
Sold!
$660,000
5
Beds
2/2
Baths
3,464
Living Area
-
Property Description
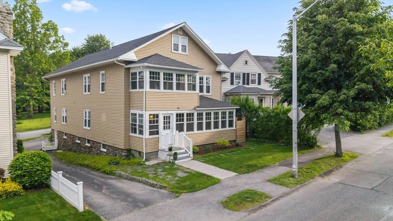
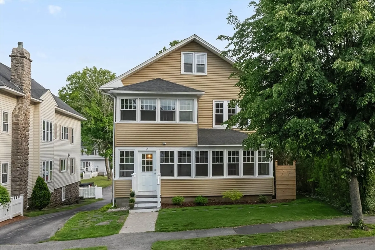
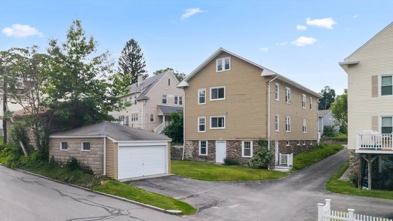
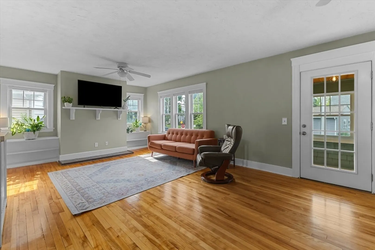
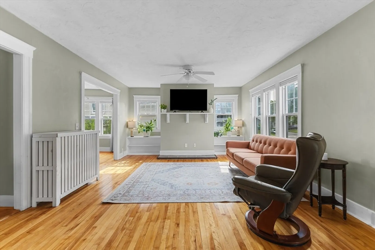
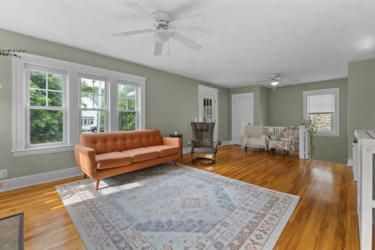
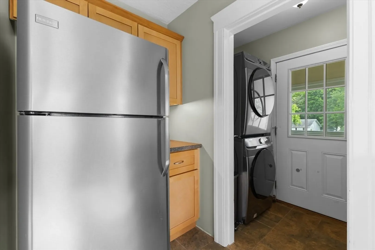
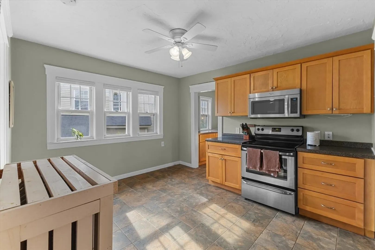
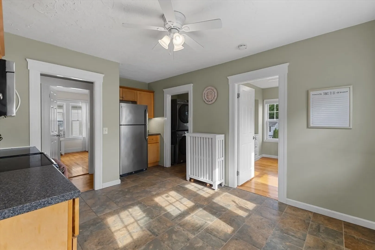
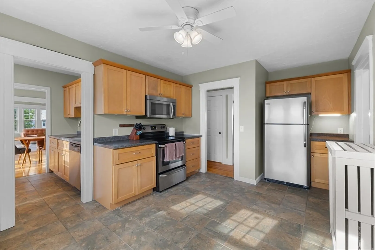
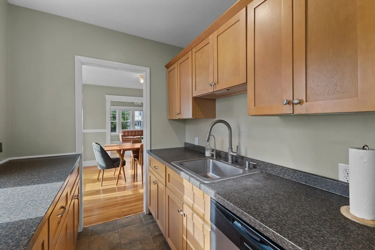
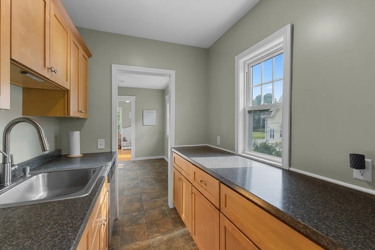
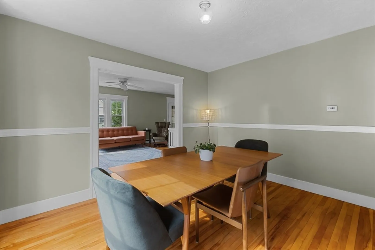
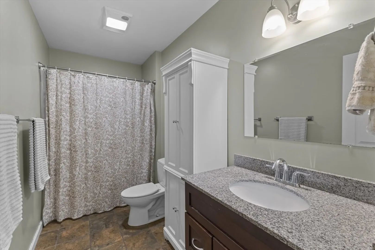
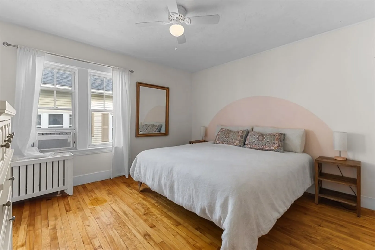
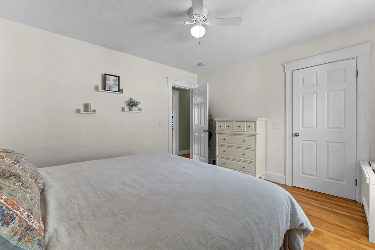
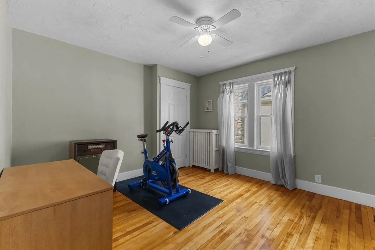
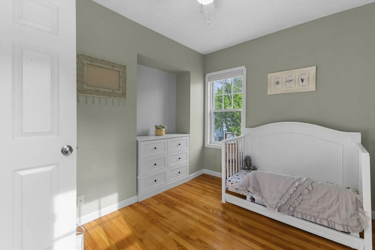
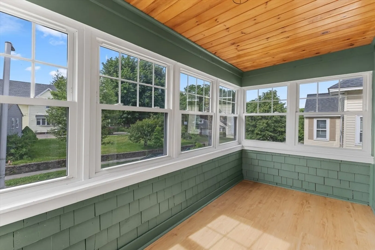
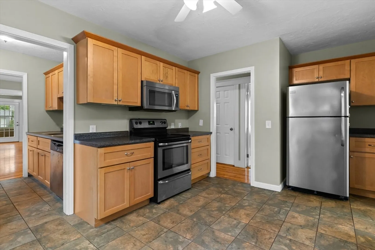
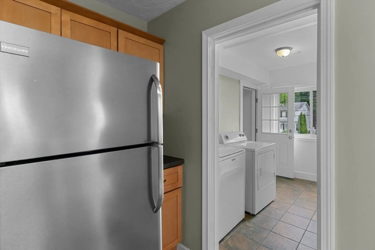
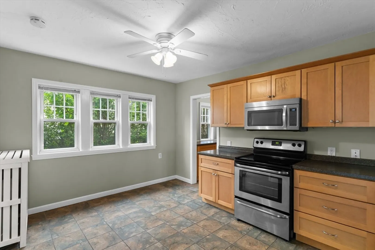
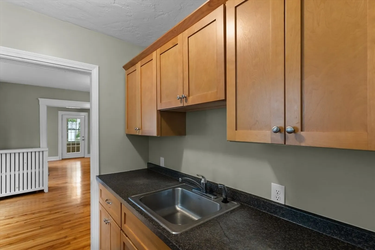
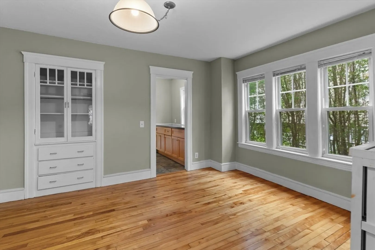
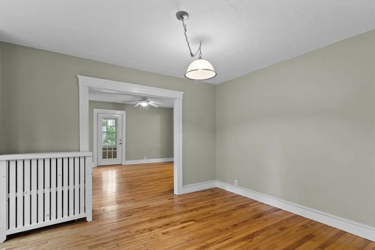
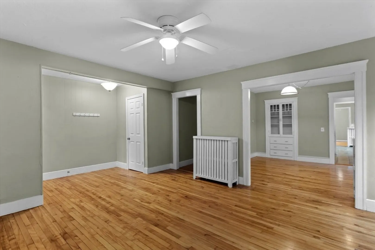
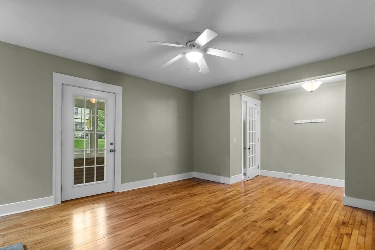
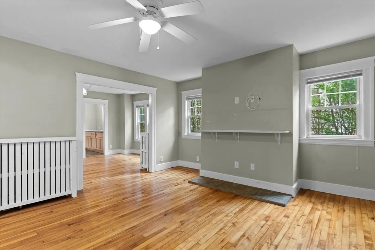
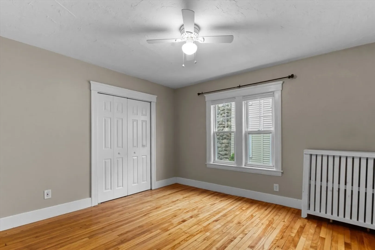
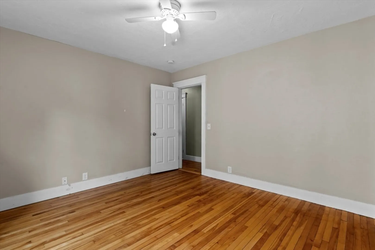
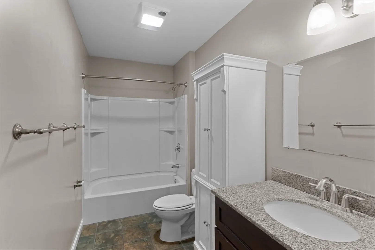
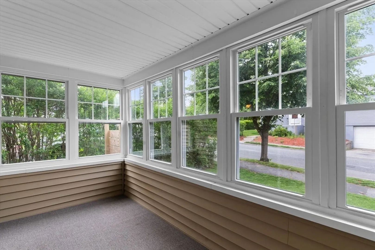
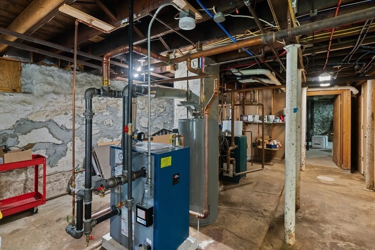
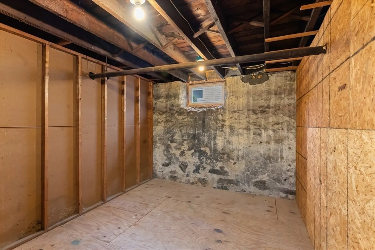
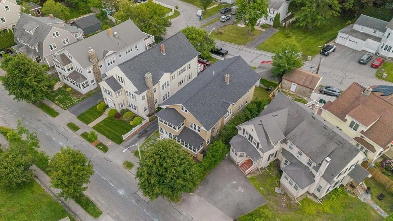
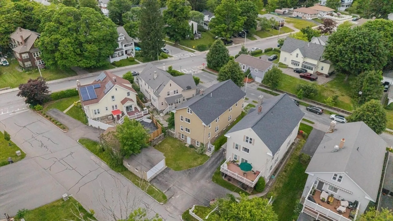
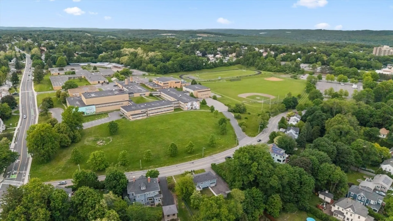
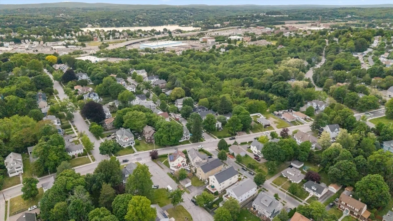
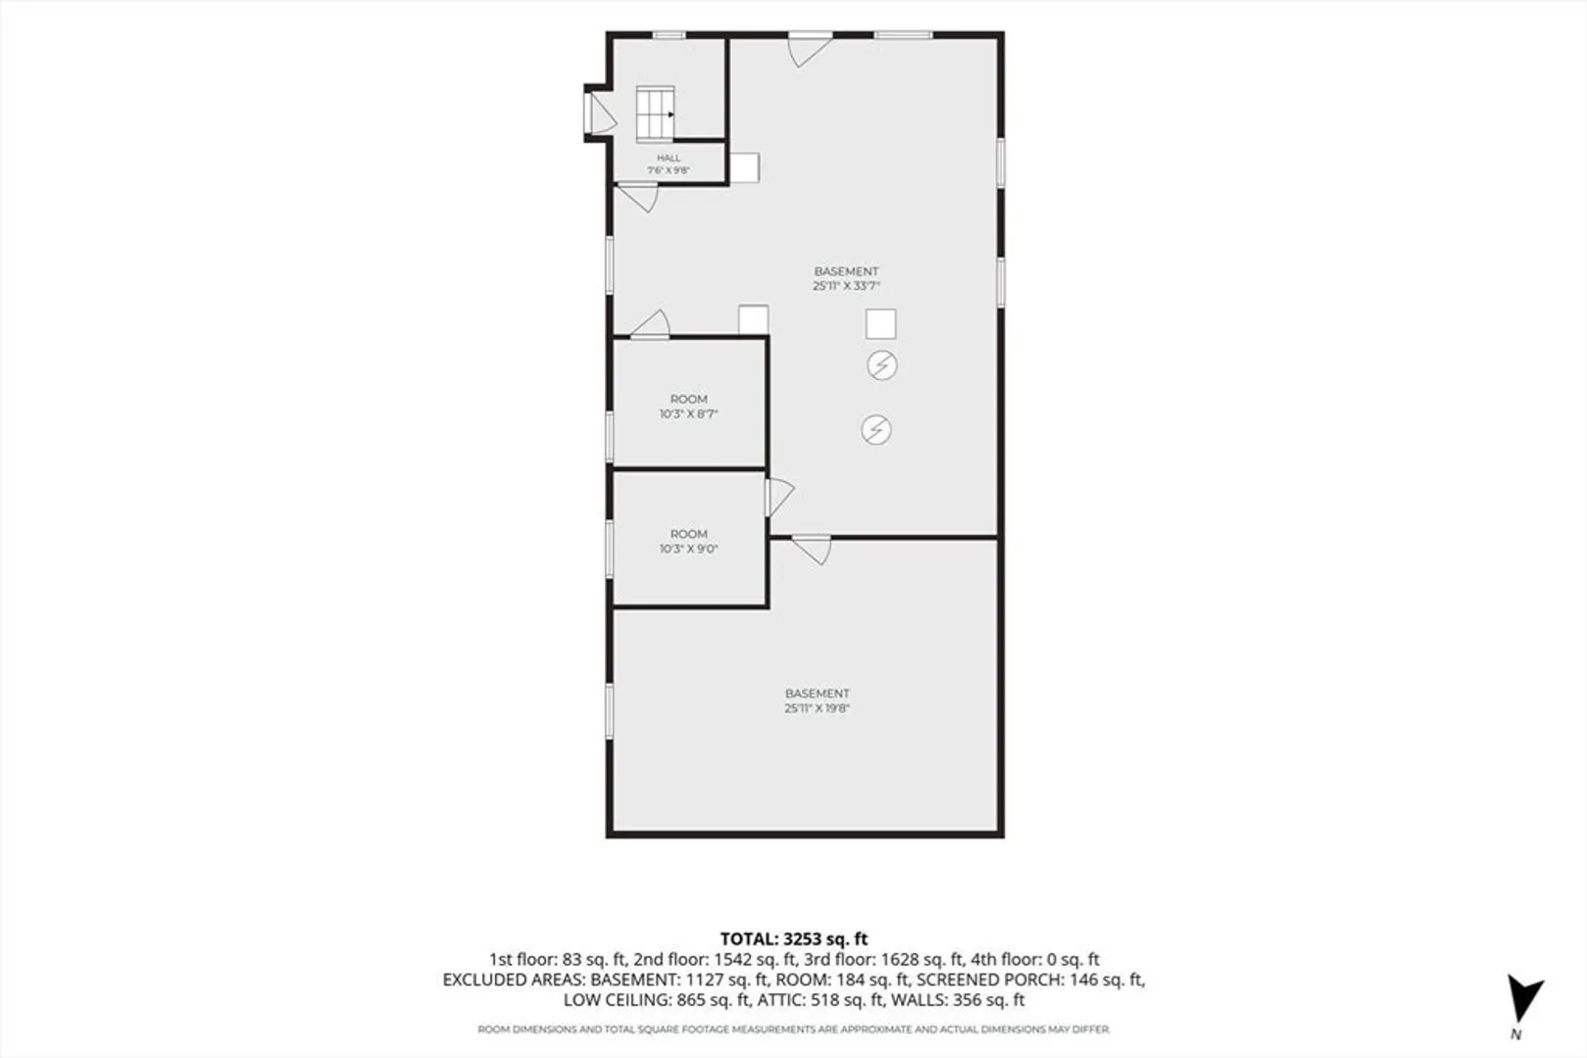
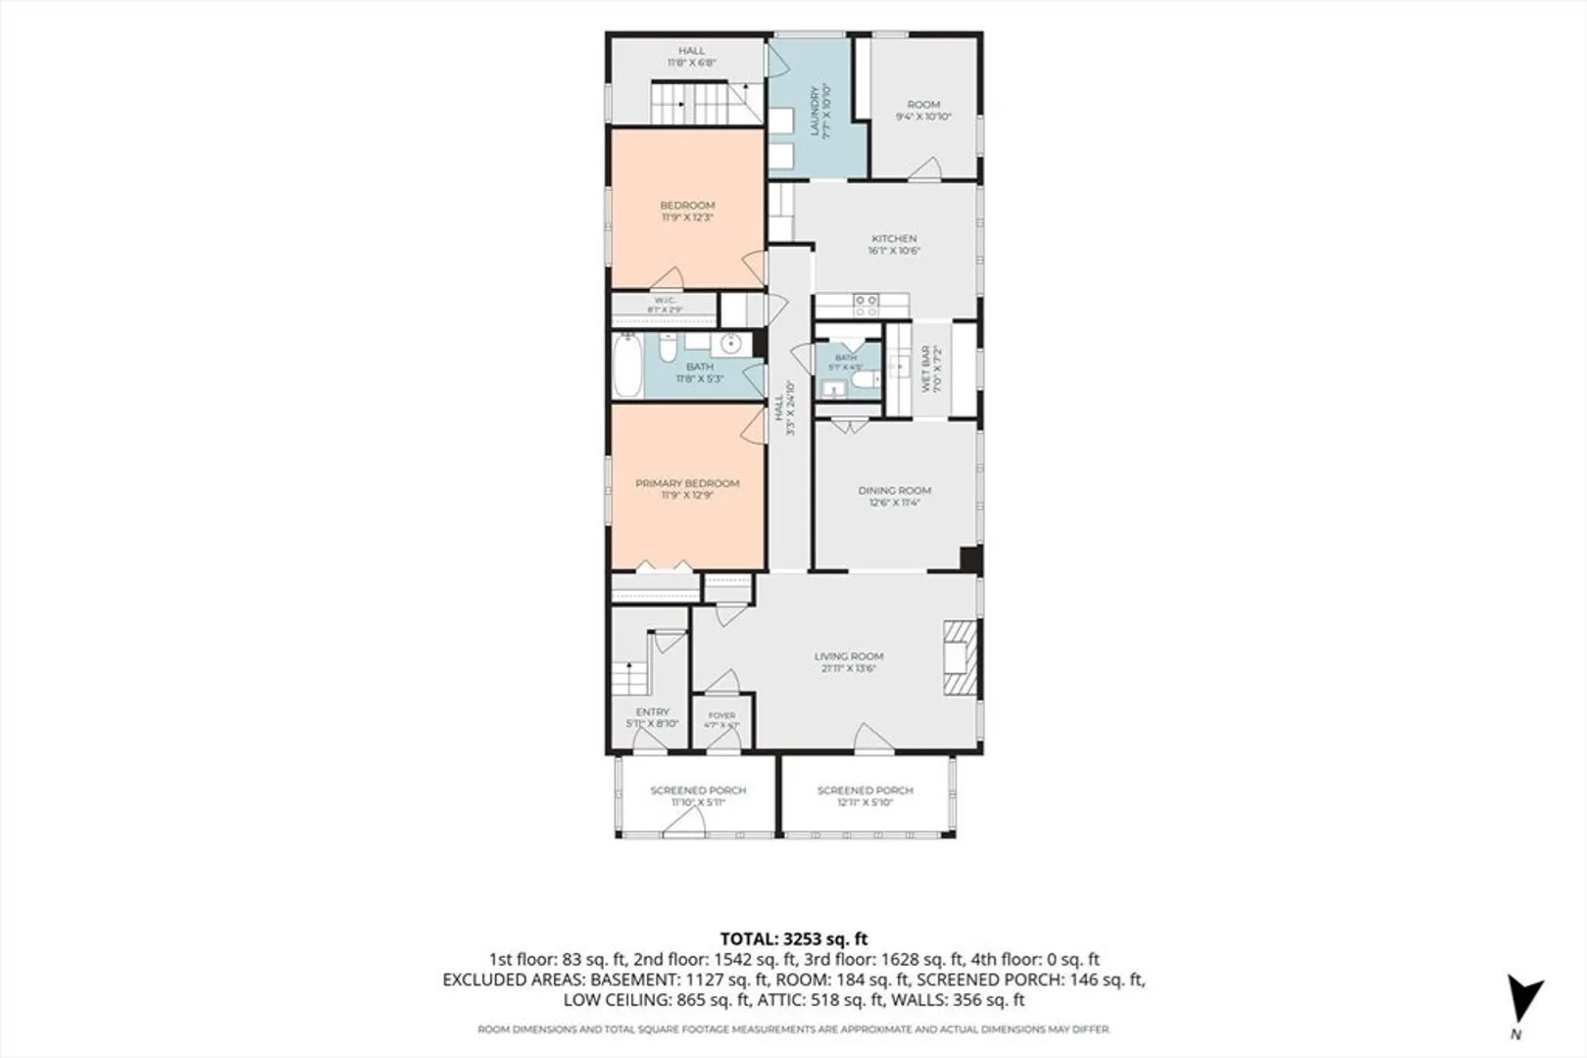
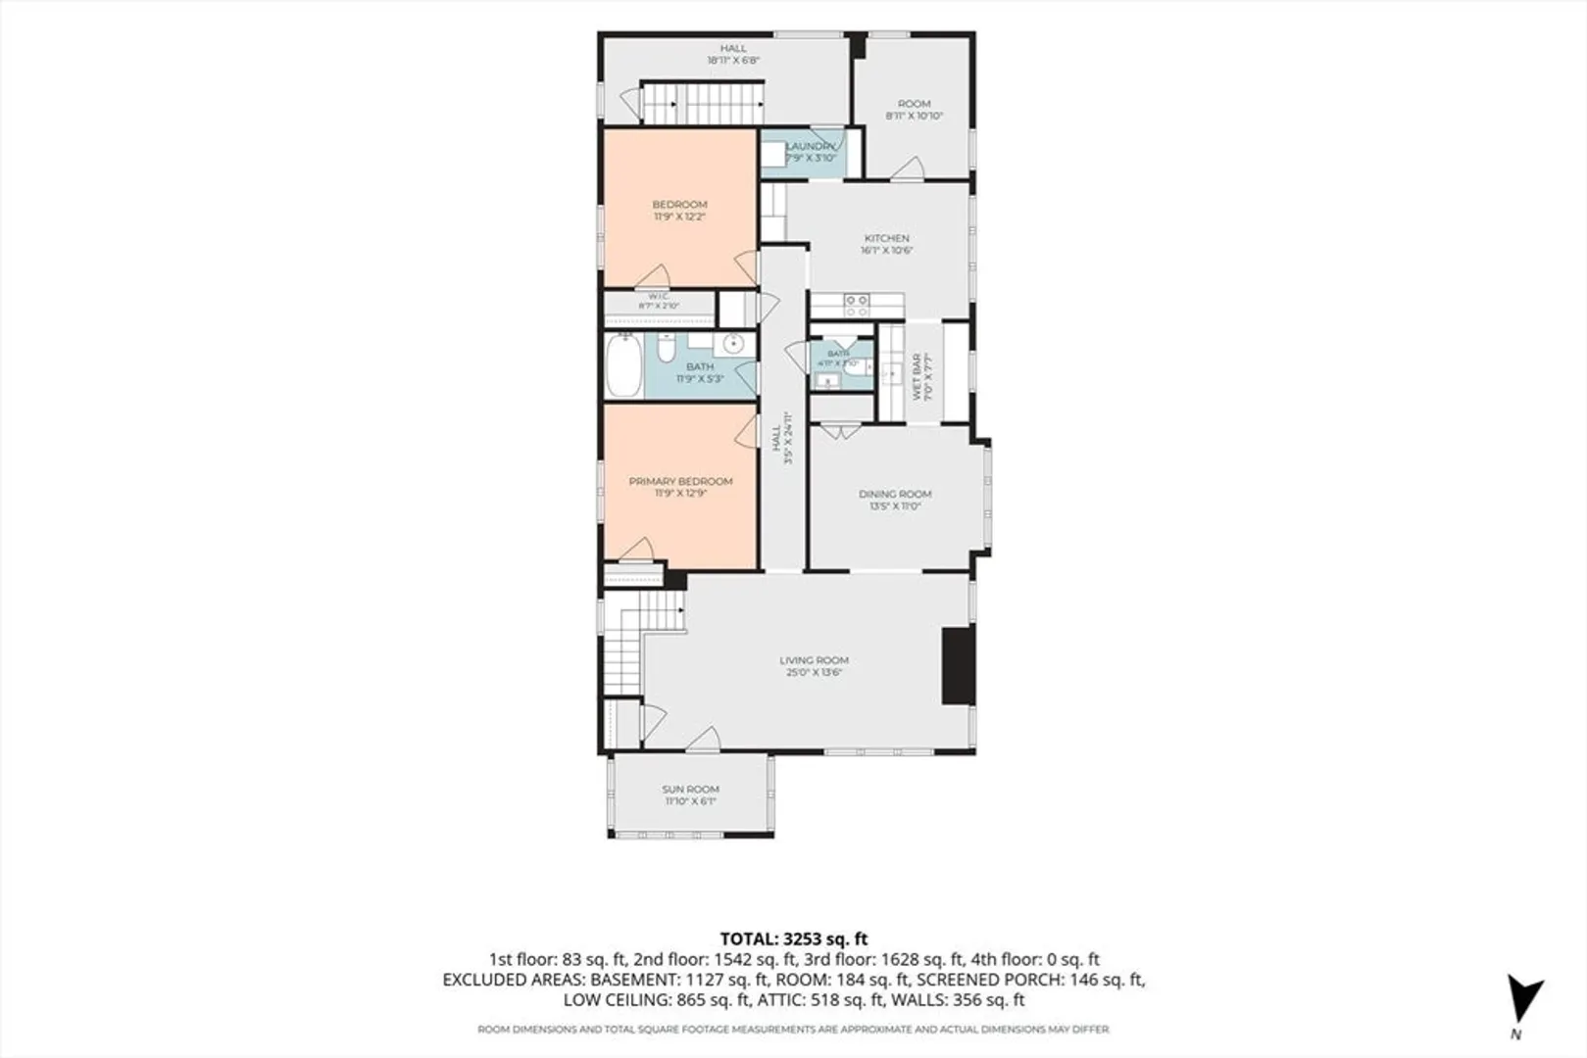
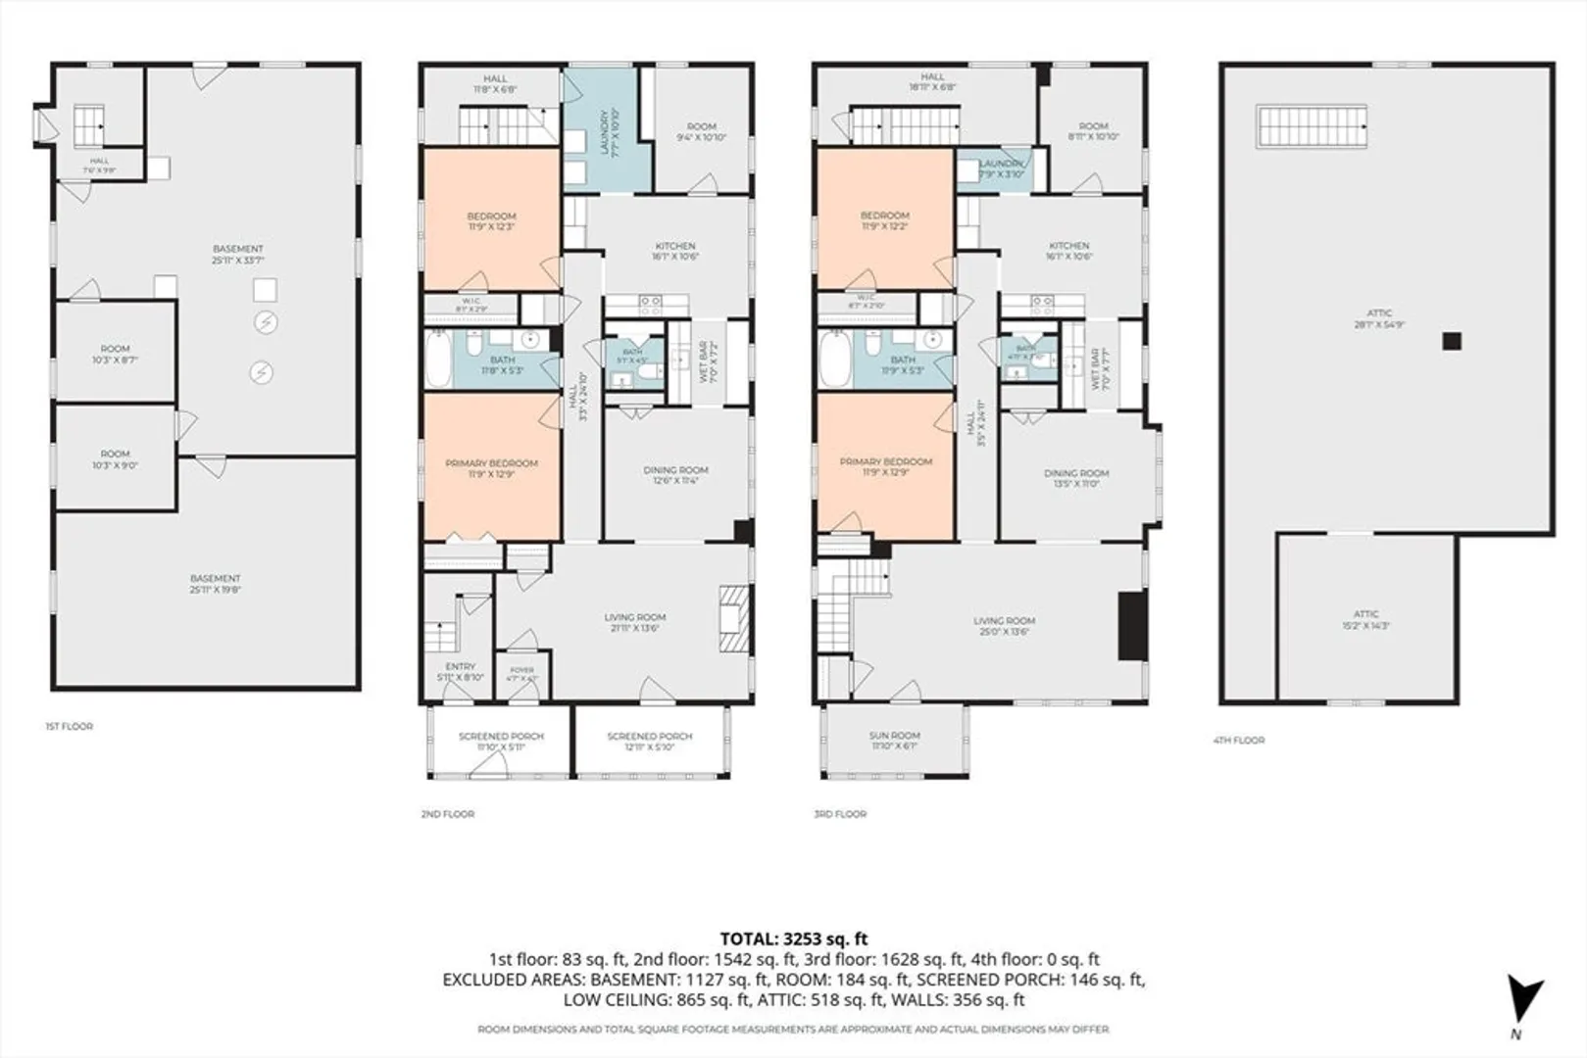
**MULTIPLE OFFERS! SELLER IS REQUESTING HIGHEST AND BEST BY JUNE 10 at 5PM**Presenting 2 Davidson Road, a lovingly maintained, owner-occupied multi-family property with great income potential! Unit 1 offers hardwoods throughout, bright sunlit rooms and in-unit laundry. Unit 2 also offers hardwoods throughout and is equipped with stainless steel appliances, three bedrooms and large living spaces. The unit also contains its own laundry area. The walk-up attic offers a large area for storage, unique to multi-family homes. Walk out from the large basement directly into a cozy back yard with easy access to your own two-car garage! The basement also offers dedicated, locked storage areas for each unit. Schedule your showing now, this gem located in Burncoat with great highway access will not last!!
-
Highlights
- Levels: 2
- Property Class: Residential Income
- Stories: 2
- Year Built: 1922
- Parking Spots: 6
- Property Type: 2 Family - 2 Units Up/Down
- Total Rooms: 11
- Status: Closed
-
Additional Details
- Basement: Walk-Out Access
- Fireplaces: 2
- Lot Features: Level
- Roof: Shingle
- Total Number of Units: 2
- Year Built Source: Public Records
- Construction: Conventional (2x4-2x6)
- Foundation: Stone
- Road Frontage Type: Public
- SqFt Source: Public Record
- Year Built Details: Actual
- Zoning: Rs-7
-
Amenities
- Community Features: Public Transportation, Shopping, Pool, Tennis Court(s), Park, Walk/Jog Trails, Golf, Medical Facility, Laundromat, Bike Path, Conservation Area, Highway Access, House of Worship, Private School, Public School, T-Station, University
- Parking Features: Shared Driveway, Off Street
- Covered Parking Spaces: 2
- Waterfront Features: Lake/Pond, Unknown To Beach, Beach Ownership(Public)
-
Utilities
- Electric: 220 Volts
- Water Source: Public
- Sewer: Public Sewer
-
Fees / Taxes
- Assessed Value: $576,800
- Taxes: $7,608
- Tax Year: 2025
- Total Rent: $2,500
Similar Listings
Sold
41 Photos
Sold
15 Photos
Sold
42 Photos
Sold
3 Photos
Content © 2026 MLS Property Information Network, Inc. The information in this listing was gathered from third party resources including the seller and public records.
Listing information provided courtesy of Keller Williams Elite.
MLS Property Information Network, Inc. and its subscribers disclaim any and all representations or warranties as to the accuracy of this information.
