
Sold!
$443,000
2
Beds
2
Baths
1,892
Living Area
-
Property Description
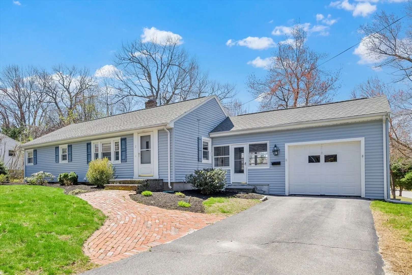
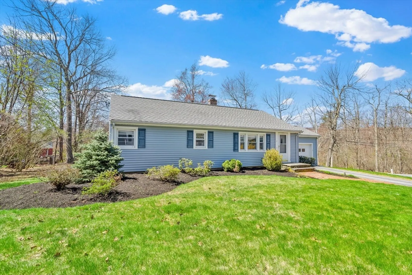
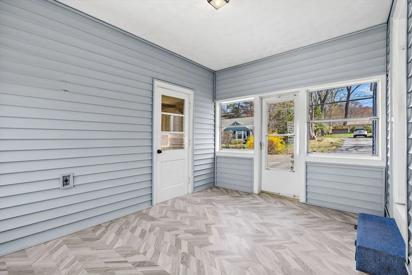
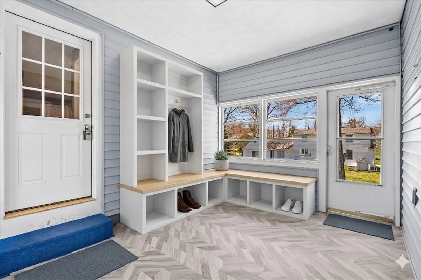
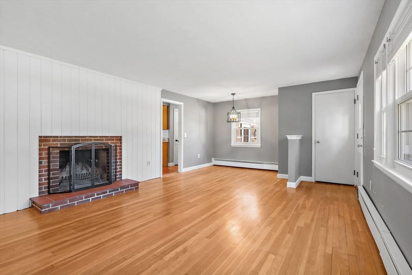
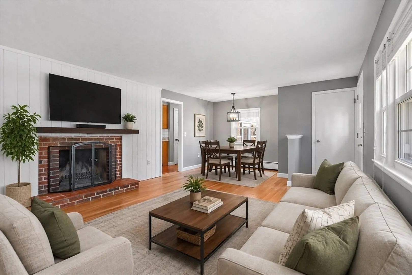
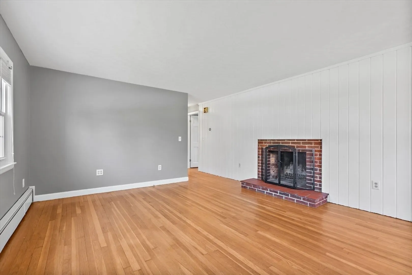
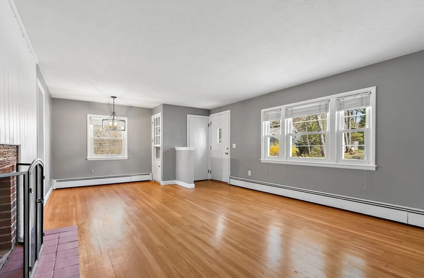
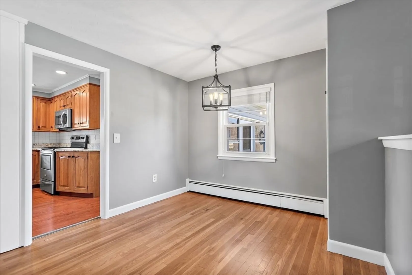
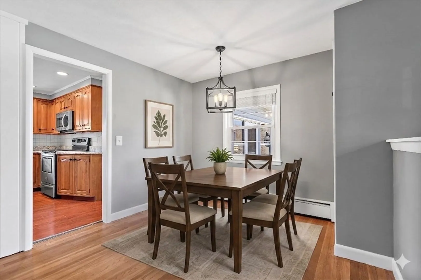
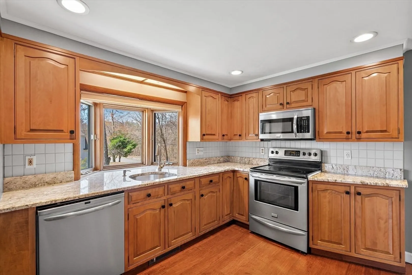
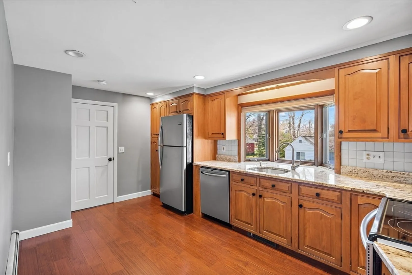
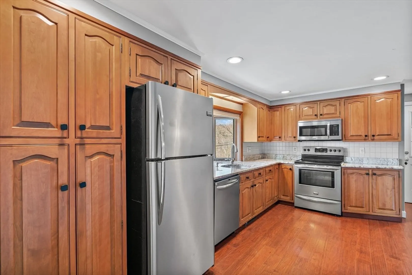
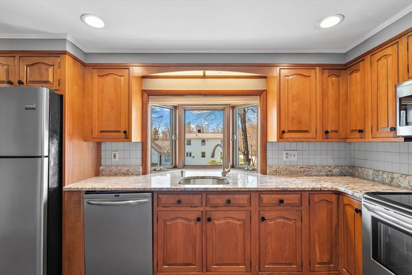
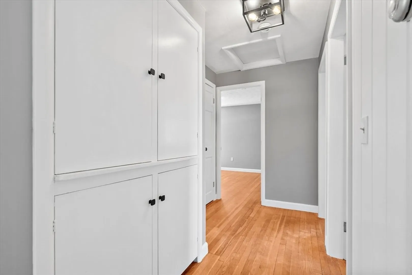
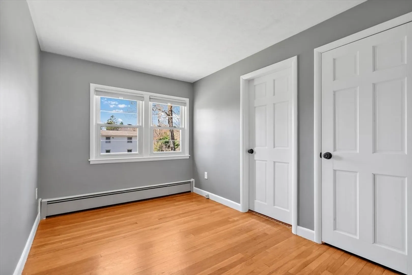
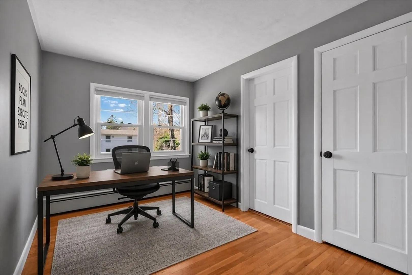
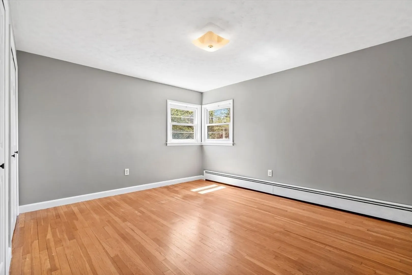
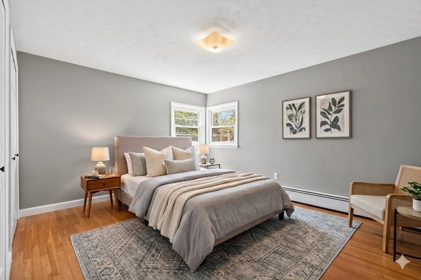
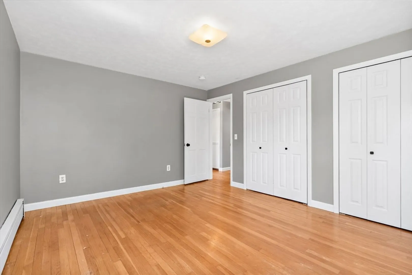
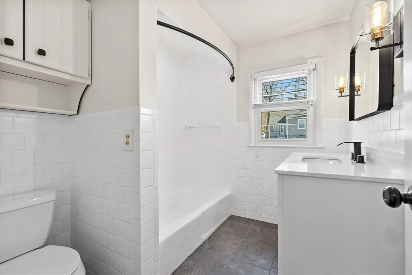
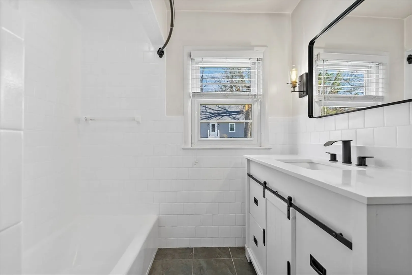
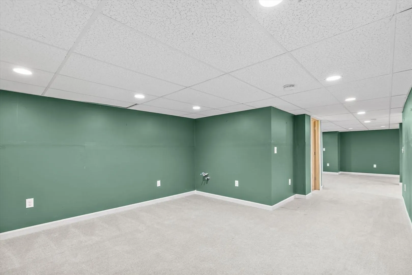
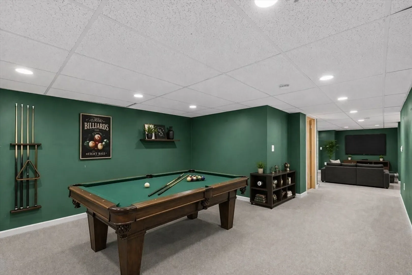
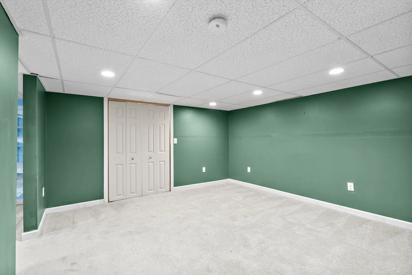
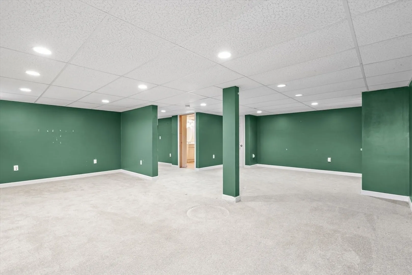
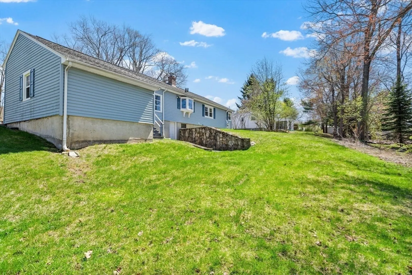
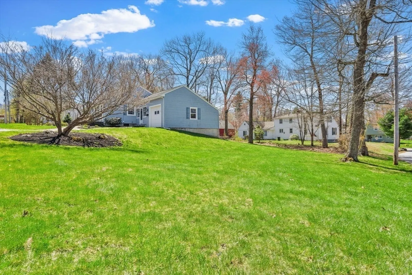
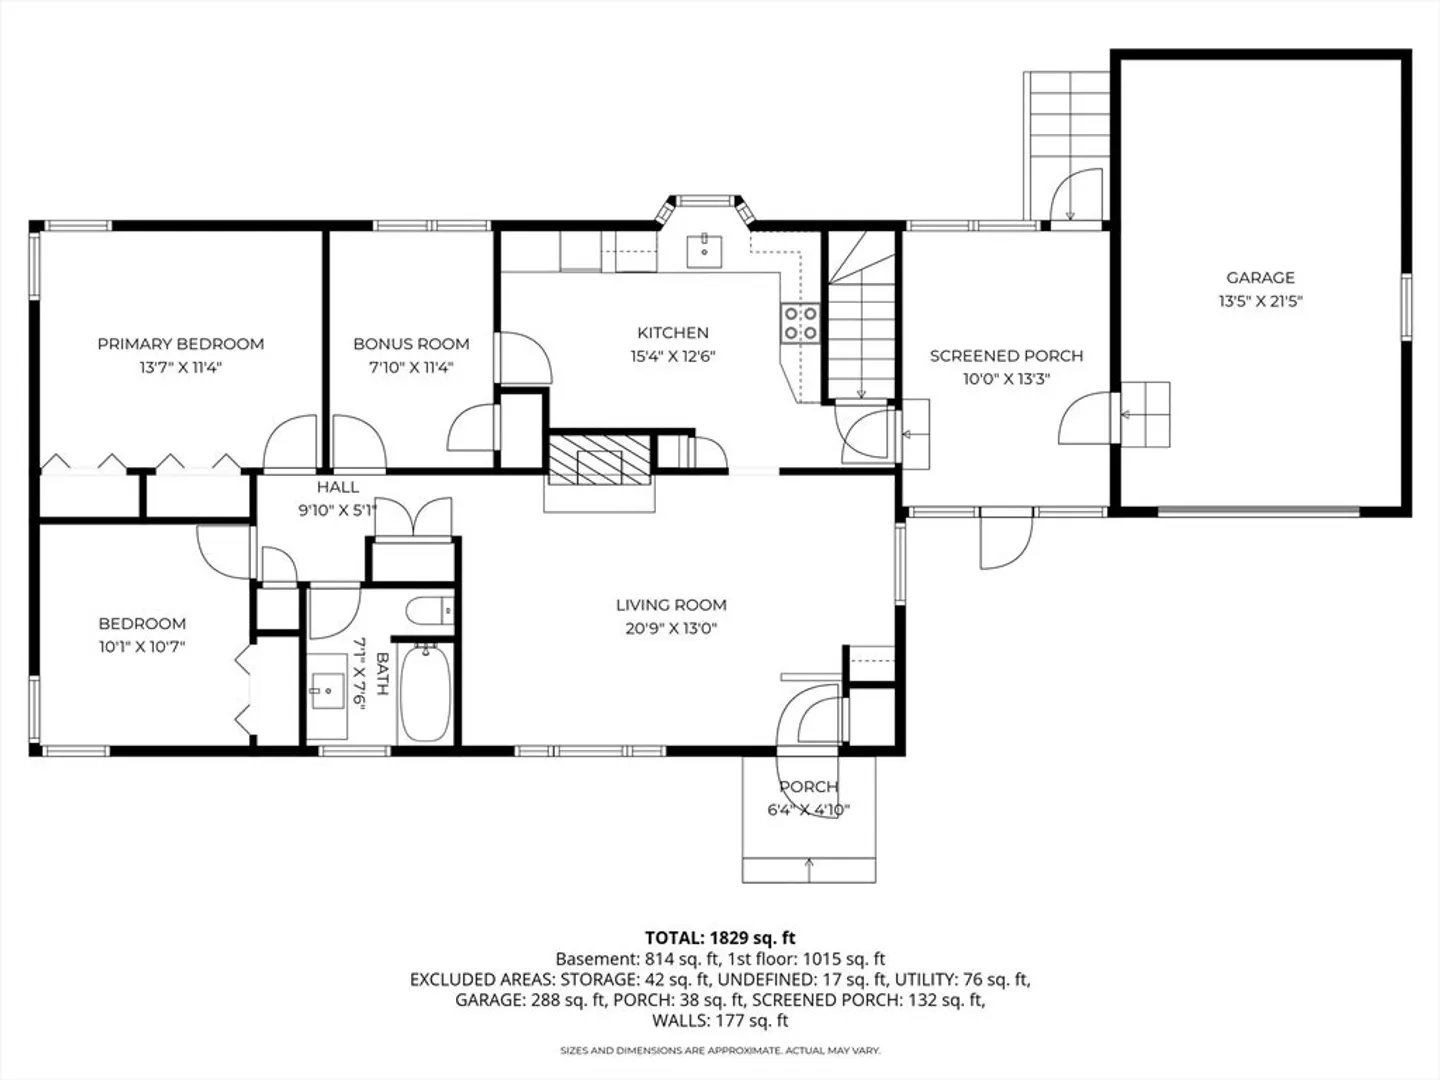
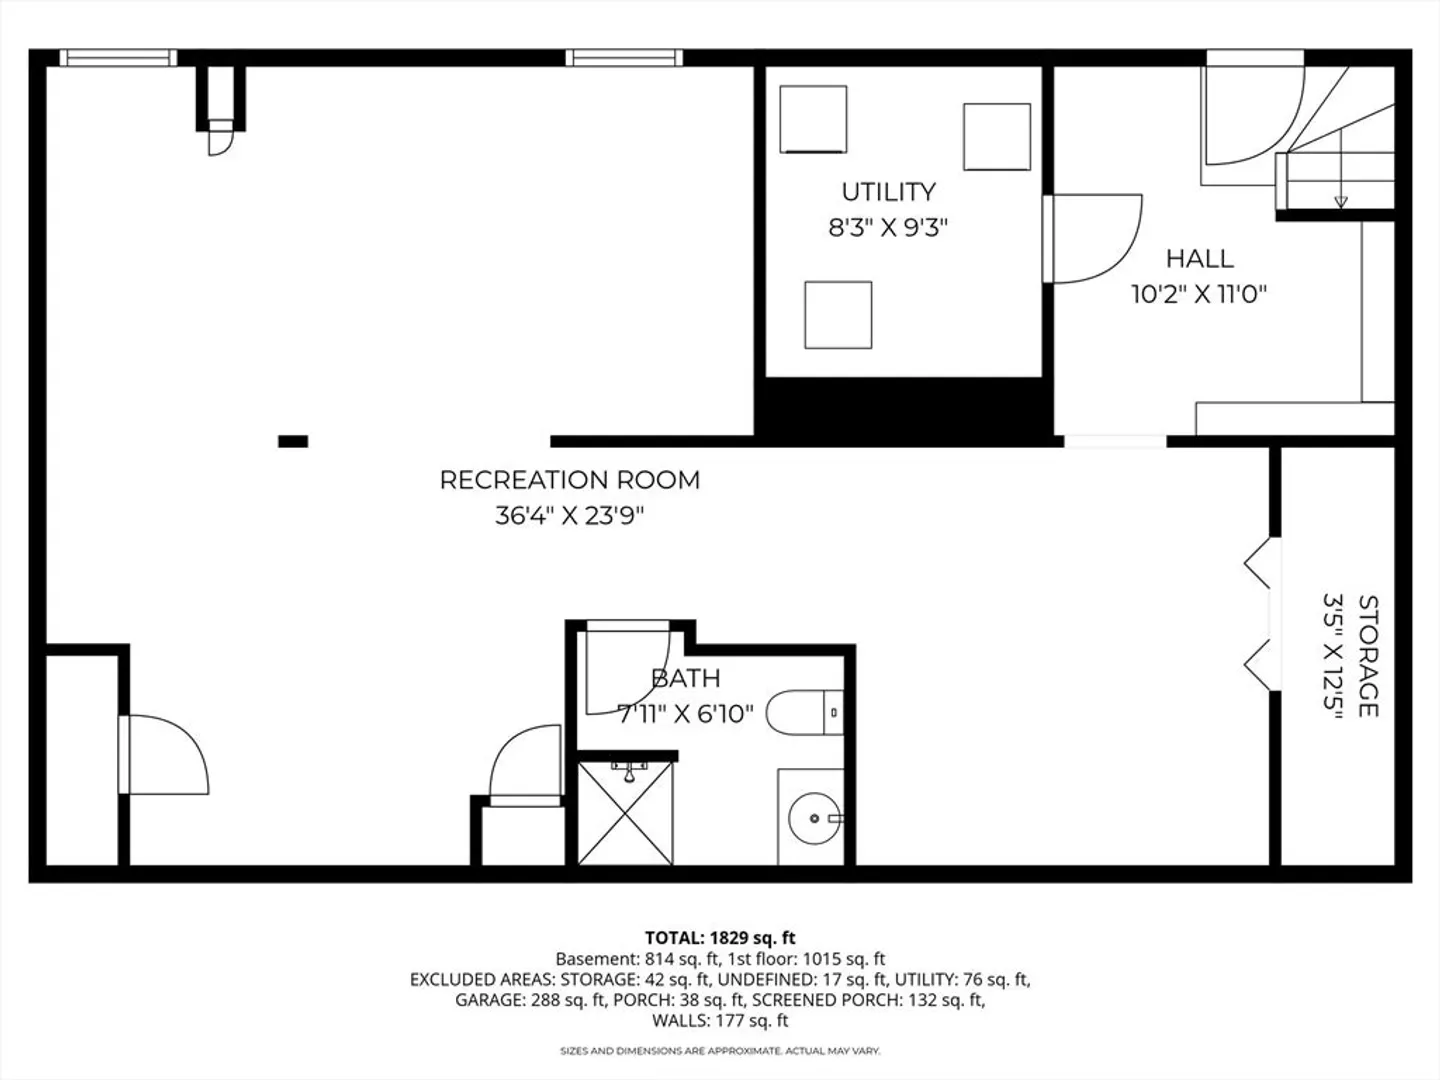
Charming and versatile 2-bedroom, 2 full bath ranch offering flexible living with the potential for a 3rd bedroom! This well-maintained home features an expansive living and dining room combination, complete with a cozy fireplace and classic built-in hutch...perfect for both everyday living and entertaining. A bright breezeway/mudroom provides a practical transition space and added convenience. The finished basement offers fantastic bonus space, including an additional full bath, ideal for a guest suite, home office, or recreation area. Located in desirable Paxton, just minutes to the Worcester line, enjoy easy access to shopping, dining, major routes, and area amenities while still benefiting from a quaint town with more traditional New England charm. A wonderful opportunity to make this adaptable home your own! Some photos are virtually staged. Home being sold “as is”.
-
Highlights
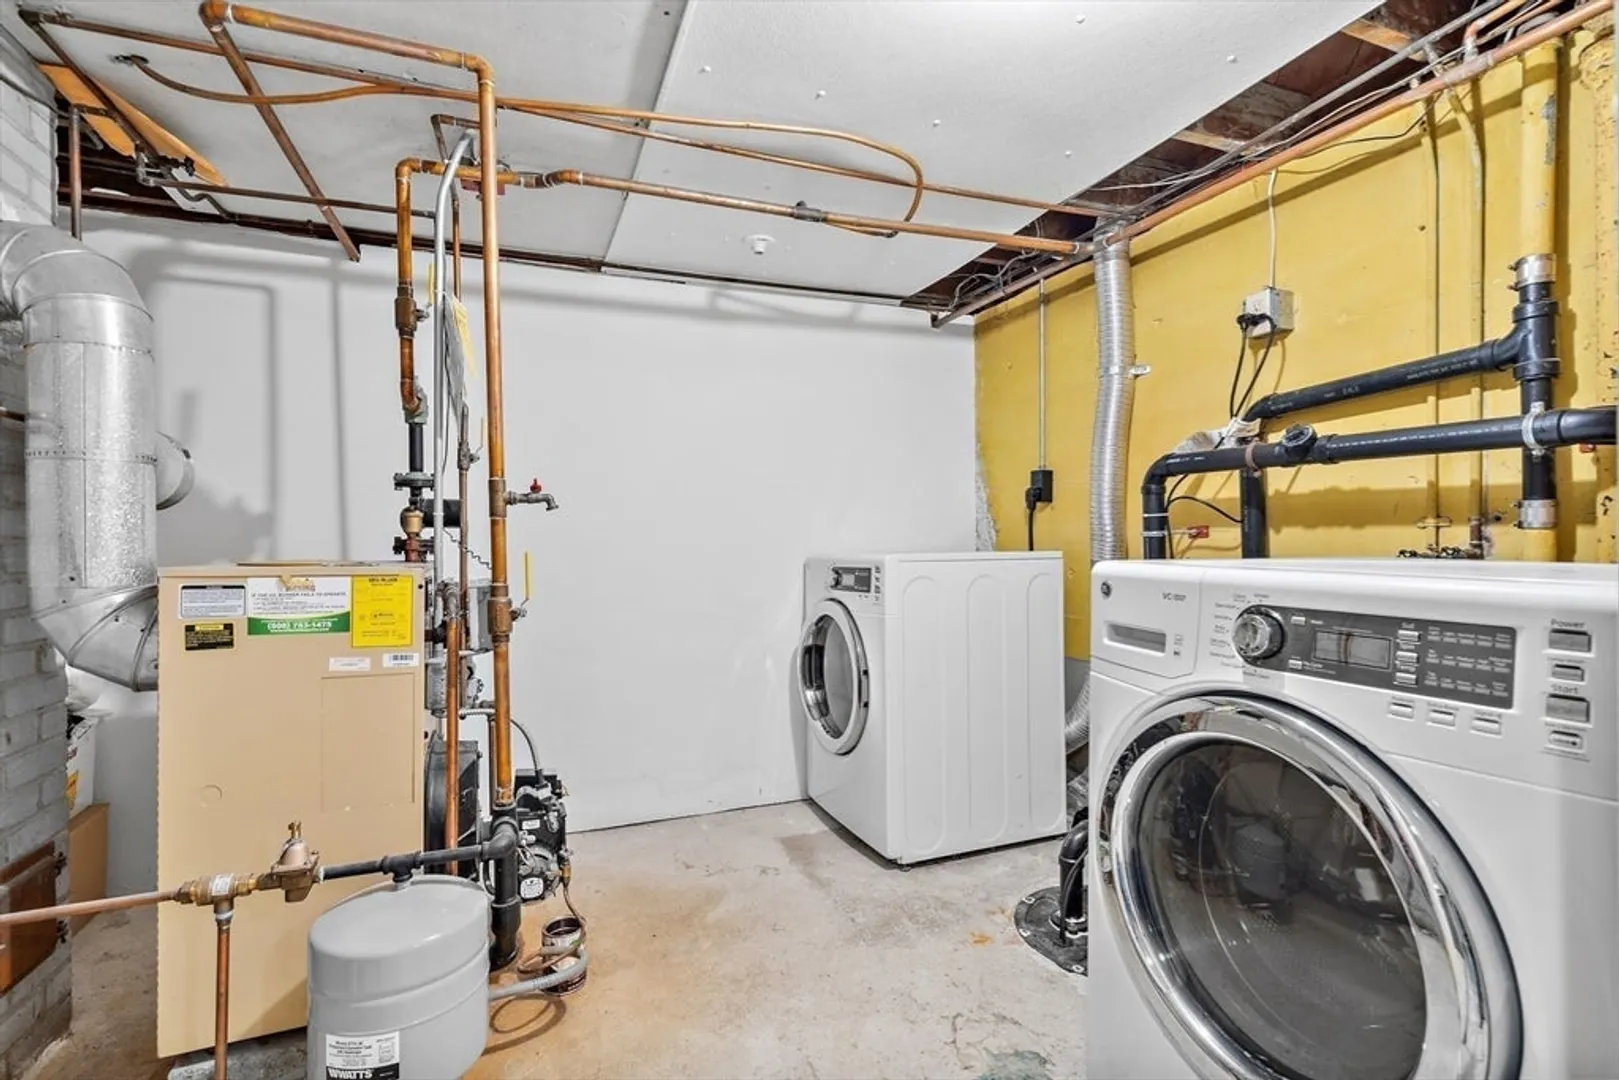
- Heating: Baseboard, Oil
- Property Class: Residential
- Style: Ranch
- Year Built: 1954
- Parking Spots: 3
- Property Type: Single Family Residence
- Total Rooms: 5
- Status: Closed
-
Additional Details
- Appliances: Range, Dishwasher, Microwave, Refrigerator
- Construction: Frame
- Fireplaces: 1
- Foundation: Concrete Perimeter
- Lot Features: Corner Lot
- Roof: Shingle
- Year Built Details: Approximate
- Zoning: 0r4
- Basement: Full, Partially Finished, Walk-Out Access, Sump Pump, Radon Remediation System
- Exterior Features: Porch - Enclosed
- Flooring: Flooring - Hardwood
- Interior Features: Office, Living/Dining Rm Combo
- Road Frontage Type: Public
- SqFt Source: Other
- Year Built Source: Public Records
-
Amenities
- Community Features: Park, Walk/Jog Trails, Public School, University
- Parking Features: Attached, Paved Drive, Off Street
- Covered Parking Spaces: 1
-
Utilities
- Sewer: Private Sewer
- Water Source: Public
-
Fees / Taxes
- Assessed Value: $339,700
- Taxes: $5,007
- Tax Year: 2025
Similar Listings
Sold
41 Photos
Sold
32 Photos
Sold
42 Photos
Sold
40 Photos
Content © 2026 MLS Property Information Network, Inc. The information in this listing was gathered from third party resources including the seller and public records.
Listing information provided courtesy of Property Investors & Advisors, LLC.
MLS Property Information Network, Inc. and its subscribers disclaim any and all representations or warranties as to the accuracy of this information.
