
Sold!
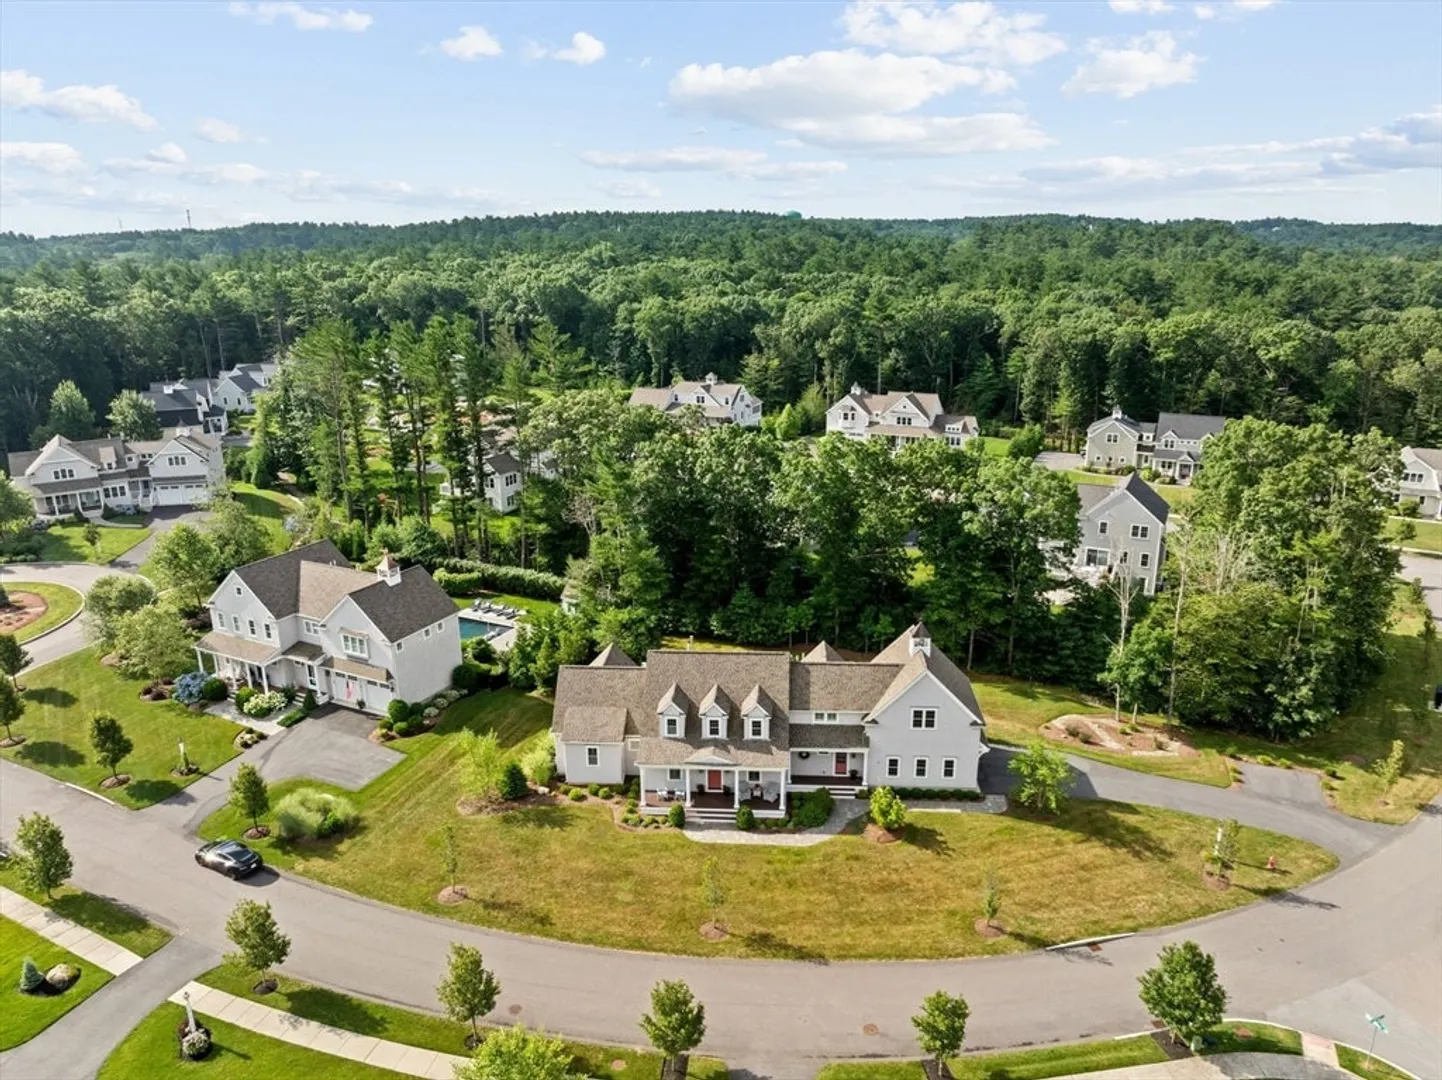
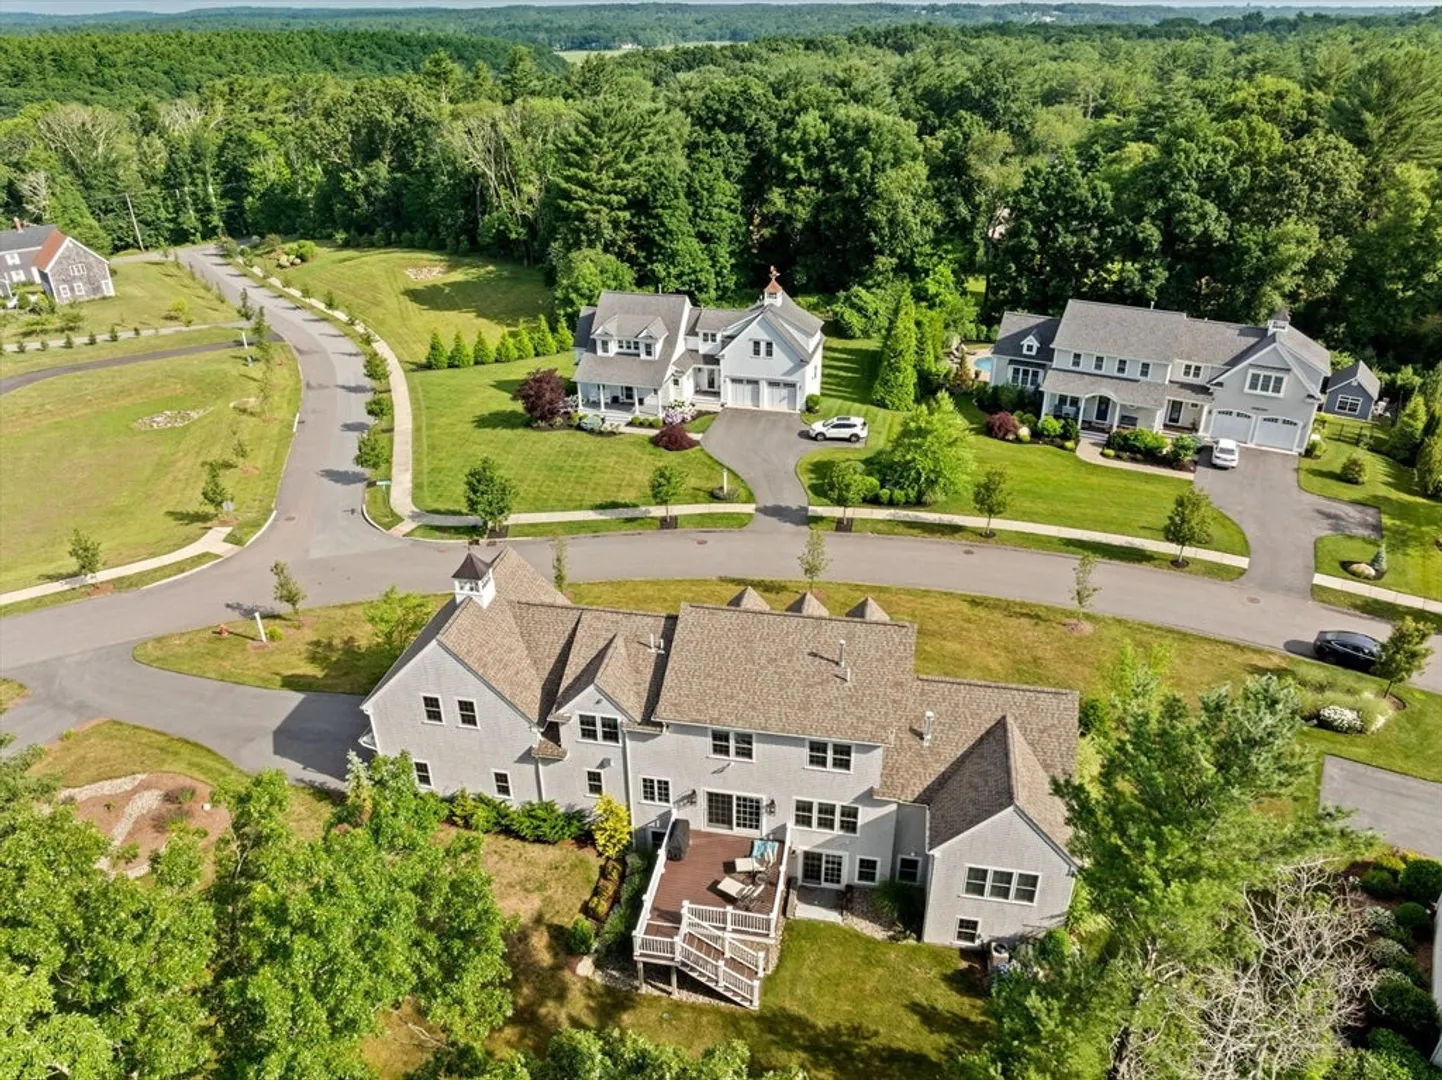
$1,460,000
4
Beds
4/1
Baths
4,482
Living Area
-
Property Description
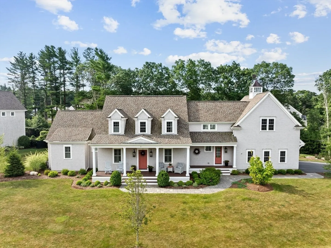
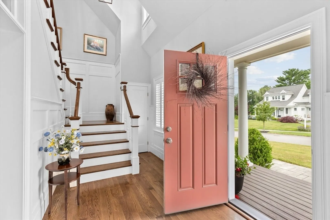
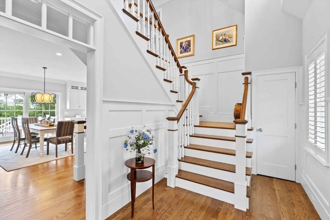
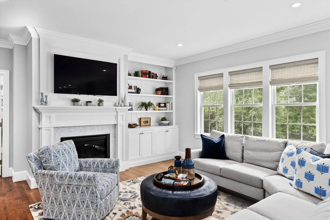
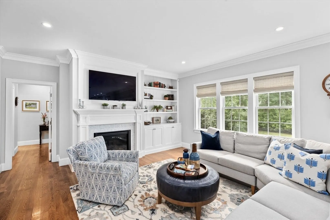
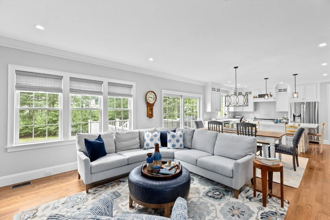
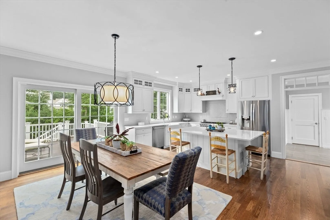
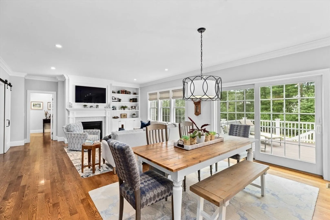
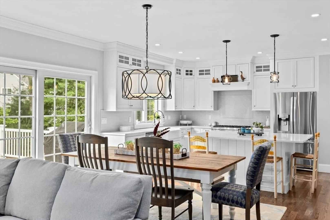
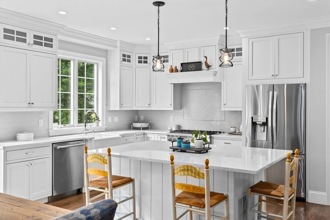
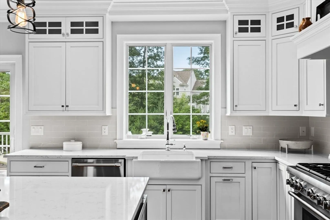
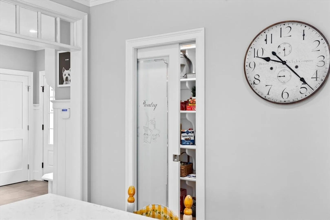
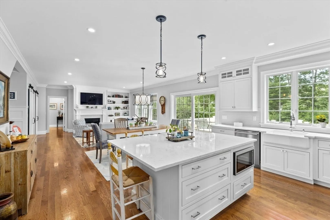
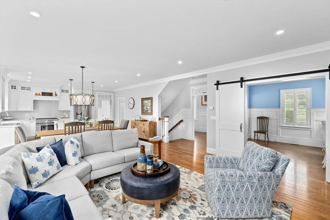
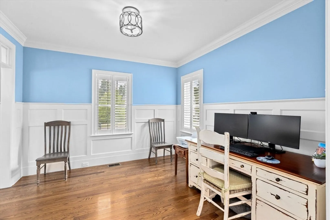
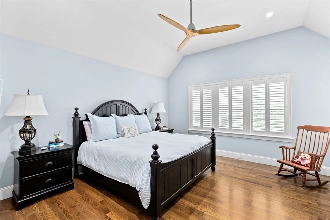
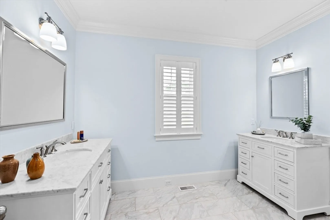
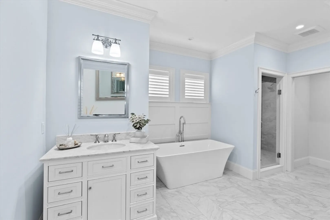
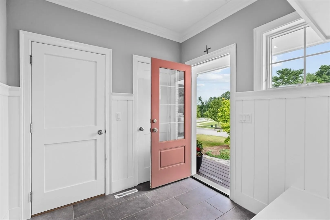
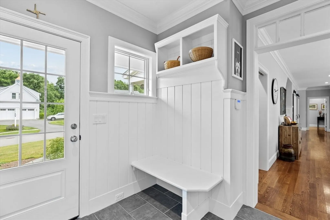
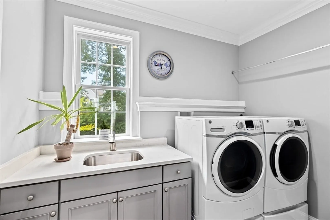
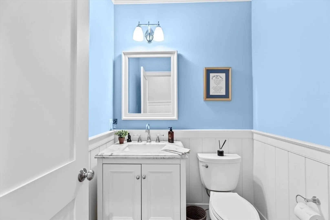
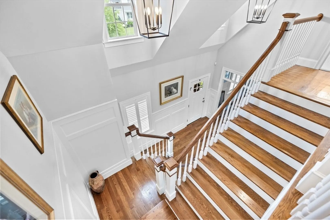
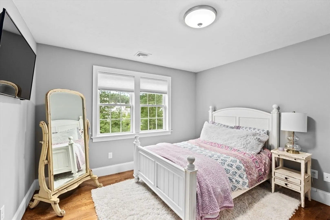
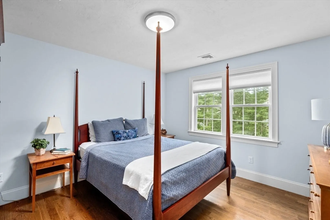
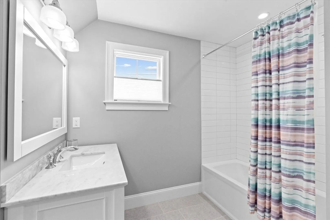
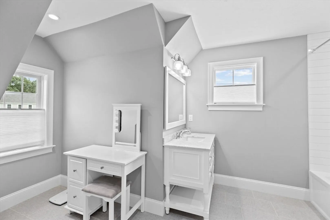
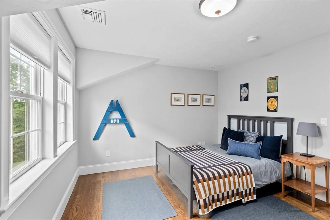
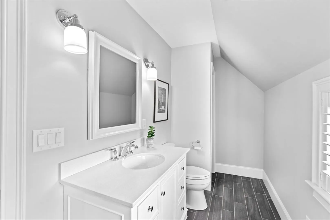
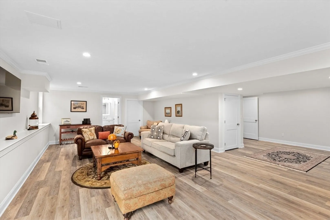
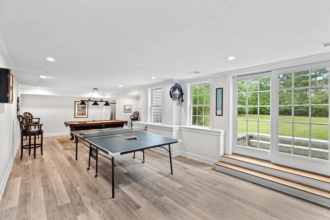
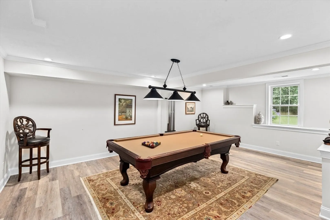
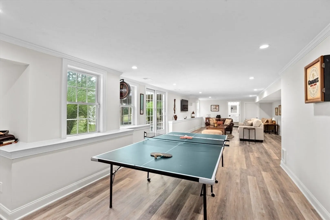
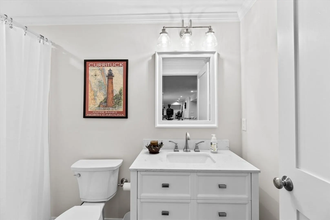
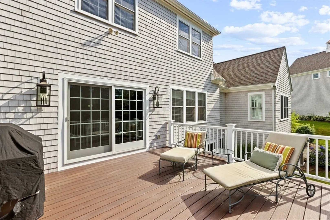
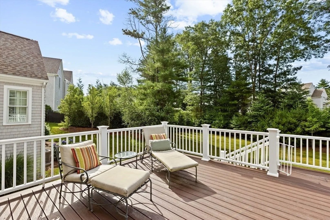
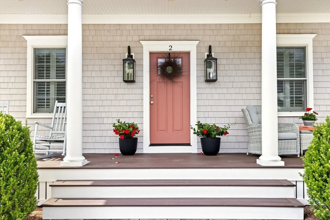
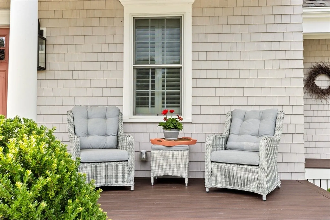
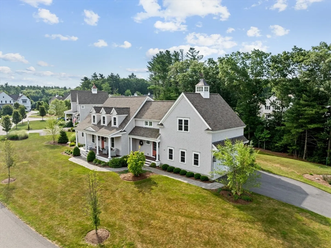
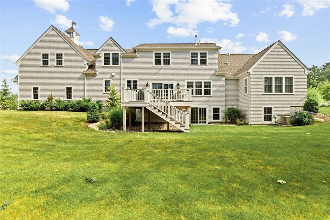
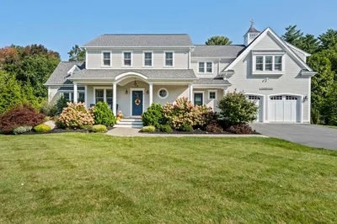
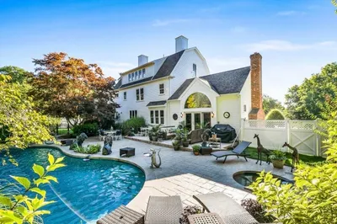
This stunning custom-built Cape-style house is located in a premier Marshfield Hills cul-de-sac neighborhood. The sunlit open floor plan captures the essence of casual coastal living, seamlessly blending style & comfort. The heart of the home is the designer kitchen, which boasts quartz countertops, high-end appliances, a center island, & walk-in pantry. The culinary haven opens to both the dining area & the roomy living room, featuring a gas fireplace surrounded by beautiful millwork & built-ins. A private home office is adorned with sliding barn doors & can transition as a formal dining room. The cathedral first-floor primary suite offers two large walk-in closets & a spa-like bath with 2 separate vanities & a soaking tub. The convenient mudroom & laundry room are located off the two-car oversized garage, which features an EV charging station. Entertain in style in the sprawling walk-out lower level game room equipped with a full bath. Gorgeous private backyard. Convenient location!
-
Highlights
- Area: Marshfield Hills
- Heating: Forced Air, Natural Gas, Electric
- Parking Spots: 6
- Property Type: Single Family Residence
- Total Rooms: 9
- Status: Closed
- Cooling: Central Air
- HOA Fee: $110
- Property Class: Residential
- Style: Cape
- Year Built: 2019
-
Additional Details
- Appliances: Gas Water Heater, Range, Dishwasher, Trash Compactor, Microwave, Refrigerator, Washer, Dryer, Range Hood, Plumbed For Ice Maker
- Construction: Frame
- Exterior Features: Porch, Deck - Composite, Rain Gutters, Professional Landscaping, Sprinkler System
- Flooring: Tile, Hardwood, Flooring - Hardwood, Flooring - Stone/Ceramic Tile
- Interior Features: Wainscoting, Lighting - Overhead, Crown Molding, Closet/Cabinets - Custom Built, Recessed Lighting, Closet, Lighting - Pendant, Bathroom - Full, Bathroom - Tiled With Shower Stall, Closet - Linen, Countertops - Stone/Granite/Solid, Lighting - Sconce, Cable Hookup, Open Floorplan, Countertops - Upgraded, Office, Mud Room, Foyer, Bathroom, Game Room
- Roof: Shingle
- Year Built Source: Public Records
- Basement: Full, Partially Finished, Walk-Out Access, Interior Entry
- Exclusions: Living Room And Upstairs Bedroom Tv
- Fireplaces: 1
- Foundation: Concrete Perimeter
- Lot Features: Cul-De-Sac, Corner Lot, Easements, Level
- Year Built Details: Actual
- Zoning: R-1
-
Amenities
- Community Features: Public Transportation, Shopping, Park, Walk/Jog Trails, Golf, Conservation Area, Highway Access, House of Worship, Marina, Public School, T-Station, Other
- Parking Features: Attached, Garage Door Opener, Storage, Oversized, Paved Drive, Off Street, Paved
- Waterfront Features: Beach Front, Harbor, Ocean, 1 to 2 Mile To Beach, Beach Ownership(Public)
- Covered Parking Spaces: 2
- Security Features: Security System
-
Utilities
- Electric: 200+ Amp Service
- Water Source: Public
- Sewer: Private Sewer
-
Fees / Taxes
- Assessed Value: $1,500,100
- Compensation Based On: Net Sale Price
- HOA Fee Frequency: Monthly
- Taxes: $15,586
- Buyer Agent Compensation: 2.5%
- HOA: Yes
- Tax Year: 2024
Similar Listings
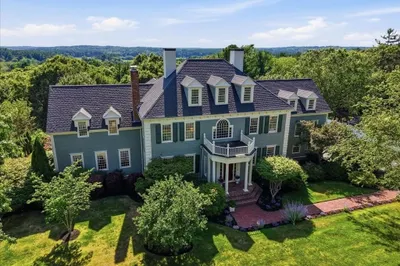
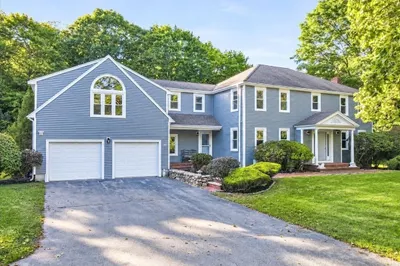
113 Chief Justice Cushing Highway
Scituate, MA 02066
$1,600,000
5
Beds
3/1
Baths
3,552
Sqft
View Details
Sold
33 Photos
Sold
42 Photos
Sold
42 Photos
Sold
41 Photos
Content © 2026 MLS Property Information Network, Inc. The information in this listing was gathered from third party resources including the seller and public records.
Listing information provided courtesy of Coldwell Banker Realty - Cohasset.
MLS Property Information Network, Inc. and its subscribers disclaim any and all representations or warranties as to the accuracy of this information.
