
Sold!
$599,999
2
Beds
2
Baths
1,166
Living Area
-
Property Description
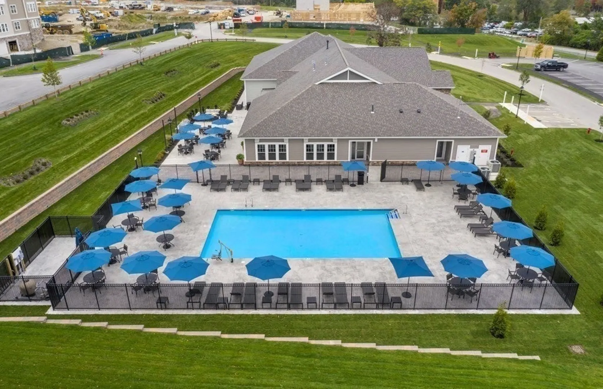
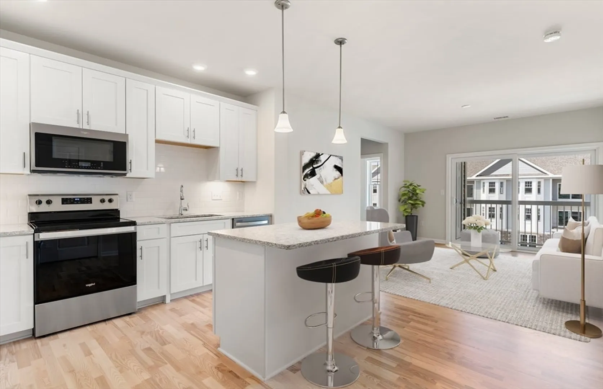
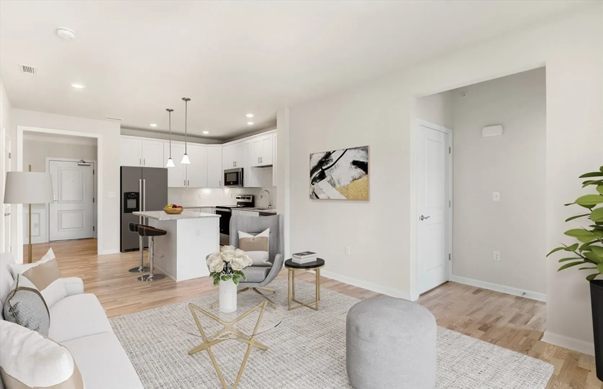
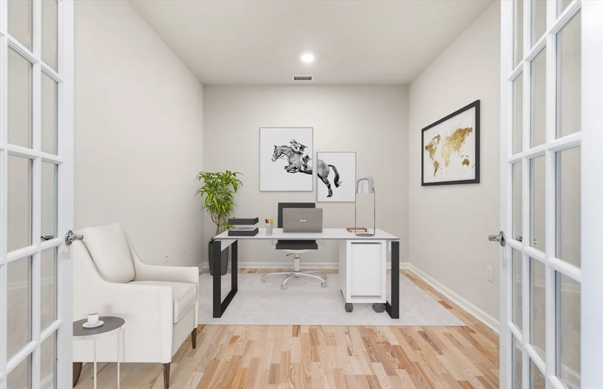
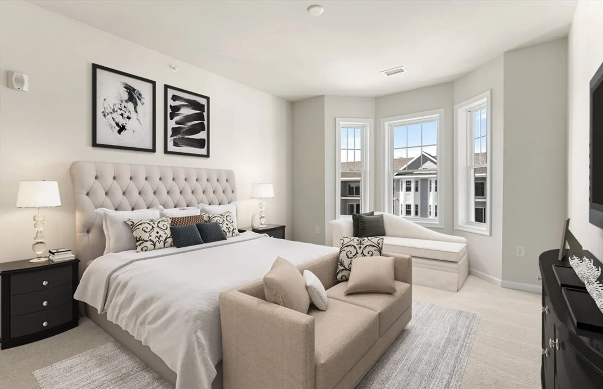
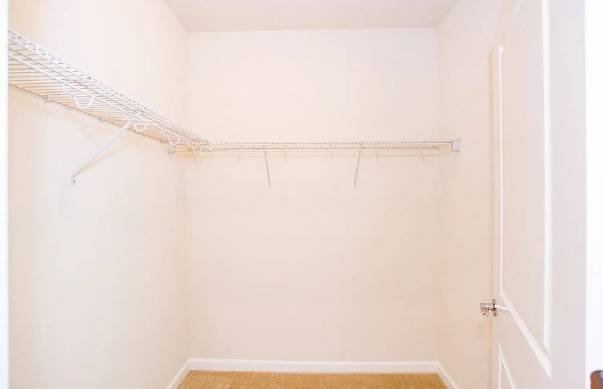
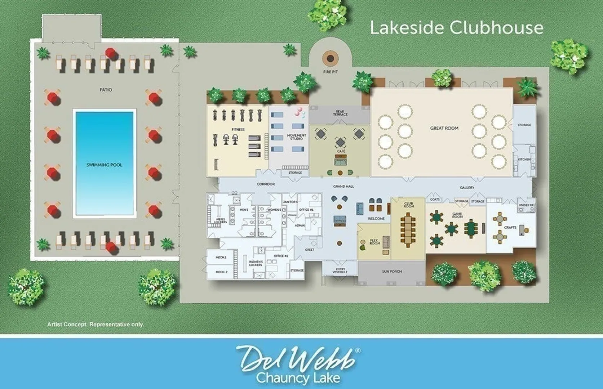
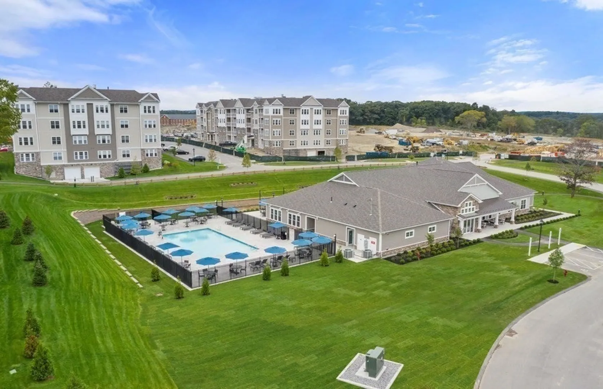
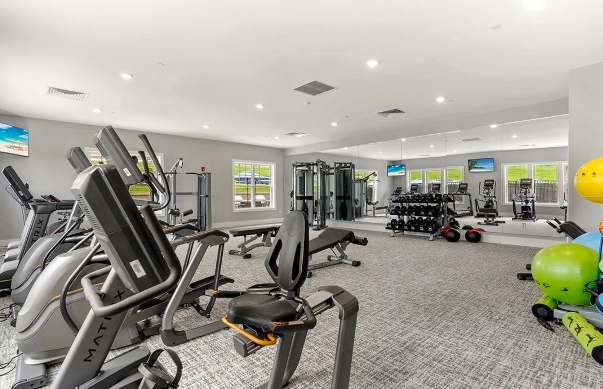
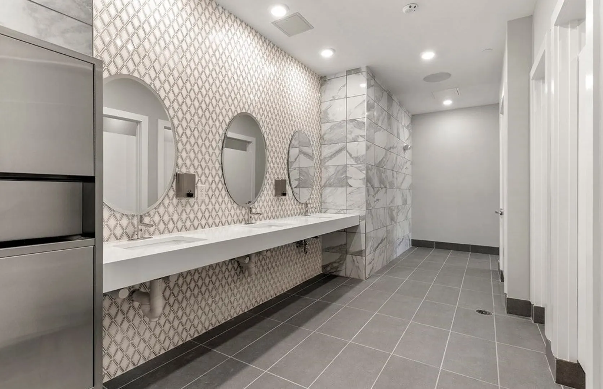
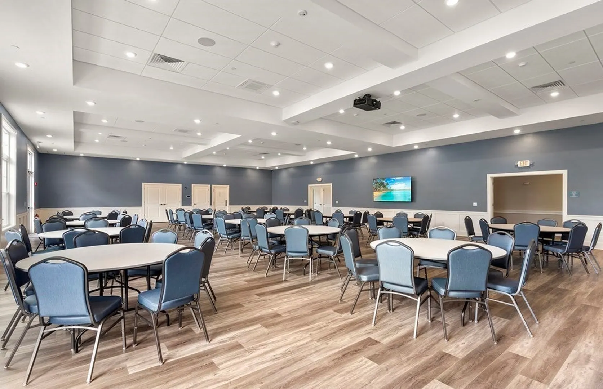
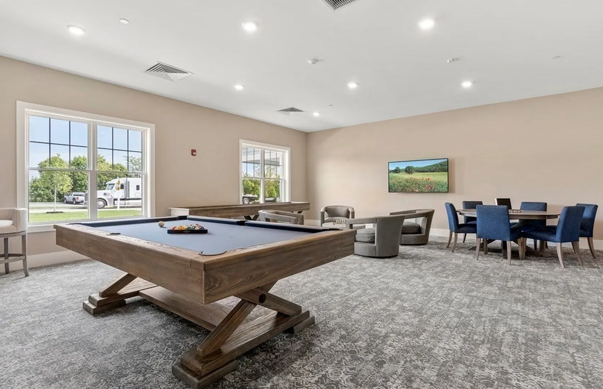
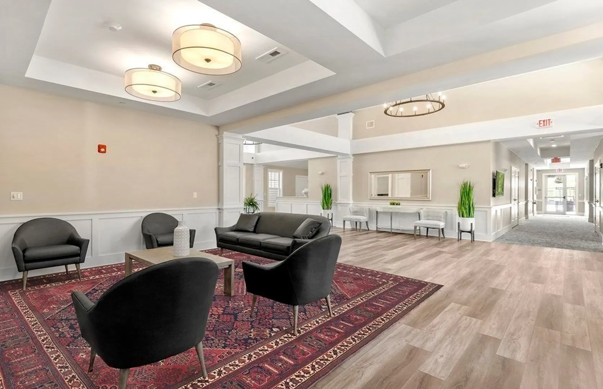
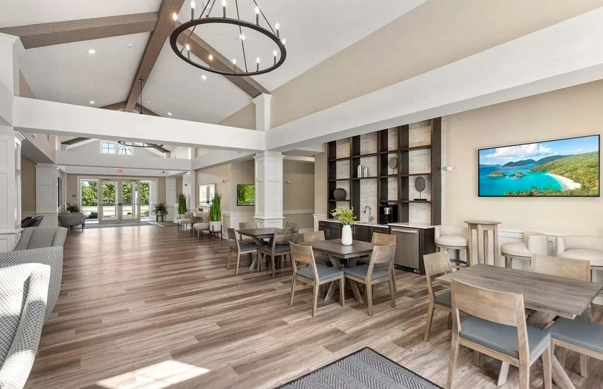
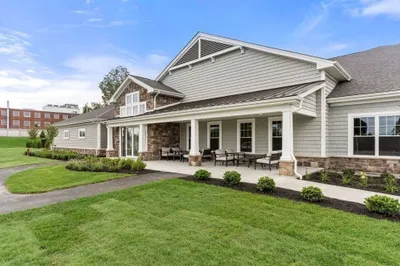
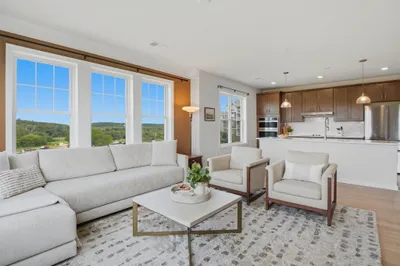
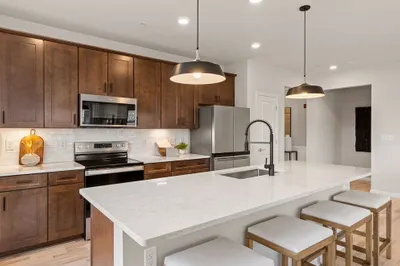
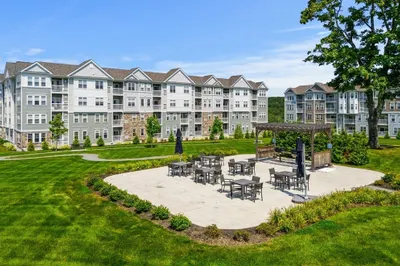
Welcome to Del Webb Chauncy Lake, Massachusetts’ premier 55+ community in Westborough! This consumer-inspired Franklin style home offers an open concept layout with a spacious kitchen featuring a large center island, ample cabinetry, and stainless steel appliances. The bright gathering room opens to a private balcony through a sliding glass door. A flexible space can be used as a den or home office. The Owner’s Suite includes a walk-in closet and a spa-like bath. Enjoy resort-style amenities: 11,500 sq. ft. clubhouse, outdoor heated pool, pickleball and bocce courts, walking trails, and an onsite Lifestyle Director coordinating year-round activities.
-
Highlights
- Building Name: Chuancy Lake By Del Webb
- Heating: Central, Heat Pump, Electric
- Parking Spots: 3
- Property Type: Condominium
- Total Rooms: 5
- Year Built: 2025
- Cooling: Central Air, Individual, Unit Control
- HOA Fee: $446
- Property Class: Residential
- Stories: 1
- Unit Number: 405
- Status: Closed
-
Additional Details
- Appliances: Range, Dishwasher, Microwave, Washer, Dryer, Plumbed For Ice Maker
- Construction: Frame
- Flooring: Tile, Carpet, Hardwood
- Pets Allowed: Yes w/ Restrictions
- SqFt Source: Other
- Year Built Details: Actual
- Zoning: Res
- Basement: N
- Exterior Features: Balcony, Gazebo
- Interior Features: Den
- Roof: Asphalt/Composition Shingles
- Total Number of Units: 700
- Year Built Source: Builder
-
Amenities
- Community Features: Public Transportation, Shopping, Pool, Tennis Court(s), Park, Walk/Jog Trails, Golf, Medical Facility, Conservation Area, House of Worship, Adult Community
- Parking Features: Under, Heated Garage, Deeded, Common
- Waterfront Features: Lake/Pond, 1/10 to 3/10 To Beach, Beach Ownership(Public)
- Covered Parking Spaces: 1
- Pool Features: Association, In Ground, Heated
-
Utilities
- Sewer: Public Sewer
- Water Source: Public
-
Fees / Taxes
- HOA Fee Frequency: Monthly
- Tax Year: 2025
- HOA Fee Includes: Water, Sewer, Insurance, Security, Maintenance Structure, Road Maintenance, Maintenance Grounds, Snow Removal, Trash
- Taxes: $16
Similar Listings
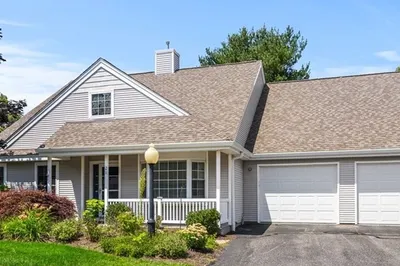
14 Wessonville Village Way #14
Westborough, MA 01581
$650,000
2
Beds
2
Baths
2,090
Sqft
View Details
Sold
41 Photos
Sold
NEW CONSTRUCTION
24 Photos
Sold
NEW CONSTRUCTION
42 Photos
Sold
35 Photos
Content © 2026 MLS Property Information Network, Inc. The information in this listing was gathered from third party resources including the seller and public records.
Listing information provided courtesy of Pulte Homes of New England.
MLS Property Information Network, Inc. and its subscribers disclaim any and all representations or warranties as to the accuracy of this information.
