
Sold!
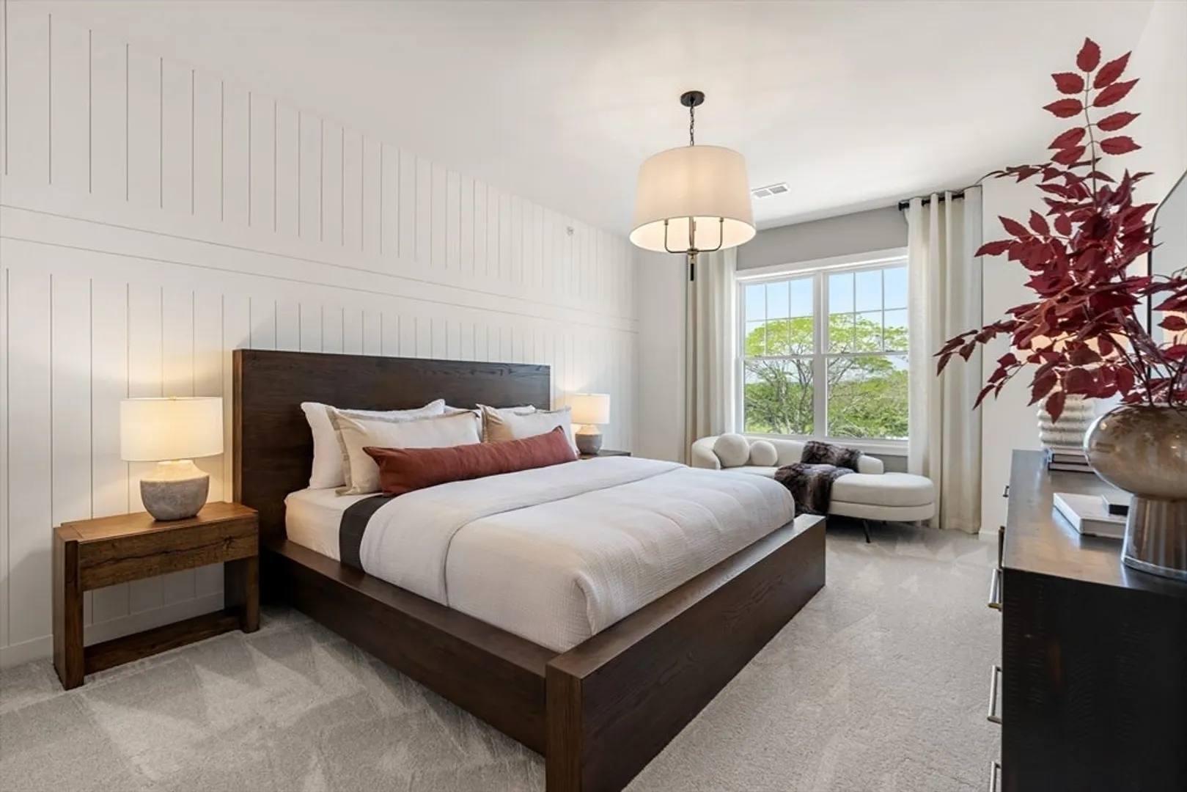
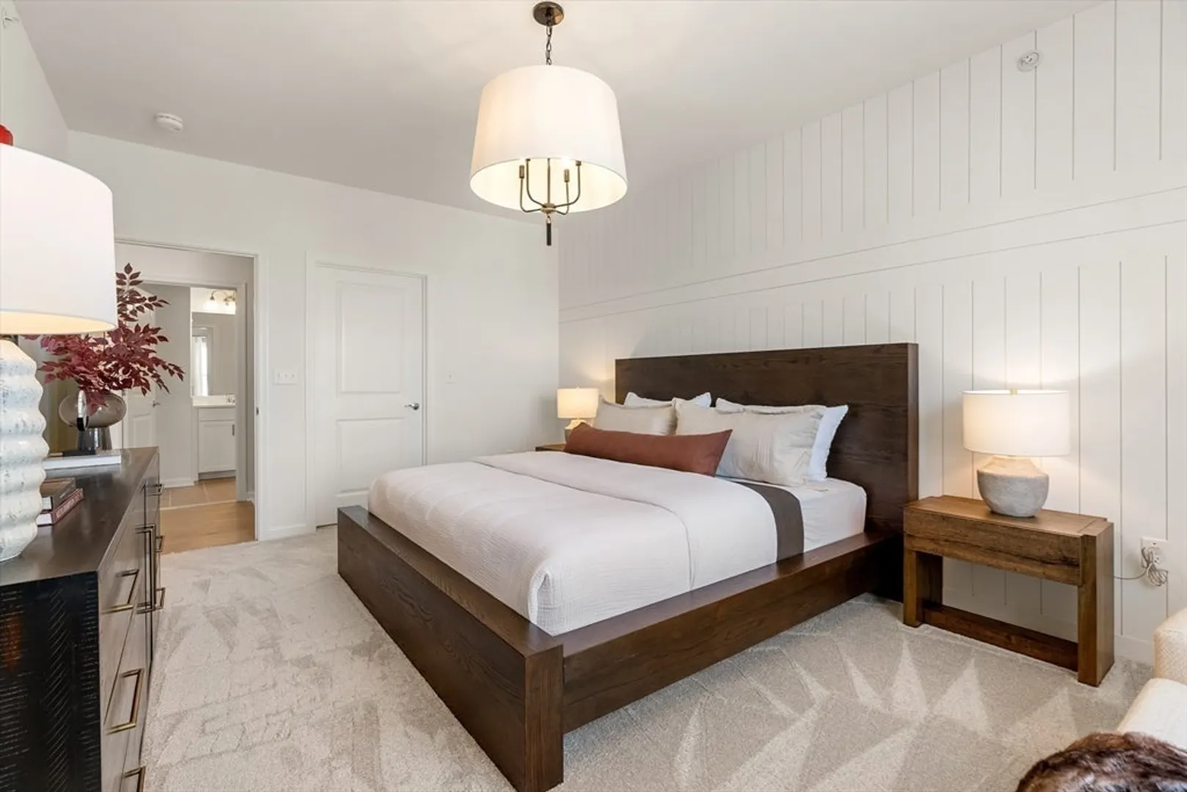

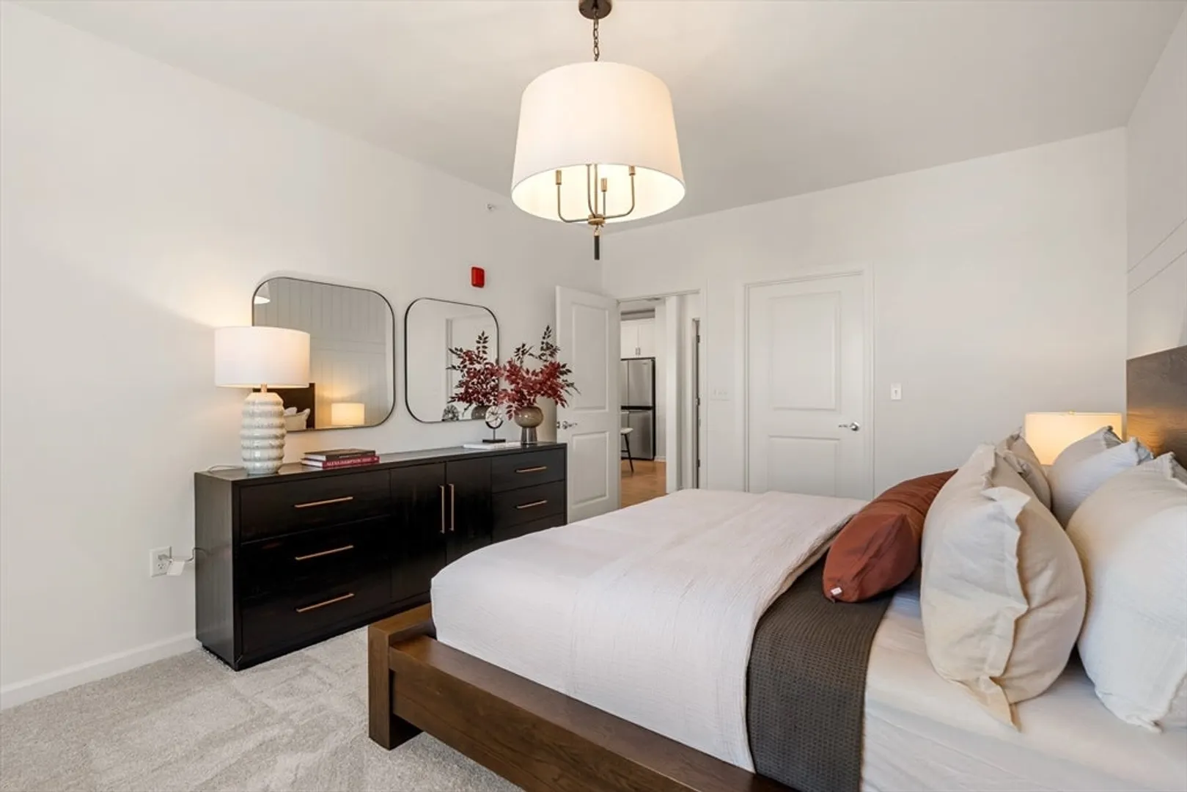
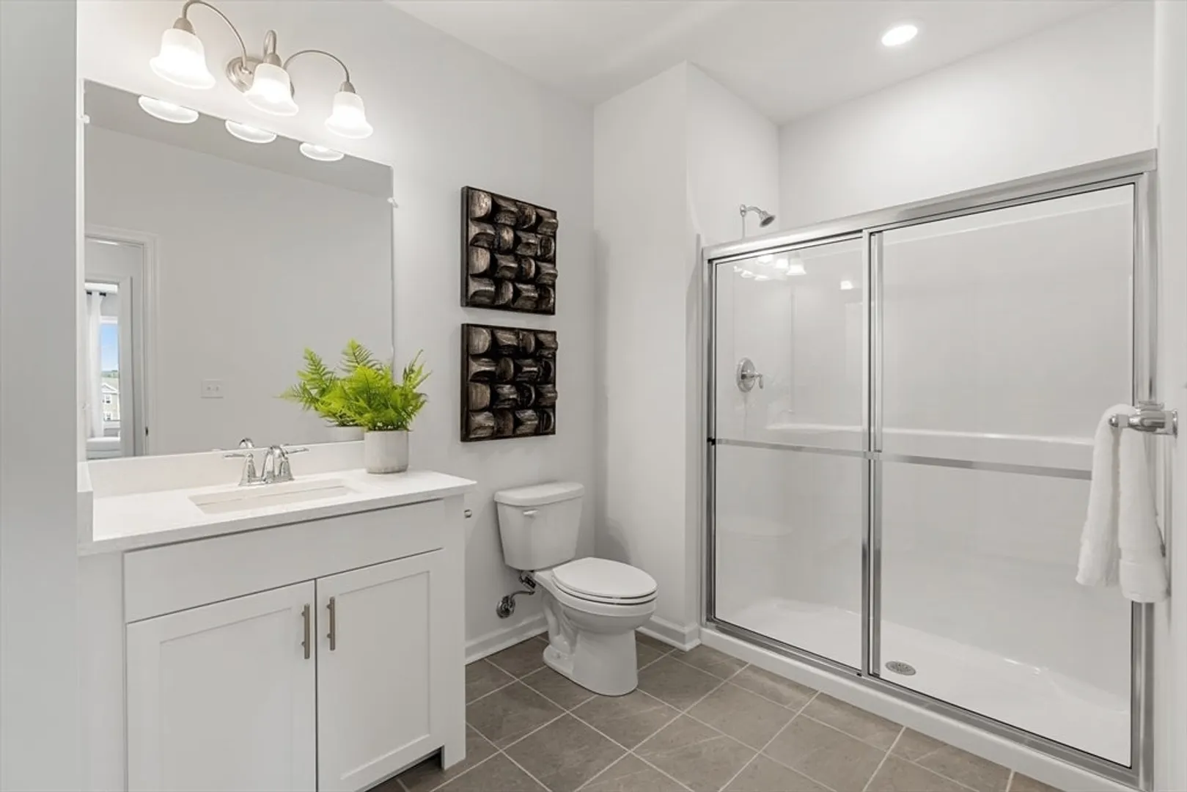

$415,999
1
Bed
1
Bath
972
Living Area
-
Property Description
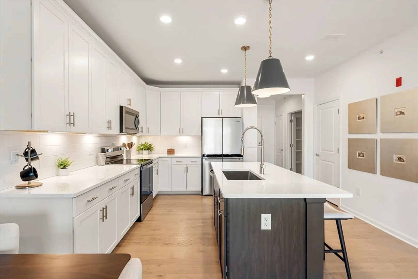
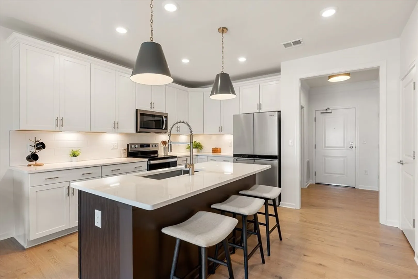
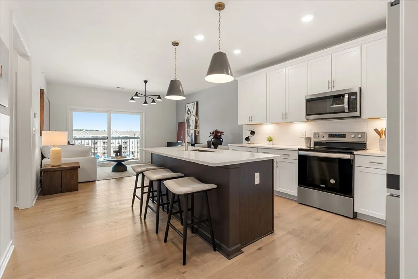
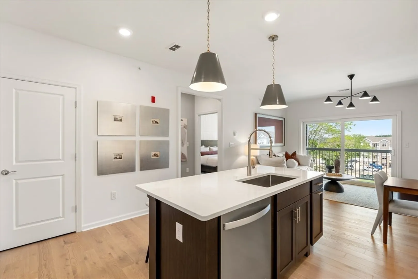
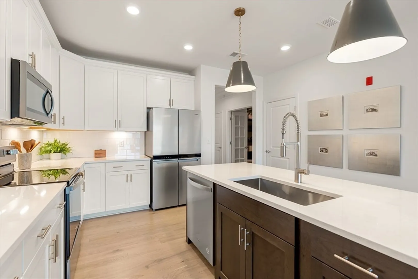
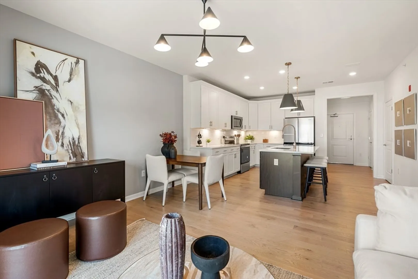
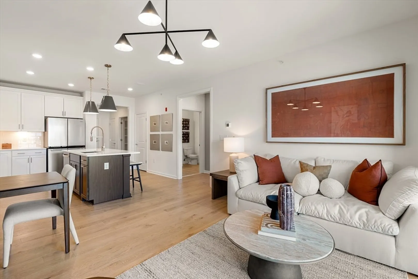
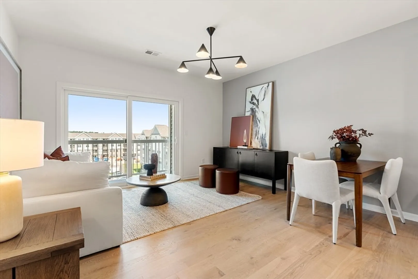
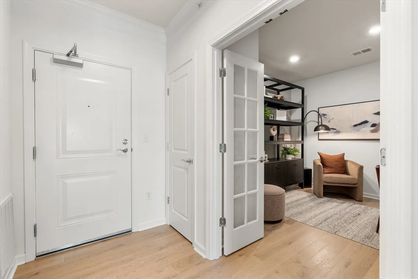
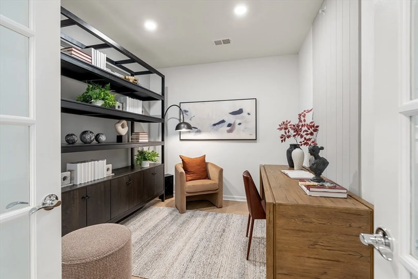
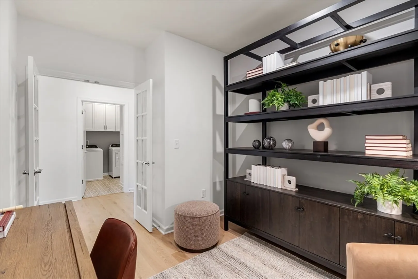
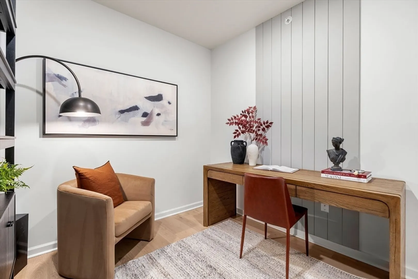
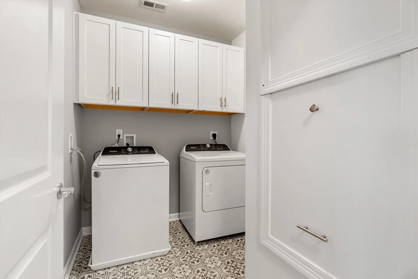
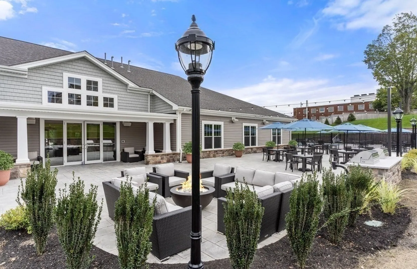
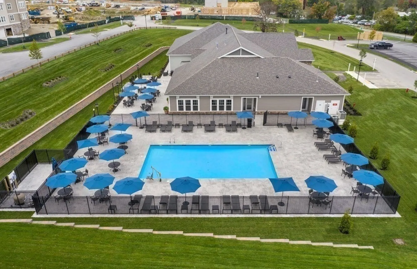
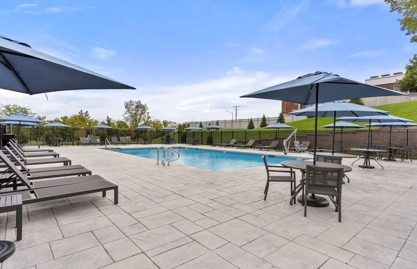
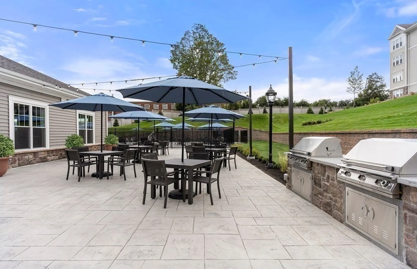
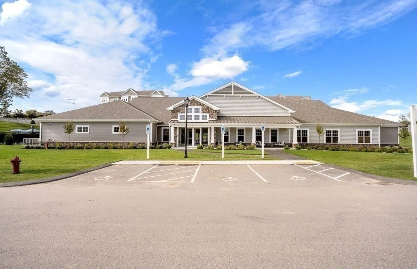
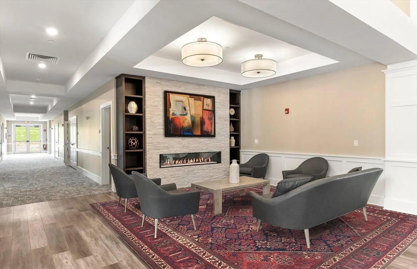
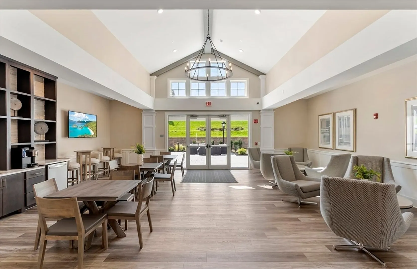
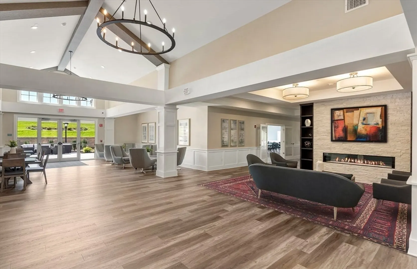
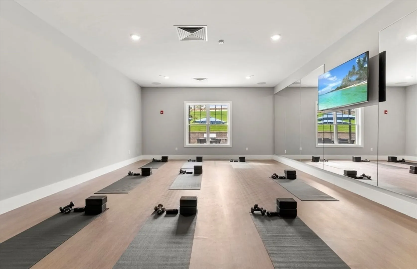
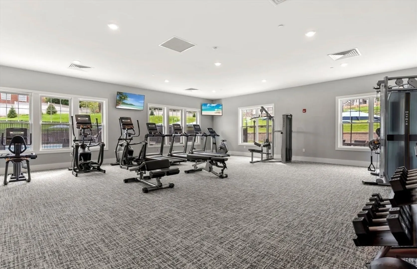
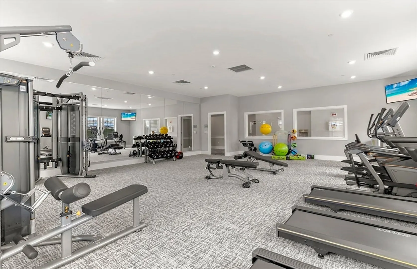
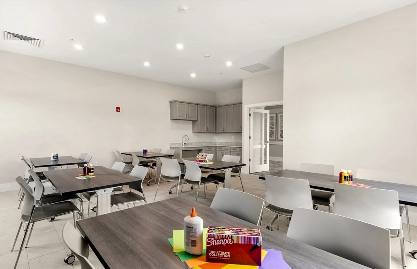
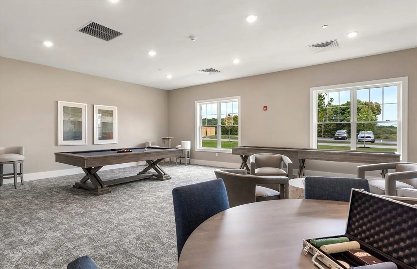
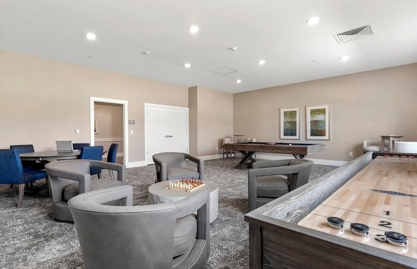
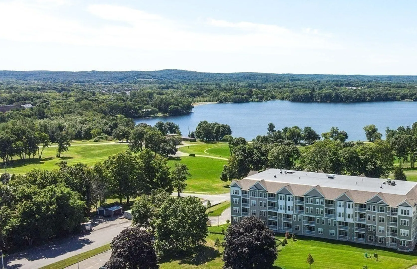
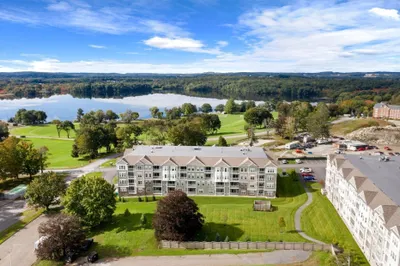
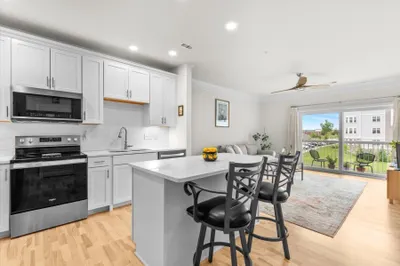
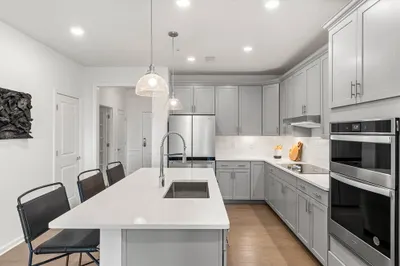
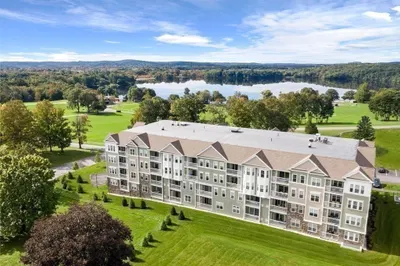
Welcome to Del Webb Chauncy Lake, Westborough’s premier 55+ community! Ready for fall 2025 move-in, the brand-new Jameson home combines low-maintenance living with an airy, open-concept layout. This one-bedroom, one-bath design includes a versatile flex room you can tailor to your needs. The kitchen impresses with generous cabinet storage, stainless steel appliances, a large center island, and rich hardwood flooring. Unwind in the bright, sun-filled gathering room or step out onto your private east-facing balcony. The owner’s suite offers a walk-in closet and spa-inspired bath with a walk-in shower. A laundry room and coat closet add convenience. Community amenities include an 11,500 SF clubhouse, heated pool, pickleball and bocce courts, plus scenic walking trails around Lake Chauncy.
-
Highlights
- Building Name: Del Webb Chauncy Lake
- Heating: Forced Air, Electric
- Parking Spots: 2
- Property Type: Condominium
- Total Rooms: 4
- Year Built: 2025
- Cooling: Central Air
- HOA Fee: $356
- Property Class: Residential
- Stories: 1
- Unit Number: 204
- Status: Closed
-
Additional Details
- Appliances: Range, Dishwasher, Disposal, Microwave, Washer, Dryer
- Exterior Features: Balcony, Gazebo, Sprinkler System, Tennis Court(s), Other
- Interior Features: Den
- SqFt Source: Other
- Year Built Details: Actual, Under Construction
- Zoning: Res
- Basement: N
- Flooring: Tile, Carpet, Engineered Hardwood
- Pets Allowed: Yes w/ Restrictions
- Total Number of Units: 700
- Year Built Source: Builder
-
Amenities
- Community Features: Public Transportation, Shopping, Pool, Tennis Court(s), Park, Walk/Jog Trails, Golf, Medical Facility, Bike Path, Conservation Area, Highway Access, House of Worship, T-Station, Adult Community
- Pool Features: Association, In Ground, Heated
- Waerfront: Yes
- Parking Features: Off Street, Common
- Security Features: Intercom
- Waterfront Features: Waterfront, Lake, Walk to, Lake/Pond, 3/10 to 1/2 Mile To Beach, Beach Ownership(Public)
-
Utilities
- Electric: Circuit Breakers
- Water Source: Public
- Sewer: Public Sewer
-
Fees / Taxes
- HOA Fee Frequency: Monthly
- Tax Year: 2025
- HOA Fee Includes: Water, Sewer, Insurance, Maintenance Structure, Road Maintenance, Maintenance Grounds, Snow Removal, Trash
- Taxes: $16
Similar Listings
Sold
NEW CONSTRUCTION
30 Photos
Sold
NEW CONSTRUCTION
21 Photos
Sold
NEW CONSTRUCTION
21 Photos
Sold
22 Photos
Content © 2026 MLS Property Information Network, Inc. The information in this listing was gathered from third party resources including the seller and public records.
Listing information provided courtesy of Compass.
MLS Property Information Network, Inc. and its subscribers disclaim any and all representations or warranties as to the accuracy of this information.
