
Sold!
$447,845
1
Bed
1
Bath
1,030
Living Area
-
Property Description
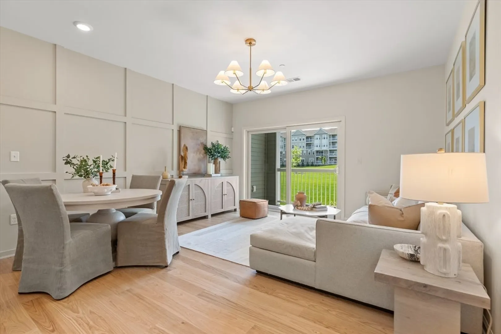
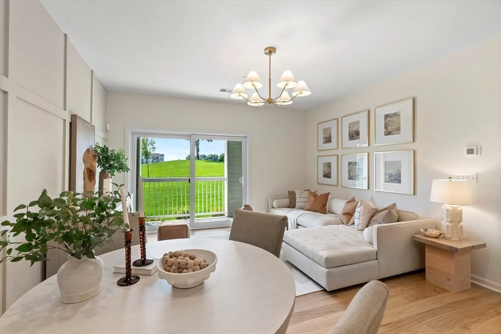
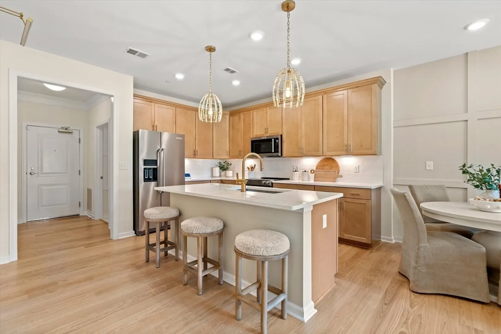
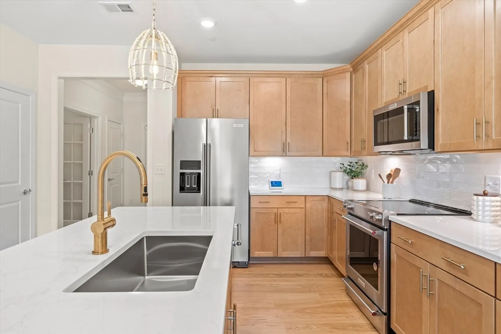
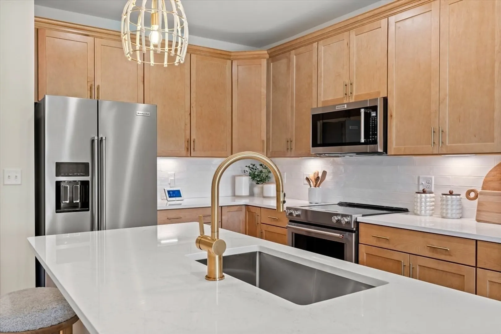
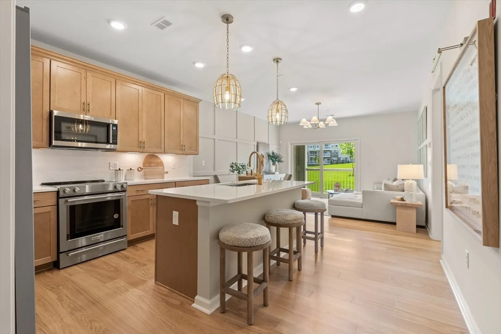
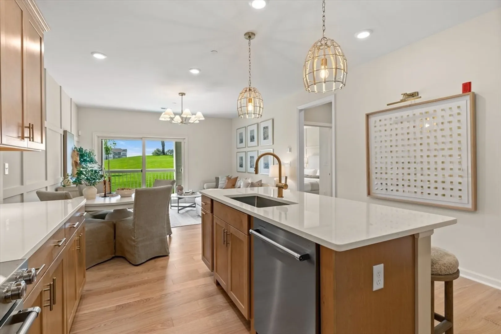
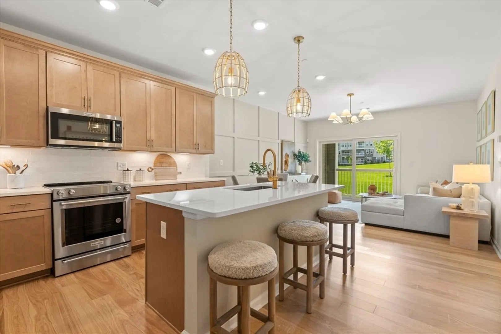
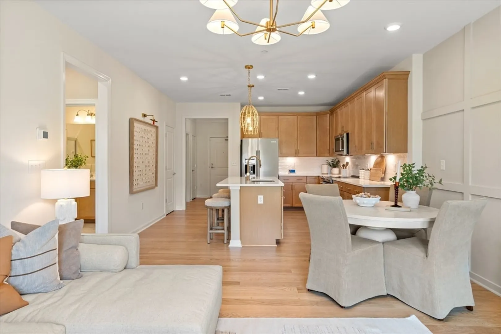
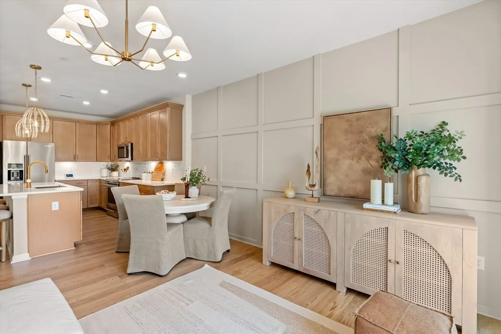
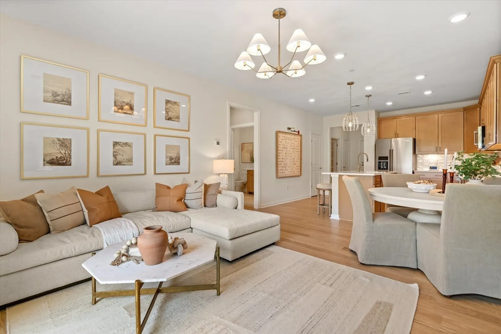
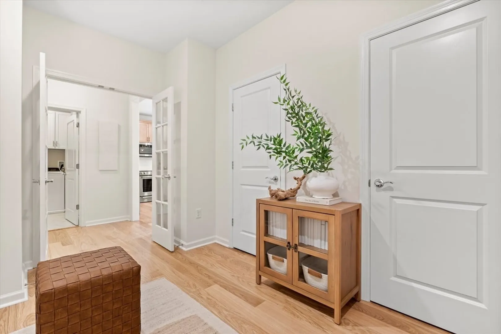
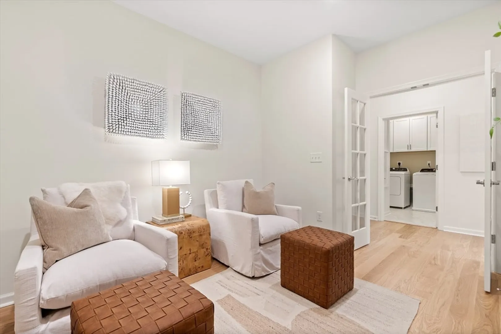
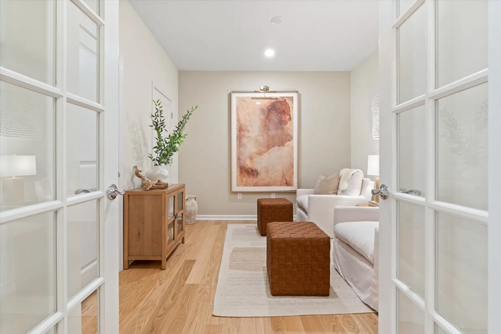
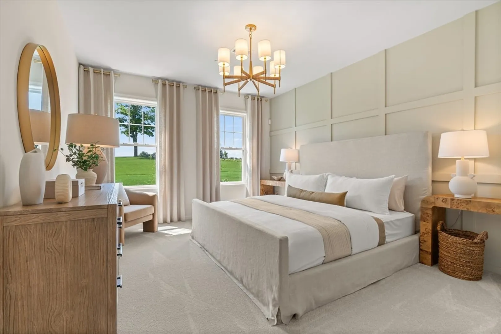
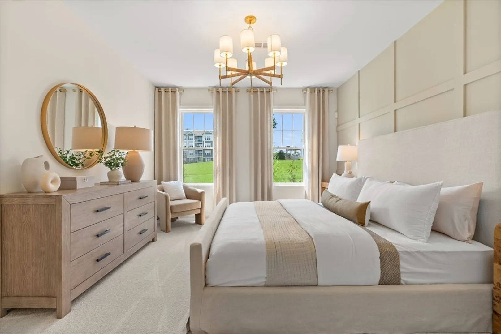
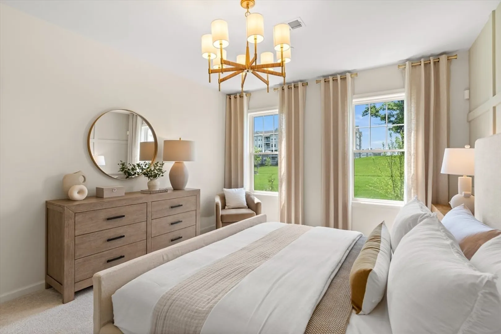
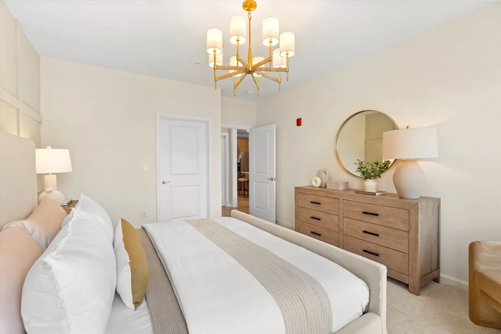
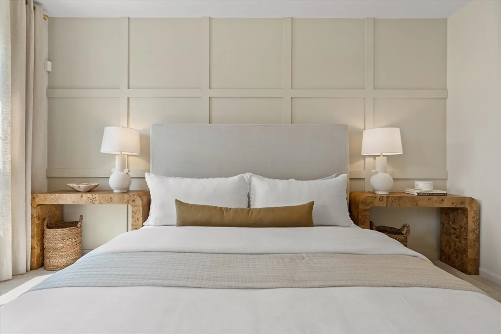
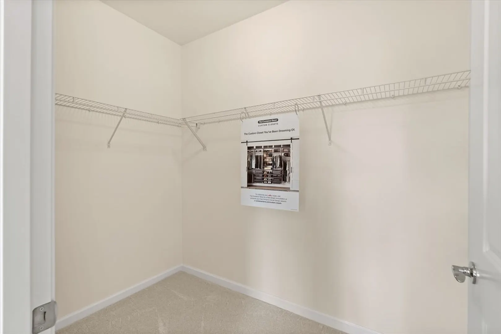
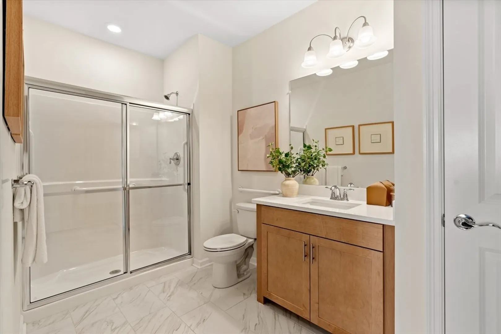
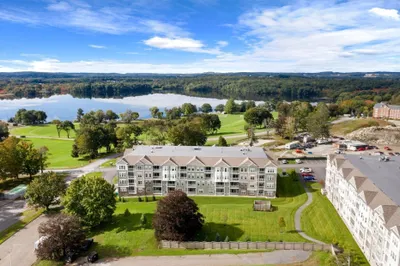
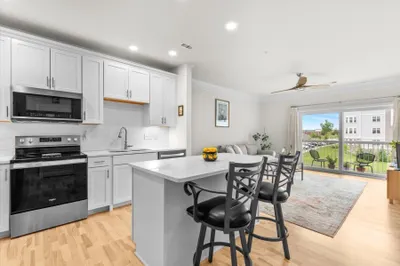
New Building Release at Chauncy Lake! This Magnolia design offers a welcoming home open concept floor plan with beautiful views. The kitchen comes complete with a large island, gleaming hardwood floors, and plenty of cabinet space. Spend time relaxing with friends in the spacious gathering room or outside on your private balcony. The flex room provides space for a home office or a guest room with closet space for additional storage. Gorgeous primary suite with walk-in closet. Act now as there is still time to make your own selection and customize your home. Chauncy Lake by Del Webb is Massachusetts premier Active Adult (55+) community! Enjoy the 11,500 SF clubhouse with onsite Lifestyle Director, use the outdoor heated pool, play Pickle or Bocce Ball by Chauncy Lake, walk the miles of walking trails connected to the community or pick from.
-
Highlights
- Building Name: Del Webb Chauncy Lake
- Heating: Central, Electric
- Property Class: Residential
- Stories: 1
- Unit Number: 109
- Status: Closed
- Cooling: Central Air
- HOA Fee: $362
- Property Type: Condominium
- Total Rooms: 4
- Year Built: 2025
-
Additional Details
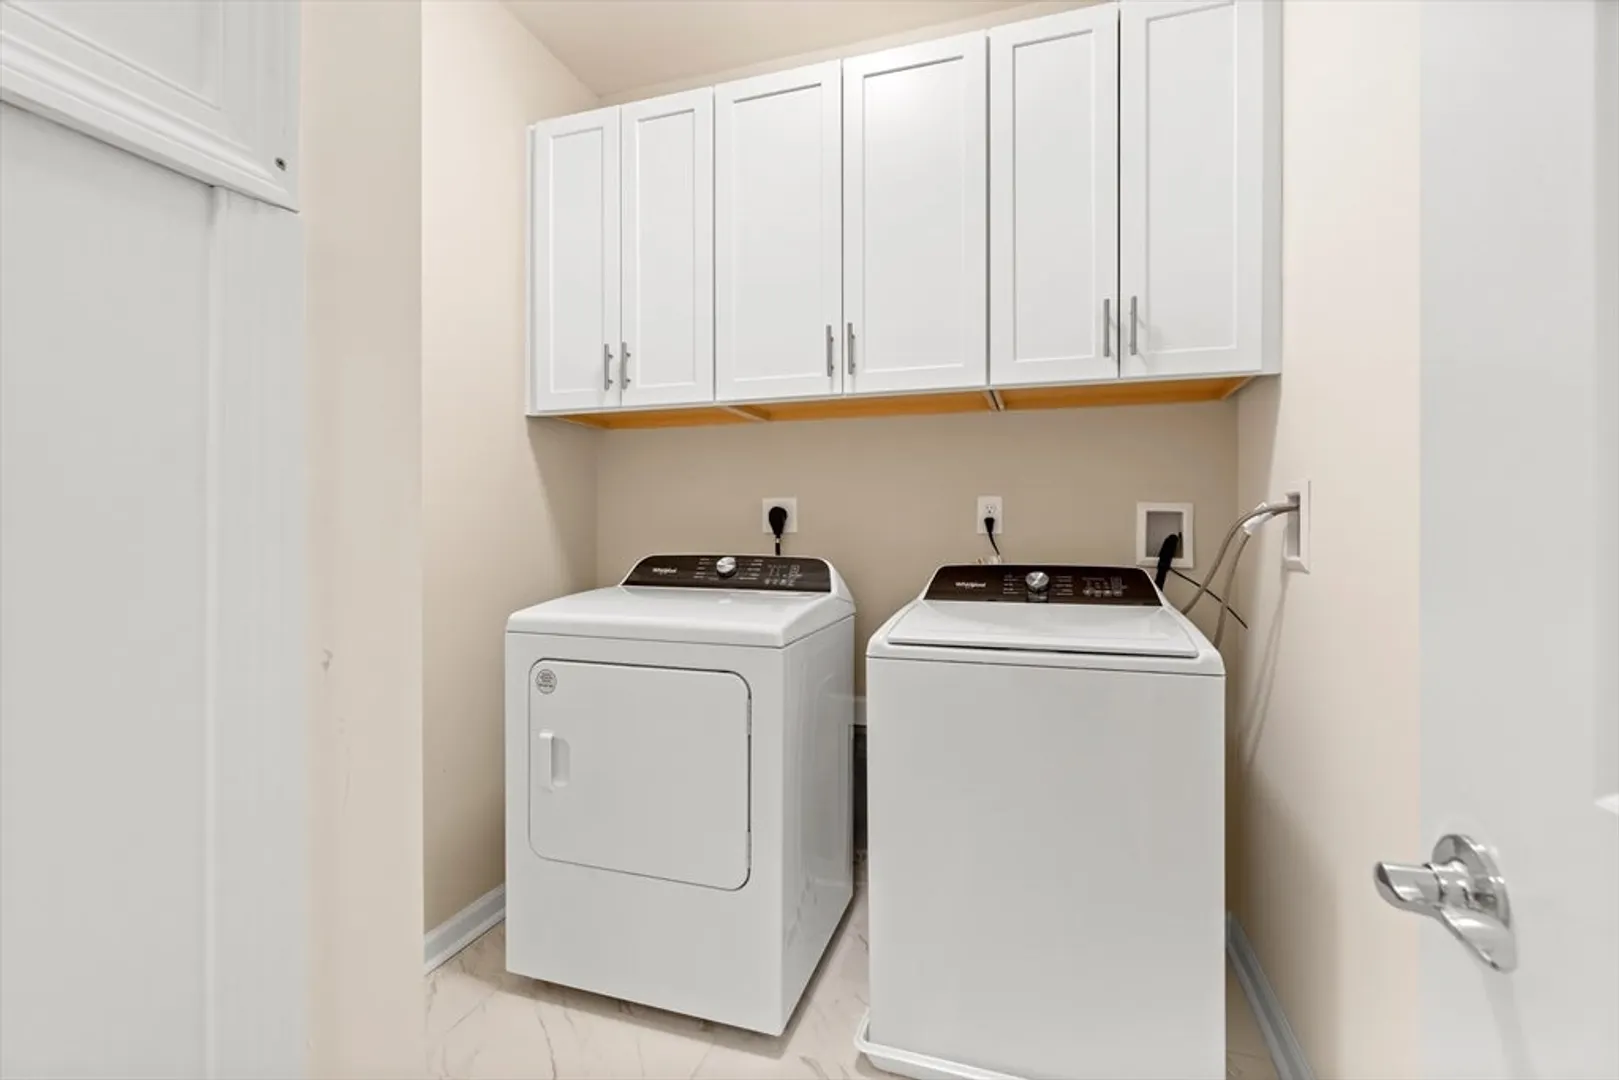
- Appliances: Range, Dishwasher, Disposal, Microwave, Washer, Dryer
- Exterior Features: Balcony, Gazebo, Sprinkler System, Tennis Court(s), Other
- Interior Features: Den
- SqFt Source: Other
- Year Built Details: Actual, Under Construction
- Zoning: Res
- Basement: N
- Flooring: Tile, Carpet, Engineered Hardwood
- Pets Allowed: Yes w/ Restrictions
- Total Number of Units: 700
- Year Built Source: Builder
-
Amenities
- Community Features: Public Transportation, Shopping, Pool, Tennis Court(s), Park, Walk/Jog Trails, Golf, Medical Facility, Bike Path, Conservation Area, Highway Access, House of Worship, T-Station, Adult Community
- Pool Features: Association, In Ground, Heated
- Waerfront: Yes
- Parking Features: Off Street, Common
- Security Features: Intercom
- Waterfront Features: Waterfront, Lake, Walk to, Lake/Pond, 1/10 to 3/10 To Beach, Beach Ownership(Public)
-
Utilities
- Electric: Circuit Breakers
- Water Source: Public
- Sewer: Public Sewer
-
Fees / Taxes
- HOA Fee Frequency: Monthly
- Home Warranty: 1
- Taxes: $16
- HOA Fee Includes: Water, Sewer, Insurance, Maintenance Structure, Road Maintenance, Maintenance Grounds, Snow Removal, Trash
- Tax Year: 2025
Similar Listings
Sold
NEW CONSTRUCTION
36 Photos
Sold
25 Photos
Sold
NEW CONSTRUCTION
21 Photos
Sold
NEW CONSTRUCTION
21 Photos
Content © 2026 MLS Property Information Network, Inc. The information in this listing was gathered from third party resources including the seller and public records.
Listing information provided courtesy of Pulte Homes of New England.
MLS Property Information Network, Inc. and its subscribers disclaim any and all representations or warranties as to the accuracy of this information.
