
Rented!
$3,600/mo
1
Bed
1
Bath
628
Living Area
-
Property Description
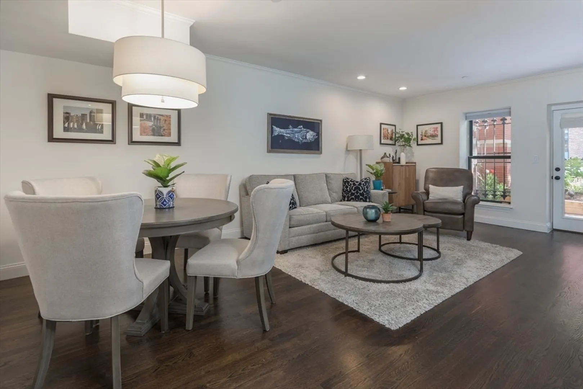
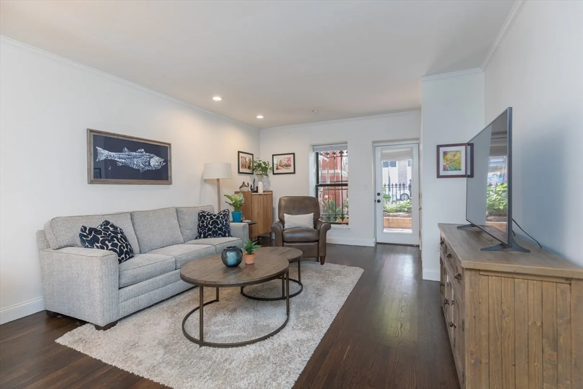
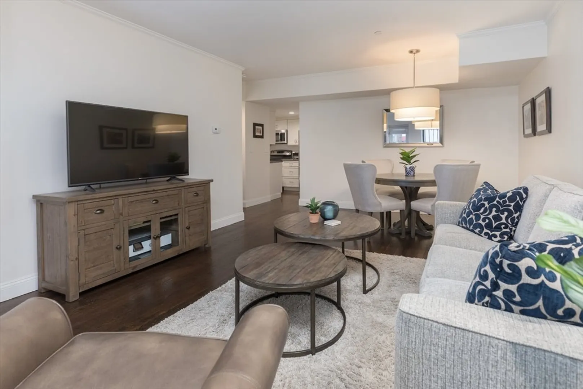
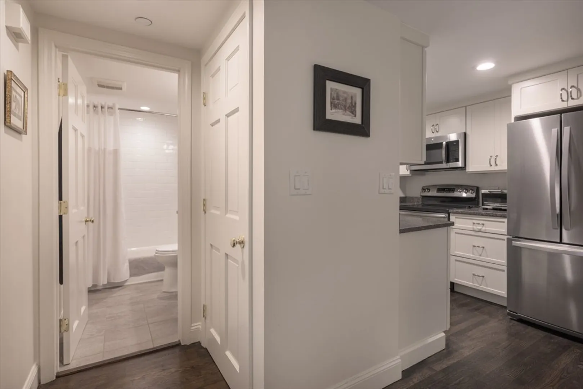
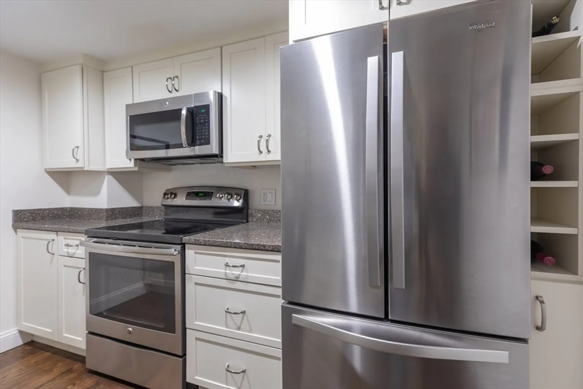
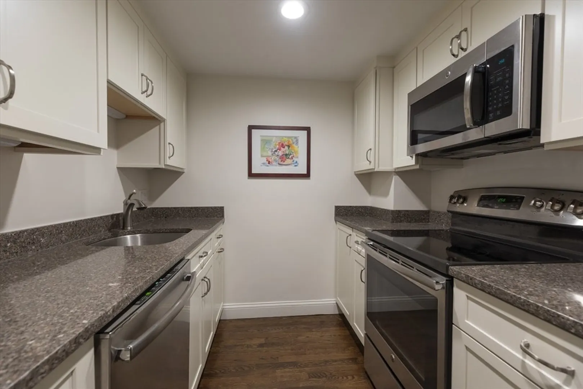
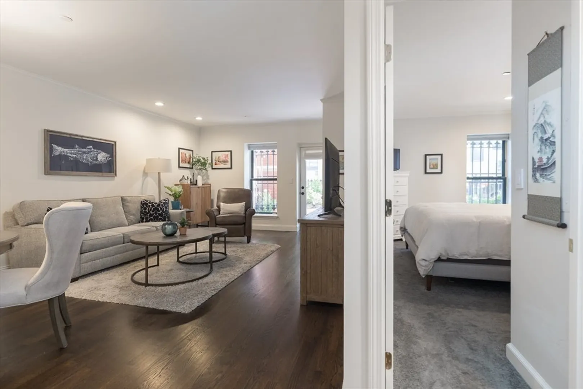
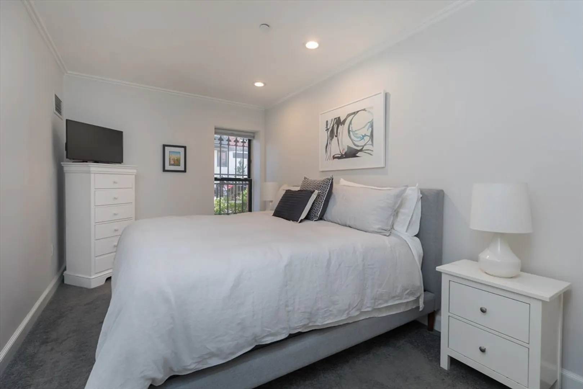
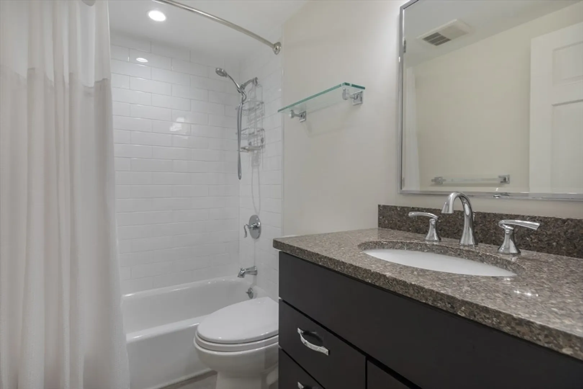
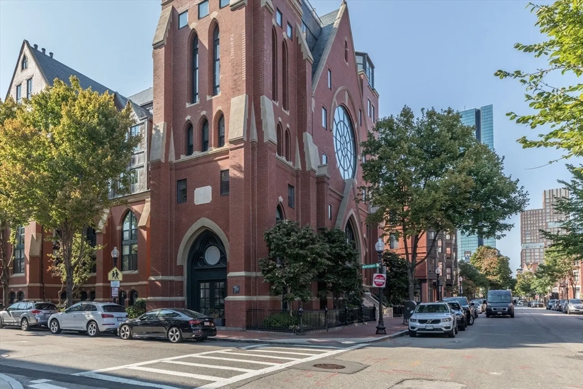
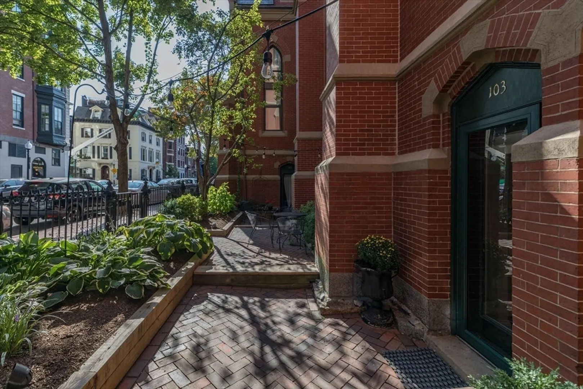
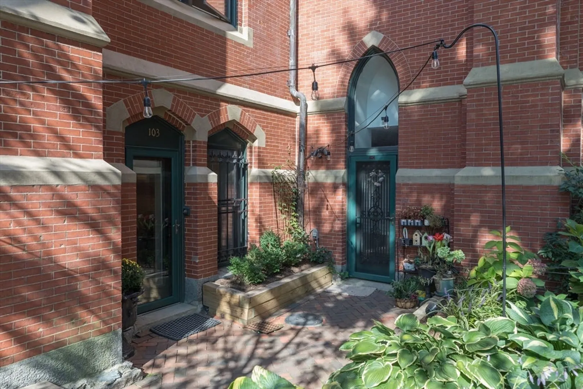
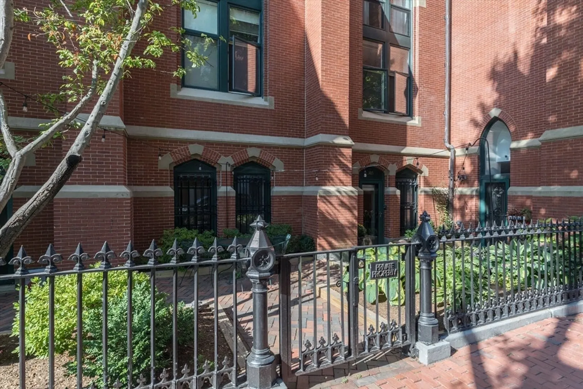
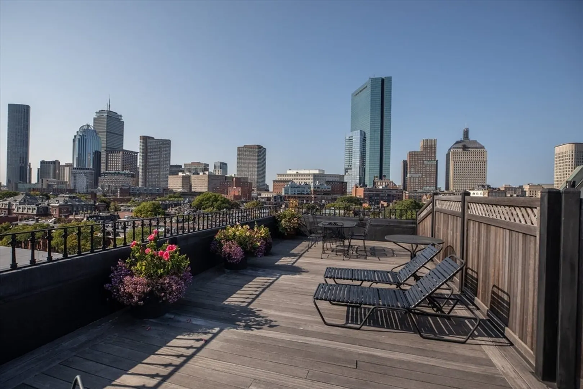
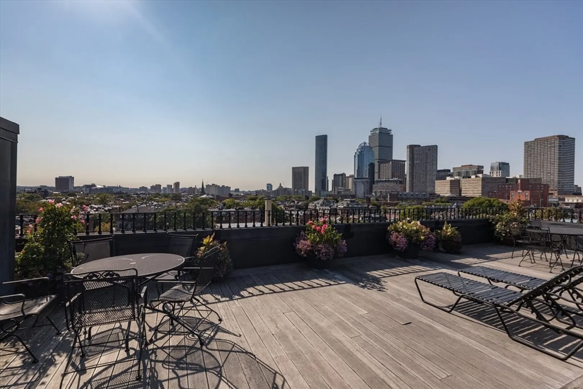
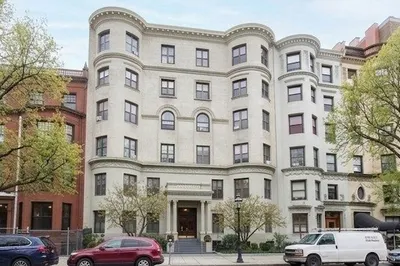
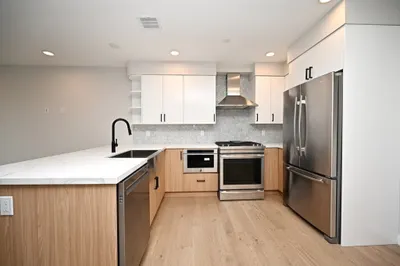
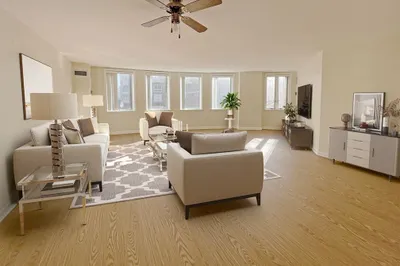
Available Now. Nestled in the coveted South End’s Golden Triangle, this 1-bed, 1-bath unit offers unparalleled convenience just steps from vibrant Restaurant Row, local favorites like South End Buttery & Greystone Cafe, and Back Bay Station. Accessible via its own private entrance through a picturesque courtyard on quaint Montgomery St, Unit 103 boasts an open-concept living and dining area with hardwood floors, a renovated full bath w/ a tub/shower, & a king-sized primary bedroom -all benefiting from the natural light from three large southern-facing windows. Additional highlights include a modern kitchen equipped with stainless steel appliances and granite countertop, in-unit washer/dryer & central AC. All of this within the exceptional boutique condominium building at 2 Clarendon, which offers residents elevator access to a large roof deck w/ city views. Live in one of Boston’s most vibrant and walkable neighborhoods while enjoying the privacy of your own private escape at Unit 103.
-
Highlights
- Area: South End
- Heating: Common, Heat Pump
- Property Type: Condominium
- Unit Number: 103
- Status: Closed
- Has View: Yes
- Property Class: Residential Lease
- Total Rooms: 3
- Year Built: 1988
-
Additional Details
- Appliances: Range, Dishwasher, Disposal, Microwave, Refrigerator, Freezer, Washer, Dryer
- Interior Features: Elevator
- View: City
- Exterior Features: Deck - Roof, City View(s), Garden
- SqFt Source: Field Card
- Year Built Details: Actual, Renovated Since
-
Amenities
- Community Features: Public Transportation, Shopping, Tennis Court(s), Park, Walk/Jog Trails, Medical Facility, Bike Path, Highway Access, House of Worship, Private School, Public School, T-Station, University, Other
-
Fees / Taxes
- Rental Fee Includes: Heat, Hot Water, Water, Sewer, Trash Collection, Snow Removal, Gardener, Garden Area, Air Conditioning, Laundry Facilities
Similar Listings
Sold
28 Photos
Sold
20 Photos
Sold
64 Photos
Sold
40 Photos
Content © 2026 MLS Property Information Network, Inc. The information in this listing was gathered from third party resources including the seller and public records.
Listing information provided courtesy of Compass.
MLS Property Information Network, Inc. and its subscribers disclaim any and all representations or warranties as to the accuracy of this information.
