
Sold!

$795,000
1
Bed
1
Bath
648
Living Area
-
Property Description
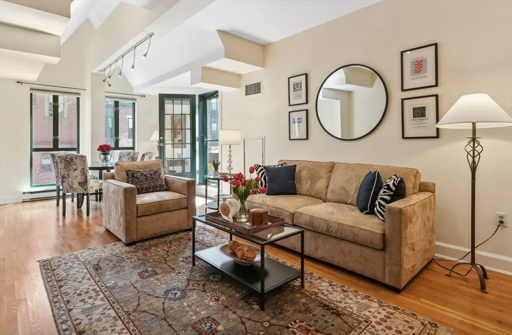
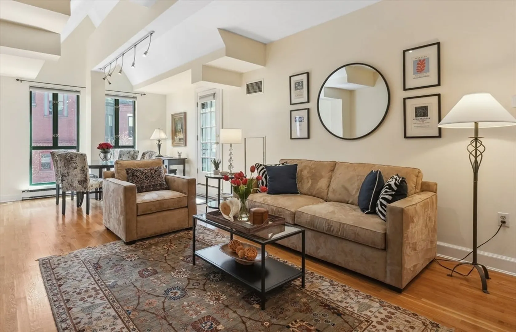
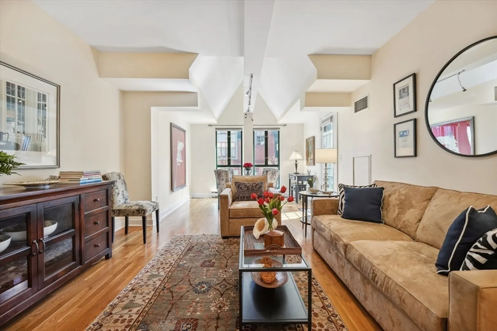
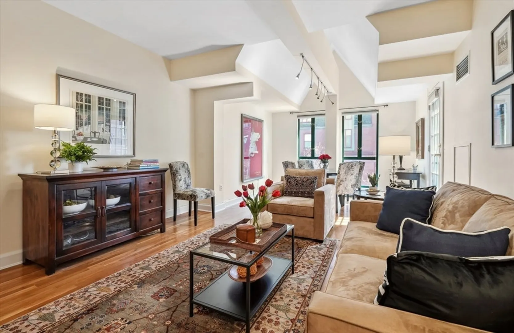
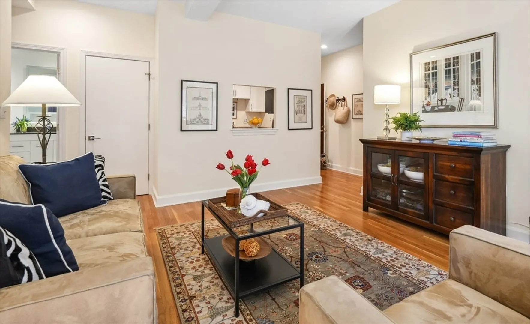
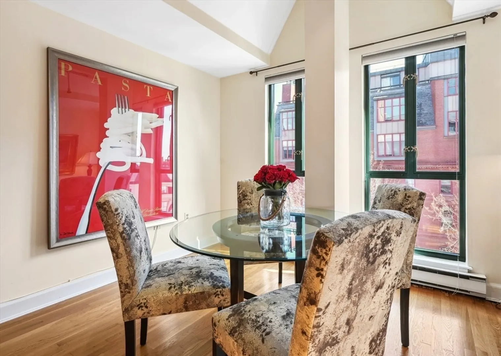
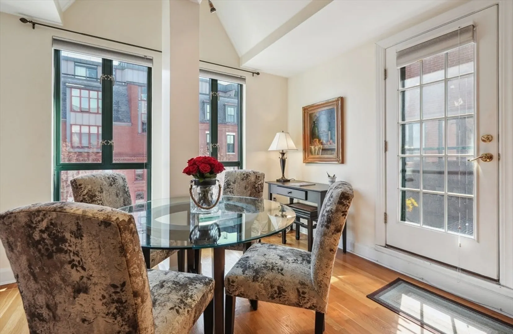
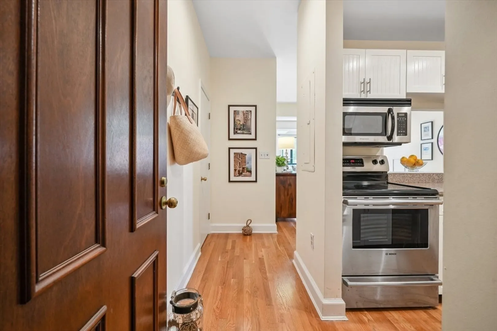
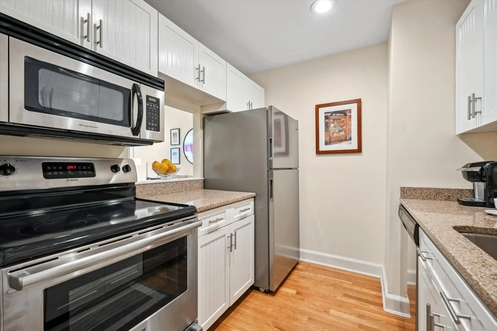
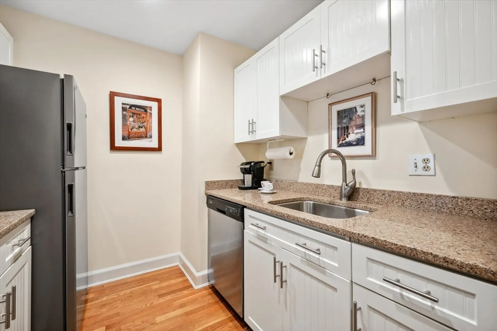
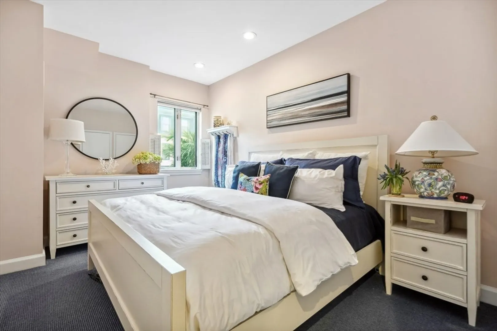
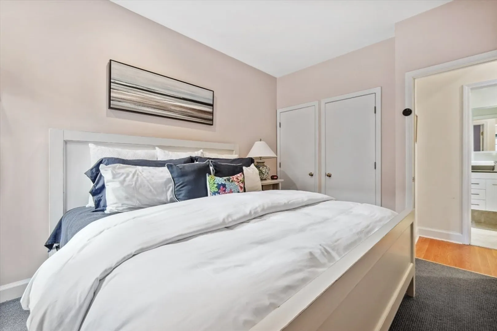
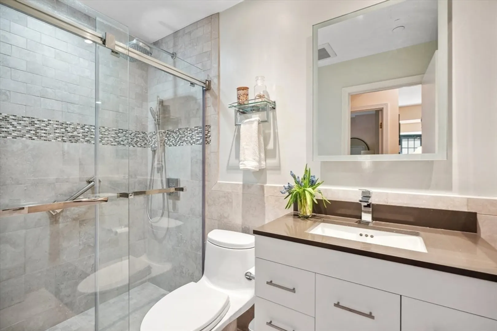
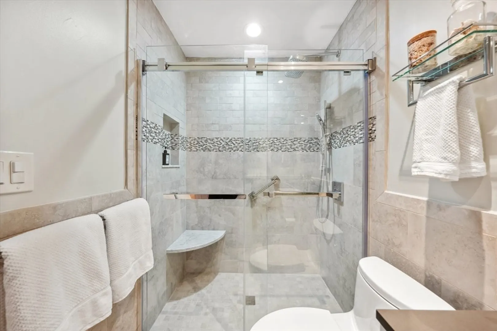
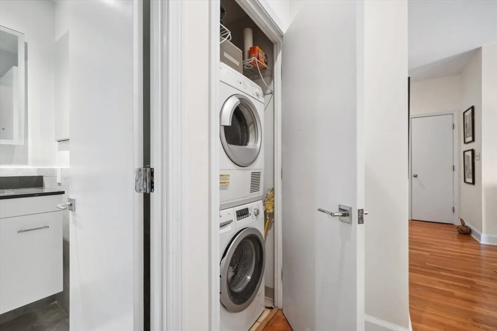
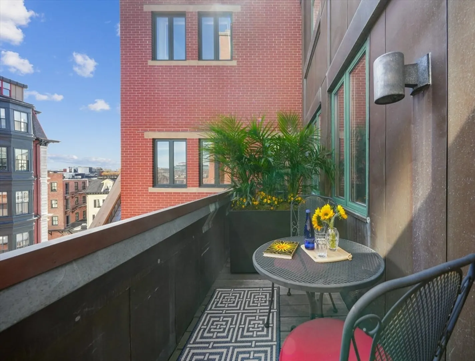
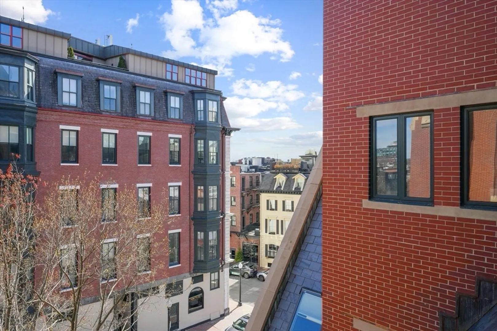
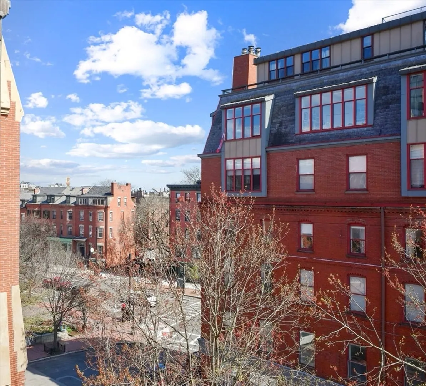
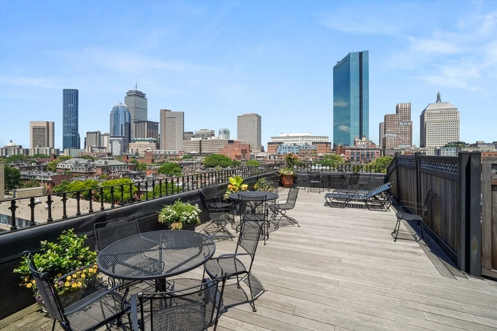
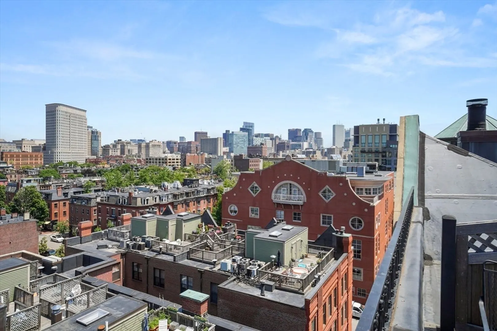
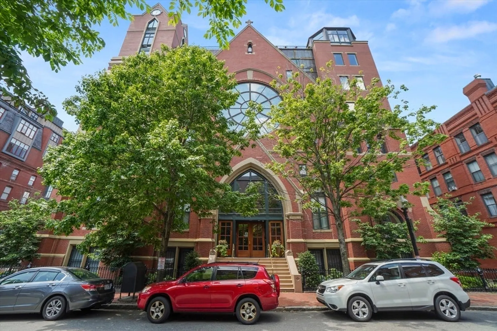
Introducing a sun-drenched sanctuary nestled in the heart of South End! This 648sf, South-facing, 5th fl (w/elevator) one-bedroom dazzles with natural light, boasting a renovated bath (walk-in shower) and a rare one-bedroom with a private terrace. Vaulted ceilings (~11 ft) in the open living-dining room enhance the airy ambiance, complete with hw floors, new windows, bedroom that fits a King-size bed, in-unit laundry(vented) and central air. Enjoy the common rooftop offering incredible panoramic views of Boston. Additionally,"The Church" is meticulously maintained by professional management. This home offers unparalleled access to the area's top dining, shopping, and entertainment destinations. Explore the charming tree-lined streets, or discover the vibrant arts scene that defines this eclectic community.This 1-bedroom apartment offers the ideal blend of comfort and convenience in this landmark building. OFFER instructions in paperclip
-
Highlights
- Area: South End
- Cooling: Central Air
- HOA Fee: $881
- Property Type: Condominium
- Total Rooms: 3
- Year Built: 1988
- Building Name: Two Clarendon Square Condominium
- Heating: Heat Pump
- Property Class: Residential
- Stories: 1
- Unit Number: 503
- Status: Closed
-
Additional Details
- Appliances: Range, Dishwasher, Disposal, Microwave, Refrigerator, Freezer, Washer, Dryer
- SqFt Source: Public Record
- Year Built Details: Actual
- Zoning: Cd
- Basement: N
- Total Number of Units: 60
- Year Built Source: Public Records
-
Amenities
- Parking Features: On Street
- Security Features: Intercom
-
Utilities
- Sewer: Public Sewer
- Water Source: Public
-
Fees / Taxes
- Assessed Value: $748,000
- HOA Fee Includes: Heat, Water, Sewer, Insurance, Maintenance Structure, Maintenance Grounds, Snow Removal, Trash, Air Conditioning, Reserve Funds
- Taxes: $8,153
- HOA Fee Frequency: Monthly
- Tax Year: 2024
Similar Listings



Sold
44 Photos
Sold
23 Photos
Sold
30 Photos
Sold
15 Photos
Content © 2026 MLS Property Information Network, Inc. The information in this listing was gathered from third party resources including the seller and public records.
Listing information provided courtesy of RE/MAX Destiny.
MLS Property Information Network, Inc. and its subscribers disclaim any and all representations or warranties as to the accuracy of this information.
