
Sold!
$656,000
3
Beds
2
Baths
2,248
Living Area
-
Property Description
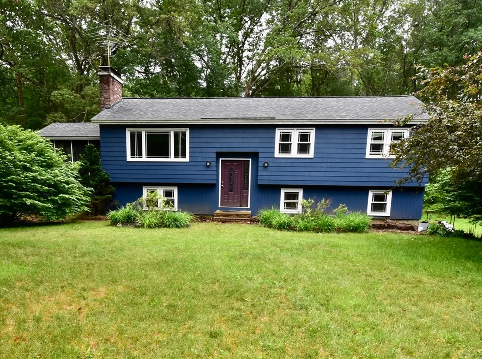
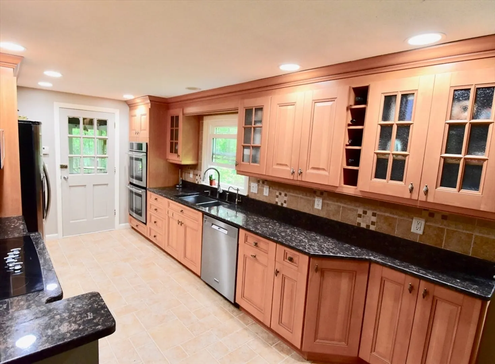
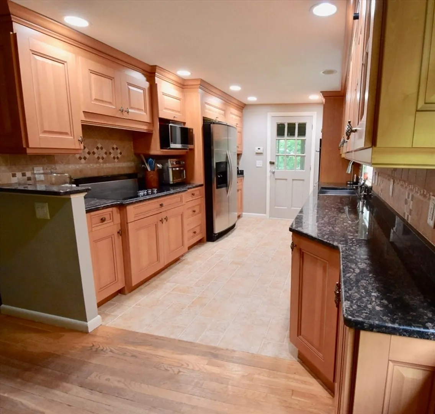
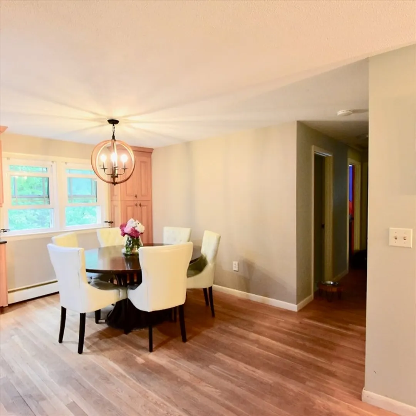
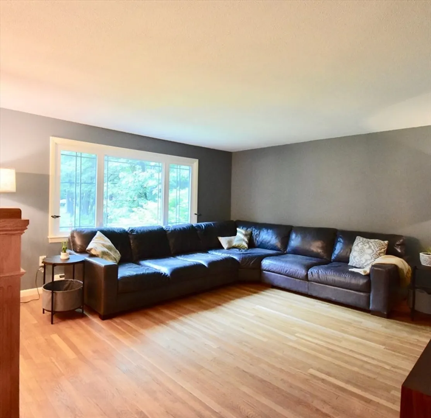
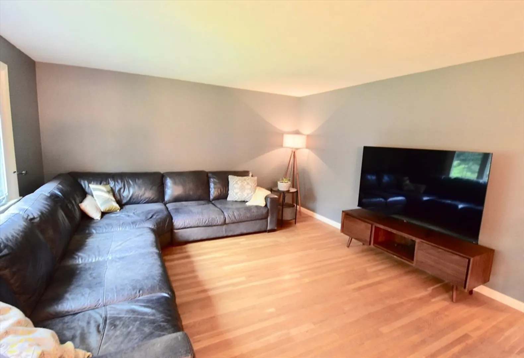
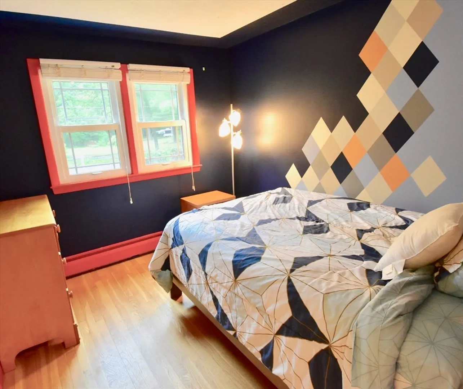
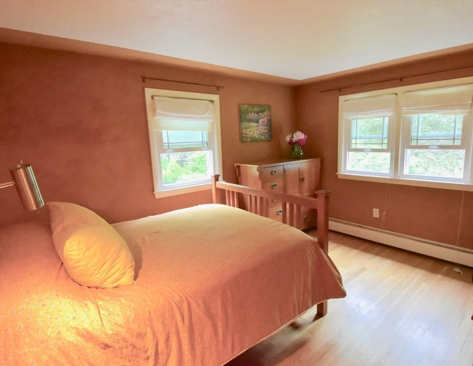
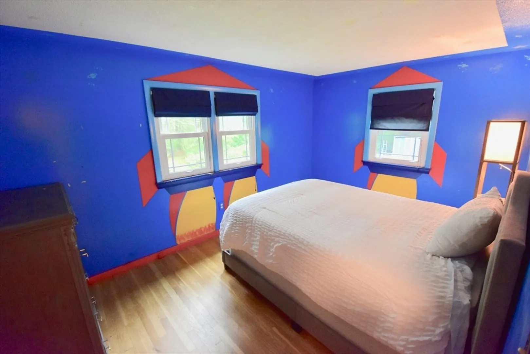
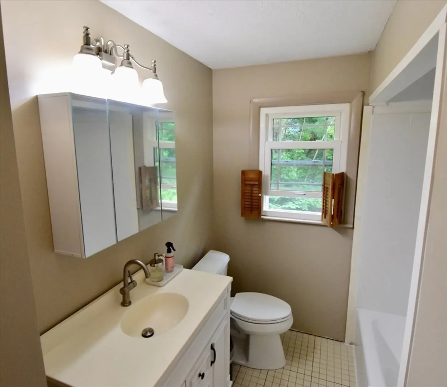
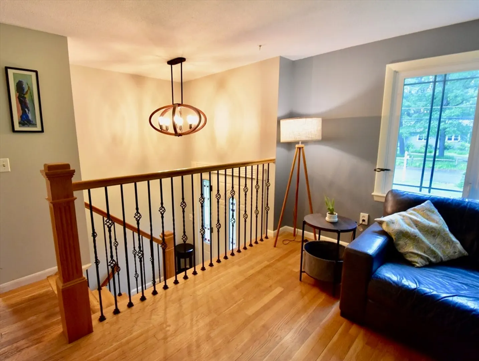
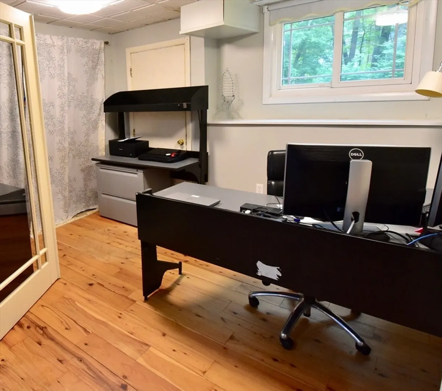
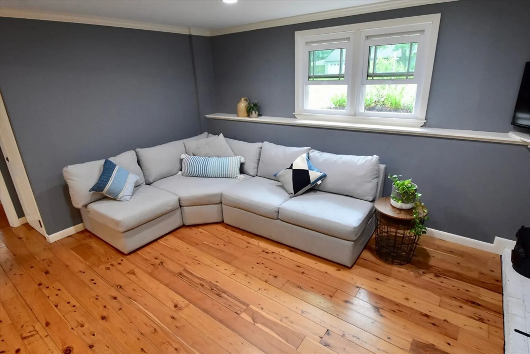
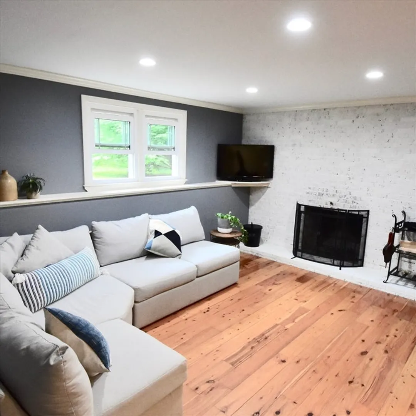
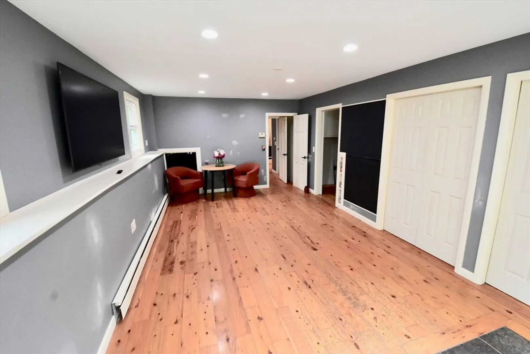
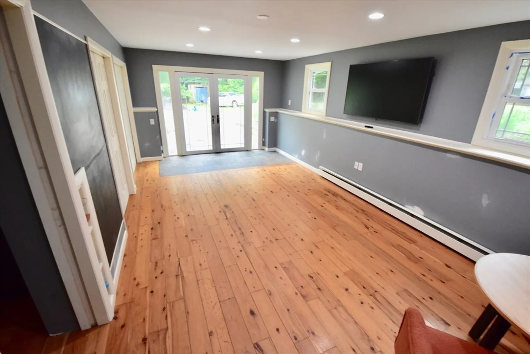
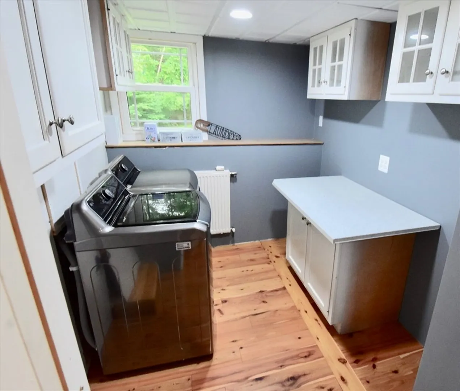
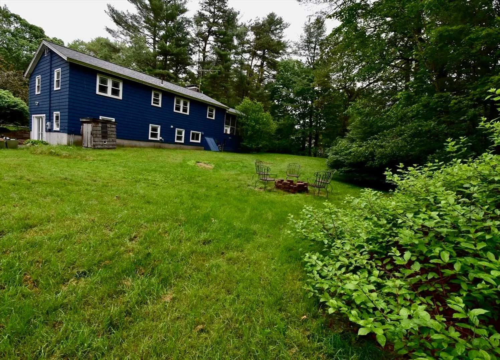
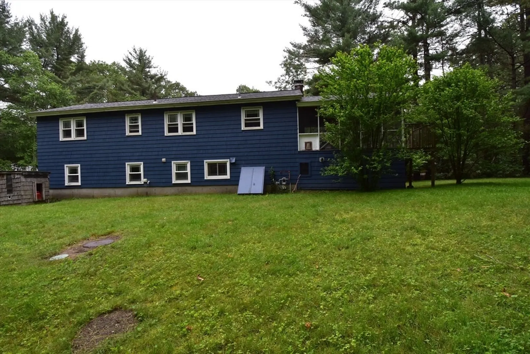
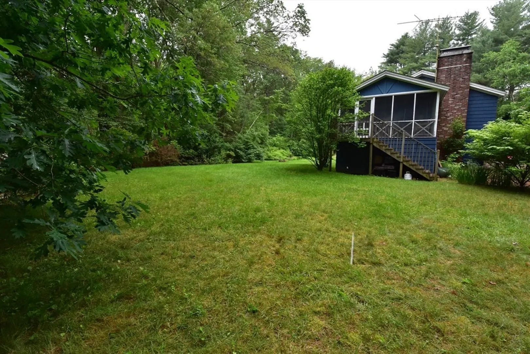
OFFERS DUE MONDAY 6/16 7pm. Please make valid 48 hours. The renovated kitchen (2015) features Ultracraft cabinets, 5-burner stove top, double wall ovens, and a newer dishwasher (2024) The dining room opens into the living room, where a huge glass window fills the space with natural light. The three bedrooms are spacious. The upstairs bathroom has been updated with a new vanity, toilet, and a freshly re-glazed tub. The mostly finished lower level offers brazilian Cypress wood floors. A spacious family room, a dedicated office, second full bathroom, and a large heated bonus room- bring your ideas! Also a possible space for guest. The laundry room is newer. Laundry and bath rooms have Corian countertops. The location is near Nabnasset Elementary and the town beach. The sidewalk to the right of the home will be finished by closing.
-
Highlights
- Cooling: Window Unit(s), Whole House Fan
- Parking Spots: 6
- Property Type: Single Family Residence
- Total Rooms: 7
- Status: Closed
- Heating: Baseboard, Radiant
- Property Class: Residential
- Style: Raised Ranch
- Year Built: 1968
-
Additional Details
- Appliances: Range, Oven, Dishwasher, Microwave, Refrigerator, Washer, Dryer, Plumbed For Ice Maker
- Exterior Features: Porch - Screened, Fruit Trees, Garden
- Flooring: Hardwood
- Interior Features: Finish - Sheetrock, High Speed Internet
- Road Frontage Type: Public, Dead End
- Year Built Details: Actual
- Zoning: Ra
- Basement: Full, Partially Finished, Interior Entry
- Fireplaces: 1
- Foundation: Concrete Perimeter
- Lot Features: Cul-De-Sac, Cleared, Level
- SqFt Source: Public Record
- Year Built Source: Public Records
-
Amenities
- Community Features: Park, Walk/Jog Trails, Bike Path, Public School
- Waterfront Features: Lake/Pond
- Parking Features: Paved Drive, Off Street, Paved
-
Utilities
- Sewer: Private Sewer
- Water Source: Public
-
Fees / Taxes
- Assessed Value: $567,500
- Taxes: $7,814
- Tax Year: 2024
Similar Listings
Sold
40 Photos
Sold
26 Photos
Sold
40 Photos
Sold
33 Photos
Content © 2026 MLS Property Information Network, Inc. The information in this listing was gathered from third party resources including the seller and public records.
Listing information provided courtesy of Lamacchia Realty, Inc..
MLS Property Information Network, Inc. and its subscribers disclaim any and all representations or warranties as to the accuracy of this information.
