
Sold!
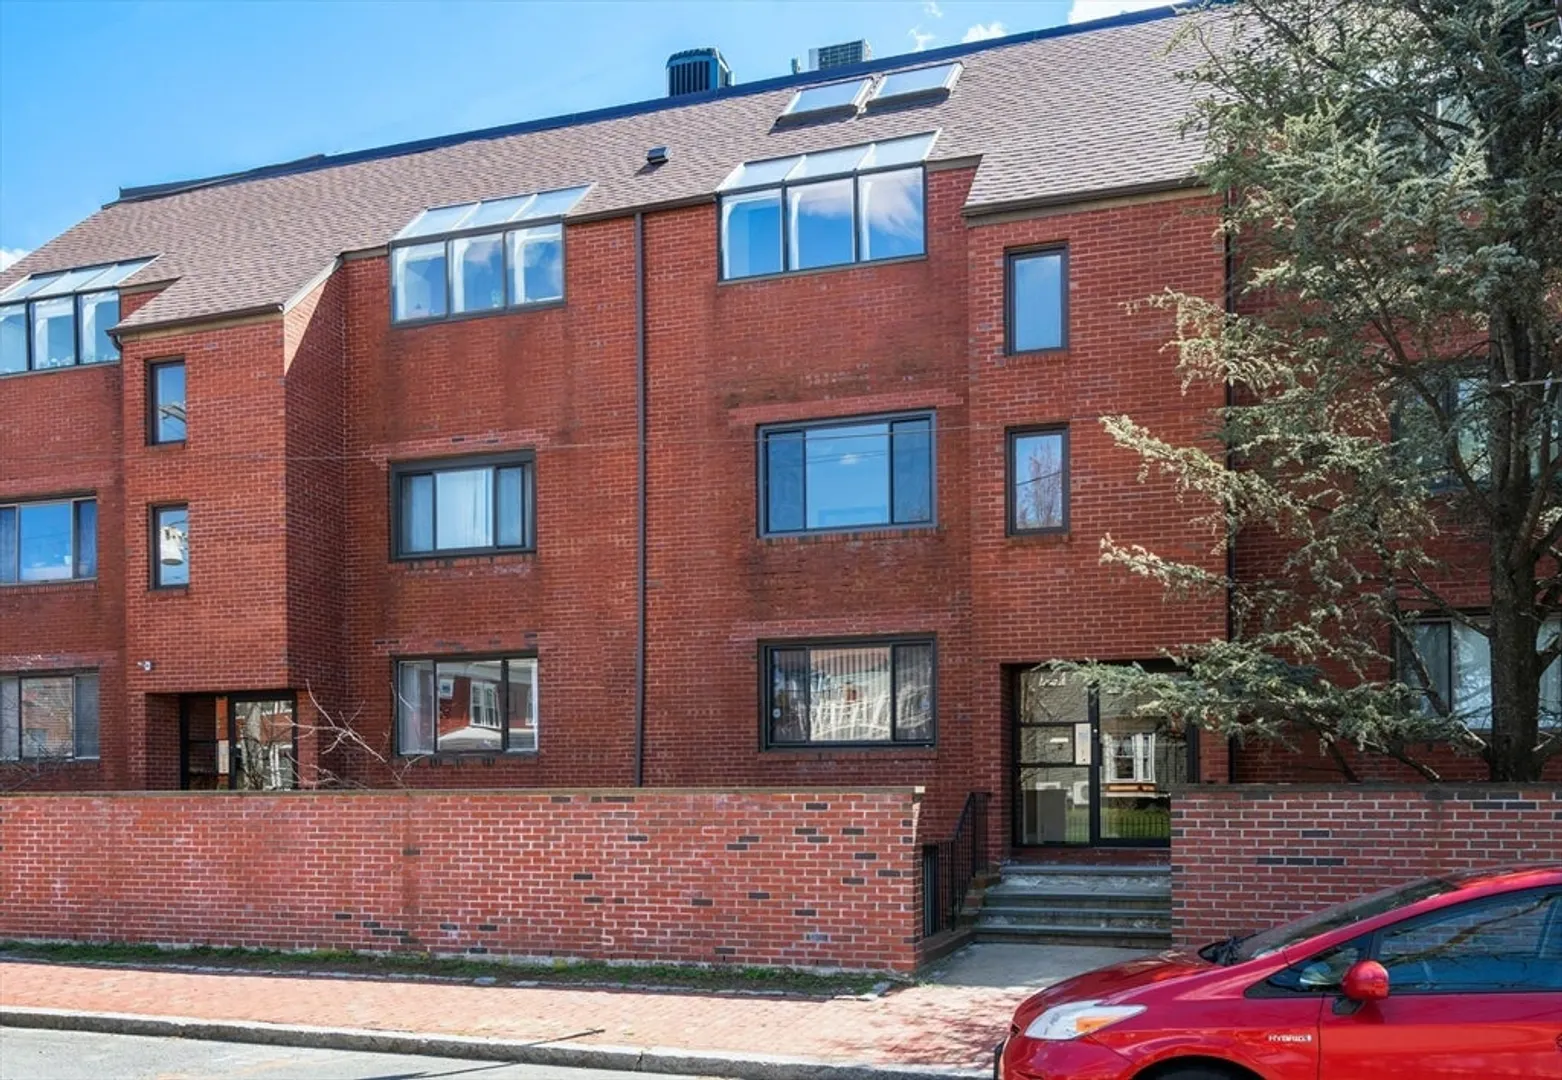
$1,100,000
2
Beds
1/1
Bath
1,505
Living Area
-
Property Description
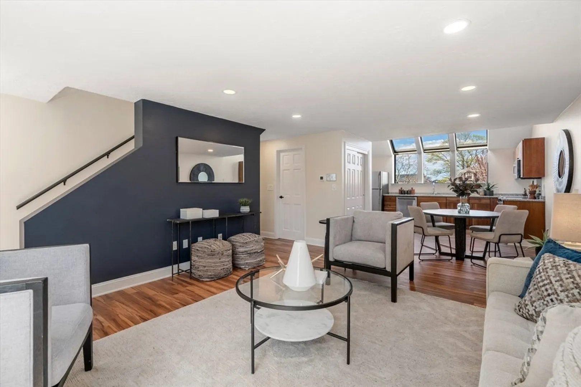
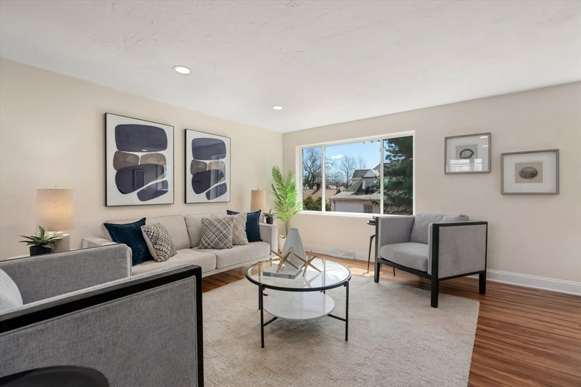
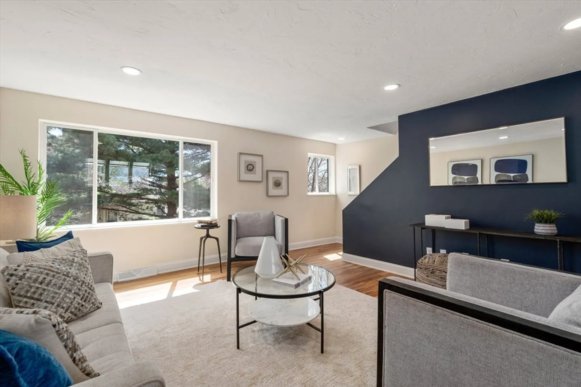
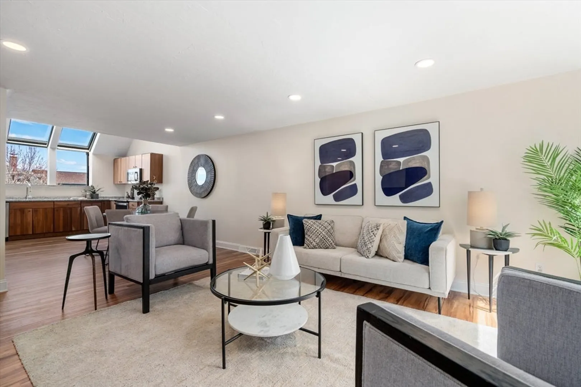
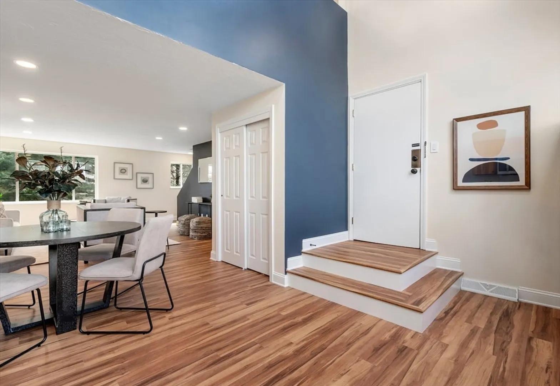
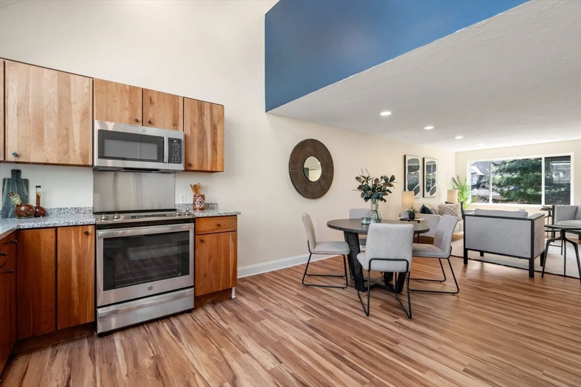
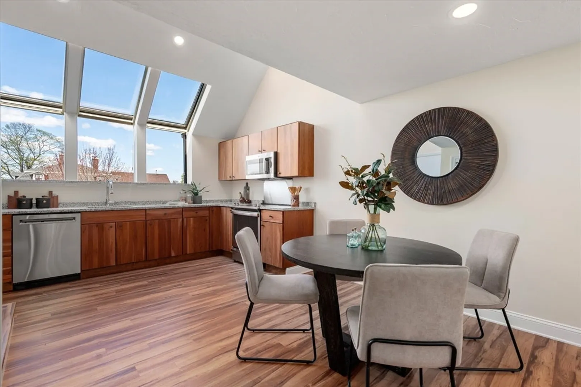
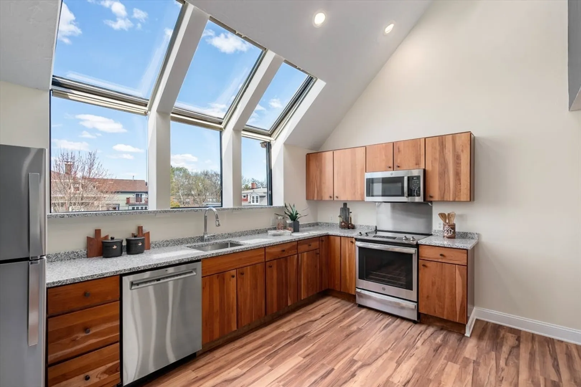
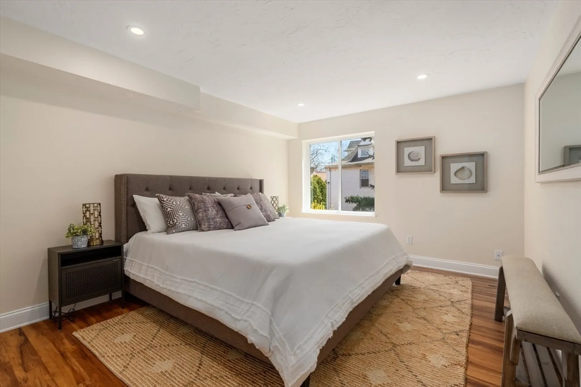
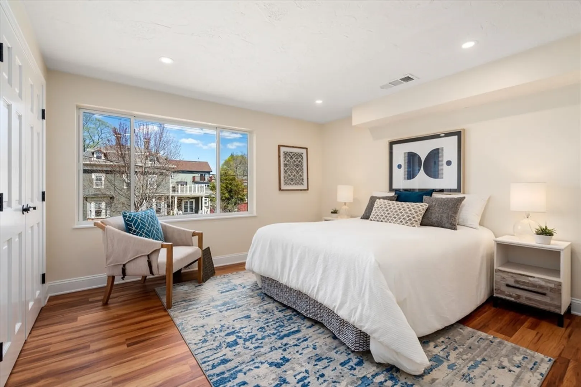
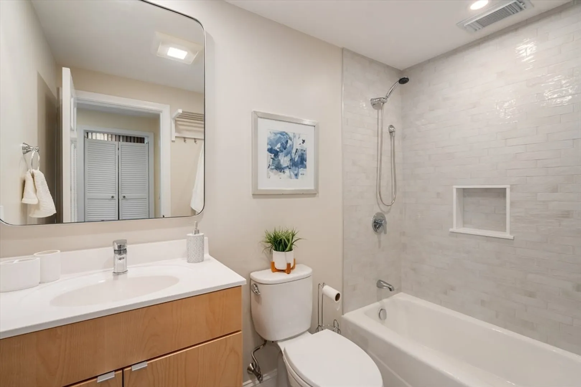
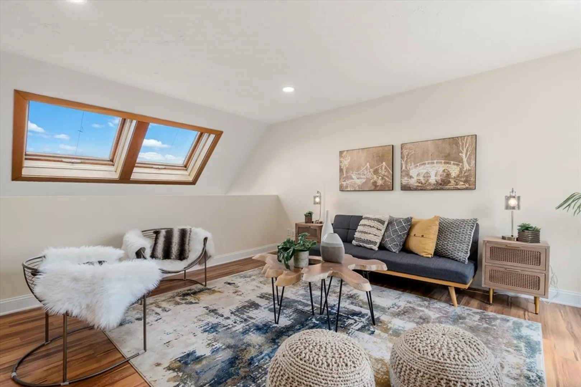
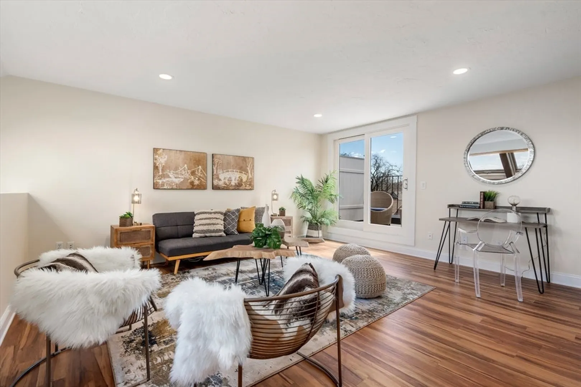
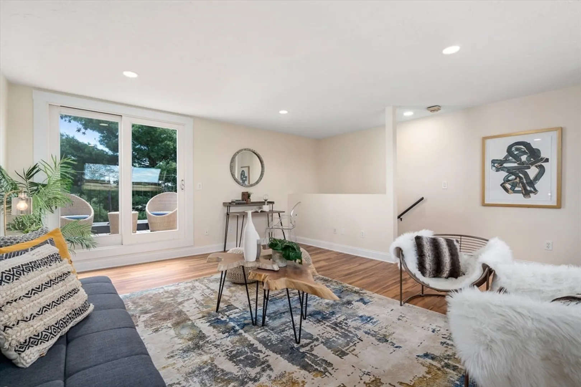
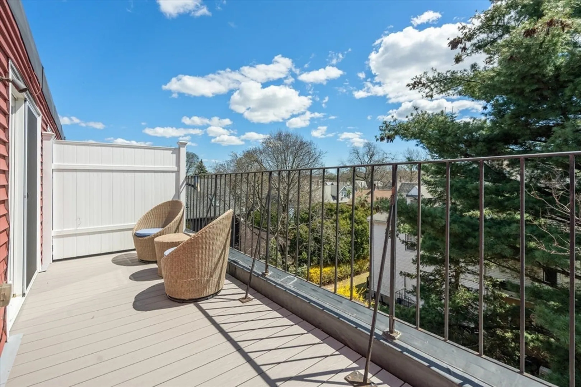
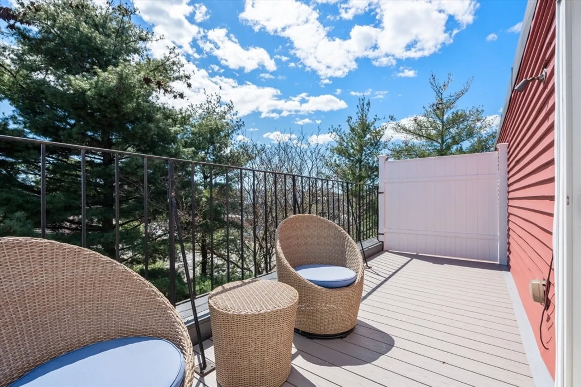
This chic, airy home is perched above the street with views of a beautiful church, mature trees, and restored Victorian homes along Chester Street. The modern floor plan provides a spacious 23' living/dining area with a picture window. The updated kitchen is equipped with granite countertops, stainless steel appliances, a 5-burner electric stove, 5 skylights, and a pantry. There is also a 1/2 bathroom on this floor. Ascending to the top level, there is a large loft area with sliding glass doors to the 18' private deck. The entry level consists of the primary bedroom, which is complete with a picture window and double closet, alongside a second bedroom, hall bathroom, and a convenient laundry closet. Additional amenities of this condo include an electric heat pump, central air conditioning, snow removal, and a deeded parking space.
-
Highlights
- Area: North Cambridge
- Cooling: Central Air
- HOA Fee: $350
- Property Class: Residential
- Stories: 3
- Unit Number: C
- Status: Closed
- Building Name: The Villas At Cambridge Condominium
- Heating: Forced Air, Heat Pump, Electric
- Parking Spots: 1
- Property Type: Condominium
- Total Rooms: 5
- Year Built: 1983
-
Additional Details
- Basement: Y
- Exterior Features: Deck
- Pets Allowed: Yes w/ Restrictions
- SqFt Source: Public Record
- Year Built Details: Actual
- Zoning: res
- Construction: Frame
- Interior Features: Home Office, Loft
- Roof: Rubber
- Total Number of Units: 8
- Year Built Source: Public Records
-
Amenities
- Community Features: Public Transportation, Shopping, Tennis Court(s), Park, Medical Facility, Bike Path, Highway Access, House of Worship, Private School, Public School, T-Station, University
- Parking Features: Off Street
-
Utilities
- Sewer: Public Sewer
- Water Source: Public
-
Fees / Taxes
- Assessed Value: $948,000
- HOA Fee Includes: Insurance, Maintenance Grounds, Snow Removal
- Taxes: $5,762
- HOA Fee Frequency: Monthly
- Tax Year: 2024
Similar Listings
Sold

21 Photos
Sold

23 Photos
Sold

30 Photos
Sold
27 Photos
Content © 2026 MLS Property Information Network, Inc. The information in this listing was gathered from third party resources including the seller and public records.
Listing information provided courtesy of Coldwell Banker Realty - Cambridge.
MLS Property Information Network, Inc. and its subscribers disclaim any and all representations or warranties as to the accuracy of this information.
