
Sold!
$450,000
2
Beds
1
Bath
1,056
Living Area
-
Property Description
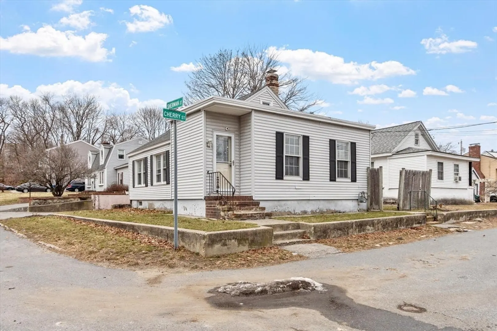
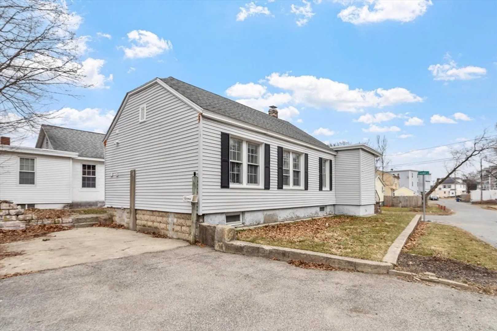
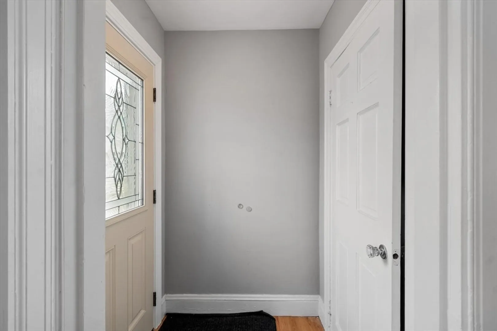
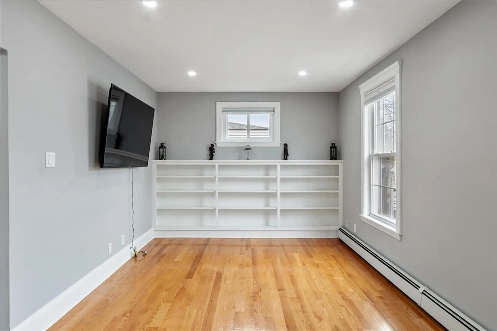
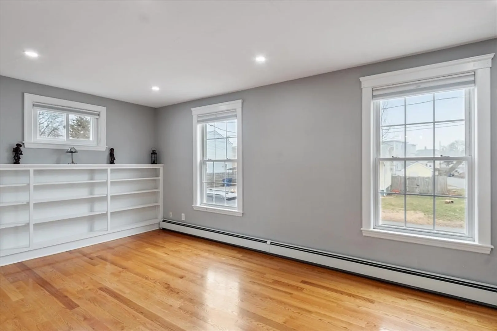
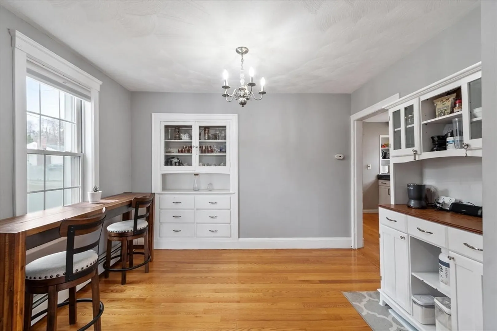
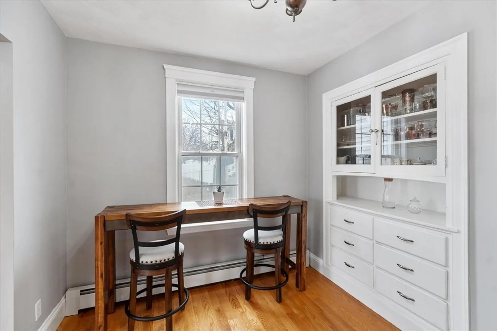
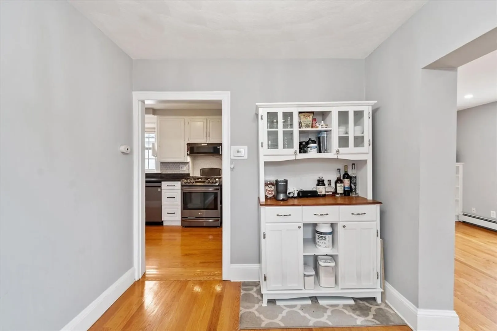
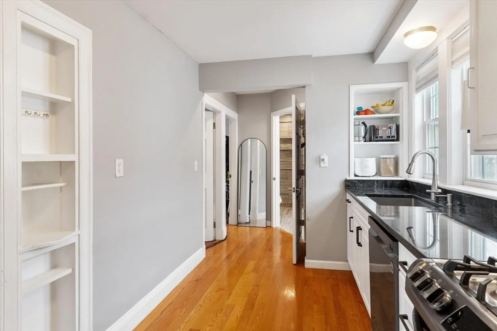
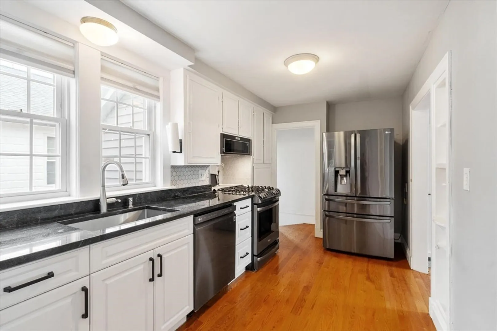
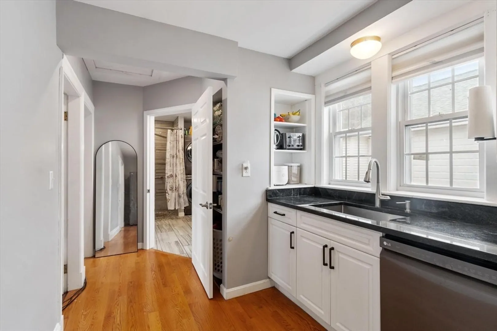
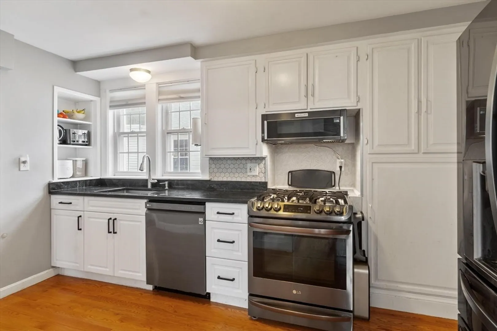
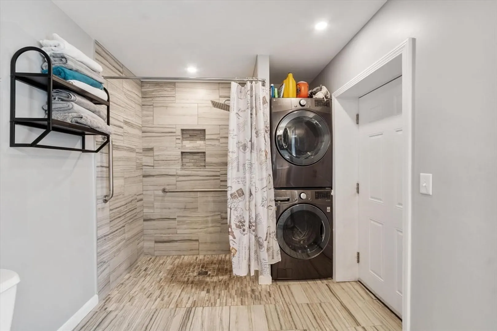
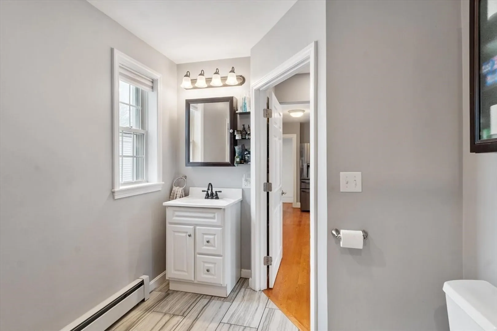
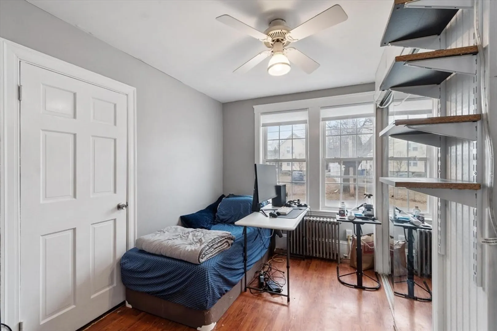
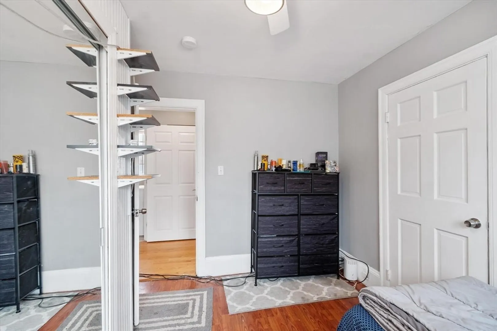
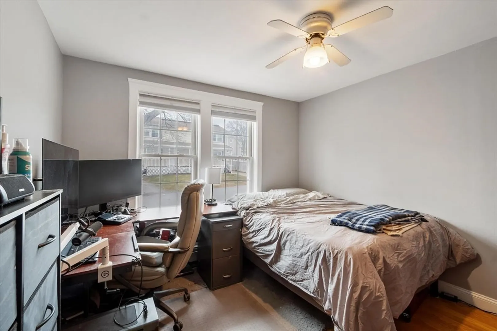
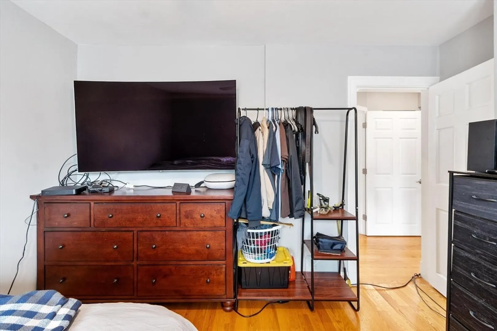
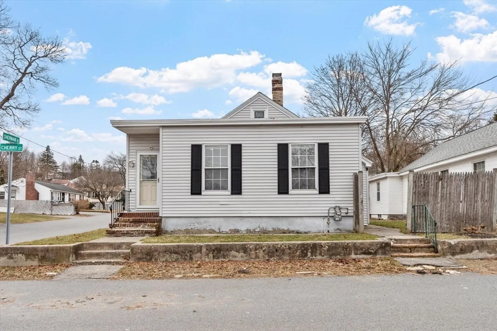
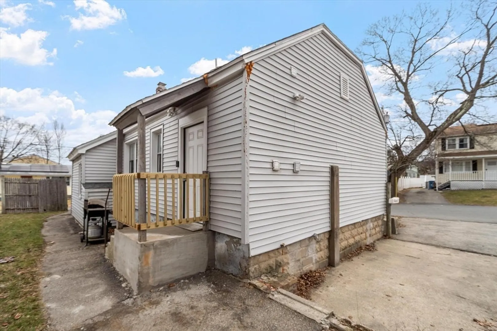
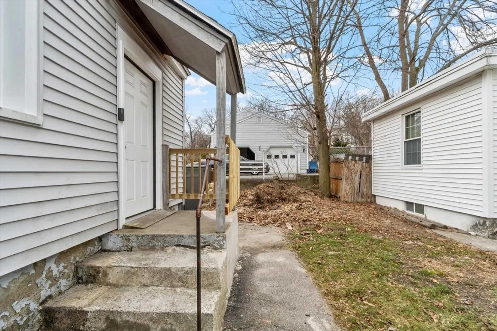
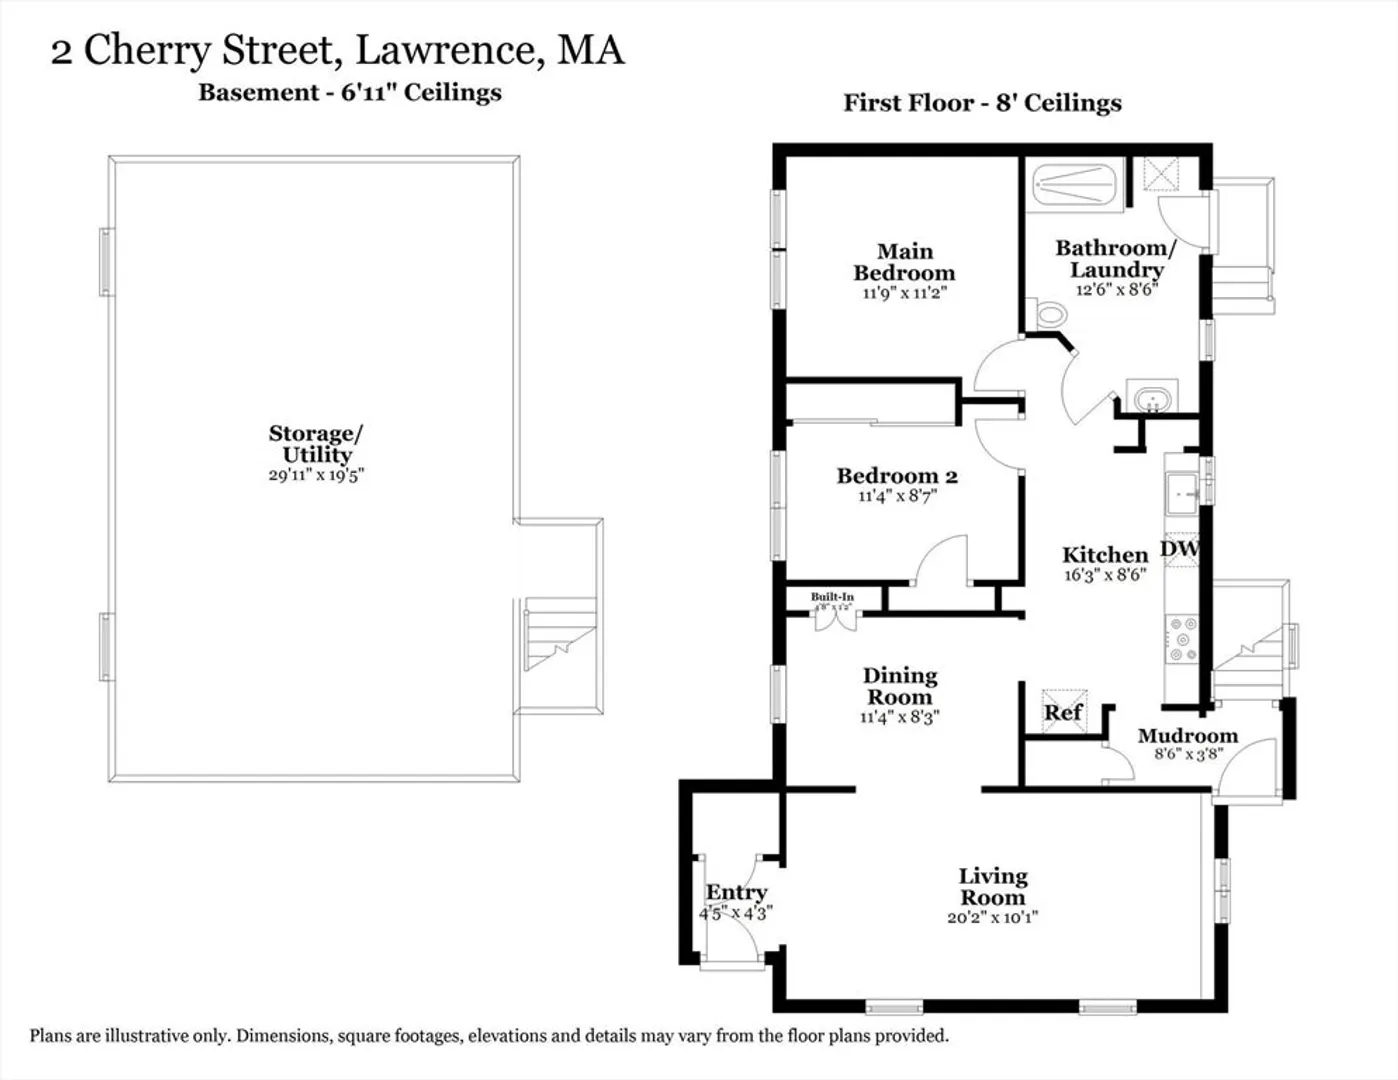
Here you'll find effortless single-level living in this updated ranch. New entry doors that open into a bright, versatile living space with hardwood floors and custom-crafted built-in shelving. The thoughtfully designed layout eliminates the burden of stairs, offering a seamless flow that is as functional as it is beautiful. The kitchen features granite countertops, newer appliances, and soft-close cabinetry. The bathroom has been renovated for ease of use with a wide, double-tiled walk-in shower and tile flooring complete with a laundry area. Neutral paint and recessed lighting, and the home has had a Mass Save audit with full blown-in insulation, a four-year-old water heater, and a durable new rubber roof for total peace of mind. The framed basement is plumbed with electric and heat for future expansion. Located with access to local shopping and major highways, this home is a rare "condo alternative" for barrier-free lifestyle.
-
Highlights
- Cooling: Window Unit(s)
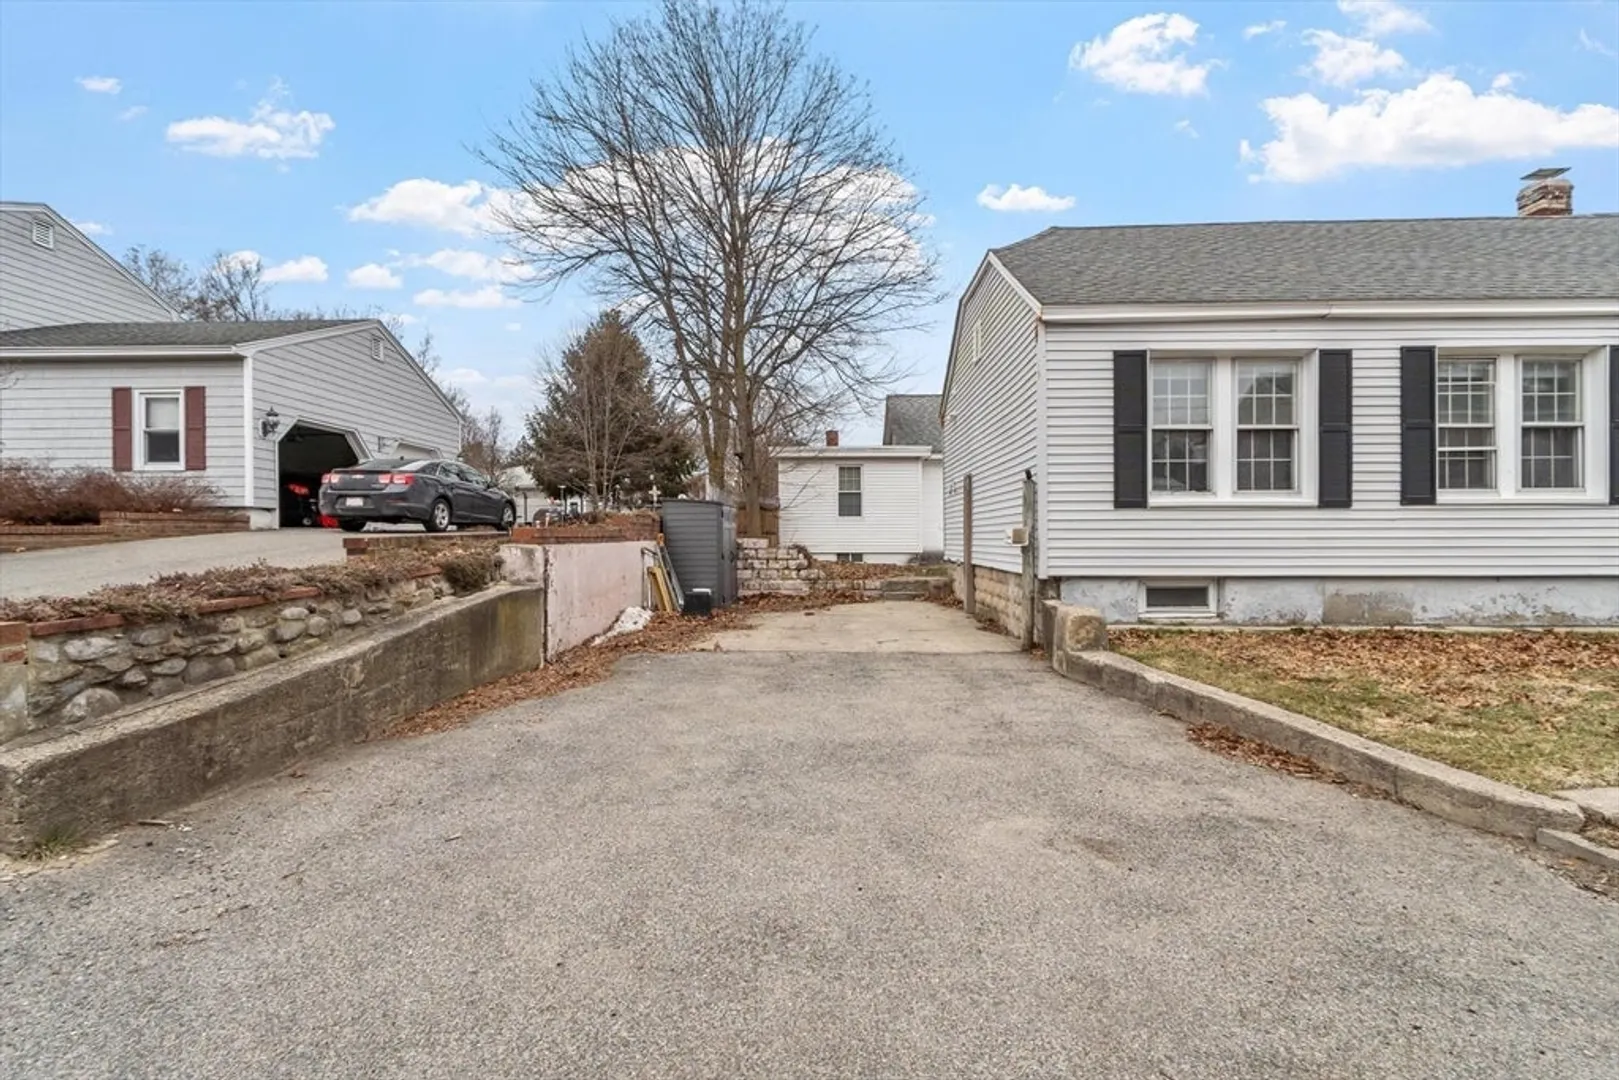
- Parking Spots: 3
- Property Type: Single Family Residence
- Total Rooms: 5
- Status: Closed
- Heating: Baseboard, Natural Gas
- Property Class: Residential
- Style: Ranch
- Year Built: 1900
-
Additional Details
- Appliances: Water Heater, Range, Dishwasher, Refrigerator
- Construction: Frame
- Flooring: Tile, Laminate, Hardwood
- Lot Features: Corner Lot
- Roof: Shingle, Rubber
- Year Built Details: Approximate
- Zoning: Res
- Basement: Full, Interior Entry, Concrete
- Exterior Features: Porch
- Foundation: Block
- Road Frontage Type: Public
- SqFt Source: Public Record
- Year Built Source: Public Records
-
Amenities
- Community Features: Public Transportation, Shopping, Highway Access
- Parking Features: Paved Drive, Off Street
-
Utilities
- Electric: 200+ Amp Service
- Water Source: Public
- Sewer: Public Sewer
-
Fees / Taxes
- Assessed Value: $372,200
- Taxes: $3,275
- Tax Year: 2025
Similar Listings
Sold
37 Photos
Sold
35 Photos
Sold
30 Photos
Sold
37 Photos
Content © 2026 MLS Property Information Network, Inc. The information in this listing was gathered from third party resources including the seller and public records.
Listing information provided courtesy of eXp Realty.
MLS Property Information Network, Inc. and its subscribers disclaim any and all representations or warranties as to the accuracy of this information.
