
Sold!
$645,000
3
Beds
2
Baths
1,032
Living Area
-
Property Description
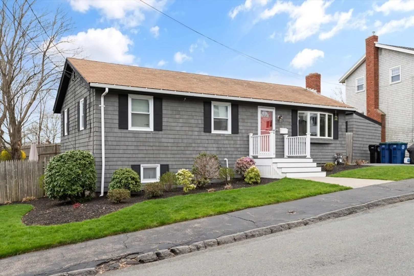
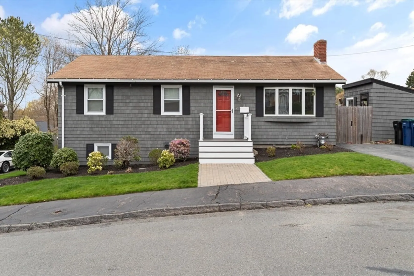
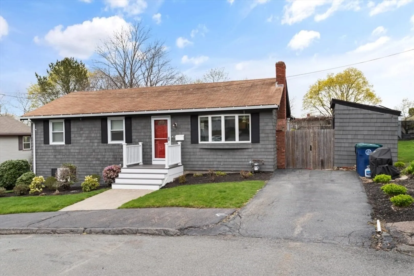
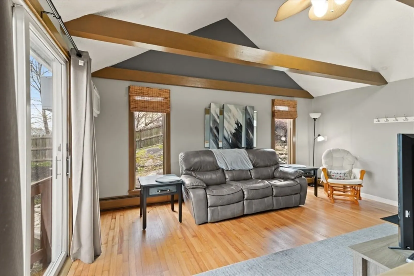
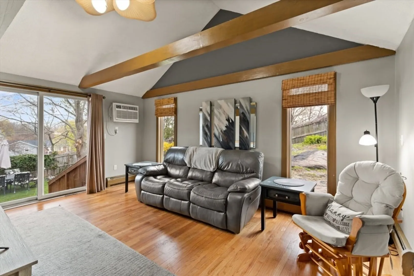
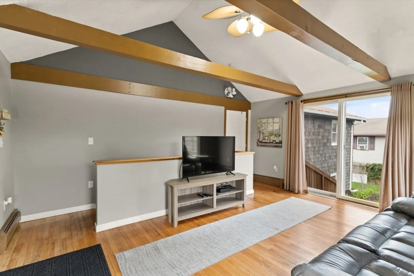
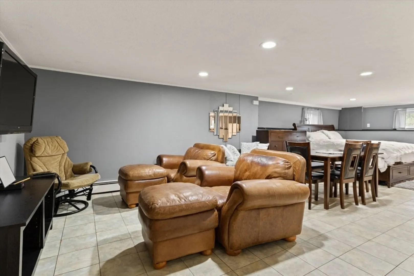
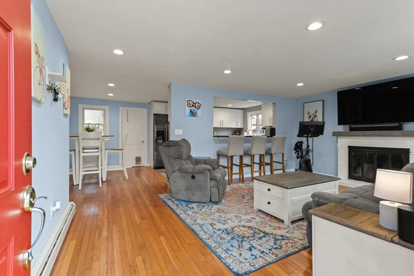
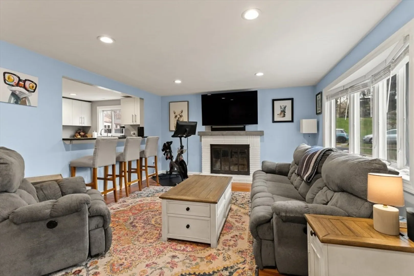
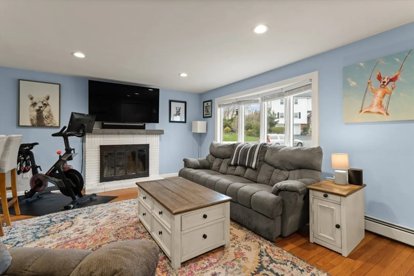
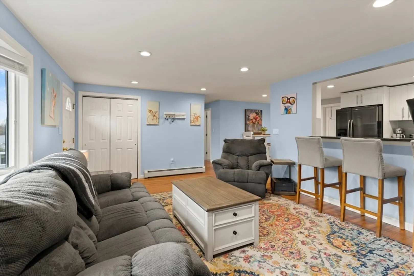
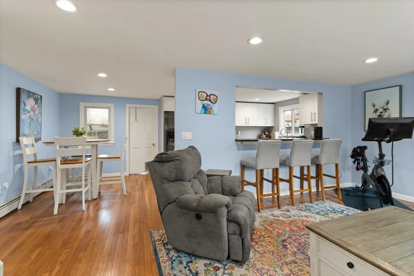
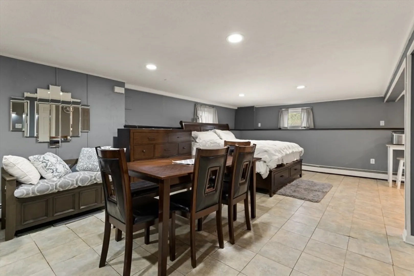
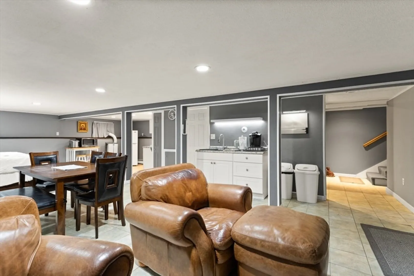
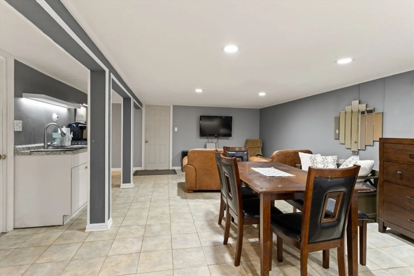
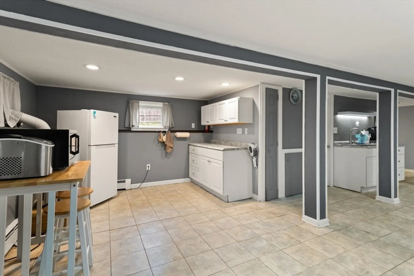
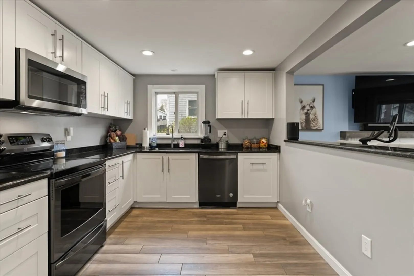
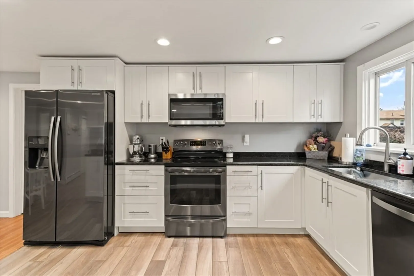
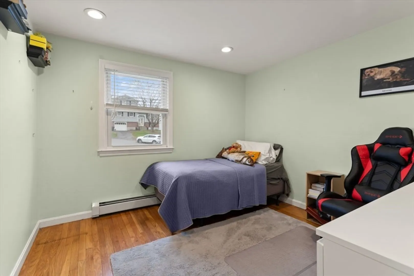
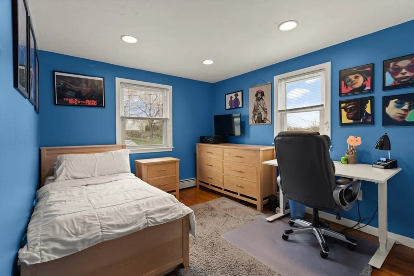
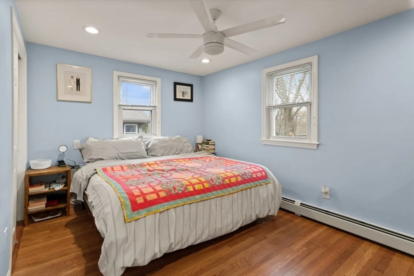
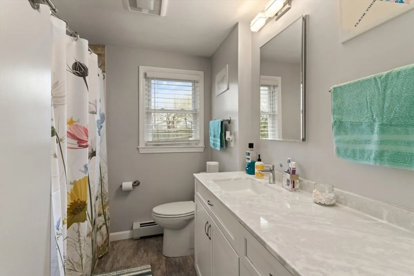
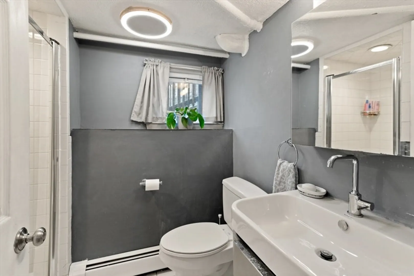
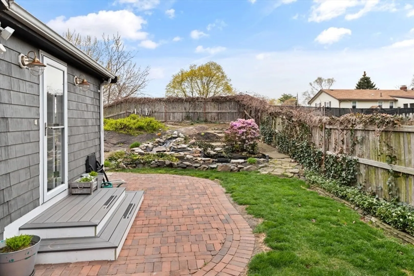
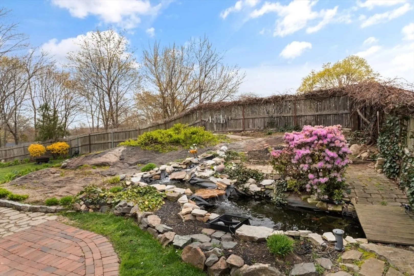
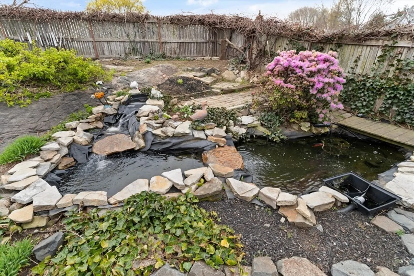
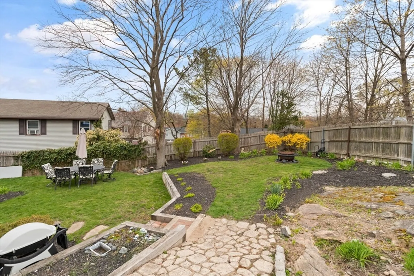
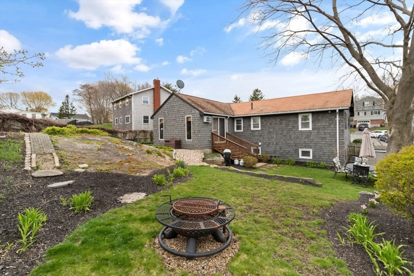
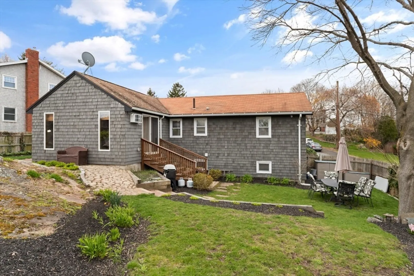
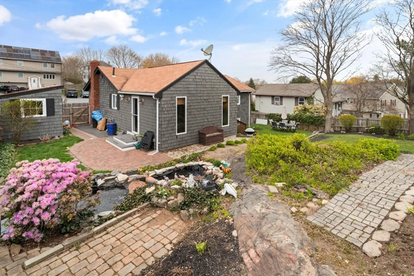
Quiet Cul-de-sac in prime Witchcraft Heights Location! Beautiful hardwood floors, updated kitchen with granite counters and SS appliances. Fantastic finished lower level can be used as an au pair suite or teenage suite. Extra living with a full bath. Beautiful perennial gardens and a Koi pond for your enjoyment. Shed for outdoor equipment. Just pack your bags and move in!! Don't miss out on this great opportunity! Open House, Saturday, May 11th 12-2
-
Highlights
- Cooling: Window Unit(s)
- Parking Spots: 2
- Property Type: Single Family Residence
- Total Rooms: 7
- Status: Closed
- Heating: Natural Gas
- Property Class: Residential
- Style: Ranch
- Year Built: 1965
-
Additional Details
- Appliances: Gas Water Heater, Range, Dishwasher, Disposal, Refrigerator
- Construction: Frame
- Flooring: Hardwood
- Road Frontage Type: Public
- Year Built Details: Approximate
- Zoning: Res
- Basement: Full, Finished
- Fireplaces: 1
- Foundation: Concrete Perimeter
- Roof: Shingle
- Year Built Source: Public Records
-
Amenities
- Community Features: Public Transportation, Shopping, Tennis Court(s), Golf, Medical Facility, Laundromat, Bike Path, Conservation Area, Highway Access, House of Worship, Marina, Public School, T-Station, University
- Parking Features: Paved Drive
-
Utilities
- Electric: Circuit Breakers
- Water Source: Public
- Sewer: Public Sewer
-
Fees / Taxes
- Assessed Value: $574,800
- Compensation Based On: Net Sale Price
- Taxes: $6,679
- Buyer Agent Compensation: 2.5%
- Tax Year: 2024
Similar Listings
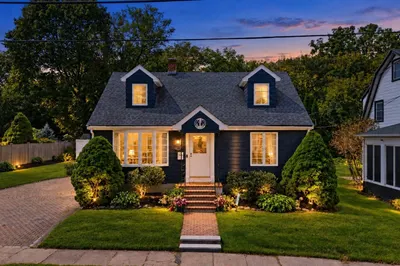
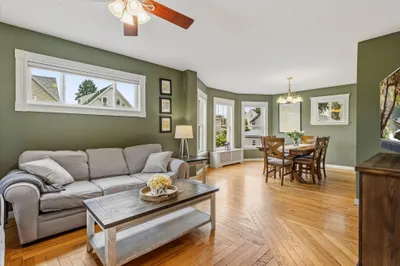
Sold
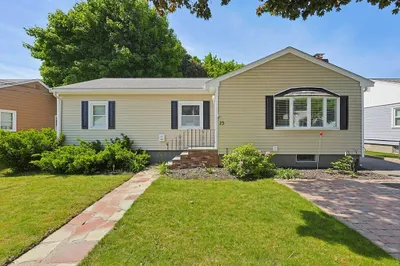
34 Photos
Sold
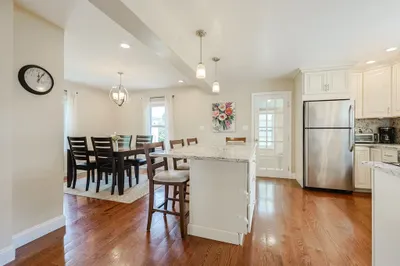
41 Photos
Sold
31 Photos
Sold
41 Photos
Content © 2026 MLS Property Information Network, Inc. The information in this listing was gathered from third party resources including the seller and public records.
Listing information provided courtesy of William Raveis R.E. & Home Services.
MLS Property Information Network, Inc. and its subscribers disclaim any and all representations or warranties as to the accuracy of this information.
