
Sold!
$750,000
3
Beds
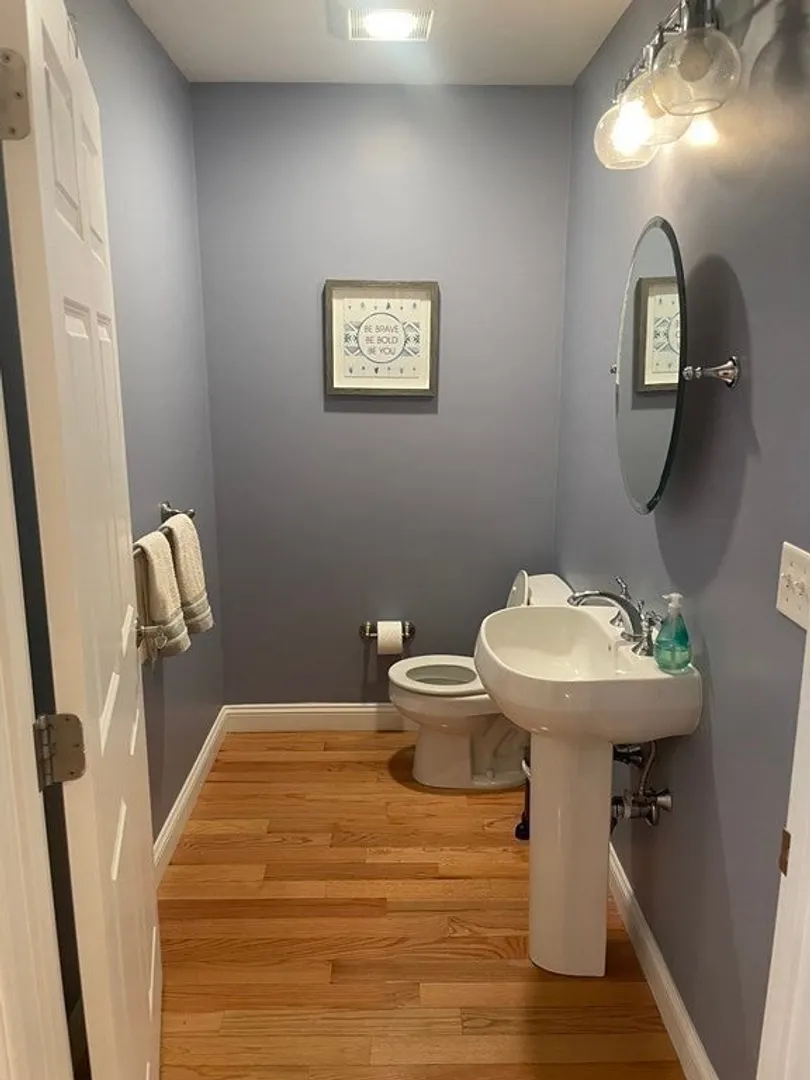
2/1
Baths
3,034
Living Area
-
Property Description
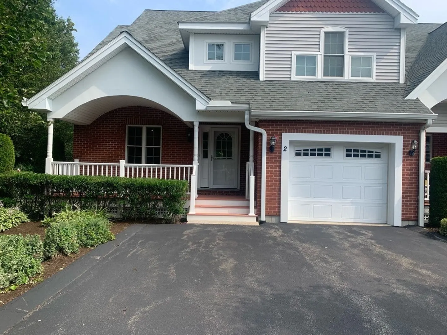
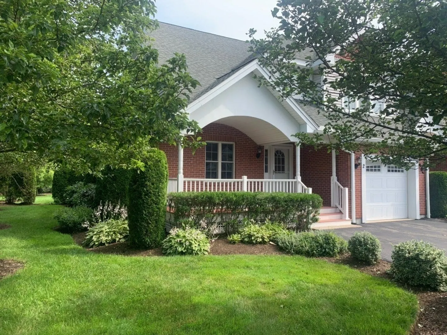
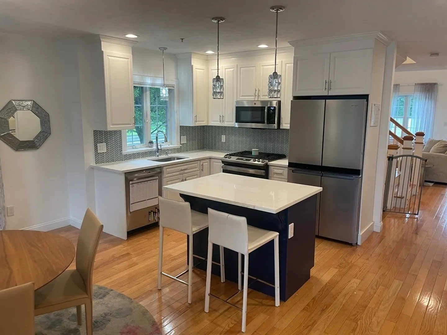
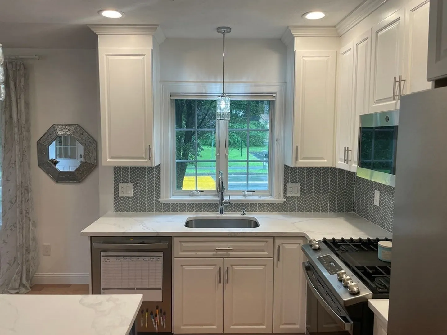
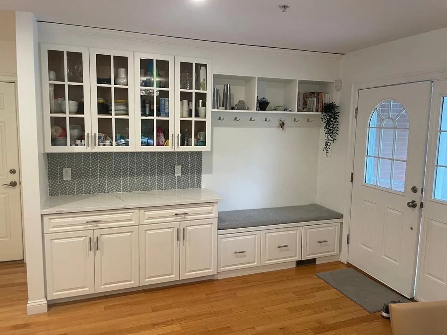
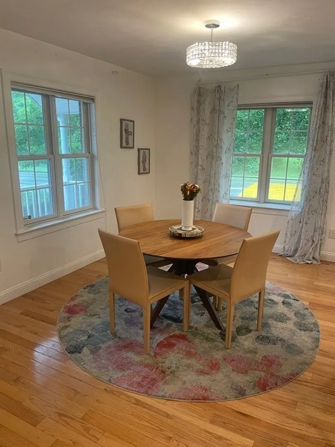
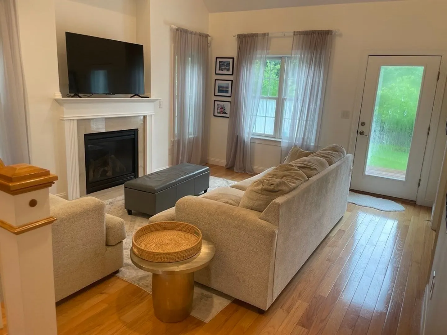
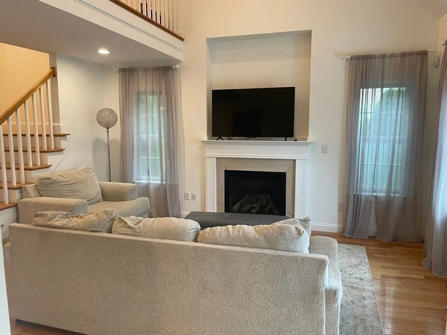
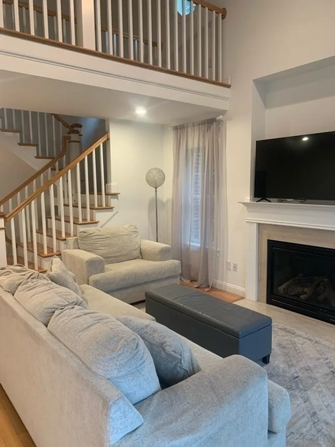
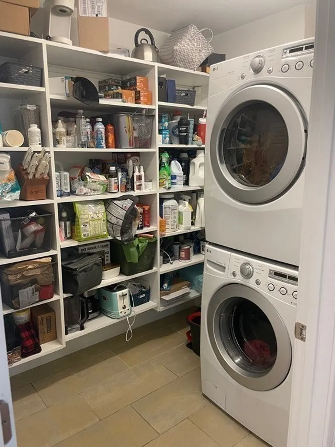
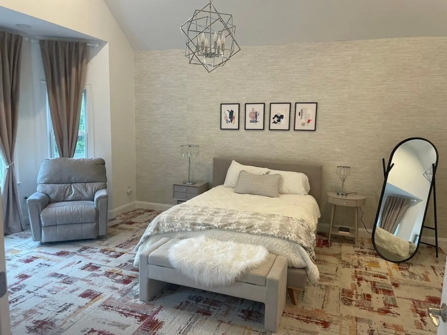
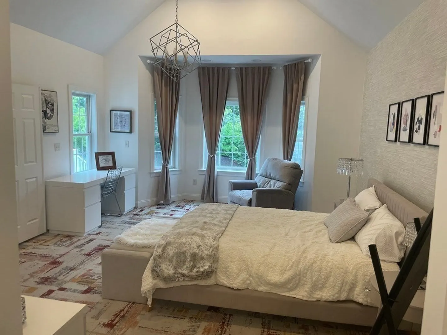
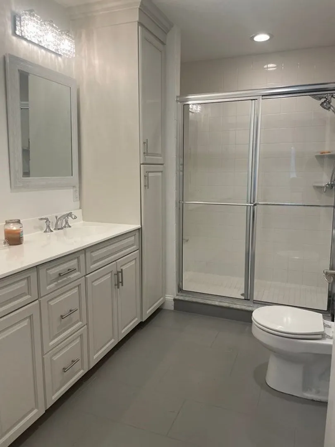
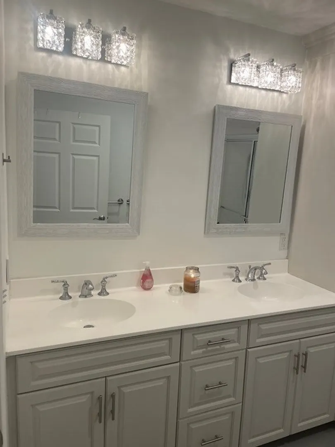
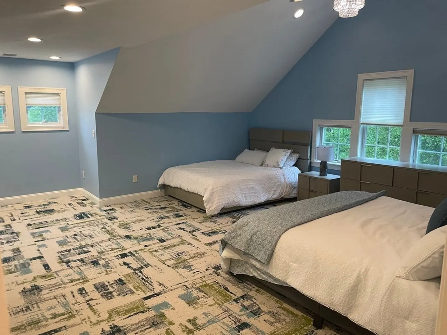
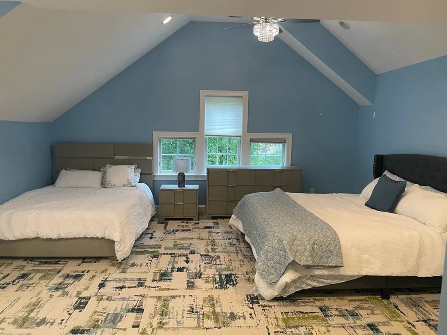
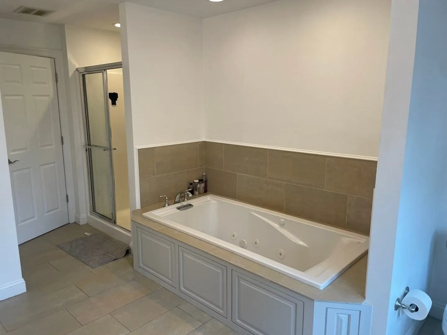
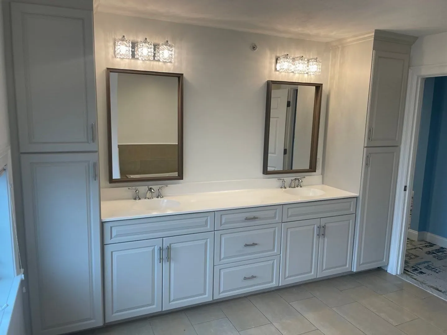
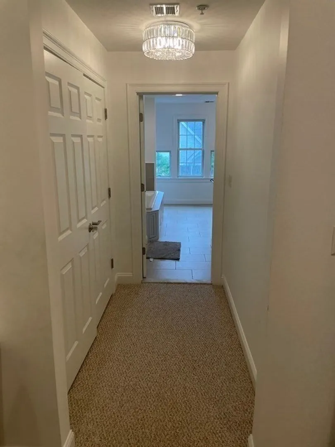
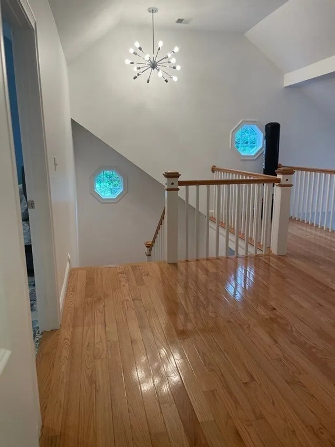
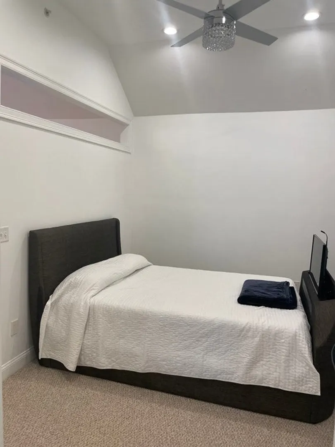
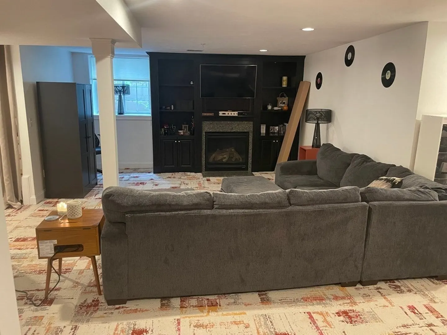
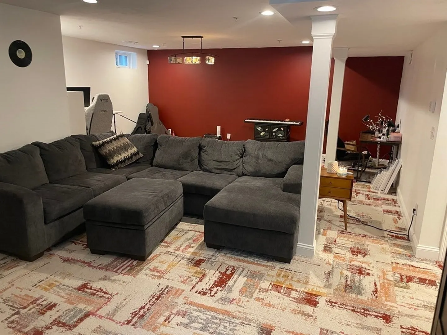
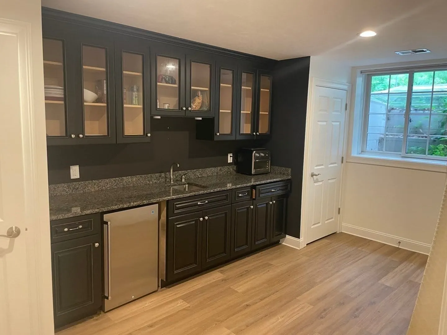
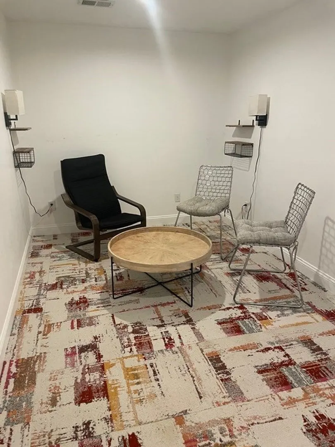
Beautiful townhome was the original model unit of this phase. Very large kitchen with large area for dining. Great storage plus walk in pantry with stackable washer & dryer! Gas fireplace in open living room. First floor master bedroom with cathedral ceiling, walk in closet, and private master bath with double sinks. Second level features another master bedroom, very large bathroom with jacuzzi tub, and third bedroom. Also includes a finished basement. One side has the wet bar with wine fridge, the other side has built ins and another gas fireplace. Great space throughout. Quality workmanship throughout. Recessed lights, hardwood floors, front porch, composite deck, 1 car garage. First showings at open house Sunday from 12-3.
-
Highlights
- Building Name: Village Townhomes
- Heating: Forced Air, Natural Gas
- Parking Spots: 2
- Property Type: Condominium
- Total Rooms: 7
- Year Built: 2010
- Cooling: Central Air
- HOA Fee: $383
- Property Class: Residential
- Stories: 3
- Unit Number: 2
- Status: Closed
-
Additional Details
- Appliances: Range, Dishwasher, Microwave, Refrigerator, Washer, Dryer
- Construction: Frame
- Fireplaces: 2
- Interior Features: Game Room, Wet Bar
- SqFt Source: Public Record
- Year Built Details: Actual
- Zoning: res
- Basement: Y
- Exterior Features: Porch, Deck - Composite, Decorative Lighting, Screens, Rain Gutters
- Flooring: Tile, Carpet, Hardwood
- Roof: Shingle
- Total Number of Units: 26
- Year Built Source: Public Records
-
Amenities
- Covered Parking Spaces: 1
- Parking Features: Attached, Garage Door Opener, Off Street, Paved
-
Utilities
- Electric: Circuit Breakers
- Water Source: Public
- Sewer: Other
-
Fees / Taxes
- Assessed Value: $638,600
- HOA Fee Includes: Insurance, Maintenance Structure, Road Maintenance, Maintenance Grounds, Snow Removal, Reserve Funds
- Taxes: $9,075
- HOA Fee Frequency: Monthly
- Tax Year: 2023
Similar Listings
Sold
41 Photos
Sold
39 Photos
Sold
28 Photos
Sold
40 Photos
Content © 2026 MLS Property Information Network, Inc. The information in this listing was gathered from third party resources including the seller and public records.
Listing information provided courtesy of Compass.
MLS Property Information Network, Inc. and its subscribers disclaim any and all representations or warranties as to the accuracy of this information.
