
Rented!
$3,550/mo
3
Beds
2/1
Baths
1,798
Living Area
-
Property Description
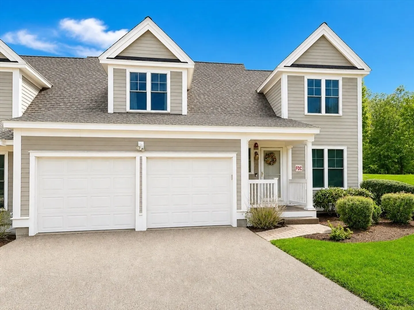
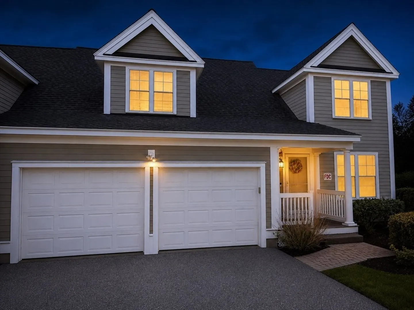
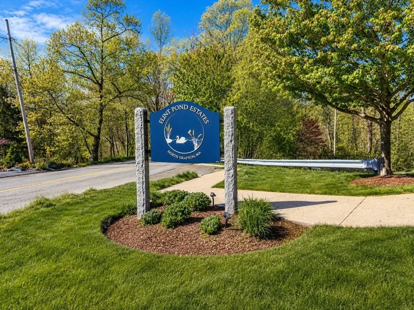
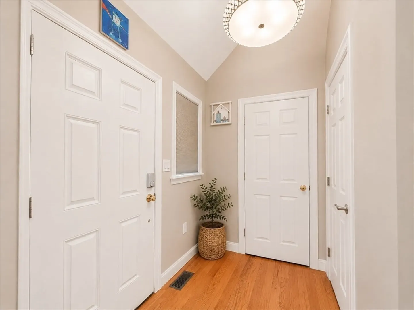
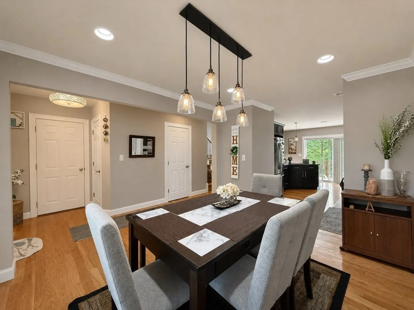
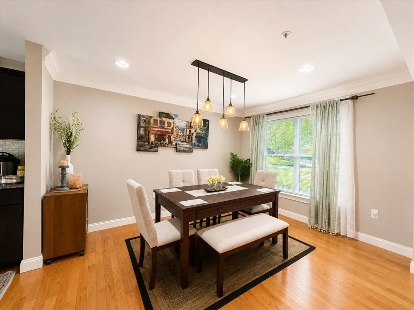
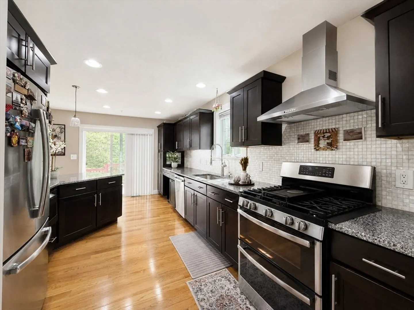
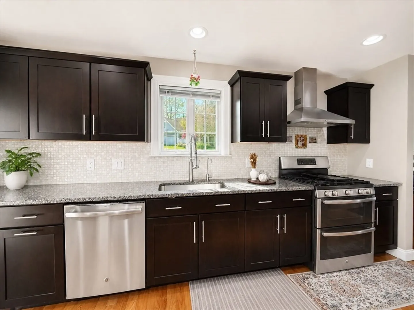
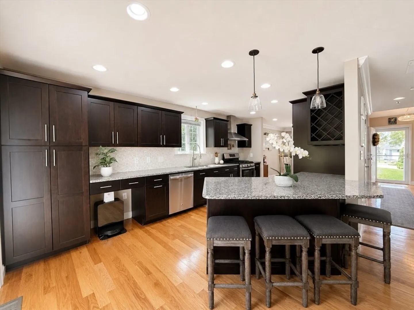
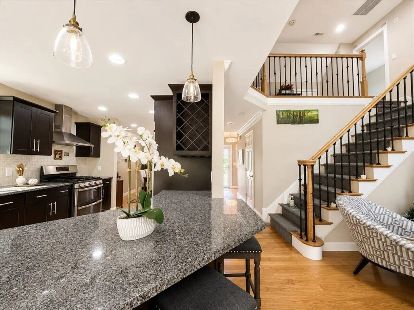
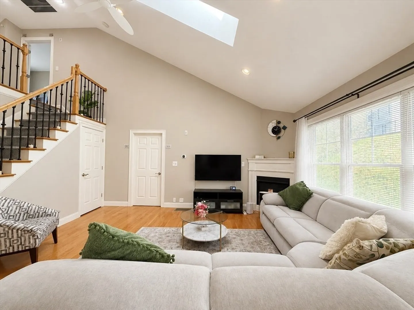
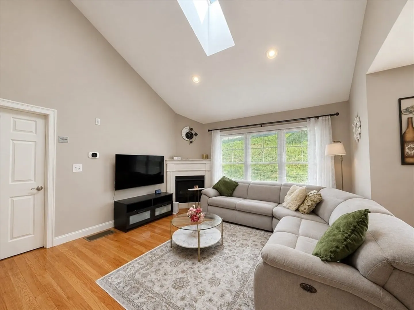
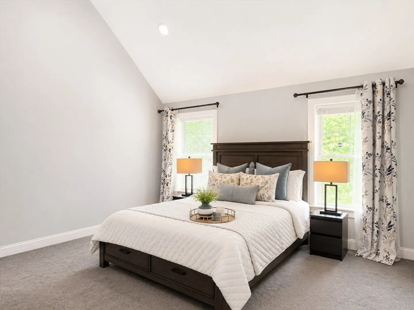
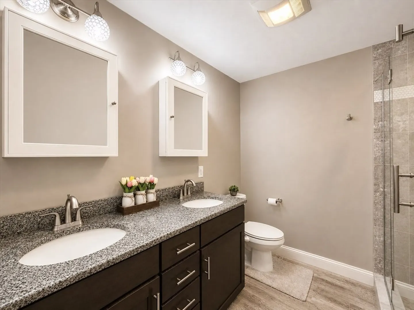
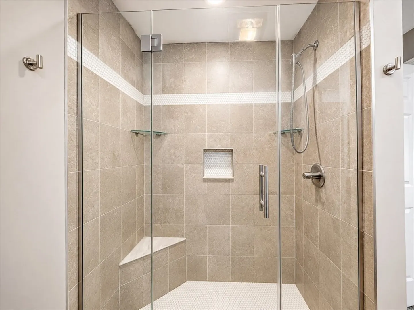
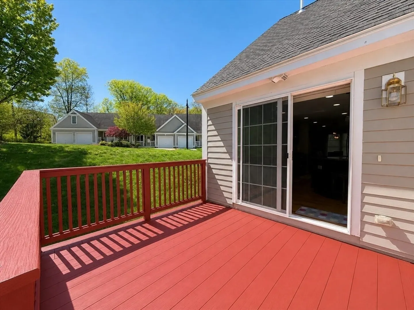
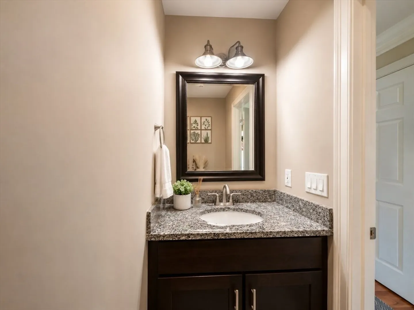
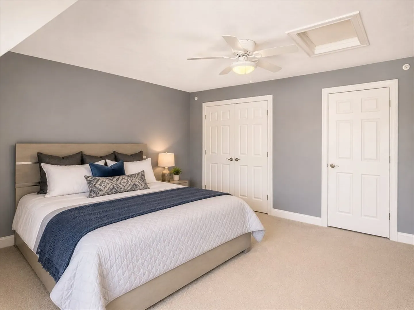
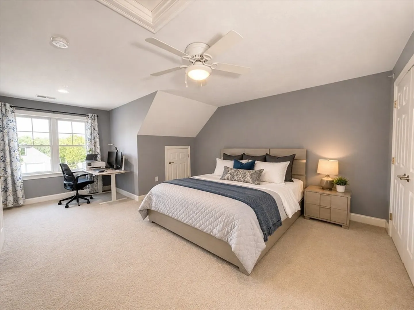
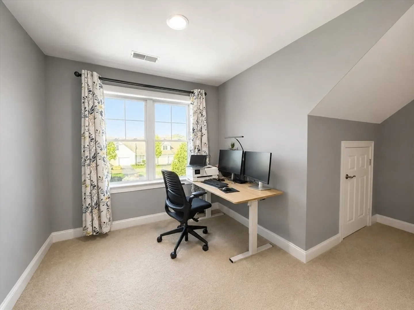
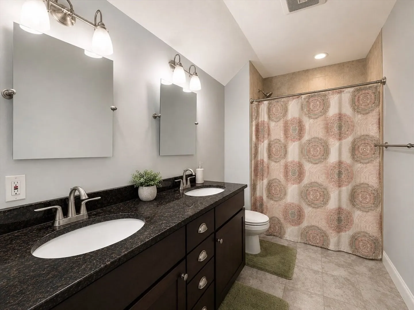
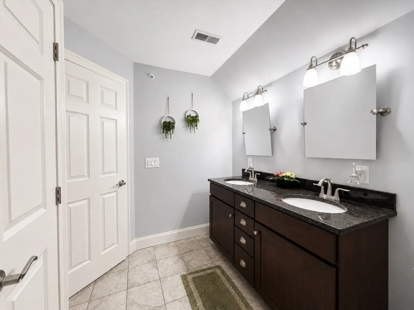
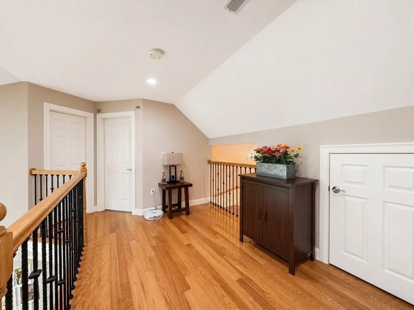
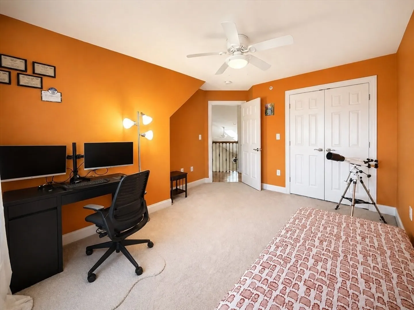
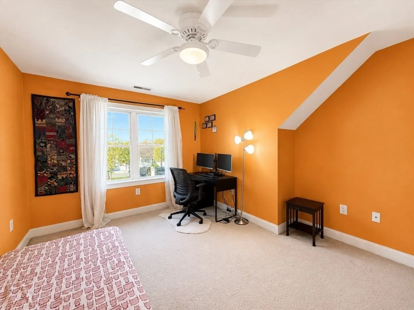
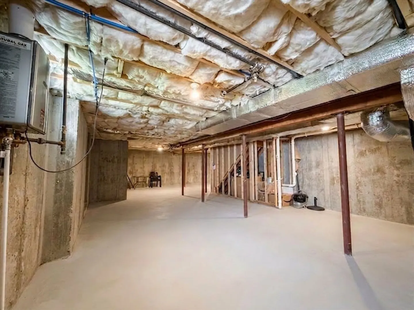
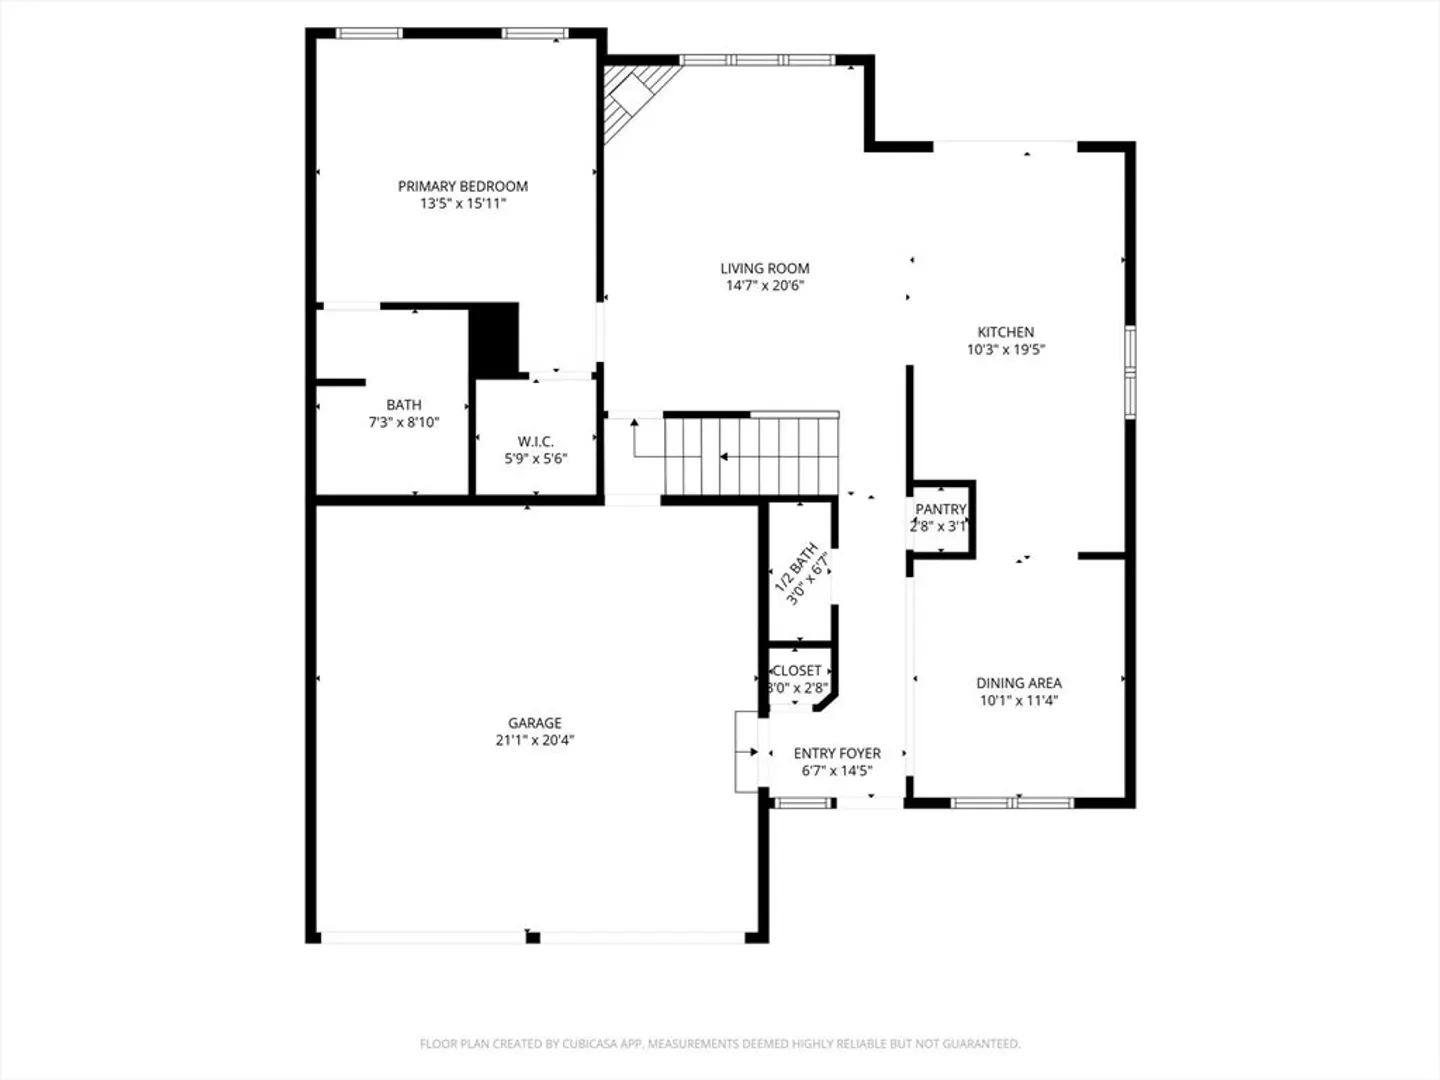
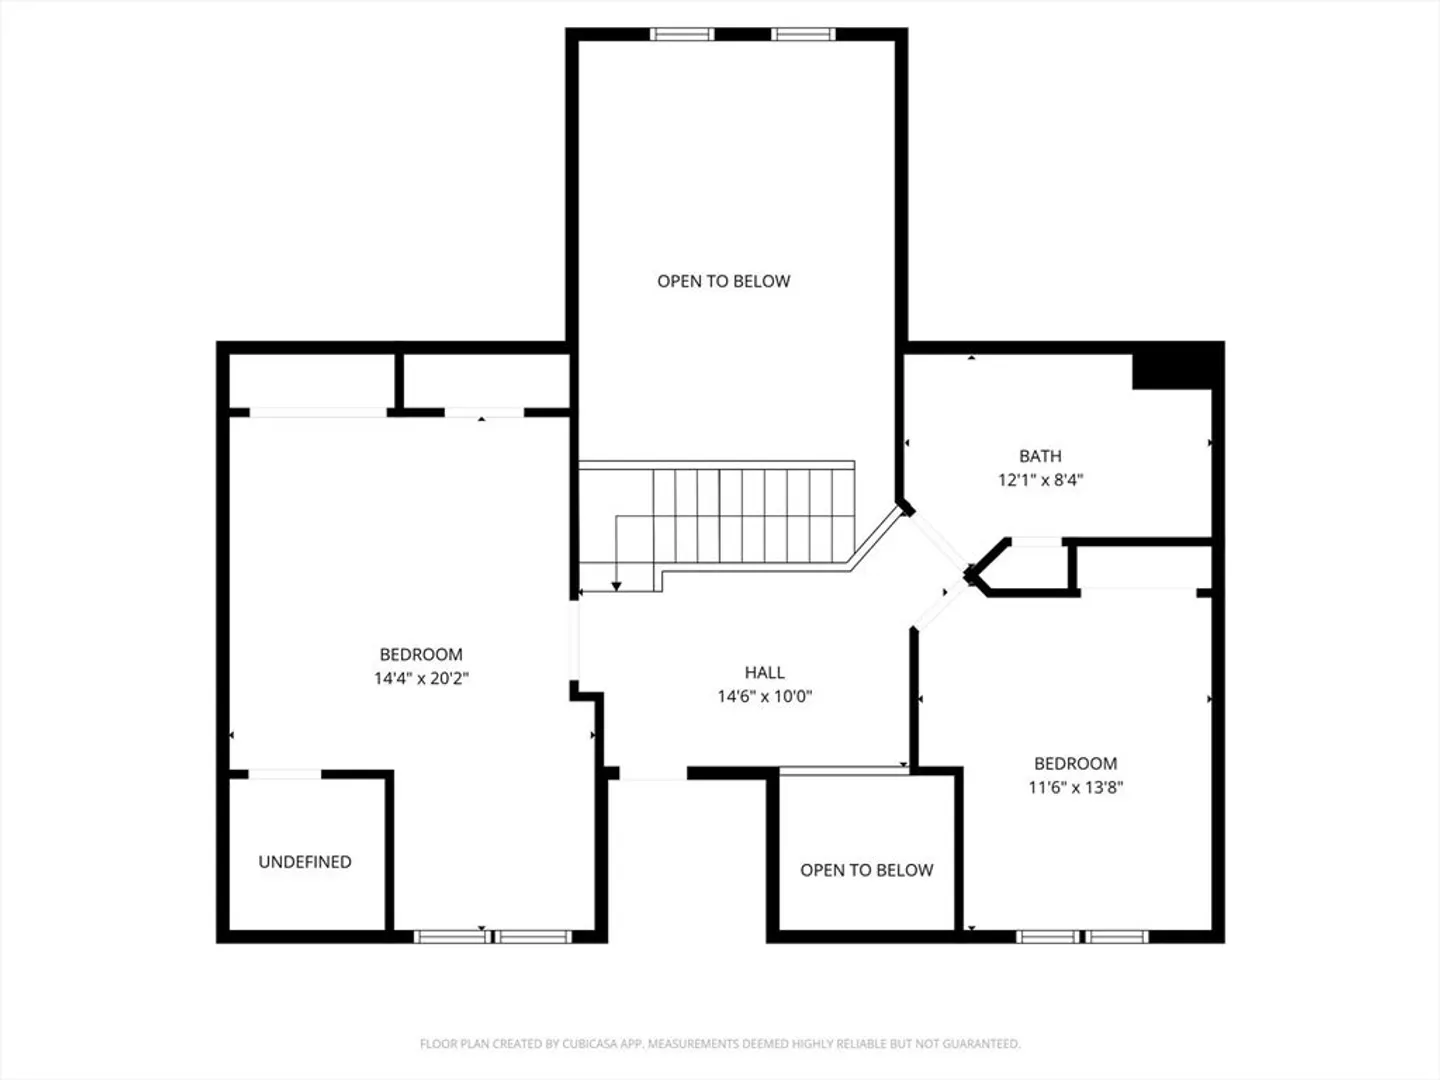
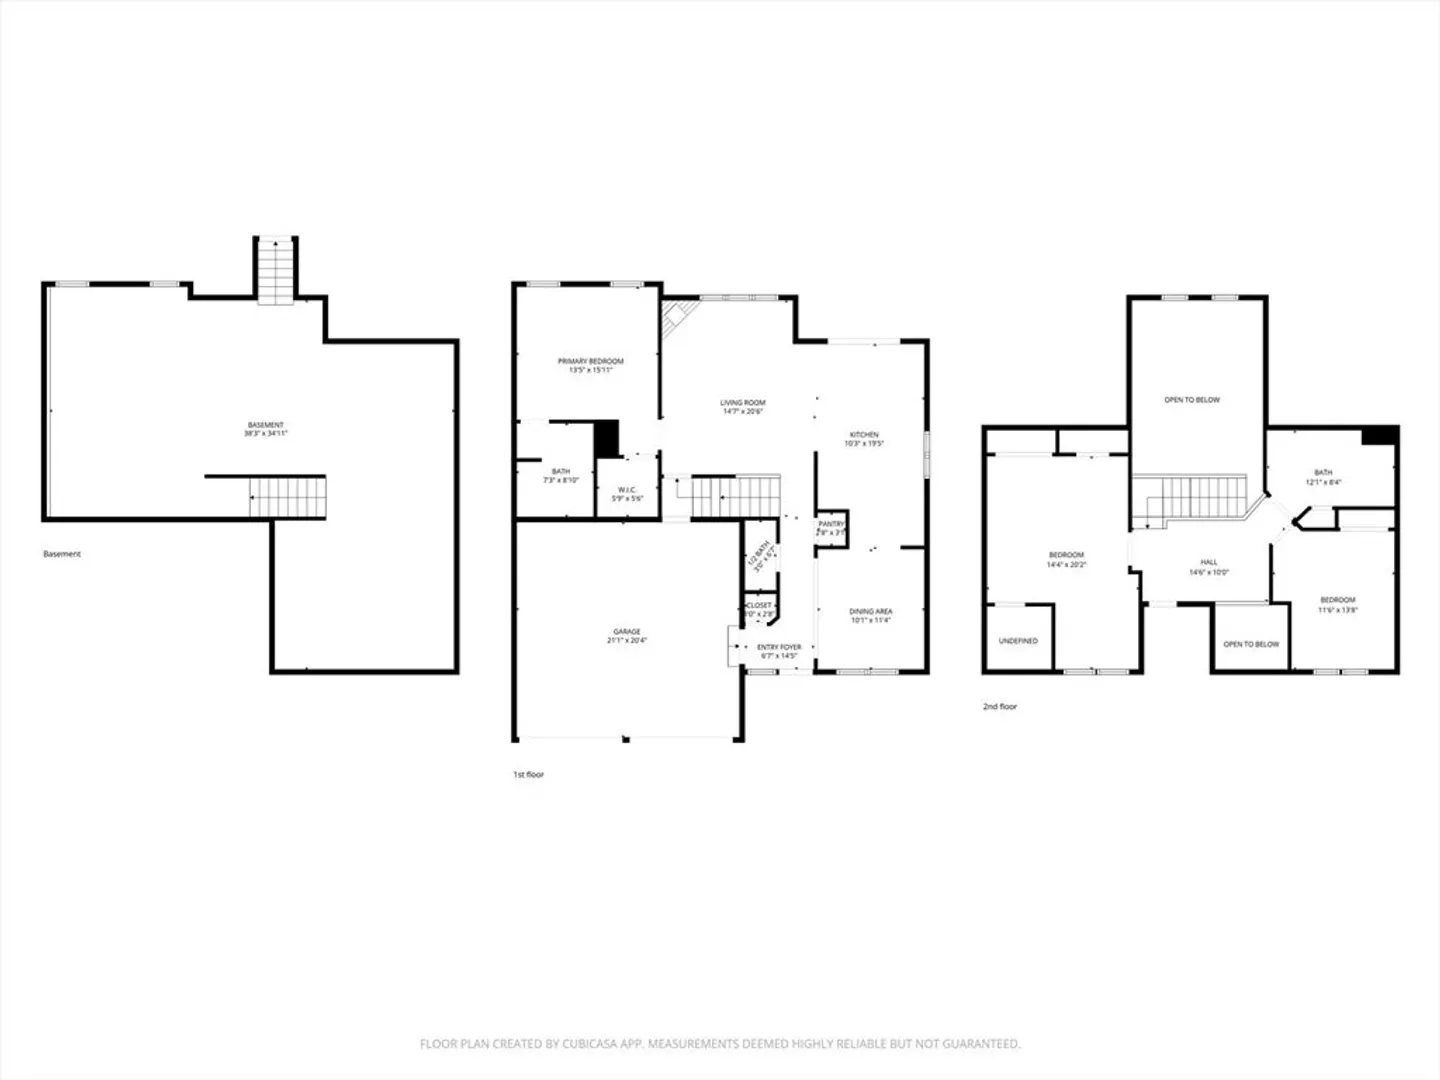
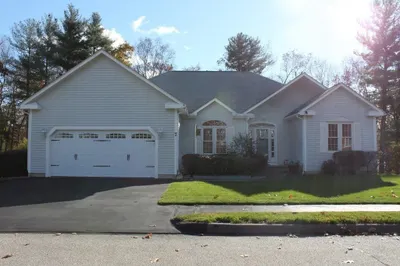
Welcome to Flint Pond Estates in desirable Grafton! This well-maintained 3beds, 2.5 bath rental offers an open and inviting floor plan with stylish finishes throughout.The kitchen features granite countertops, dark cherry cabinets, stainless steel appliances, breakfast nook with wine rack and opens seamlessly to the dining area and spacious living room with vaulted ceiling, skylight, and gas fireplace. The main level includes a primary bedroom for convenient single-level living. Upstairs offers two additional bedrooms with deep closets and custom built-in storage. Located in a great neighborhood near the Shrewsbury/Grafton town line with easy access to major highways, shopping, grocery stores, parks, and commuter rail station. Strong credit required. No pets allowed.Tenants responsible for all utility payments. A $48 background verification fee is required for each applicant age 18 and older.First month's rent, last month's rent and security deposit are due upon signing the lease.
-
Highlights
- Area: North Grafton
- Parking Spots: 4
- Property Type: Condominium
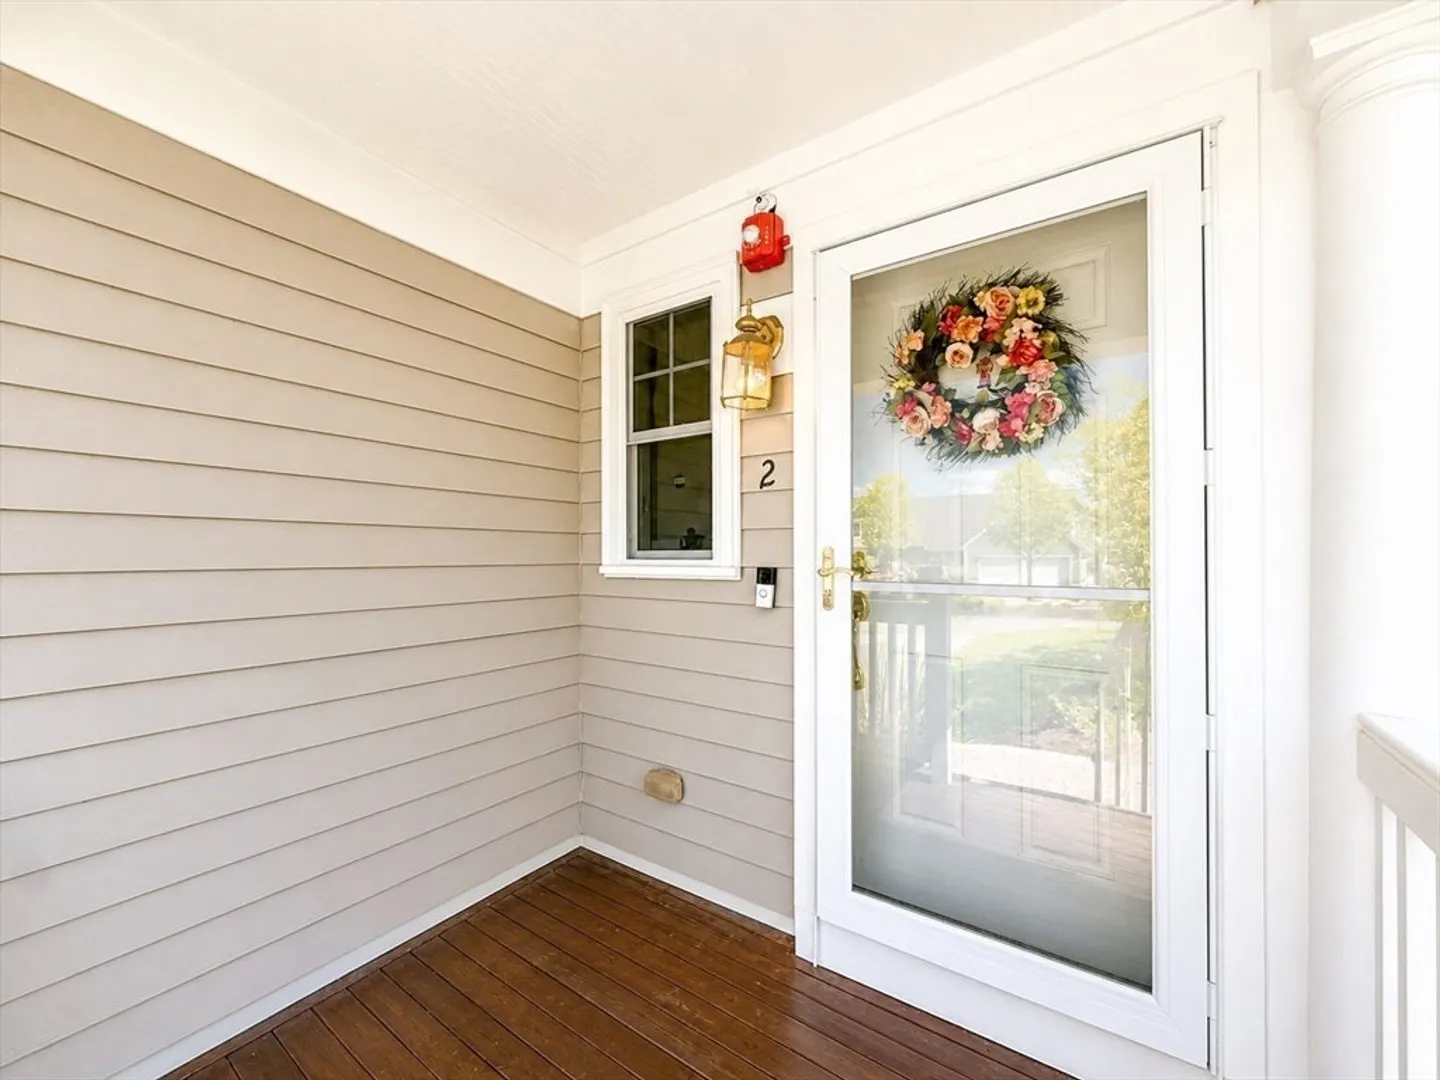
- Unit Number: 26
- Status: Closed
- Heating: Natural Gas, Forced Air, Heat Pump
- Property Class: Residential Lease
- Total Rooms: 6
- Year Built: 2015
-
Additional Details
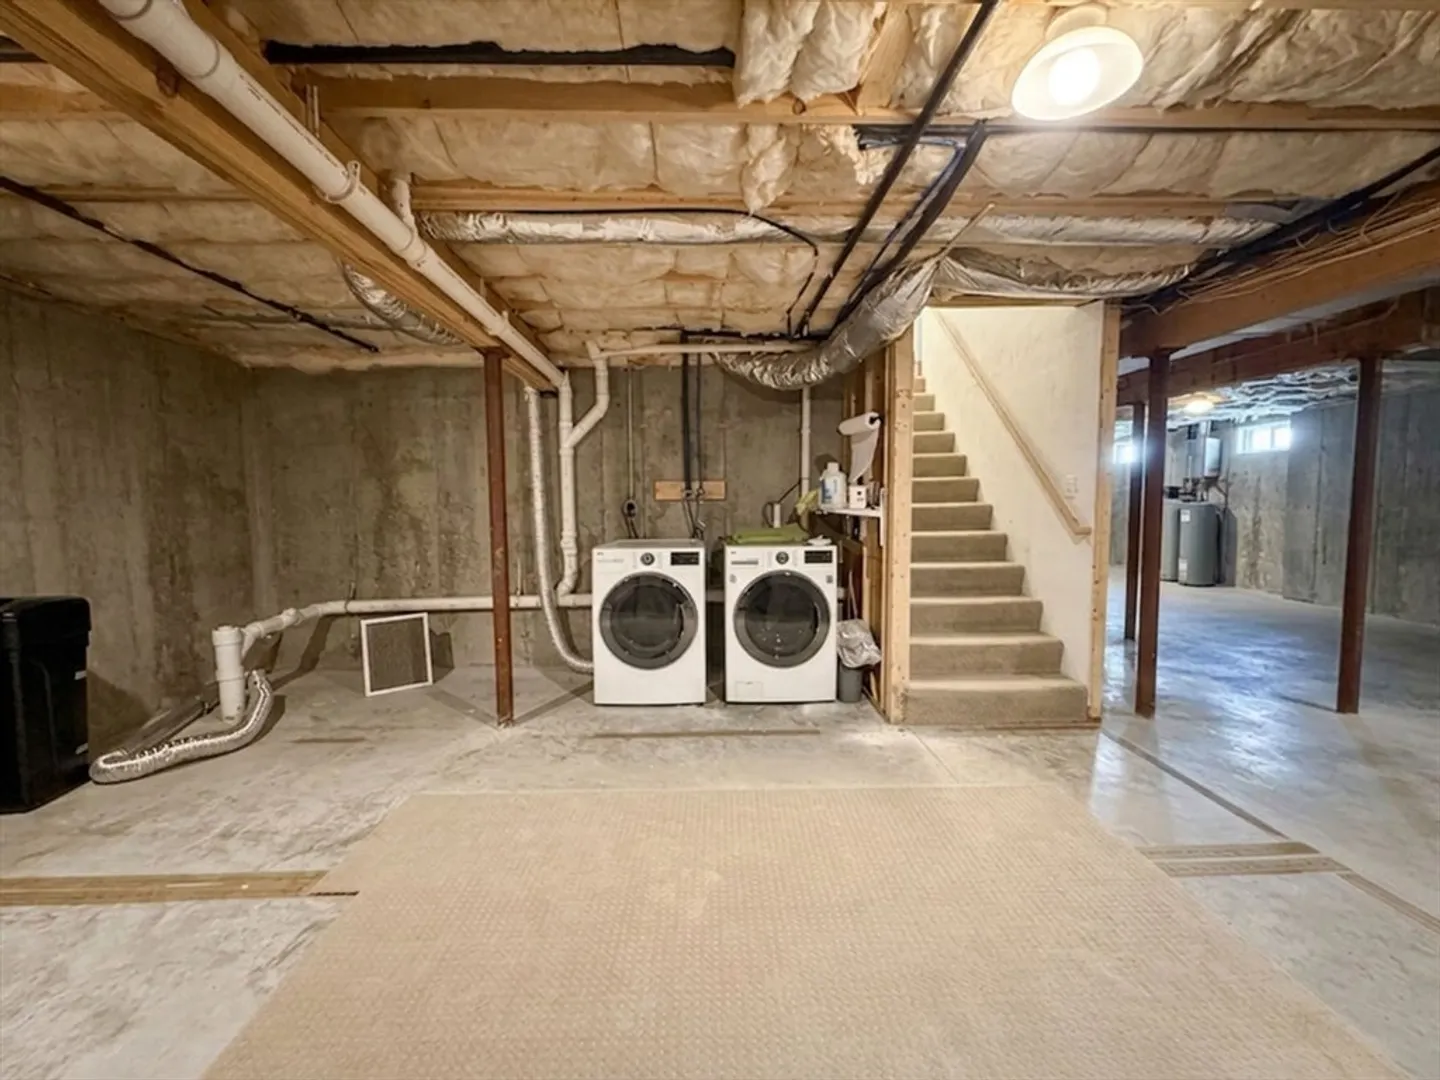
- Appliances: Range, Dishwasher, Disposal, Microwave, Refrigerator, Washer, Dryer, ENERGY STAR Qualified Dryer, ENERGY STAR Qualified Washer, Range Hood
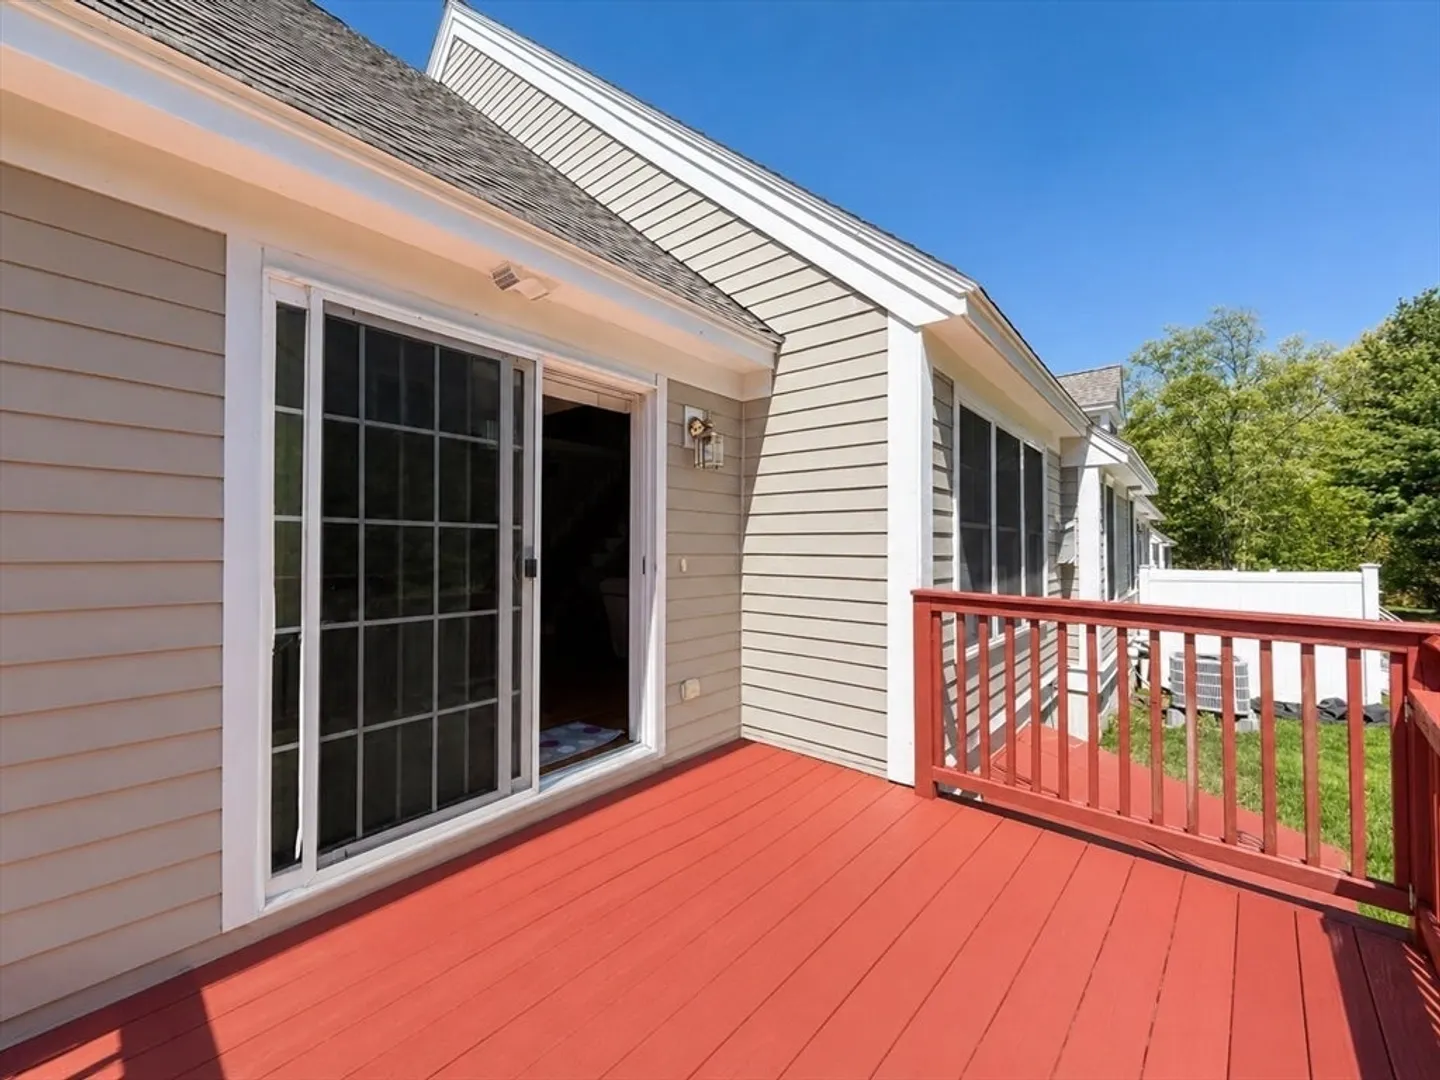
- Exterior Features: Deck
- Interior Features: High Speed Internet
- Year Built Details: Actual
- Available Date: July 1, 2026
- Fireplaces: 1
- SqFt Source: Field Card
- Year Built Source: Public Records
-
Amenities
- Community Features: Public Transportation, Shopping, Walk/Jog Trails, Golf, Medical Facility, Laundromat, Highway Access, Public School, T-Station
- Covered Parking Spaces: 2
-
Fees / Taxes
- Rental Fee Includes: Trash Collection, Snow Removal, Gardener, Occupancy Only, Parking
Similar Listings
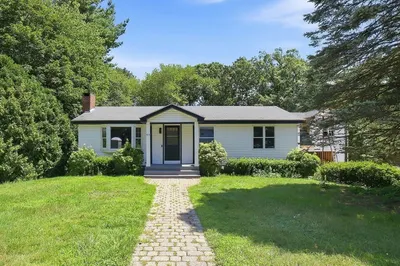
Sold
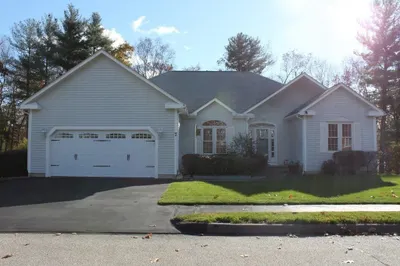
30 Photos
Sold
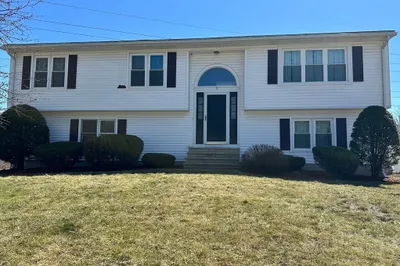
9 Photos
Sold
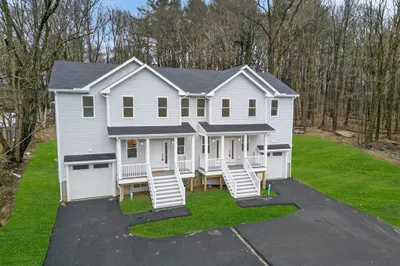
40 Photos
Sold
30 Photos
Content © 2026 MLS Property Information Network, Inc. The information in this listing was gathered from third party resources including the seller and public records.
Listing information provided courtesy of Keller Williams Boston MetroWest.
MLS Property Information Network, Inc. and its subscribers disclaim any and all representations or warranties as to the accuracy of this information.
