
Sold!
$3,180,000
4
Beds
3/2
Baths
4,979
Living Area
-
Property Description
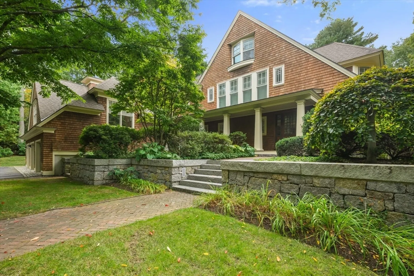
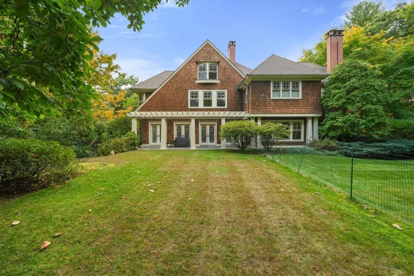
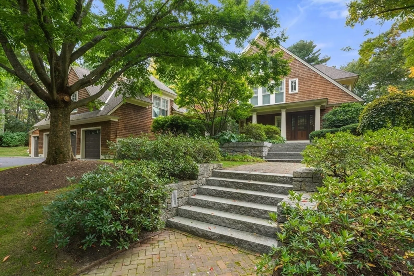
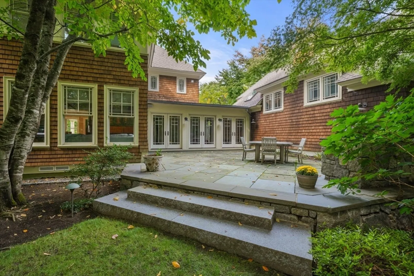
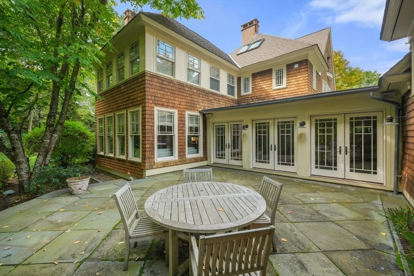
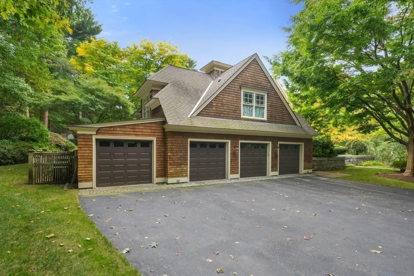
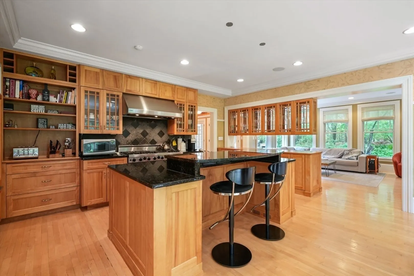
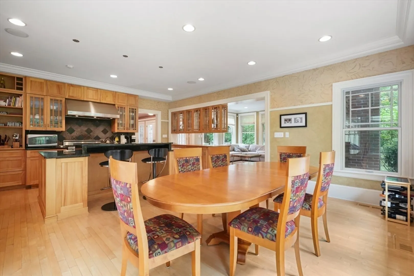
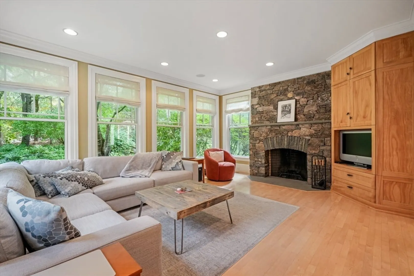
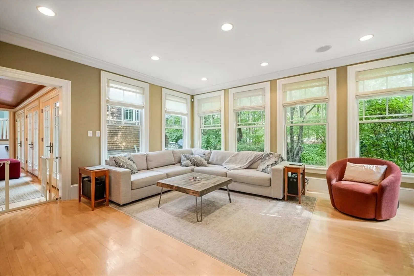
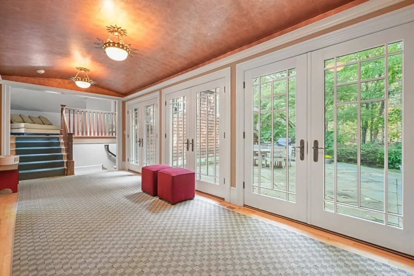
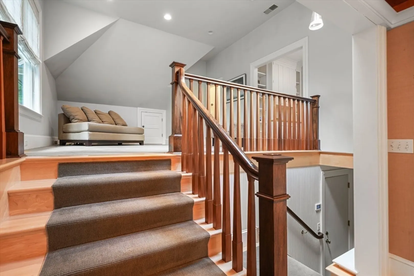
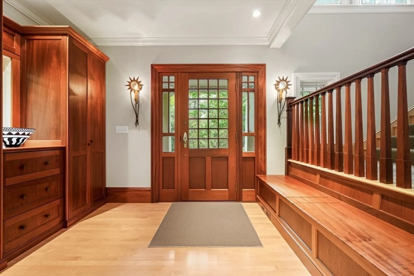
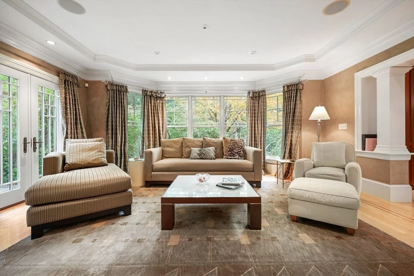
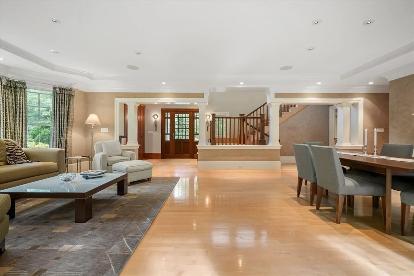
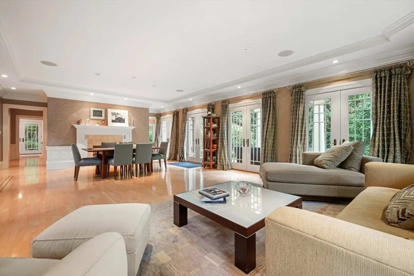
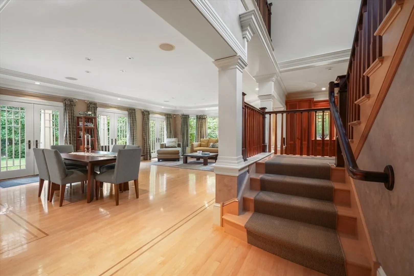
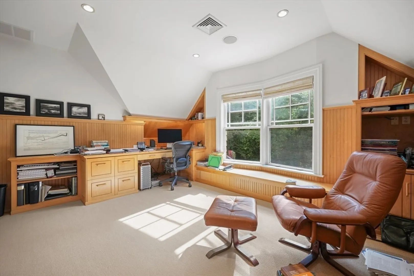
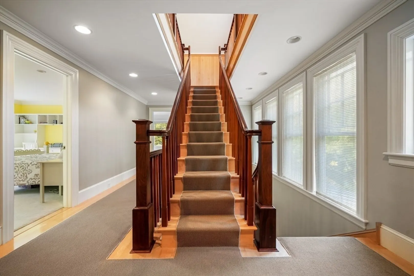
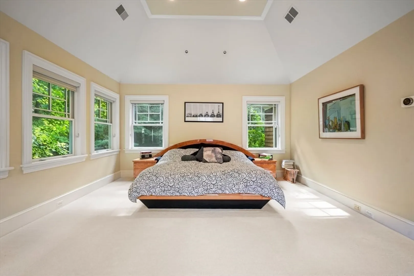
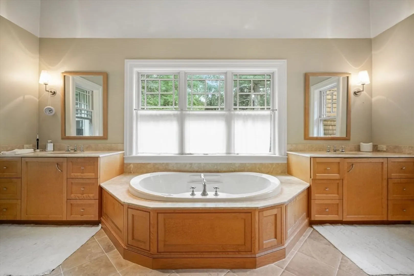
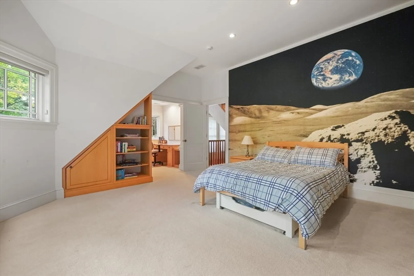
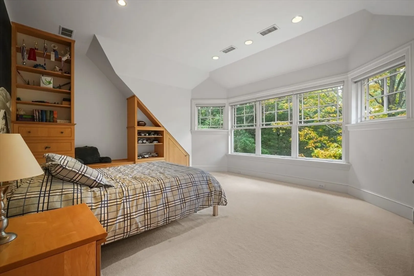
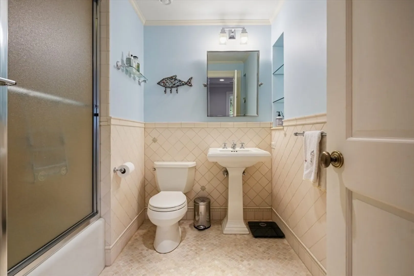
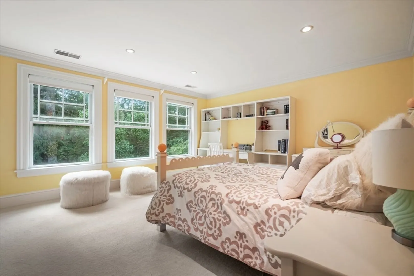
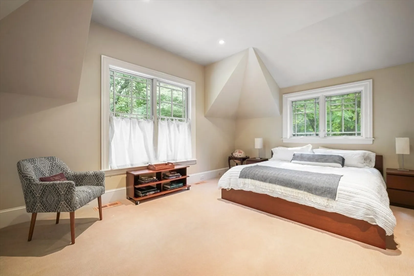
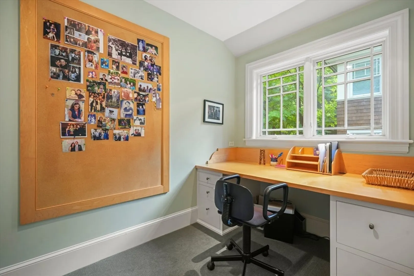
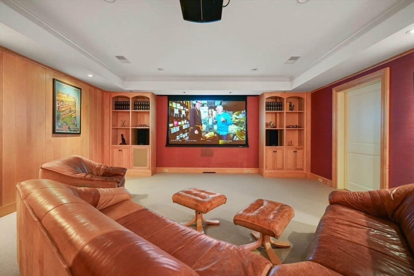
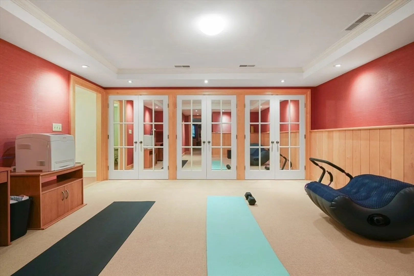
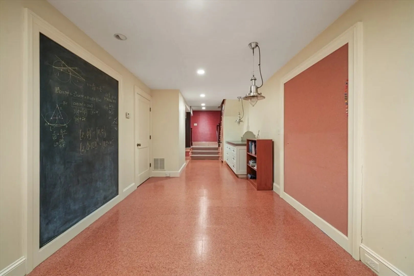
Custom-built and architecturally designed, this Shingle-style home is tucked away on a quiet cul-de-sac in one of Weston’s premier south side neighborhoods. Set on 1.34 acres with mature trees, a koi pond, and nearby path to Weston’s schools, the home offers both beauty and convenience. A dramatic foyer leads to elegant living and dining rooms. The sunlit chef’s kitchen features high-end appliances, a large center island, and a breakfast area that opens to a family room with custom built-ins and fireplace. French doors lead to a spacious bluestone patio for seamless indoor-outdoor living. The second floor includes a luxurious primary suite with dual walk-in closets and spa-like bath, plus two additional bedrooms with shared bath. The third floor offers a private suite with home office; a separate fourth bedroom is ideal for guests or in-laws. A 4-car garage adds to the home’s functionality. Throughout, exquisite millwork and hardwood floors reflect true craftsmanship.
-
Highlights
- Acres: 1
- Heating: Forced Air, Natural Gas, Fireplace
- Parking Spots: 9
- Property Type: Single Family Residence
- Total Rooms: 10
- Status: Closed
- Cooling: Central Air
- HOA Fee: $800
- Property Class: Residential
- Style: Shingle
- Year Built: 1998
-
Additional Details
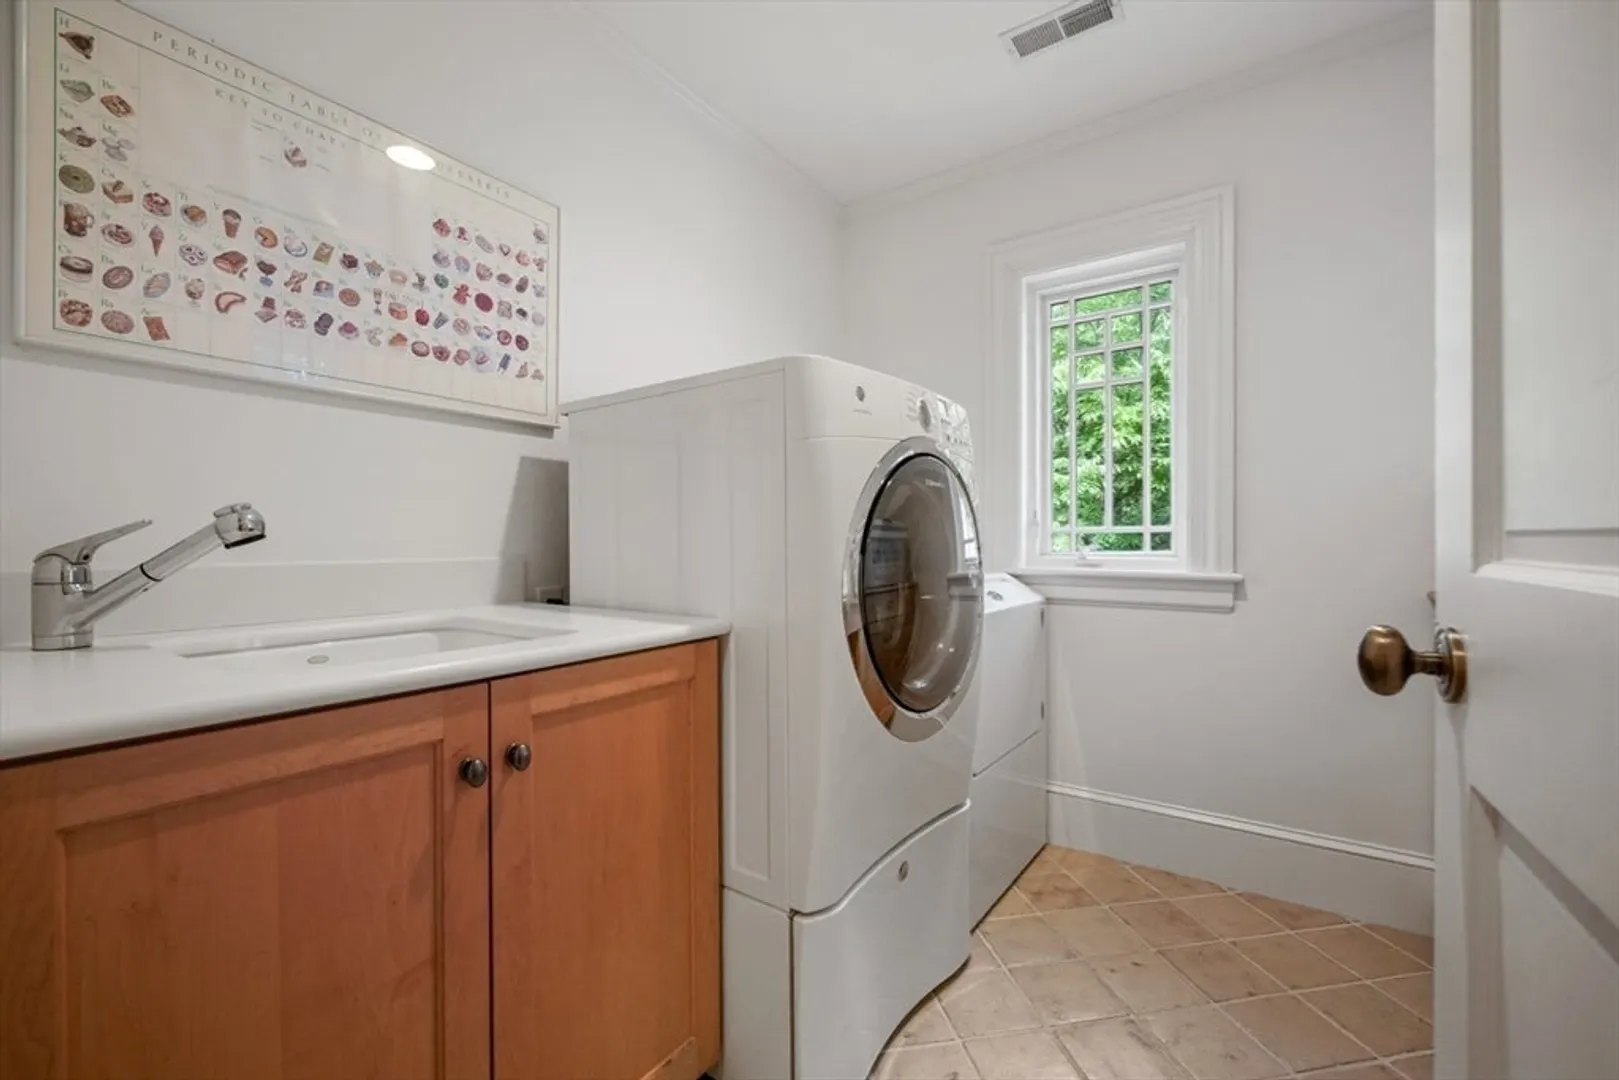
- Appliances: Gas Water Heater, Range, Oven, Dishwasher, Microwave, Refrigerator, ENERGY STAR Qualified Dryer, ENERGY STAR Qualified Dishwasher, ENERGY STAR Qualified Washer, Range Hood
- Construction: Frame
- Exterior Features: Porch, Deck, Deck - Wood, Patio, Covered Patio/Deck, Rain Gutters, Storage, Professional Landscaping, Sprinkler System, Decorative Lighting, Screens, Stone Wall
- Flooring: Wood, Tile, Carpet, Marble, Flooring - Hardwood, Flooring - Wall to Wall Carpet
- Interior Features: Closet, Closet/Cabinets - Custom Built, Mud Room, Den, Entry Hall, Home Office, Bonus Room
- Road Frontage Type: Private Road
- SqFt Source: Public Record
- Year Built Source: Public Records
- Basement: Full, Finished, Walk-Out Access, Interior Entry, Garage Access, Concrete
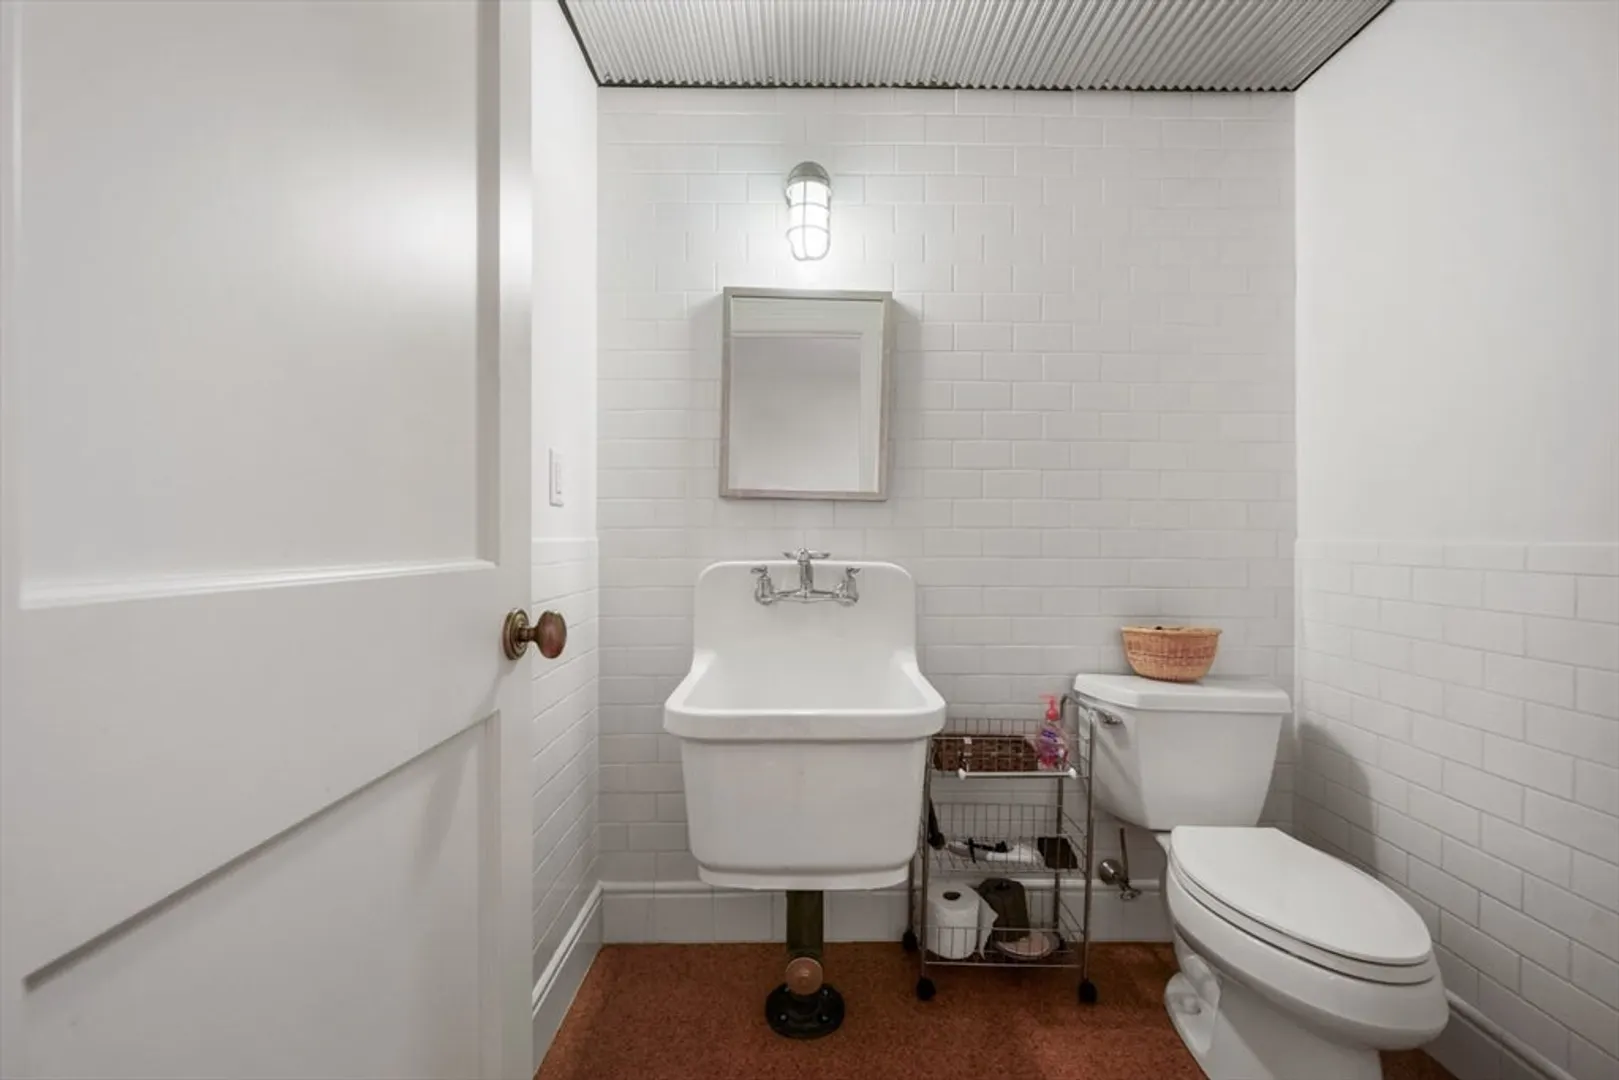
- Exclusions: Powder Room Mirror
- Fireplaces: 2
- Foundation: Concrete Perimeter
- Lot Features: Corner Lot, Easements, Sloped
- Roof: Wood
- Year Built Details: Actual
- Zoning: RES Zone A
-
Amenities
- Community Features: Public Transportation, Shopping, Pool, Tennis Court(s), Walk/Jog Trails, Golf, Conservation Area, Highway Access, Private School, Public School, T-Station
- Parking Features: Attached, Garage Door Opener, Heated Garage, Storage, Garage Faces Side, Insulated, Paved Drive, Off Street, Paved
- Covered Parking Spaces: 4
- Security Features: Security System
-
Utilities
- Electric: Generator, 200+ Amp Service
- Water Source: Public
- Sewer: Private Sewer
-
Fees / Taxes
- Assessed Value: $2,963,900
- HOA Fee Frequency: Annually
- Taxes: $32,899
- HOA: Yes
- Tax Year: 2025
Similar Listings
Sold
62 Photos
Sold
37 Photos
Sold
42 Photos
Sold
41 Photos
Content © 2026 MLS Property Information Network, Inc. The information in this listing was gathered from third party resources including the seller and public records.
Listing information provided courtesy of Compass.
MLS Property Information Network, Inc. and its subscribers disclaim any and all representations or warranties as to the accuracy of this information.
