
Sold!
$835,000
3
Beds
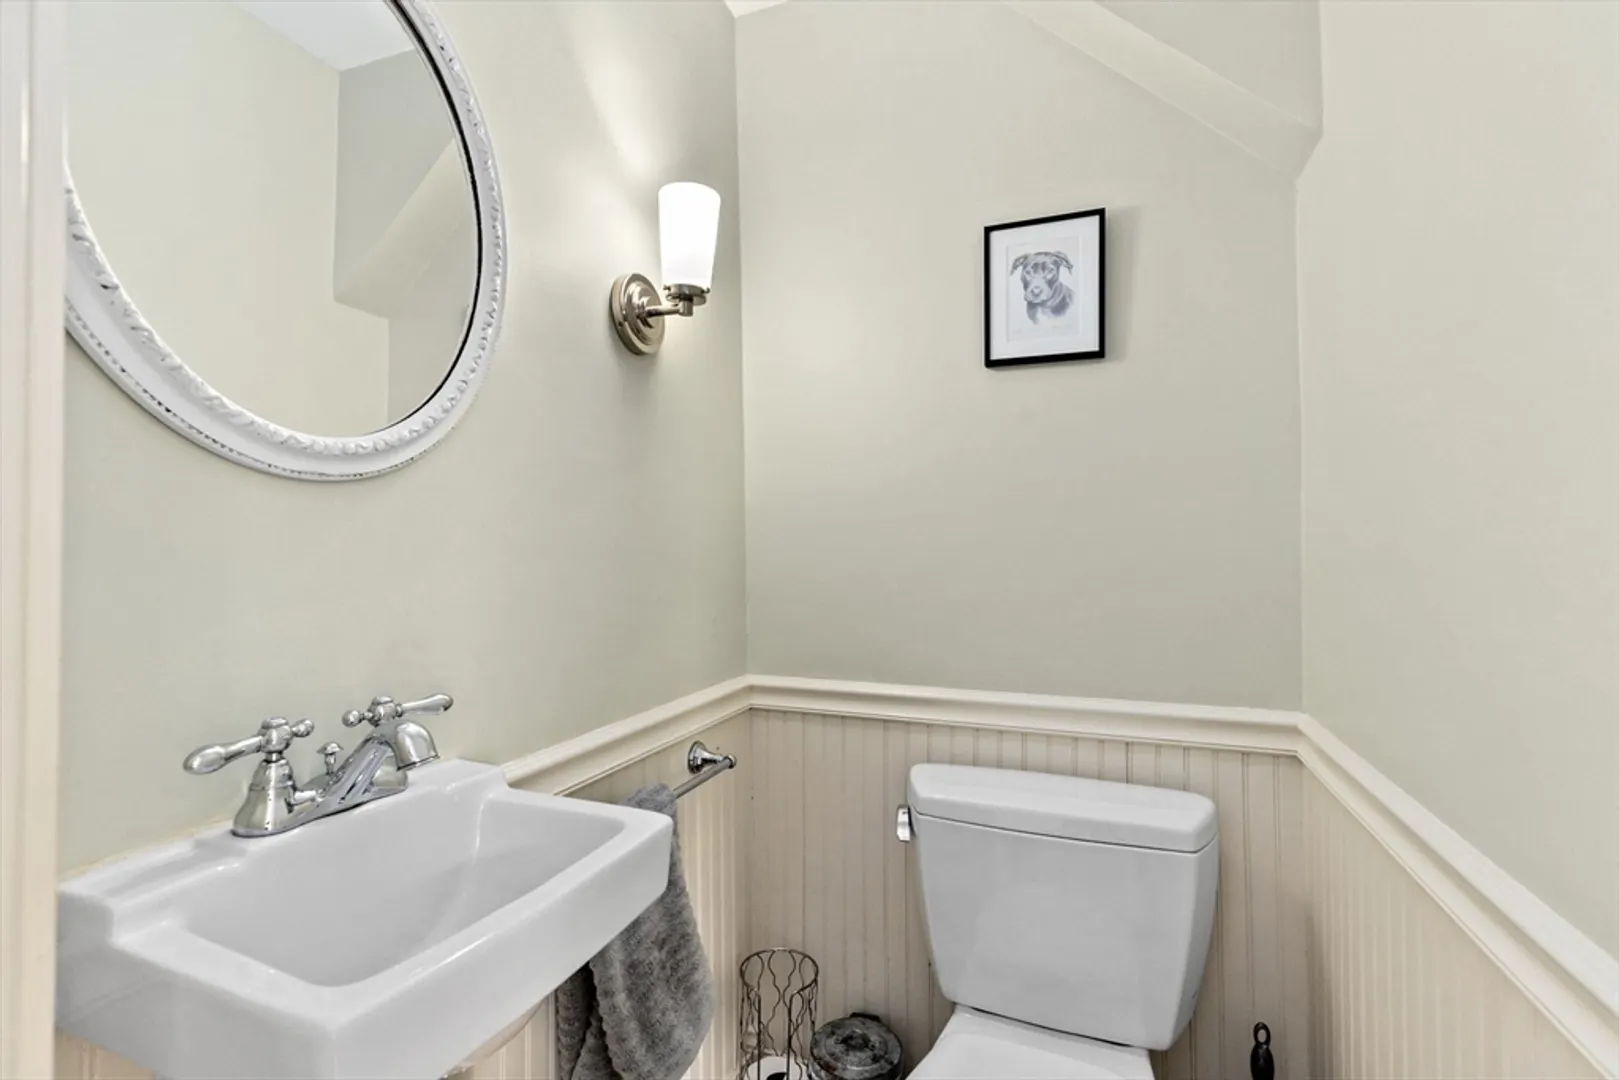
1/1
Bath
1,828
Living Area
-
Property Description
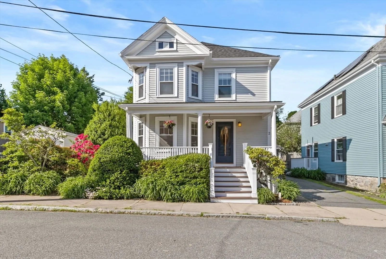
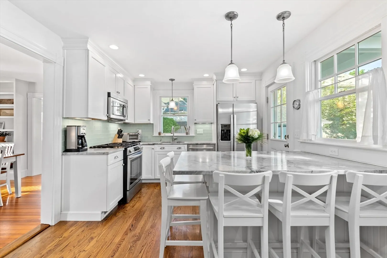
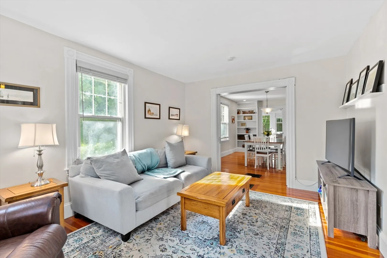
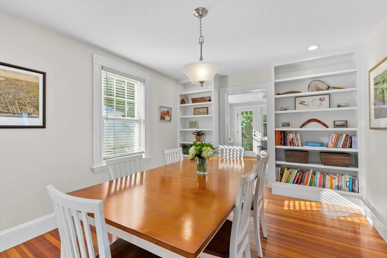
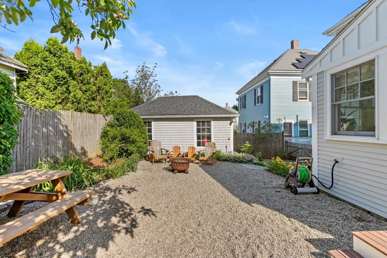
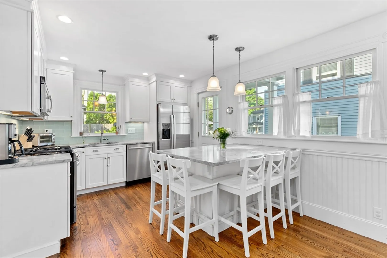
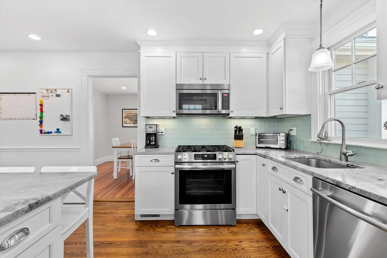
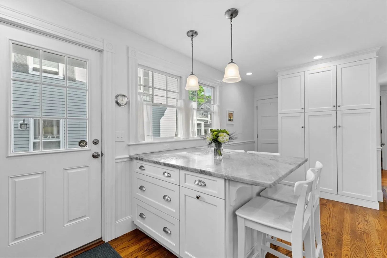
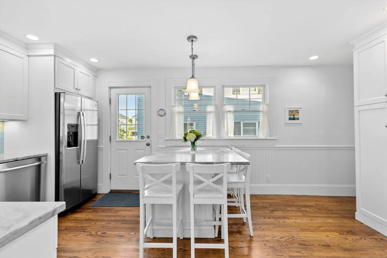
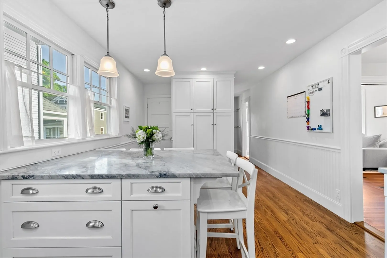
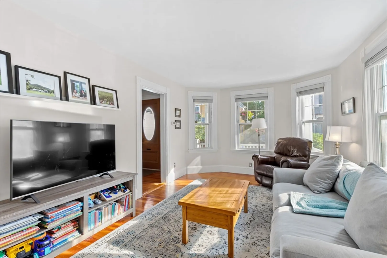
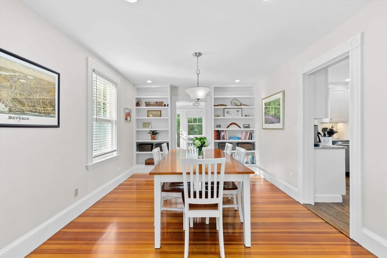
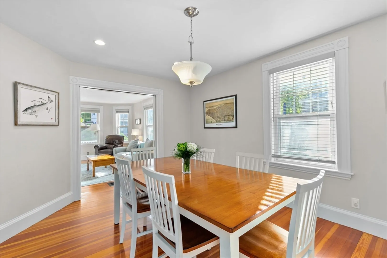
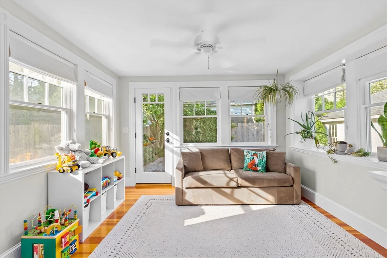
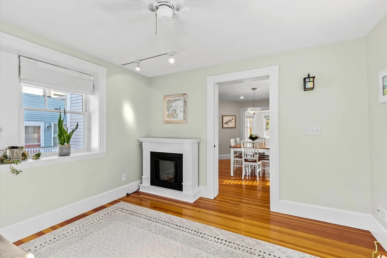
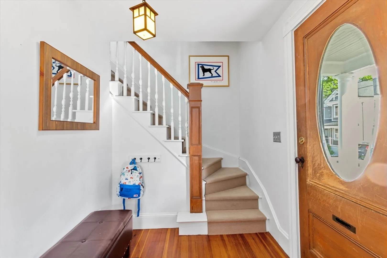
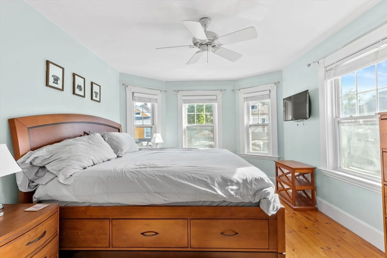
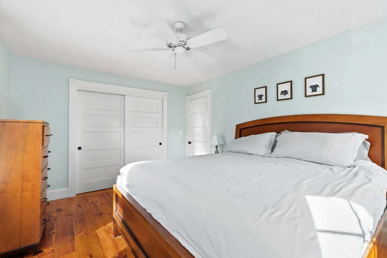
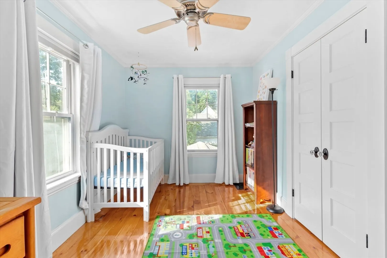
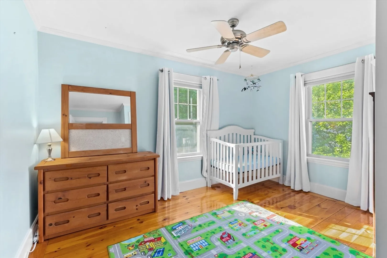
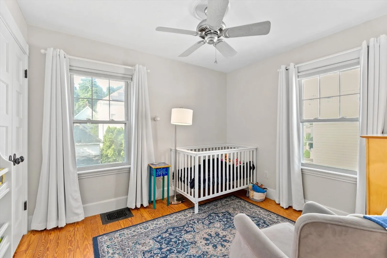
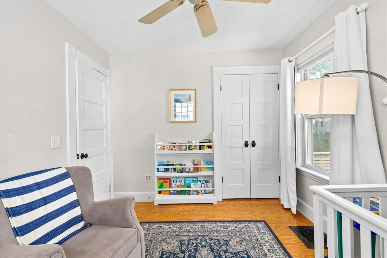
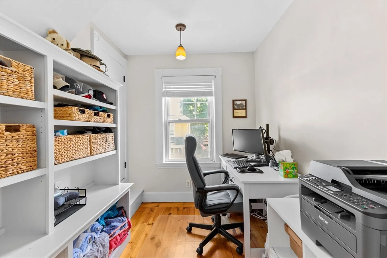
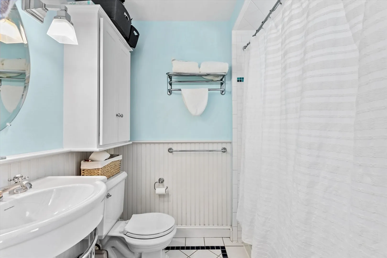
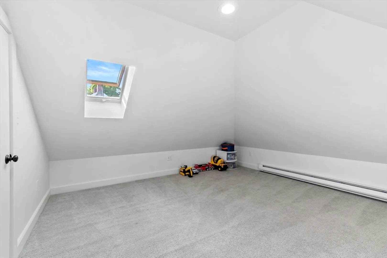
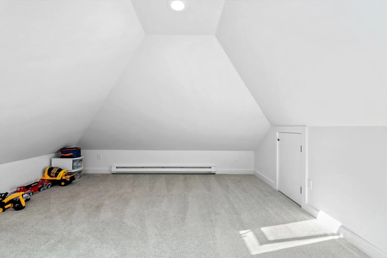
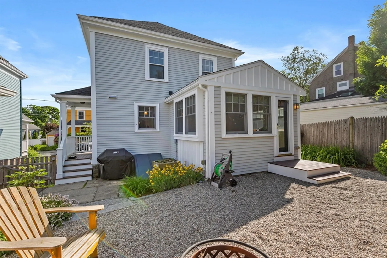
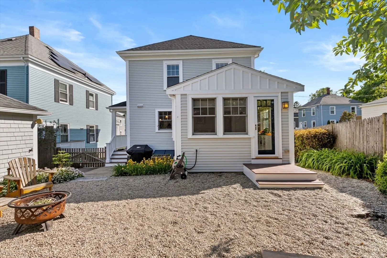
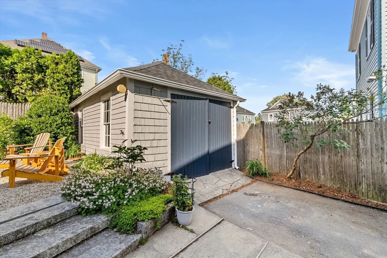
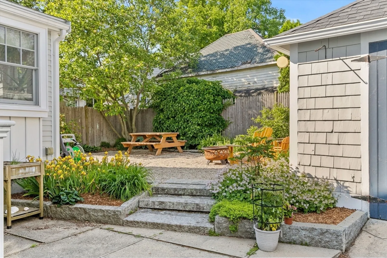
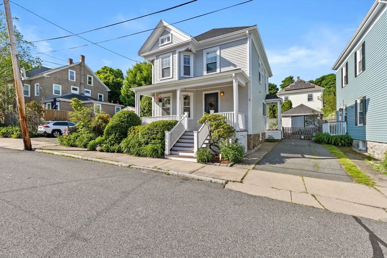
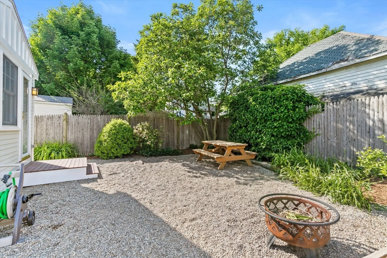
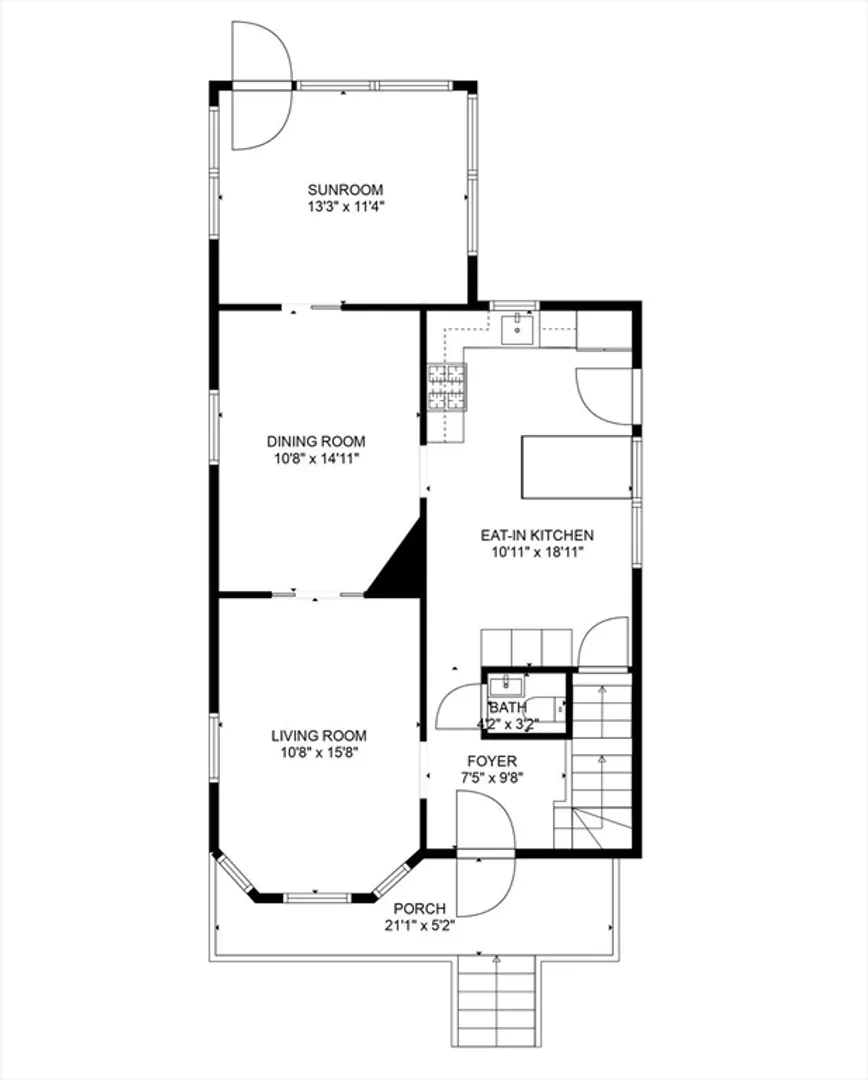
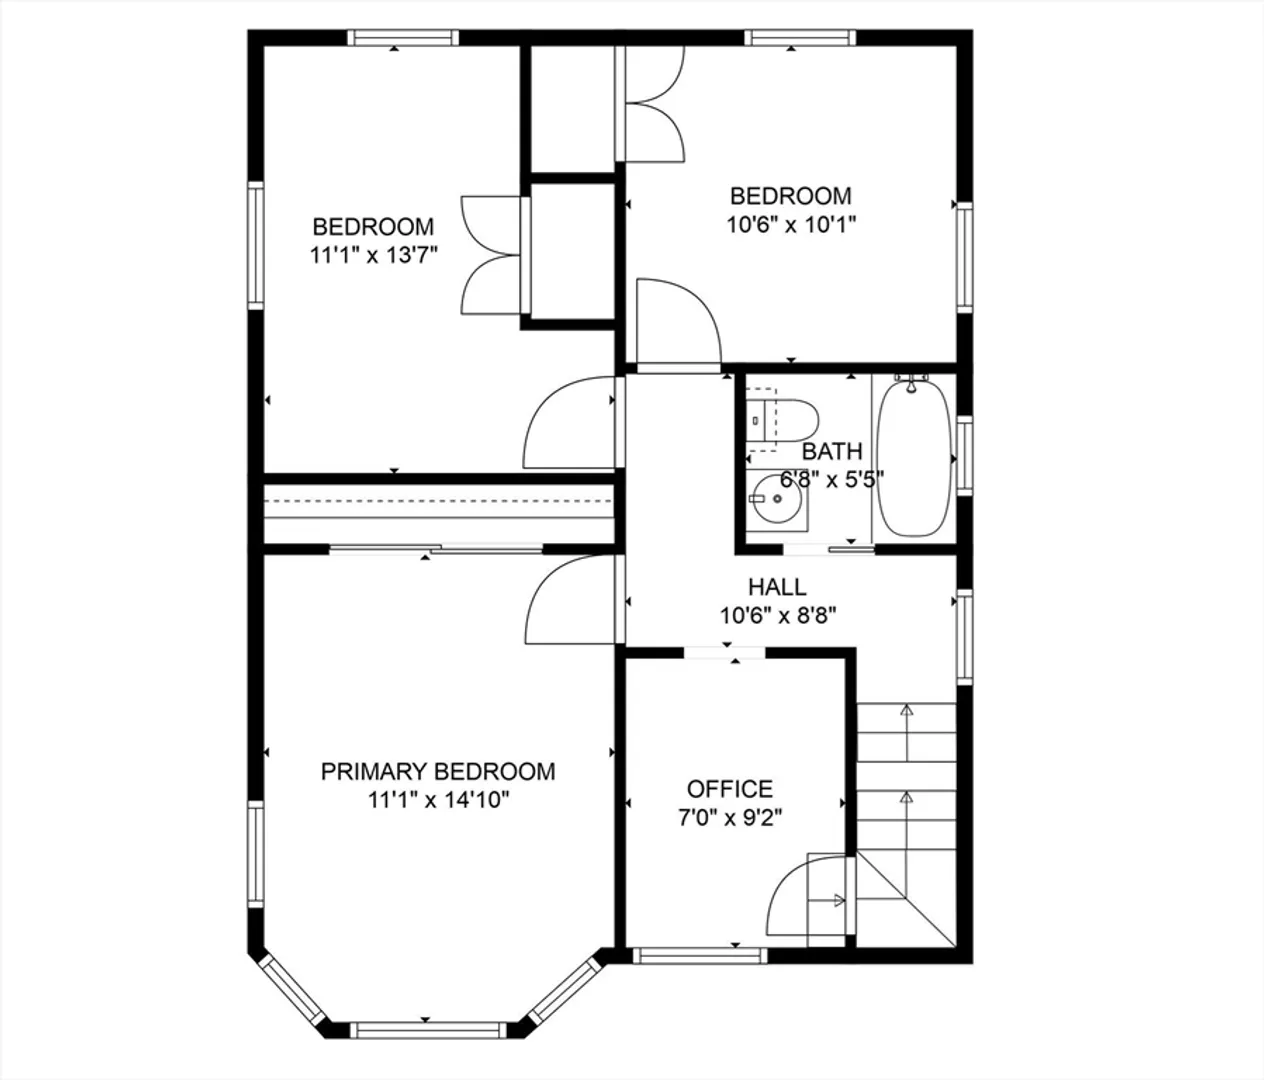
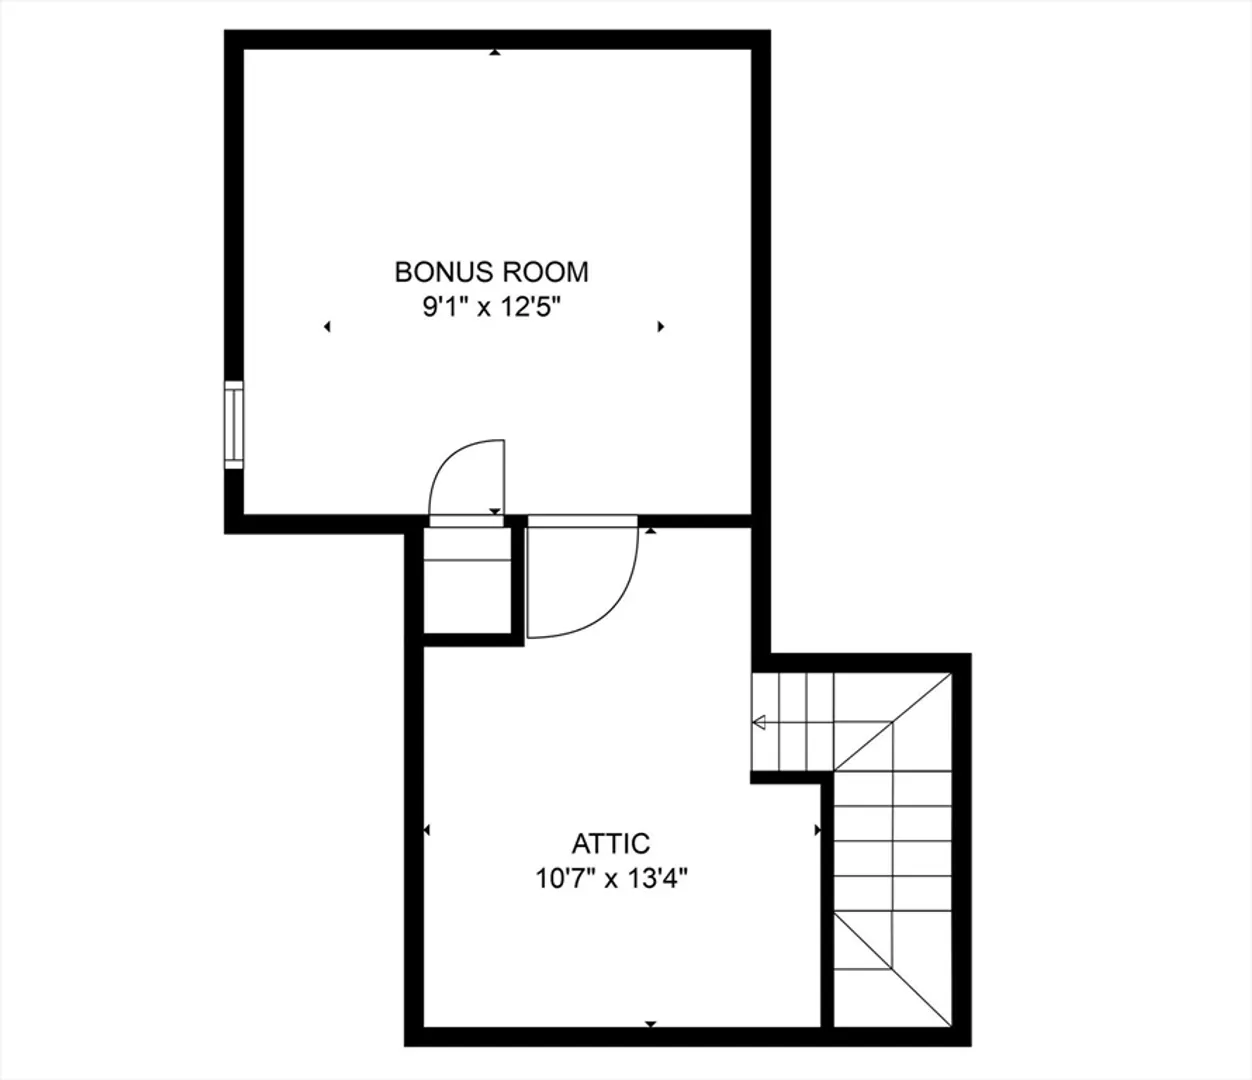
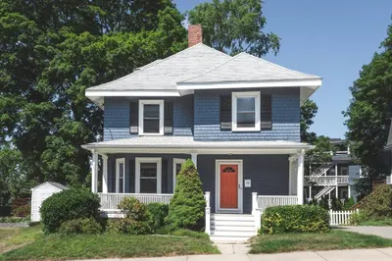
This is the one! Welcome home to this wonderfully updated and spacious Colonial located in close proximity to all of Beverly's attractions: a bustling downtown, beaches, parks, and commuter rail. A humble and charming curb appeal leads to over 1,800 sqft of living space, starring the modern eat-in kitchen with quartzite counters, new appliances, large peninsula, and oversized pantry cabinets. The main level provides an open plan between living room, dining room, and four season sunroom leading to a quaint, fenced-in, low maintenance yard. All bedrooms have hardwood floors, ceiling fans, and plus size custom closets. A home office and walk-up finished attic room offer flexible spaces for today's homeowner. Updates include exterior paint (2023), water heater (2022), insulation (2021), 200 amp electrical (2019), roof (2015), and hi-efficiency gas heat with central AC (2012). On a quiet, L-shaped street with ample driveway and detached garage. Write your next chapter at 2 Burton Ave!
-
Highlights
- Cooling: Central Air
- Parking Spots: 3
- Property Type: Single Family Residence
- Total Rooms: 8
- Status: Closed
- Heating: Forced Air, Electric Baseboard, Natural Gas, Fireplace(s)
- Property Class: Residential
- Style: Colonial
- Year Built: 1930
-
Additional Details
- Appliances: Gas Water Heater, Range, Dishwasher, Disposal, Microwave, Refrigerator, Washer, Dryer
- Construction: Frame, Stone
- Exterior Features: Porch, Deck - Composite, Rain Gutters, Storage, Fenced Yard, Garden
- Flooring: Hardwood, Flooring - Hardwood, Flooring - Wall to Wall Carpet
- Interior Features: Ceiling Fan(s), Open Floorplan, Lighting - Overhead, Closet/Cabinets - Custom Built, Attic Access, Closet, Recessed Lighting, Sun Room, Foyer, Home Office, Bonus Room, Walk-up Attic
- Roof: Shingle
- Year Built Source: Public Records
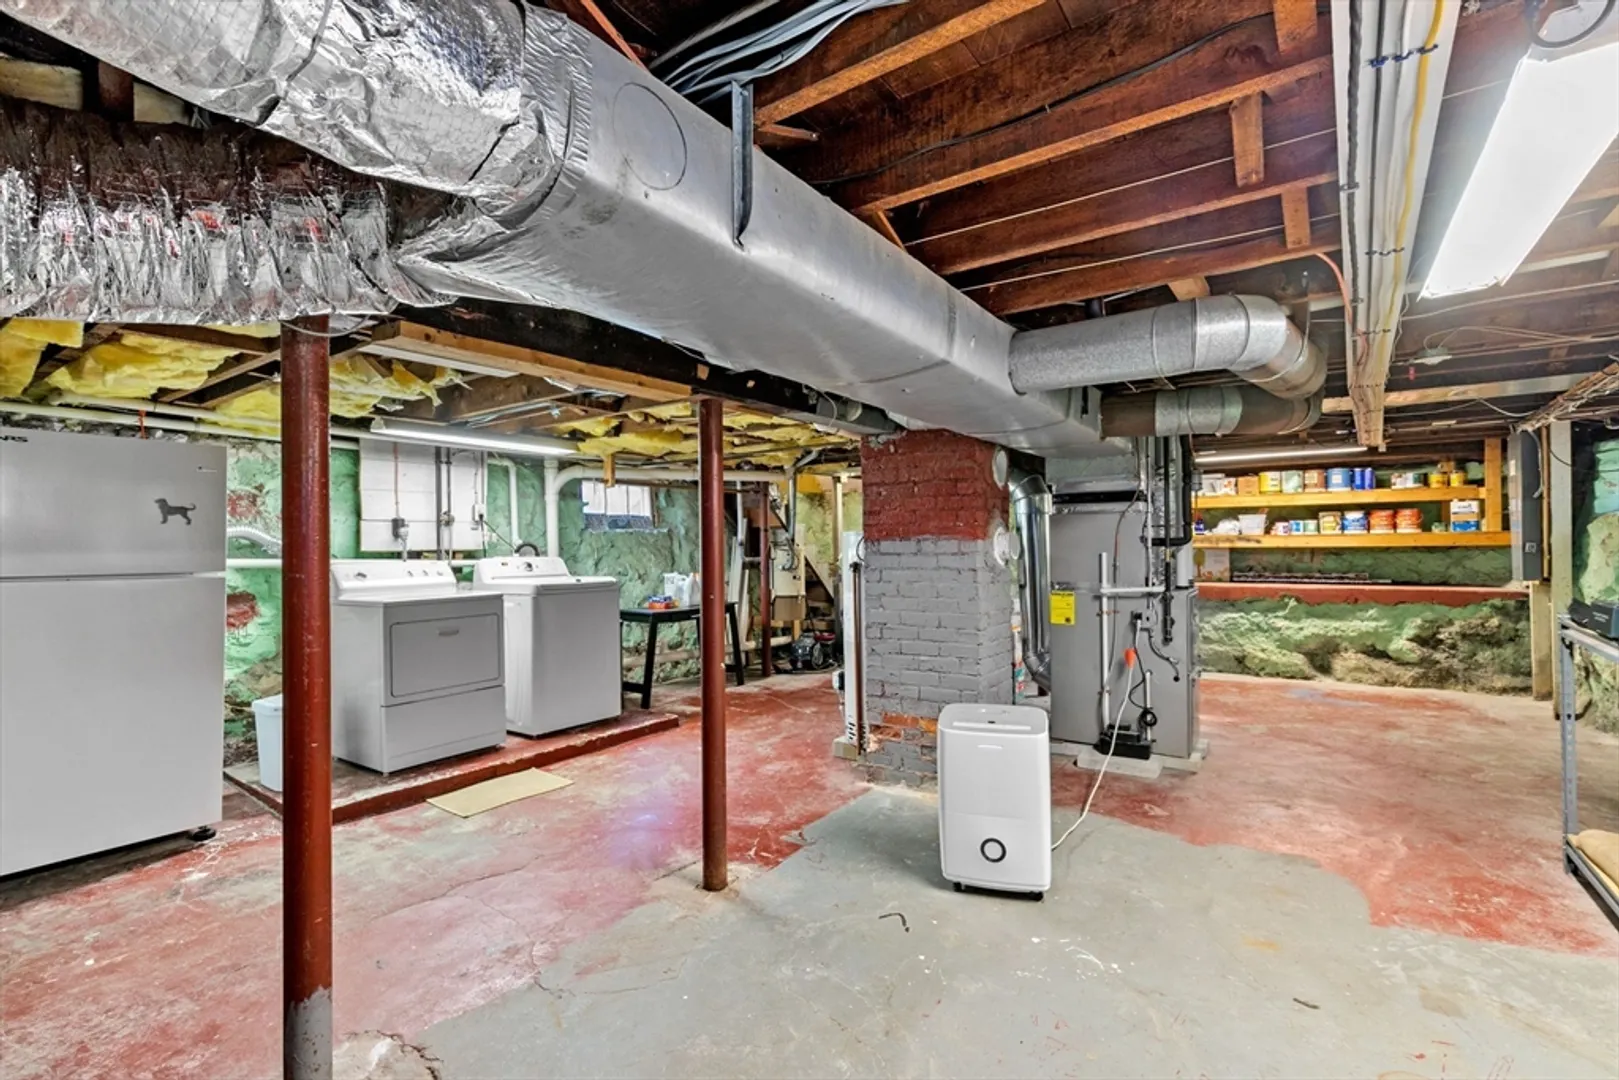
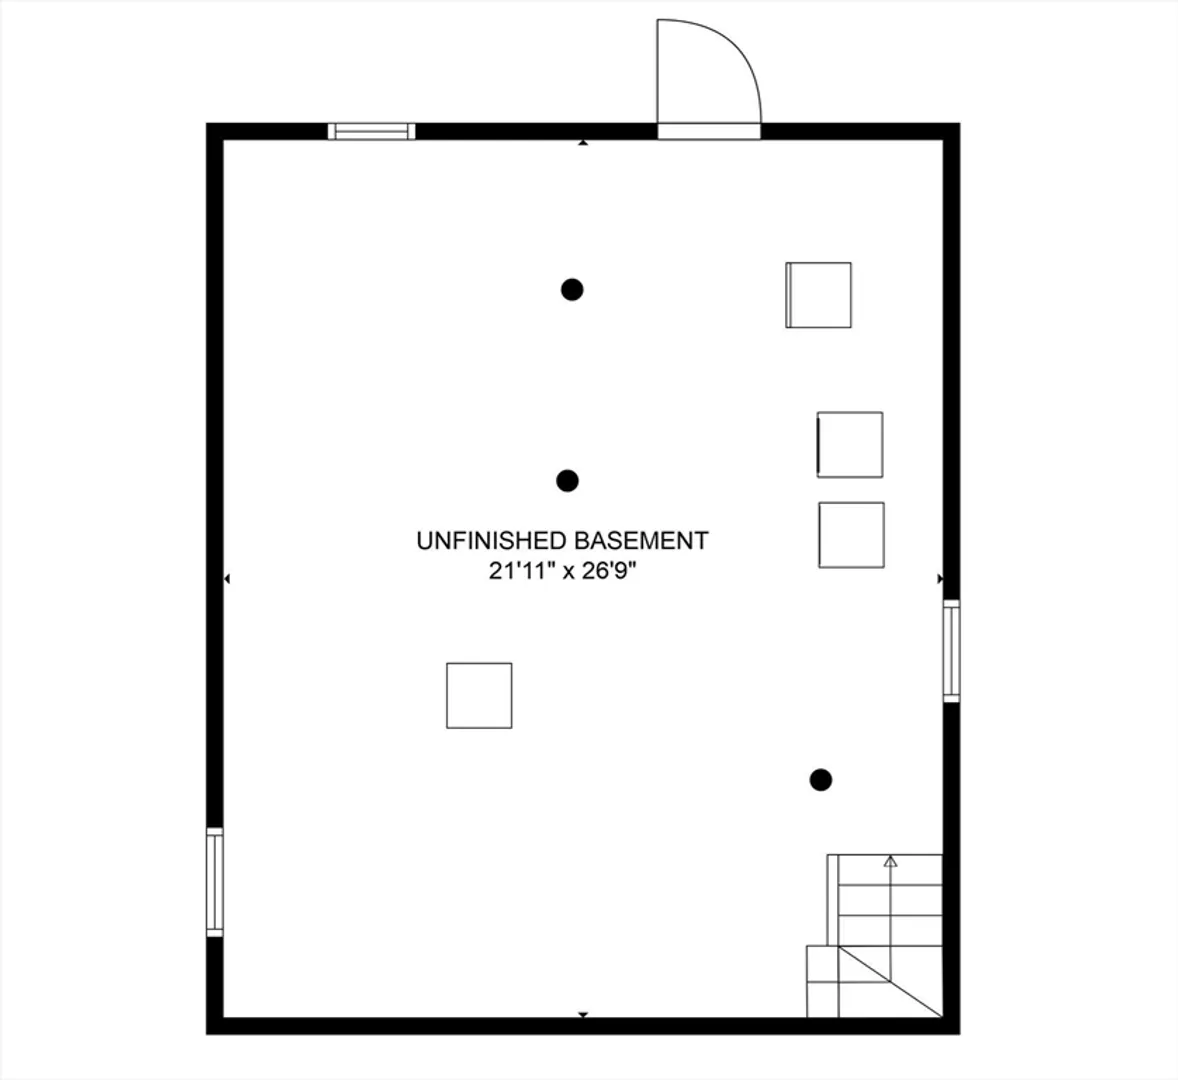
- Basement: Full, Interior Entry, Bulkhead, Concrete, Unfinished
- Exclusions: Personal Property. All Appliances And Electric Fireplace In Sunroom Are Included.
- Fireplaces: 1
- Foundation: Stone
- Road Frontage Type: Public
- Year Built Details: Actual
- Zoning: R10
-
Amenities
- Community Features: Public Transportation, Shopping, Tennis Court(s), Park, Golf, Medical Facility, Private School, Public School
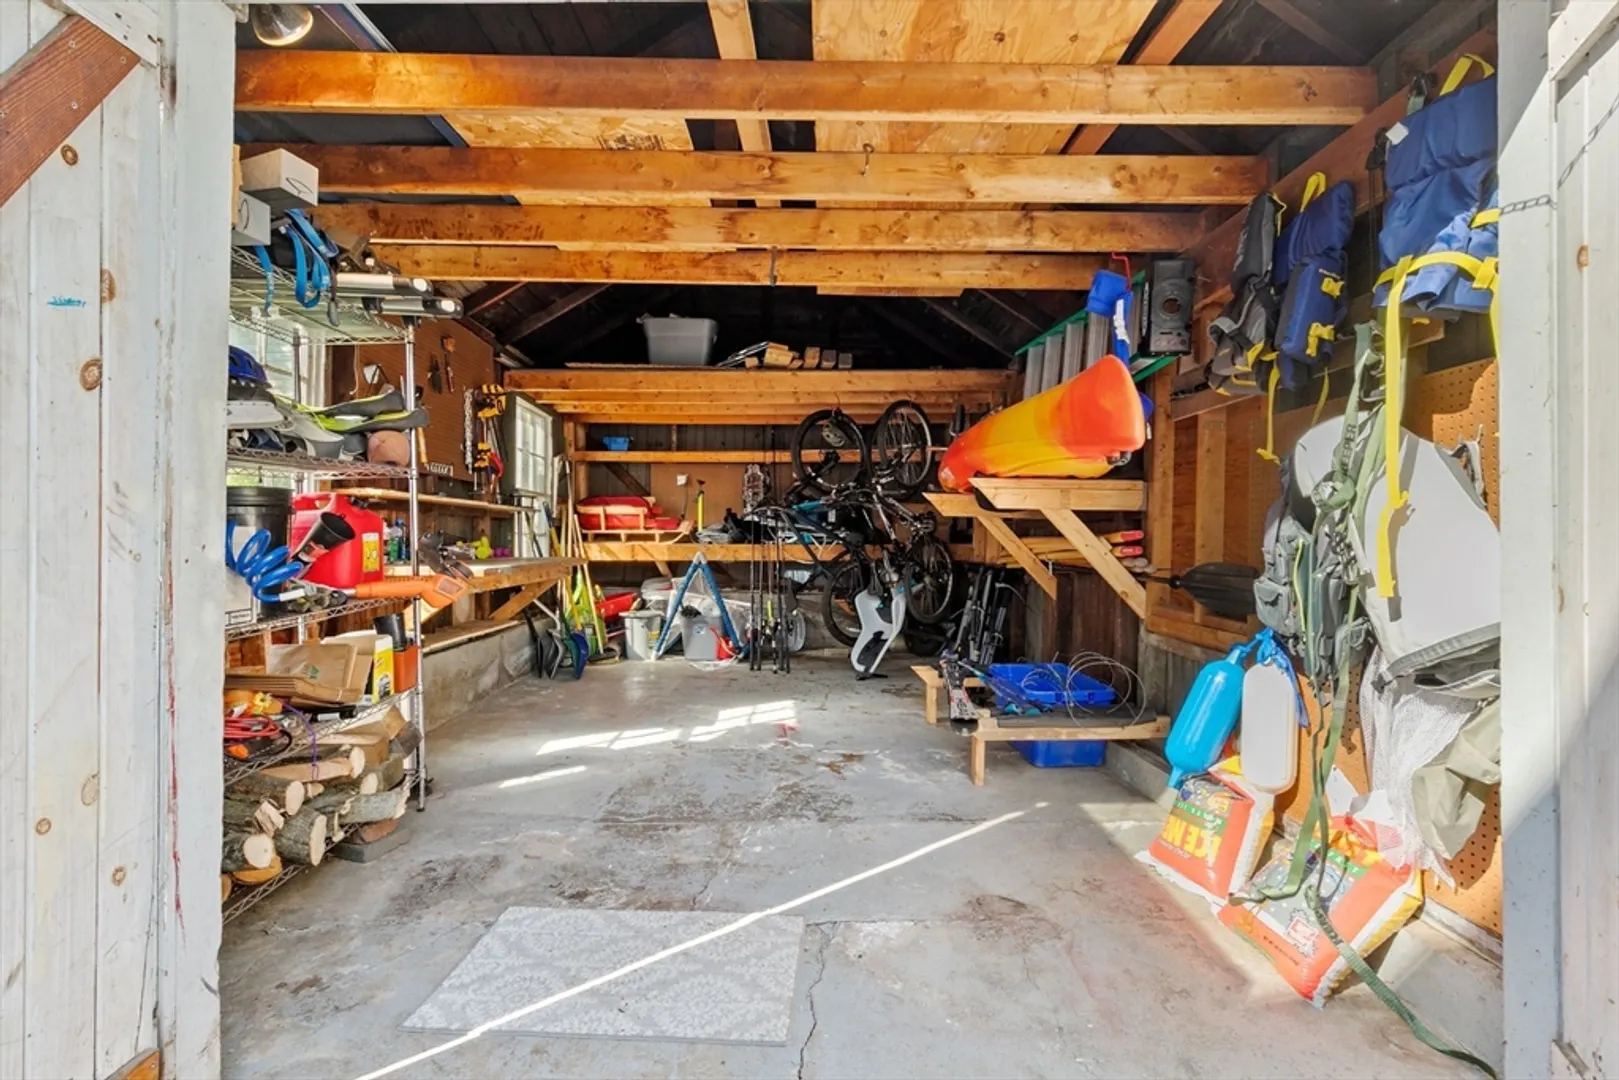
- Parking Features: Detached, Storage, Workshop in Garage, Paved Drive, Off Street, Paved
- Covered Parking Spaces: 1
- Waterfront Features: Beach Front, Ocean, Walk to, 3/10 to 1/2 Mile To Beach, Beach Ownership(Public)
-
Utilities
- Electric: 200+ Amp Service
- Water Source: Public
- Sewer: Public Sewer
-
Fees / Taxes
- Assessed Value: $640,100
- Compensation Based On: Net Sale Price
- Tax Year: 2024
- Buyer Agent Compensation: 2.0%
- Facilitator Compensation: 1.0%
- Taxes: $7,188
Similar Listings
Sold
39 Photos
Sold
33 Photos
Sold
35 Photos
Sold
34 Photos
Content © 2026 MLS Property Information Network, Inc. The information in this listing was gathered from third party resources including the seller and public records.
Listing information provided courtesy of Keller Williams Realty Evolution.
MLS Property Information Network, Inc. and its subscribers disclaim any and all representations or warranties as to the accuracy of this information.
