
Sold!
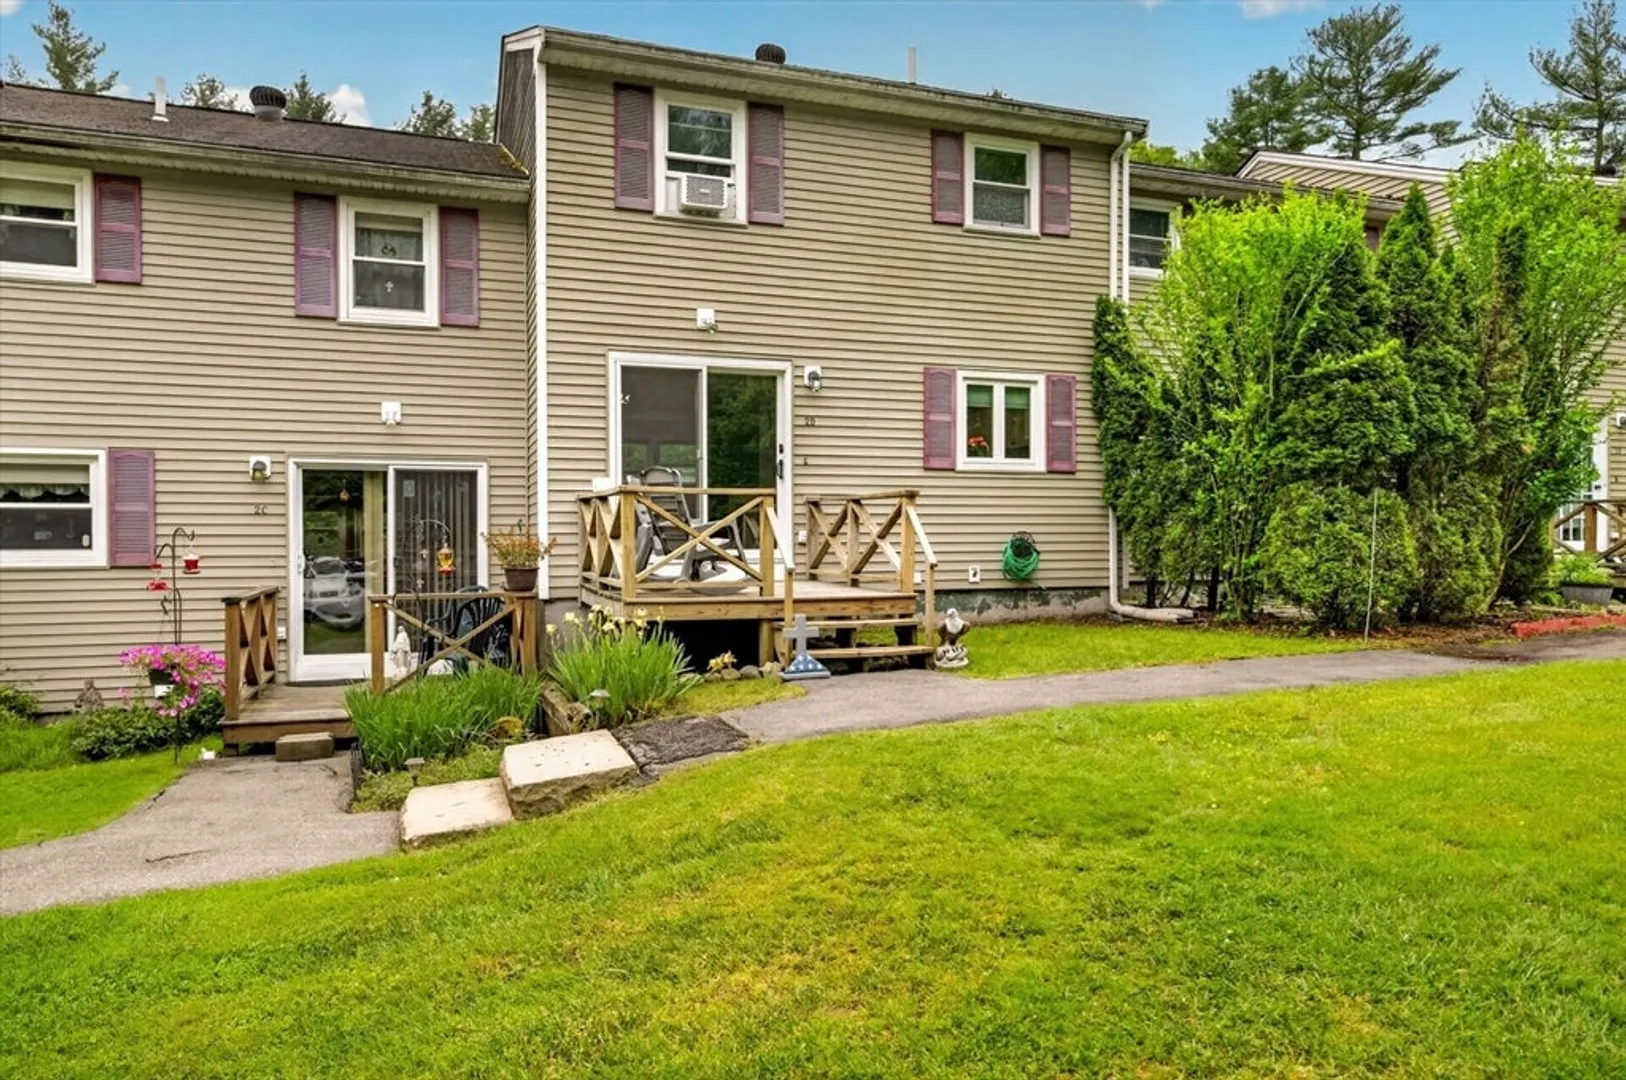
$335,000
2
Beds
1/1
Bath
1,040
Living Area
-
Property Description
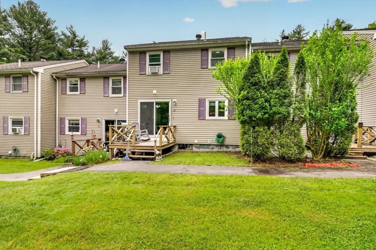
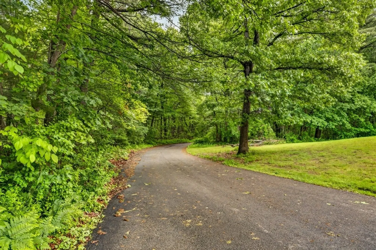
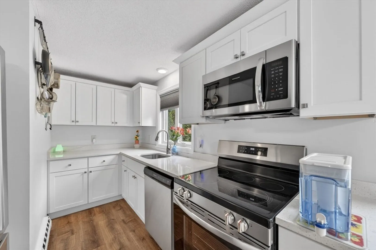
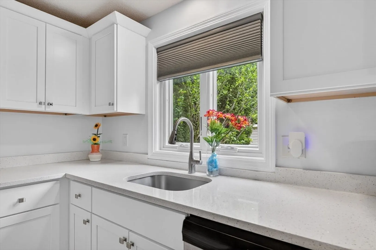
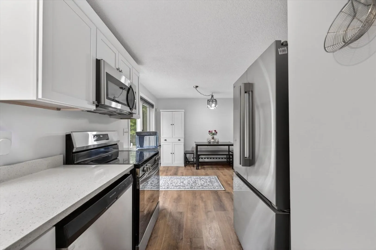
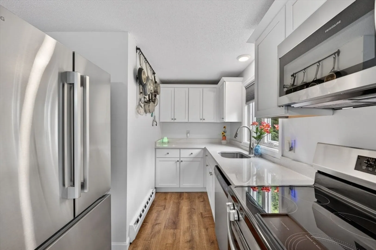
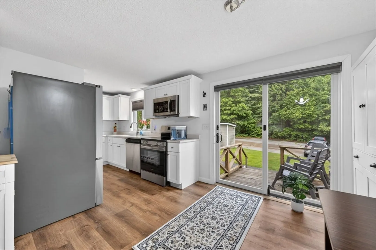
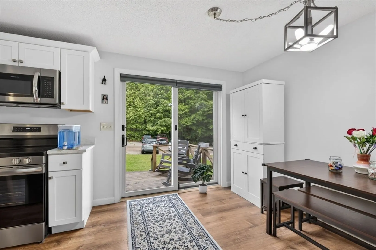
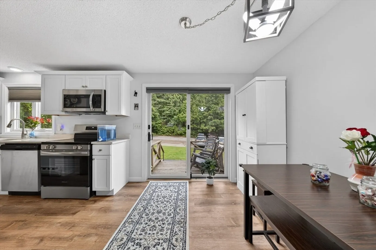
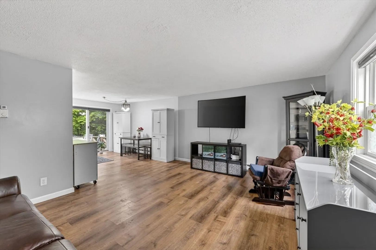
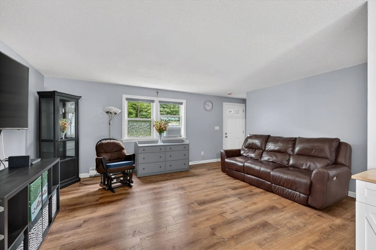
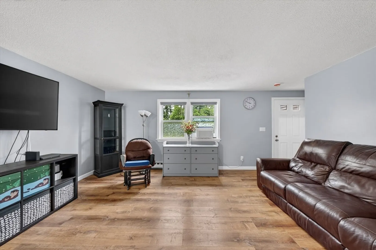
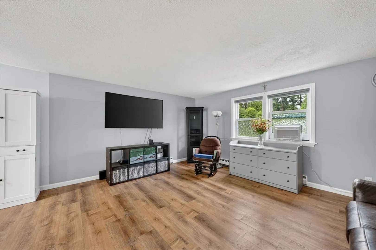
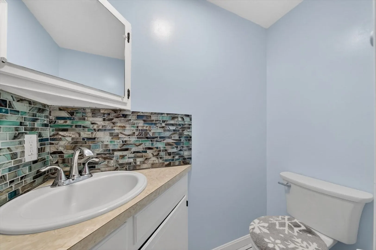
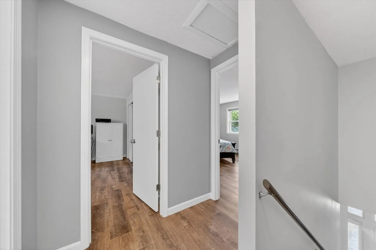
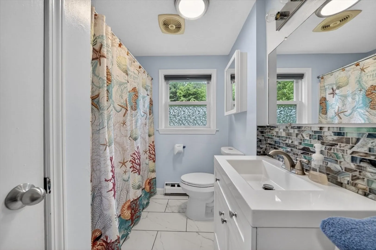
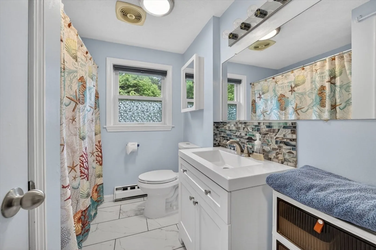
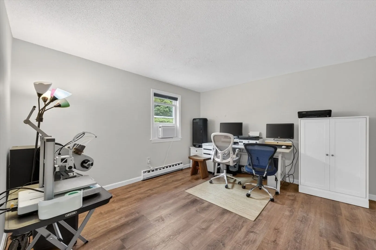
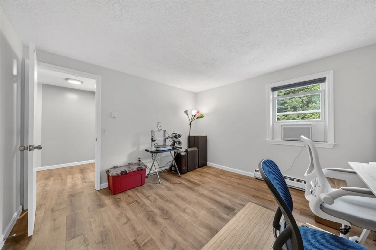
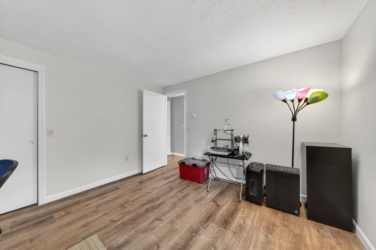
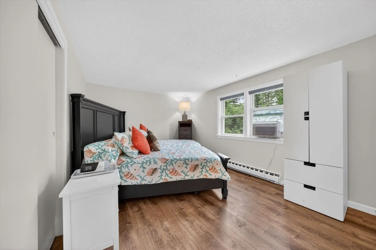
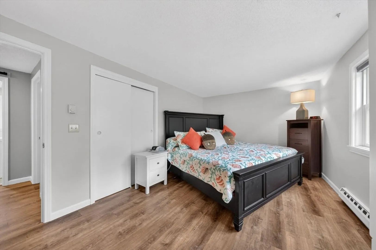
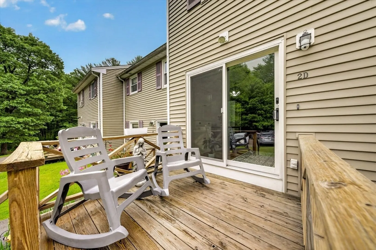
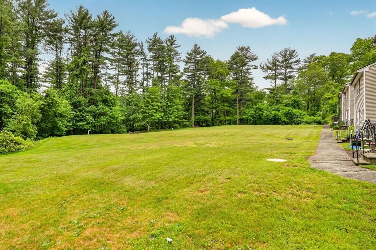
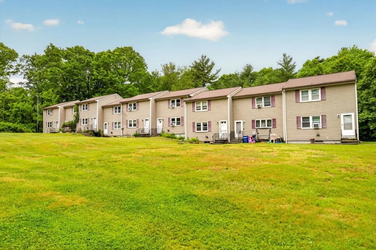
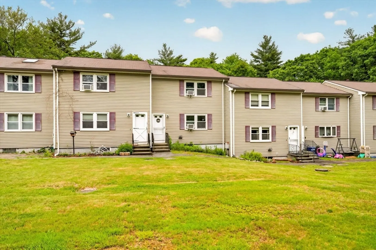
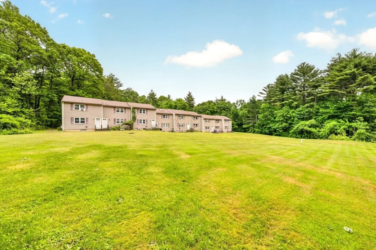
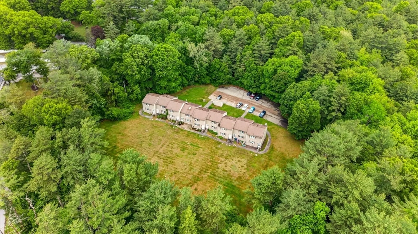
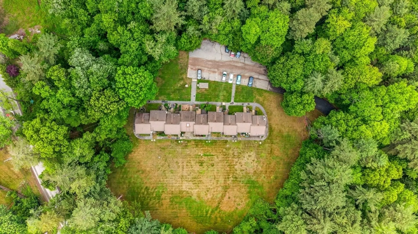
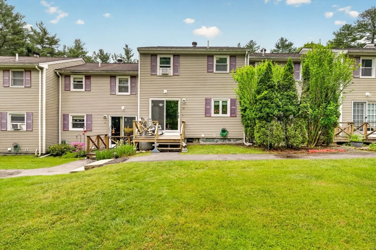
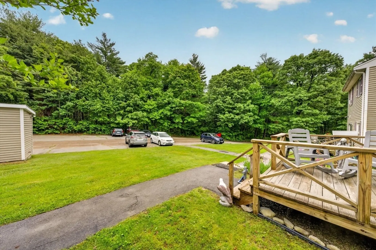
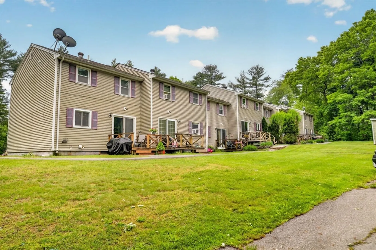
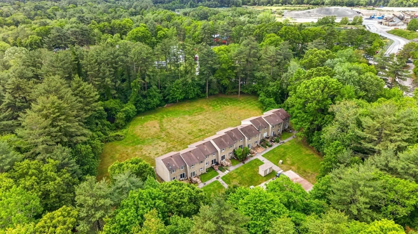
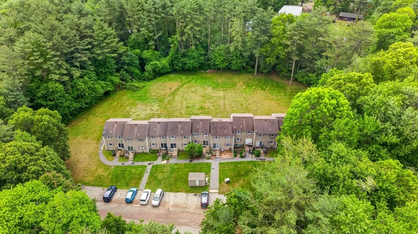
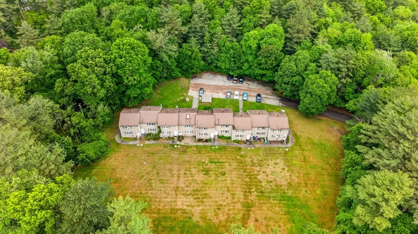
NEW ROOF BEING INSTALLED OCTOBER 2026. SPECIAL ASSESSMENT TO BE PAID IN FULL BY SELLERS! Beautifully maintained 2-bedroom, 1.5-bath townhouse condo in a quiet and serene community in Assonet. Surrounded by wooded views, this home offers the perfect combination of comfort, privacy, and convenience. The updated kitchen features modern finishes, while brand-new Andersen windows throughout and a new Andersen sliding glass door provide energy efficiency and abundant natural light. The spacious layout offers comfortable living and entertaining space, with two generously sized bedrooms and 1.5 baths. Enjoy peaceful surroundings while remaining just minutes from major highways and the MBTA Commuter Rail, making commuting a breeze. Low-maintenance living in a desirable setting close to shopping, dining, and everyday amenities. Move-in ready and waiting for its next owner!
-
Highlights
- Area: Assonet
- Cooling: Window Unit(s)
- HOA Fee: $455
- Property Class: Residential
- Stories: 2
- Unit Number: D
- Status: Closed
- Building Name: Bryant Hill Condominiums
- Heating: Electric
- Parking Spots: 2
- Property Type: Condominium
- Total Rooms: 4
- Year Built: 1984
-
Additional Details
- Appliances: Range, Dishwasher, Microwave
- Construction: Frame
- Exterior Features: Porch, Deck - Wood
- SqFt Source: Public Record
- Year Built Details: Actual
- Zoning: R
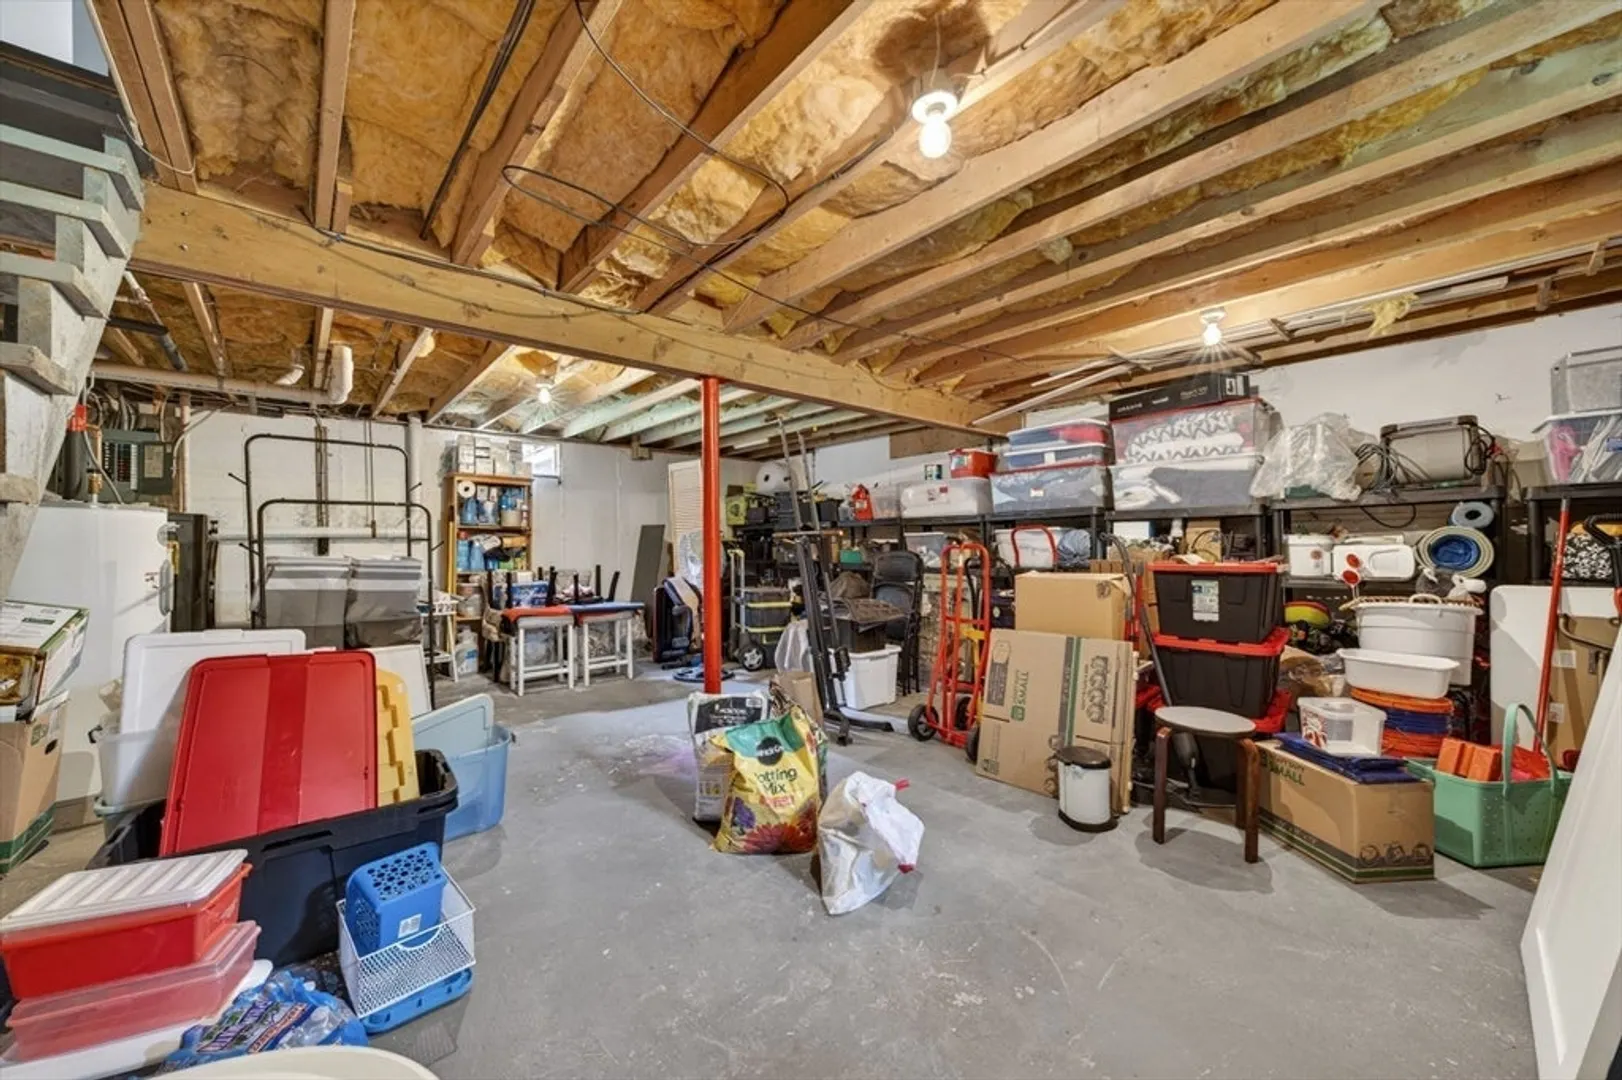
- Basement: Y
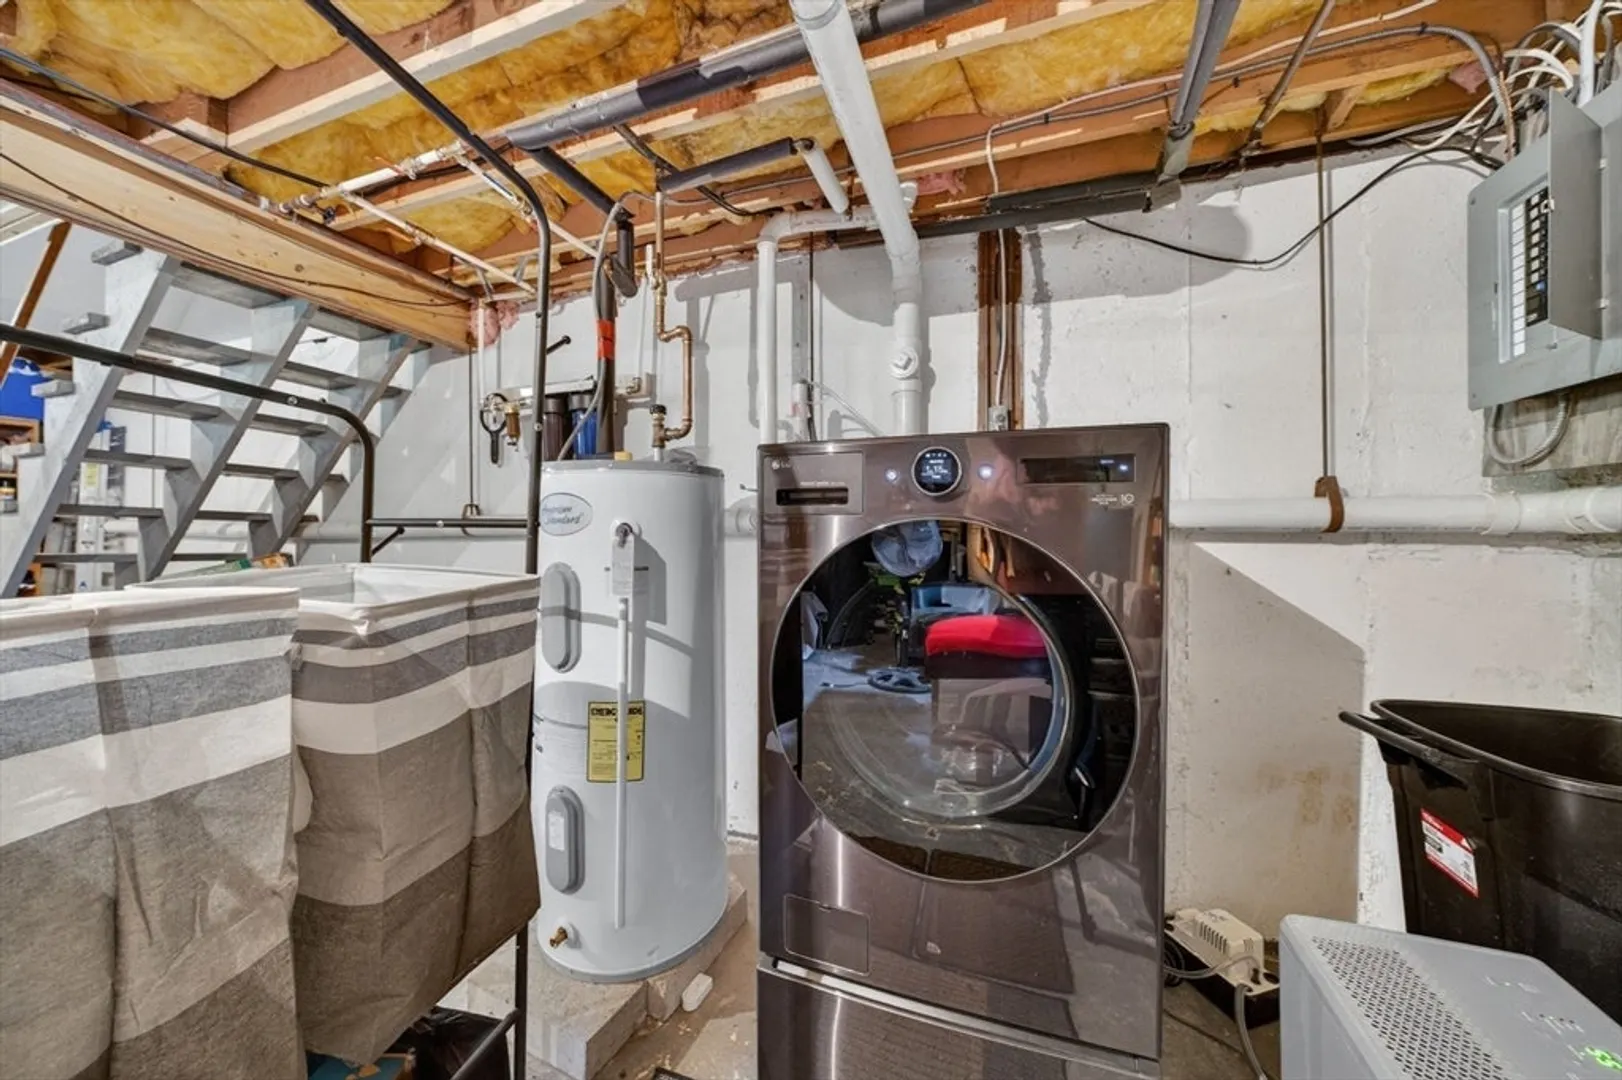
- Exclusions: Washer/Dryer Combo In Basement. Refrigerator In Kitchen.
- Roof: Shingle
- Total Number of Units: 9
- Year Built Source: Public Records
-
Amenities
- Parking Features: Off Street, Deeded, Guest
-
Utilities
- Electric: Circuit Breakers
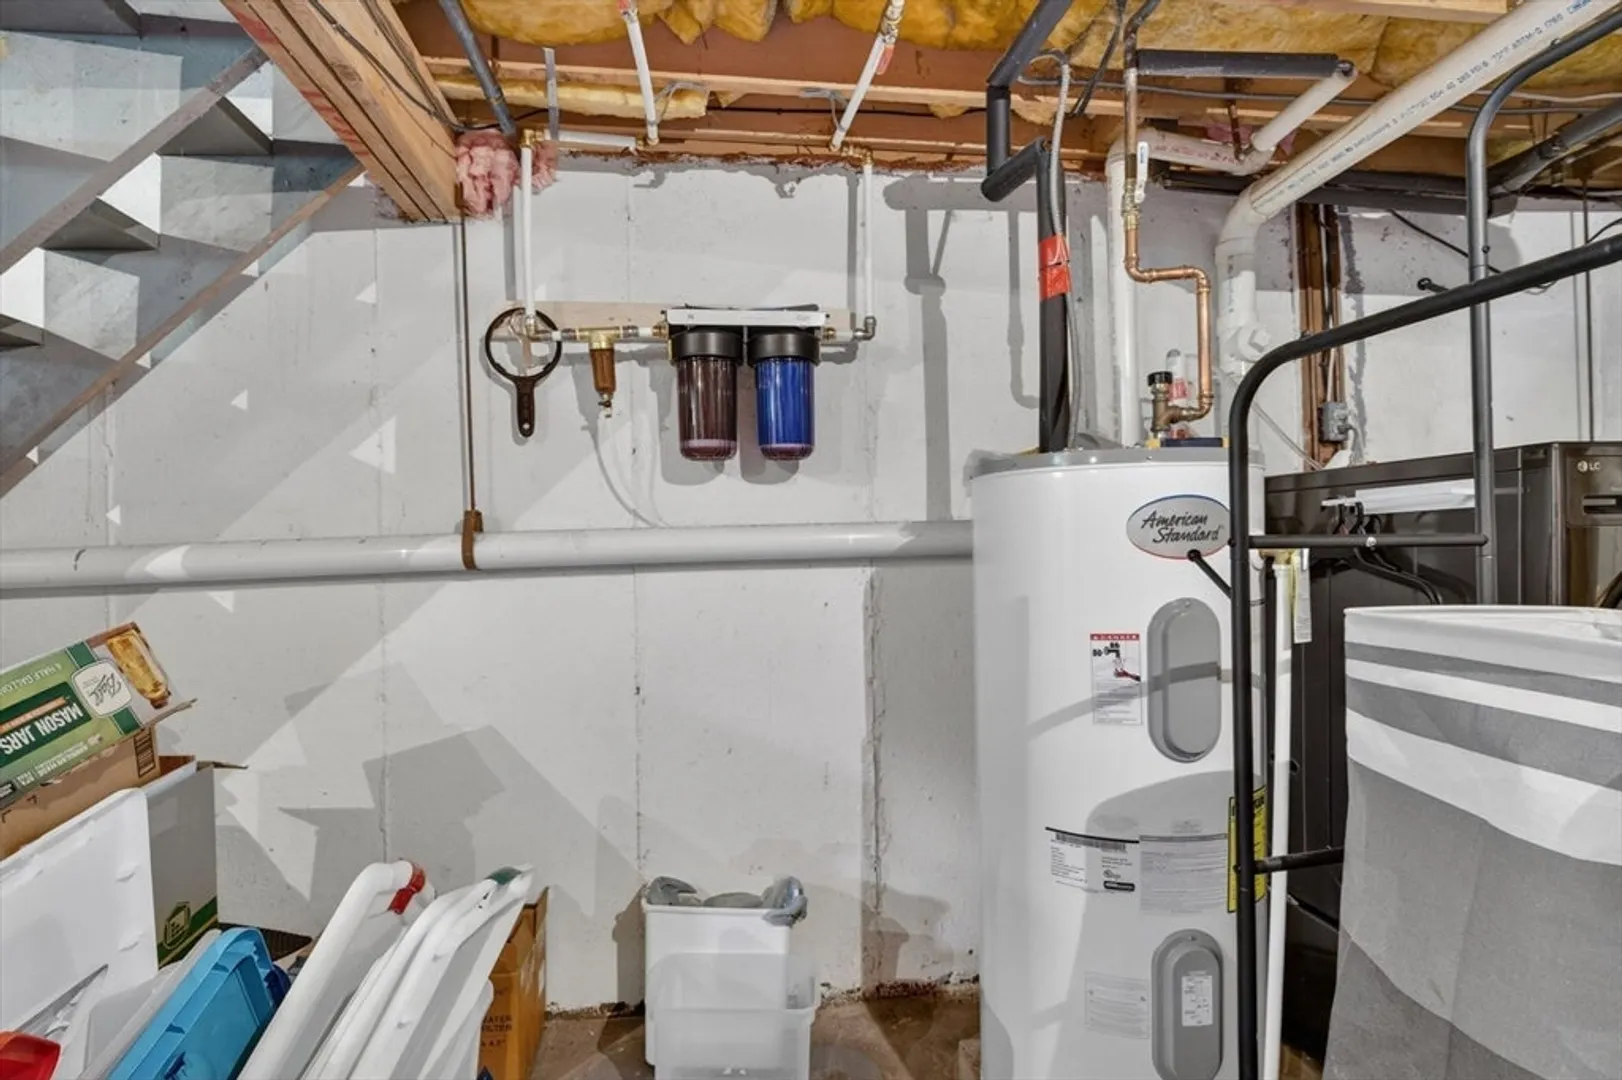
- Water Source: Well
- Sewer: Private Sewer
-
Fees / Taxes
- Assessed Value: $257,400
- HOA Fee Includes: Insurance, Maintenance Structure, Maintenance Grounds, Snow Removal, Trash
- Taxes: $2,551
- HOA Fee Frequency: Monthly
- Tax Year: 2025
Similar Listings
Sold
15 Photos
Sold
22 Photos
Content © 2026 MLS Property Information Network, Inc. The information in this listing was gathered from third party resources including the seller and public records.
Listing information provided courtesy of Lamacchia Realty, Inc..
MLS Property Information Network, Inc. and its subscribers disclaim any and all representations or warranties as to the accuracy of this information.
