
Sold!
$765,000
2
Beds
2/1
Baths
1,990
Living Area
-
Property Description
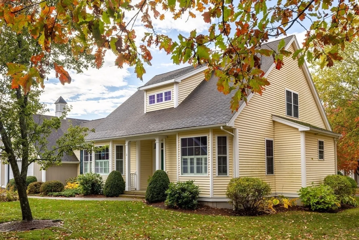
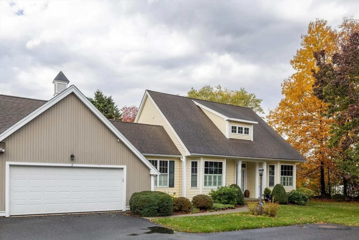
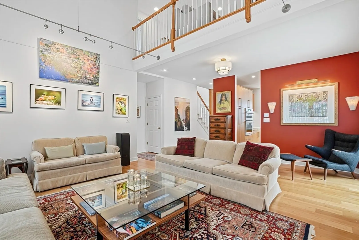
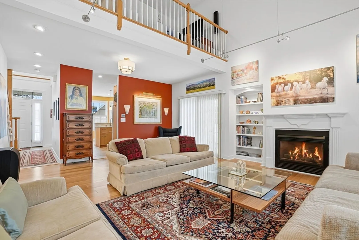
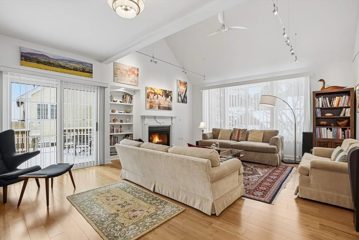
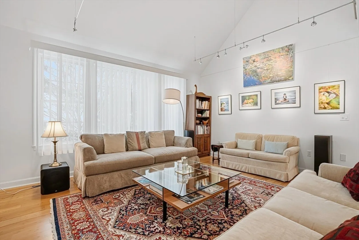
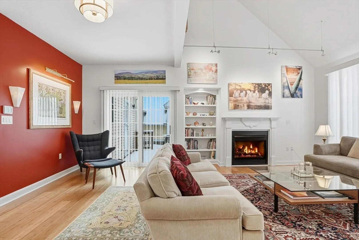
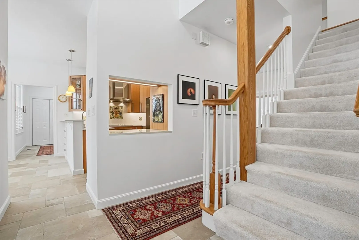
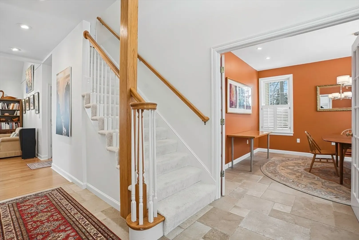
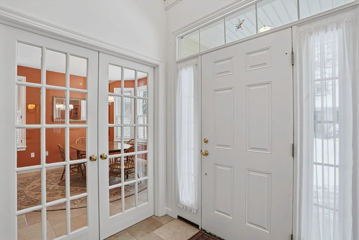
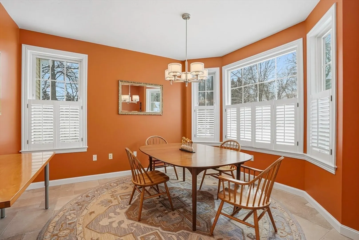
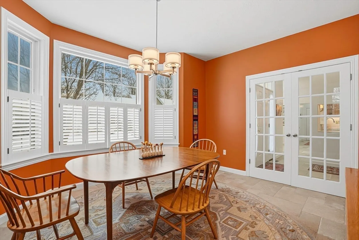
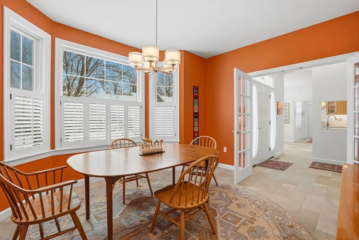
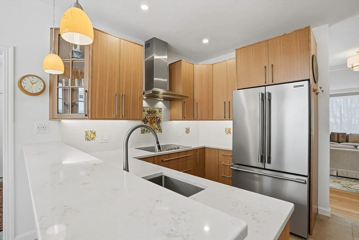
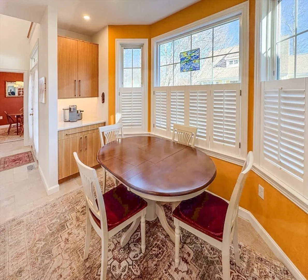
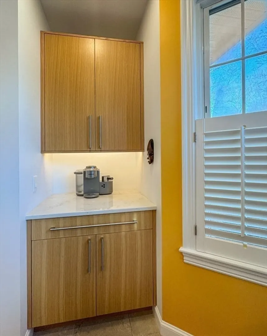
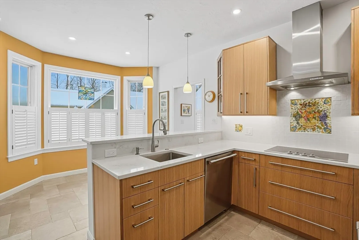
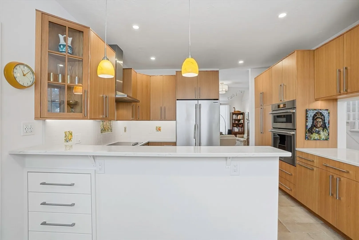
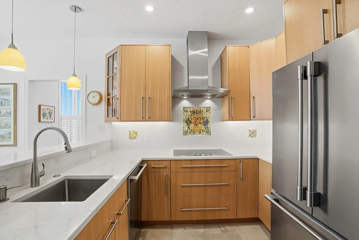
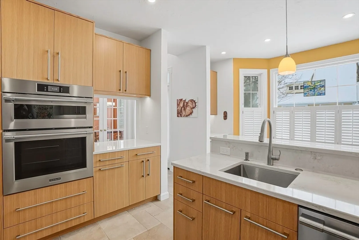
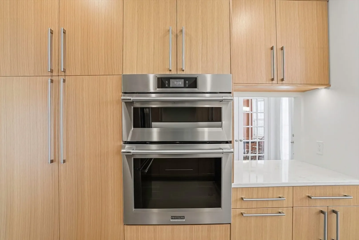
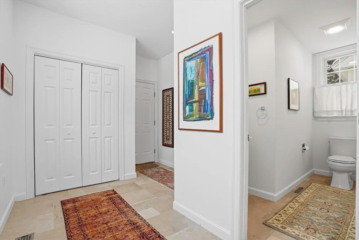
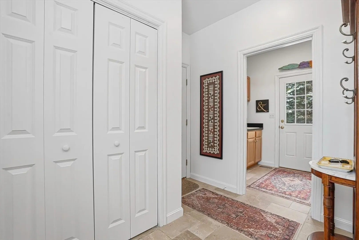
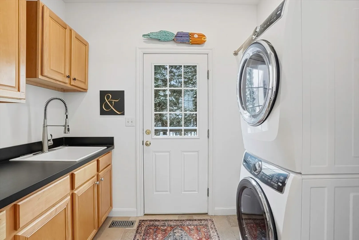
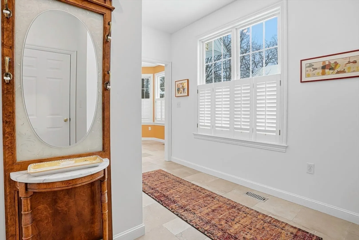
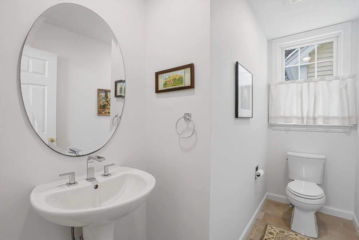
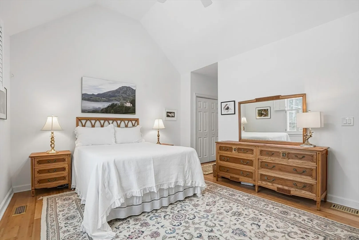
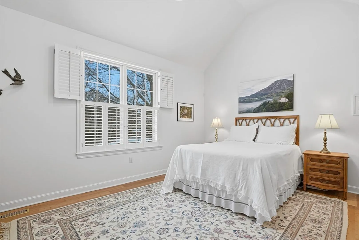
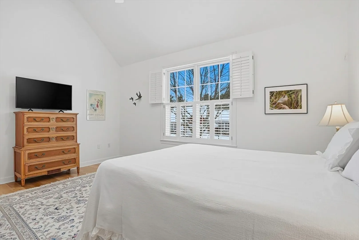
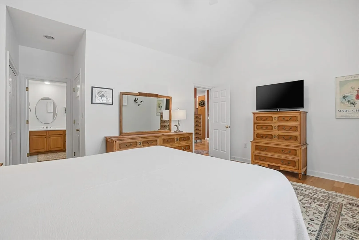
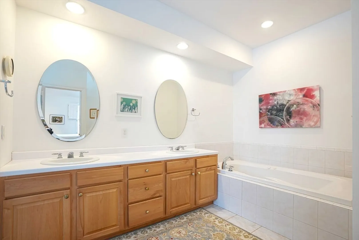
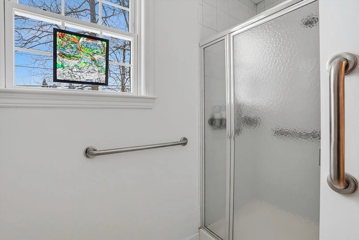
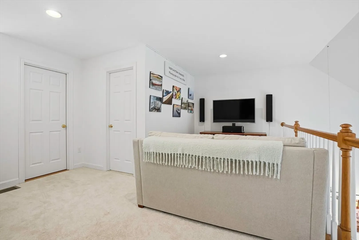
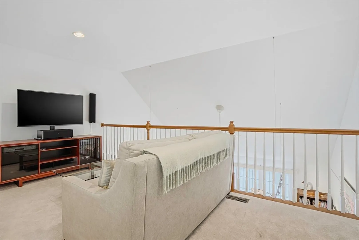
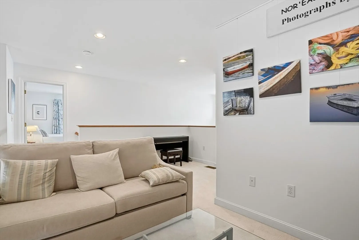
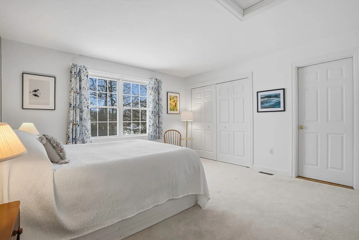
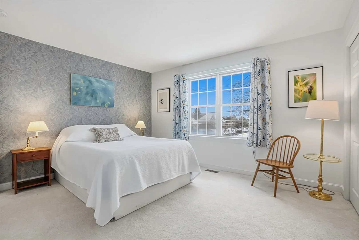
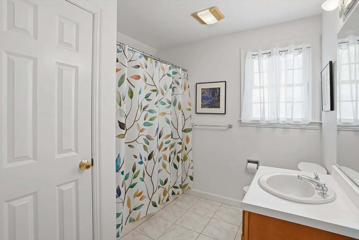
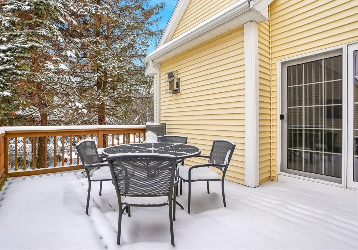
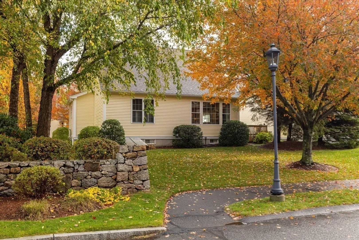
Over $100,000 in upgrades since 2023! Move right in and enjoy the beauty of this 55+ enclave nestled beside woodlands w/ abundant walking trails. Upgrades feature fresh paint throughout, flooring, kitchen, heating/AC, lighting, hot water system and more. This oversized unit w/flexible floor plan (the dining area can be in the great room), while the 'dining room' can serve as an office, den, or whatever. The eat-in kitchen boasts upscale cabinetry, stainless steel appliances, double ovens, quartz countertops, new tile flooring, and a coffee station. The fabulous mudroom provides access to the deck, guest bath, and laundry room w/utility sink. The cathedral family room with a gas fireplace and large windows leads to the master bedroom and an oversized ensuite with a whirlpool tub and shower. Upstairs is perfect for guests, featuring a full bath, sitting area, and guest bedroom. The 2-car garage includes built-ins, and the expansive basement is plumbed for a future bath.
-
Highlights
- Building Name: Cookingham Greene
- Heating: Forced Air, Heat Pump, Natural Gas, Electric
- Parking Spots: 4
- Property Type: Condominium
- Total Rooms: 6
- Year Built: 2002
- Cooling: Central Air, Heat Pump
- HOA Fee: $606
- Property Class: Residential
- Stories: 3
- Unit Number: 2
- Status: Closed
-
Additional Details
- Appliances: Oven, Dishwasher, Disposal, Microwave, Range, Refrigerator, Washer, Dryer, Range Hood, Plumbed For Ice Maker
- Construction: Frame
- Fireplaces: 1
- Interior Features: Closet, Mud Room, High Speed Internet
- Roof: Shingle
- Total Number of Units: 68
- Year Built Source: Public Records
- Basement: Y
- Exterior Features: Porch, Deck - Wood, Rain Gutters, Professional Landscaping, Sprinkler System, Stone Wall
- Flooring: Tile, Carpet, Engineered Hardwood, Flooring - Stone/Ceramic Tile
- Pets Allowed: Yes w/ Restrictions
- SqFt Source: Public Record
- Year Built Details: Approximate
- Zoning: 55+ Adult
-
Amenities
- Community Features: Public Transportation, Park, Walk/Jog Trails, Golf, Medical Facility, Bike Path, Conservation Area, Highway Access, House of Worship, Private School, Public School, T-Station, University, Adult Community
- Parking Features: Attached, Off Street
- Covered Parking Spaces: 2
- Waterfront Features: Lake/Pond, 3/10 to 1/2 Mile To Beach, Beach Ownership(Public)
-
Utilities
- Electric: 100 Amp Service
- Water Source: Public
- Sewer: Public Sewer
-
Fees / Taxes
- Assessed Value: $671,700
- HOA Fee Includes: Insurance, Maintenance Structure, Road Maintenance, Maintenance Grounds, Snow Removal, Reserve Funds
- Taxes: $8,578
- HOA Fee Frequency: Monthly
- Tax Year: 2025
Similar Listings
Sold
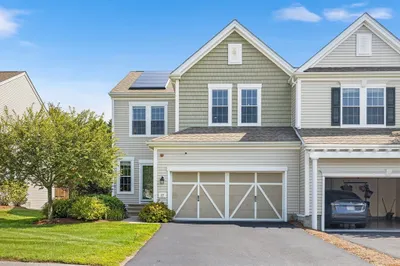
39 Photos
Sold
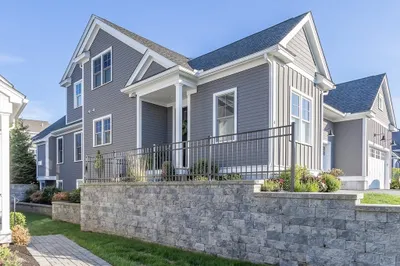
27 Photos
Sold
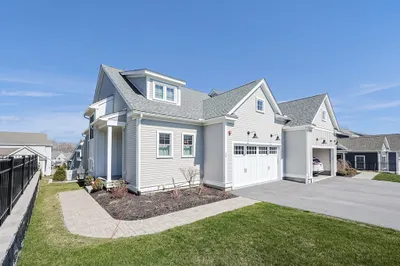
42 Photos
Sold
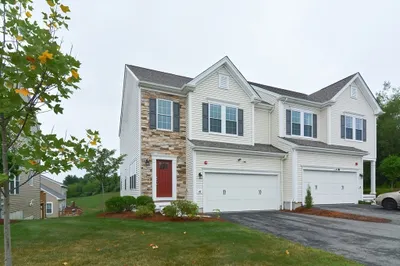
42 Photos
Content © 2026 MLS Property Information Network, Inc. The information in this listing was gathered from third party resources including the seller and public records.
Listing information provided courtesy of Keller Williams Realty Boston Northwest.
MLS Property Information Network, Inc. and its subscribers disclaim any and all representations or warranties as to the accuracy of this information.
