
Sold!
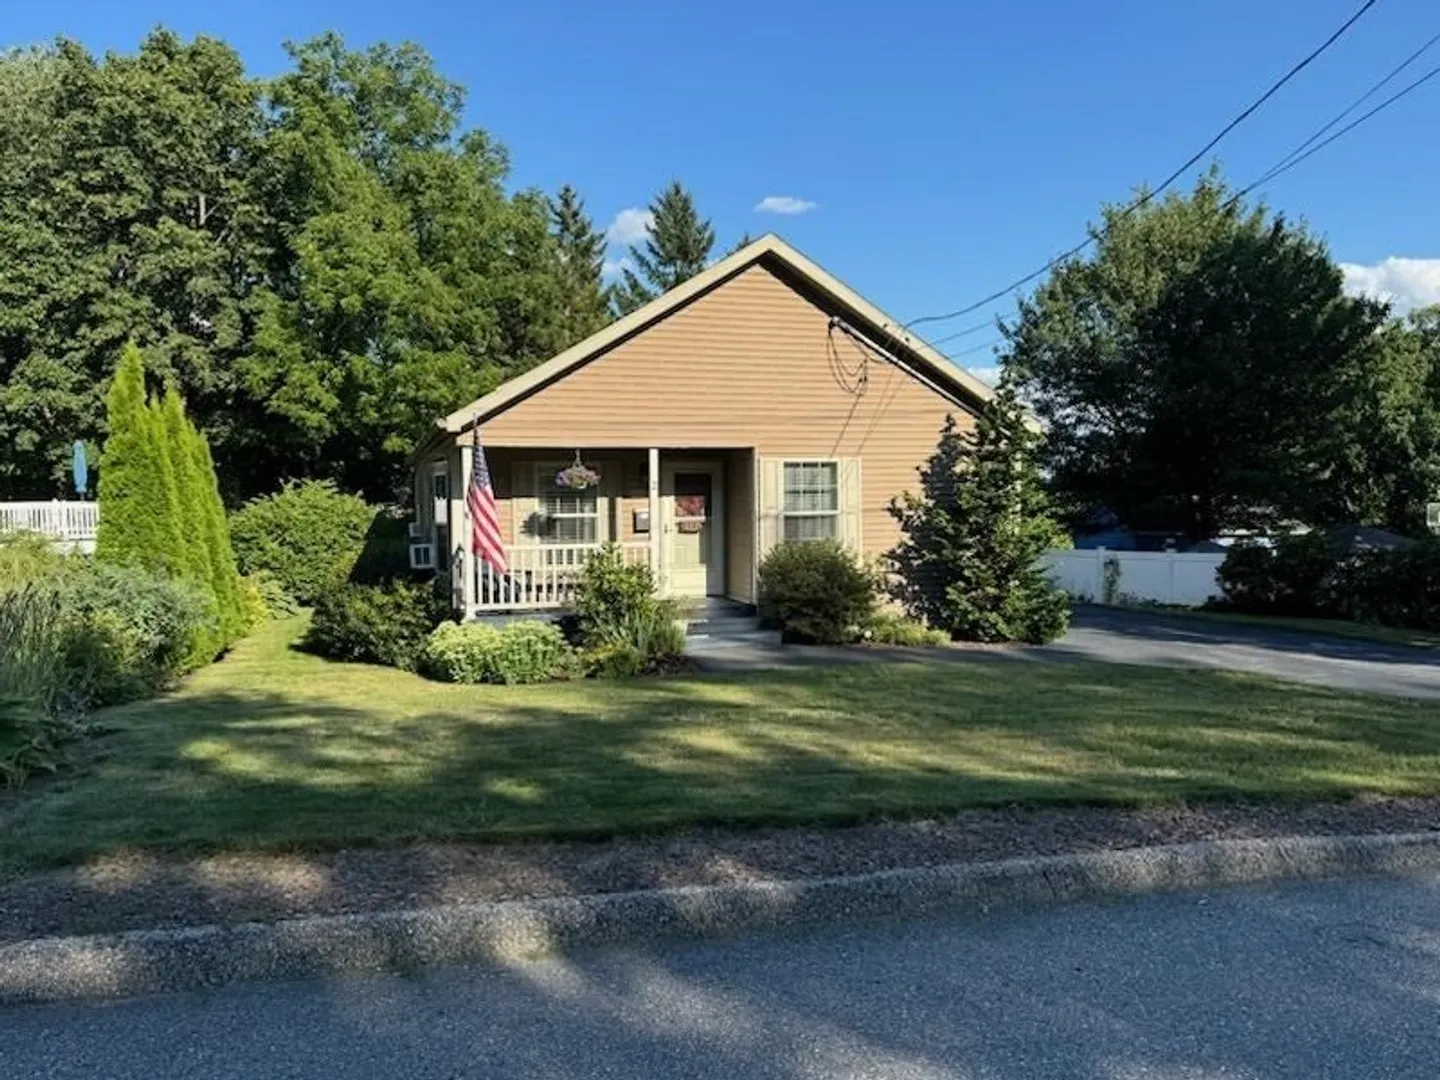
$499,900
2
Beds
2
Baths
1,441
Living Area
-
Property Description
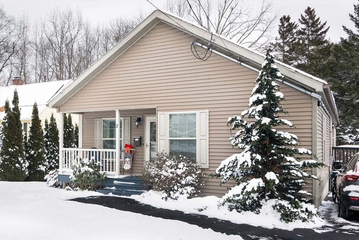
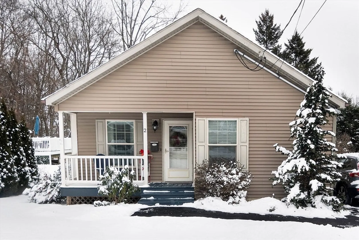
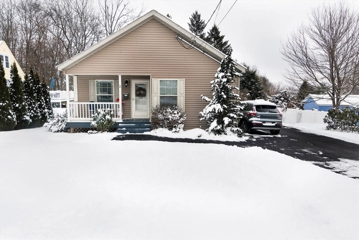
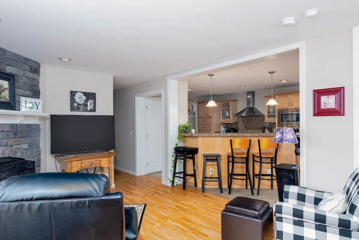
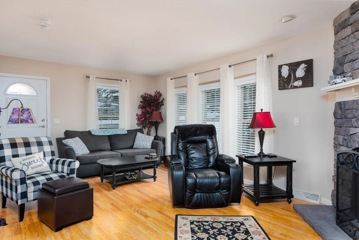
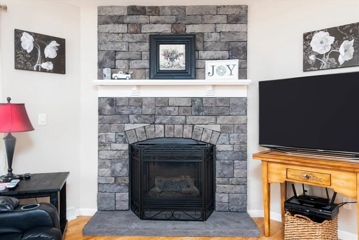
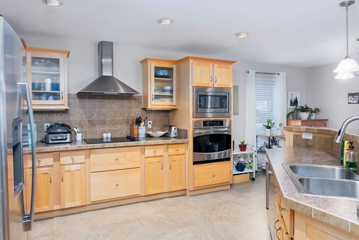
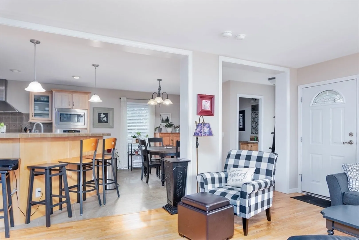
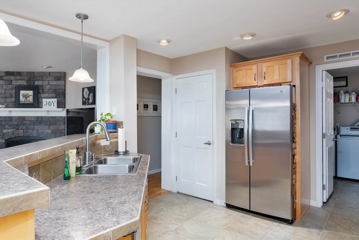
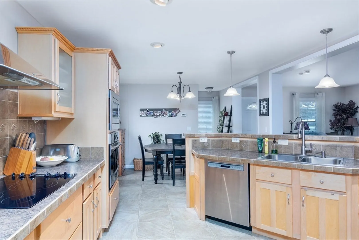
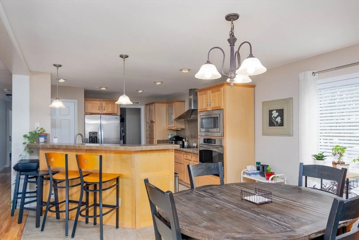
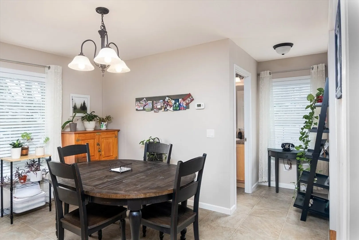
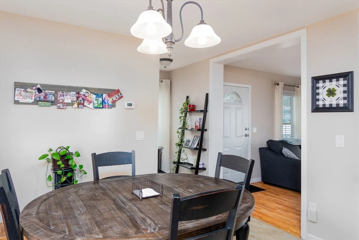
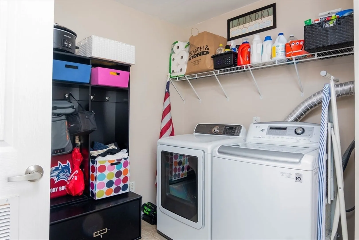
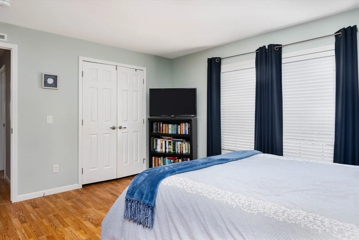
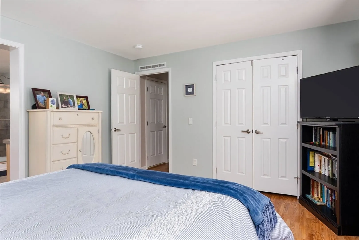
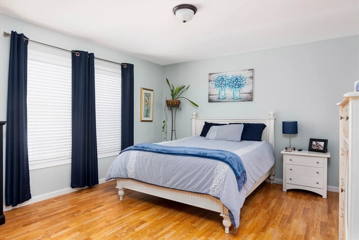
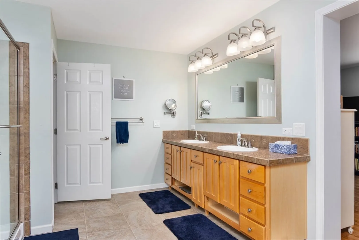
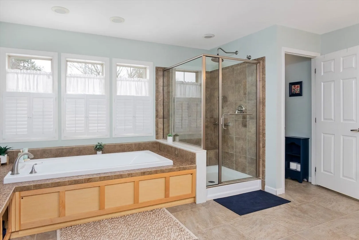
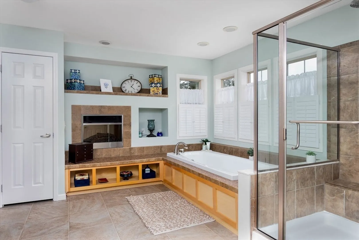
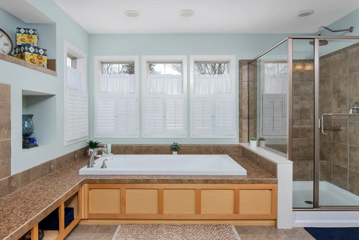
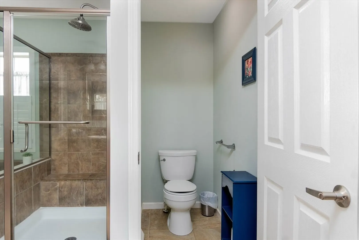
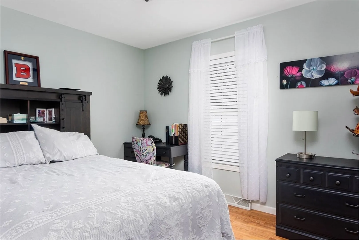
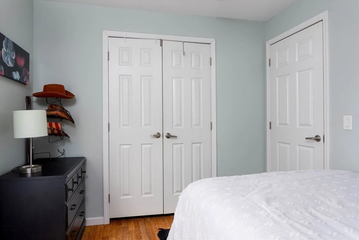
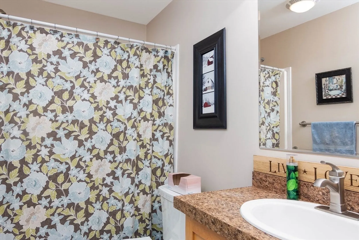
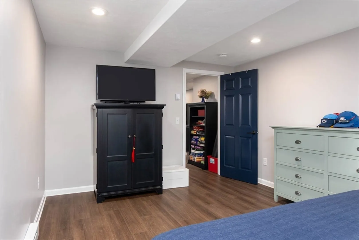
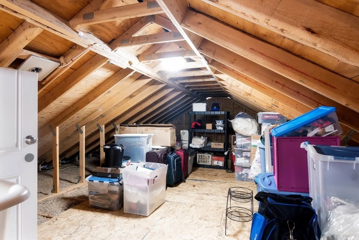
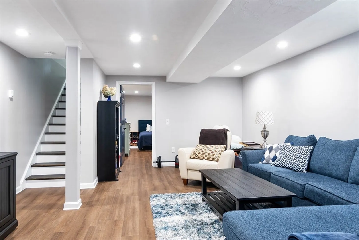
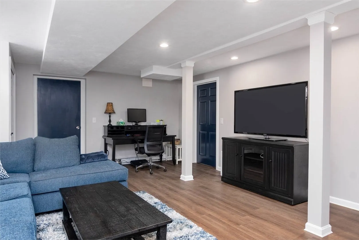
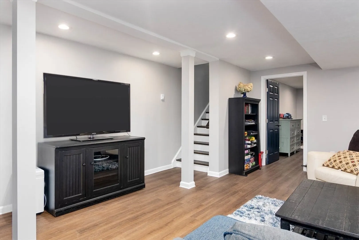
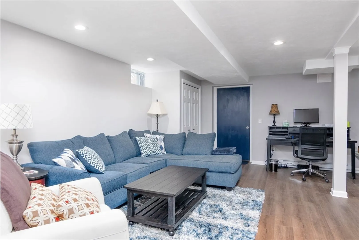
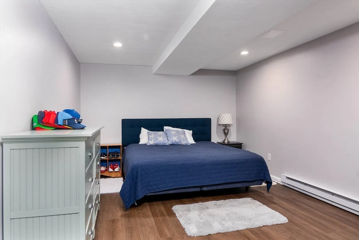
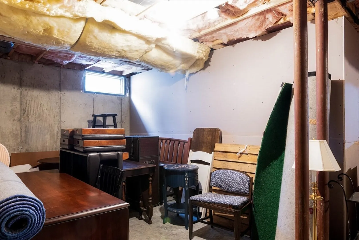
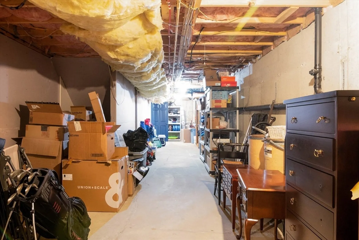
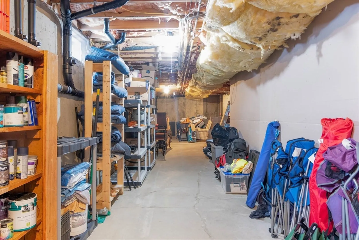
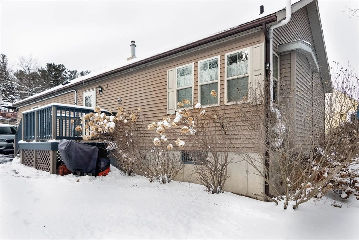
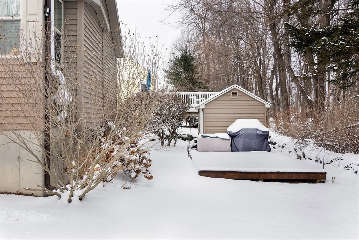
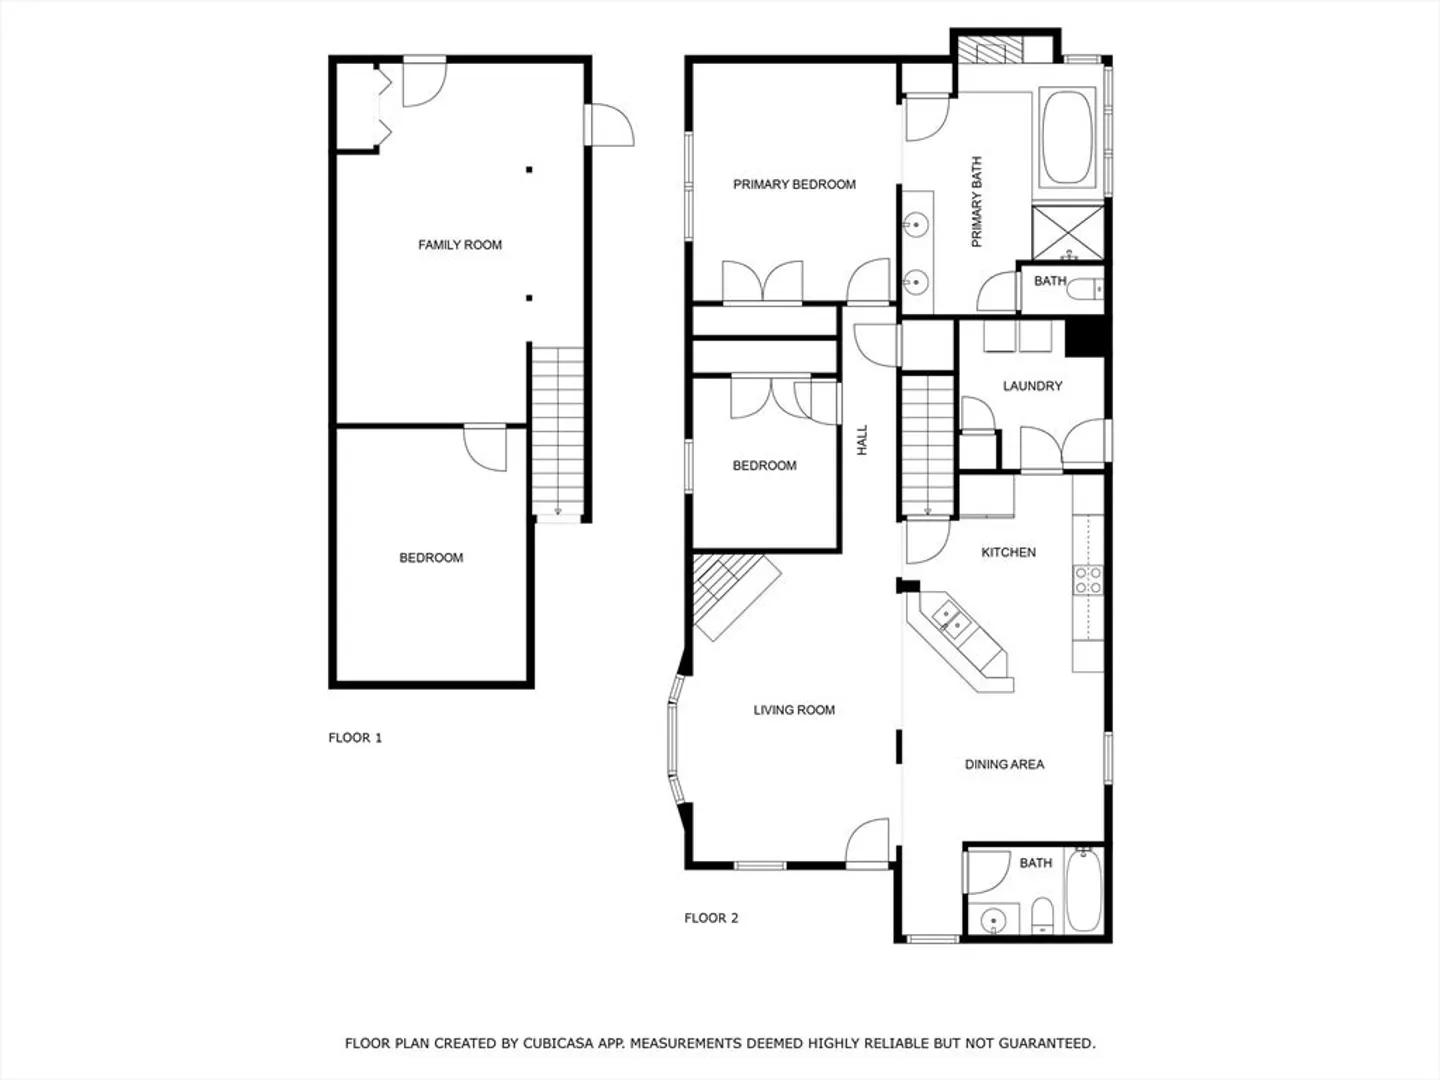
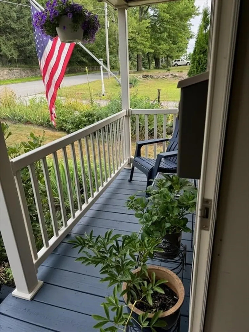
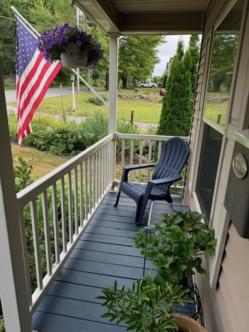
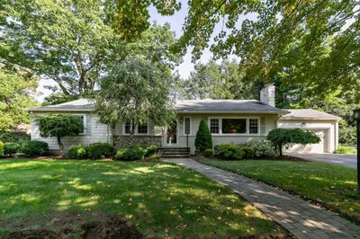
Single level living at its best ! Move in ready. The home features 2 bedrooms and 2 full baths and laundry /mud room on first floor. Cabinet packed kitchen with an oversized breakfast bar and open floor plan. Great for entertaining. The living room offers a gas fireplace with stone surround. The main bedroom has a bathroom that is an oasis featuring its own fireplace and soaking tub with surround tile and Separate shower .Convenient walk up attic for easy access. The lower level was just renovated with a large family room and a separate office or playroom. Closets. Additionally loads of storage in the unfinished area. Nice front porch and landscaped yard with a variety of plants and fruit bushes. Storage shed and backyard deck ! Don't miss this Gem.
-
Highlights
- Heating: Forced Air, Natural Gas
- Property Class: Residential
- Style: Ranch
- Year Built: 2008
- Parking Spots: 5
- Property Type: Single Family Residence
- Total Rooms: 5
- Status: Closed
-
Additional Details
- Appliances: Oven, Dishwasher, Disposal, Microwave, Range, Refrigerator, Washer, Dryer
- Construction: Modular
- Fireplaces: 1
- Foundation: Concrete Perimeter
- Lot Features: Level
- Roof: Shingle
- Year Built Details: Actual
- Zoning: Rs-7
- Basement: Full
- Exterior Features: Porch, Deck, Storage
- Flooring: Tile, Laminate
- Interior Features: Office
- Road Frontage Type: Public
- SqFt Source: Public Record
- Year Built Source: Public Records
-
Amenities
- Community Features: Public Transportation, Shopping, Park, Walk/Jog Trails, Stable(s), Golf, Medical Facility, Laundromat, Bike Path, Highway Access, House of Worship, Private School, Public School, University
- Parking Features: Off Street
-
Utilities
- Electric: Circuit Breakers
- Water Source: Public
- Sewer: Public Sewer
-
Fees / Taxes
- Assessed Value: $449,600
- Taxes: $6,182
- Tax Year: 2024
Similar Listings
Sold
17 Photos
Sold
41 Photos
Sold
36 Photos
Sold
42 Photos
Content © 2026 MLS Property Information Network, Inc. The information in this listing was gathered from third party resources including the seller and public records.
Listing information provided courtesy of Century 21 Custom Home Realty.
MLS Property Information Network, Inc. and its subscribers disclaim any and all representations or warranties as to the accuracy of this information.
