
Sold!
$1,490,000
4
Beds
3/1
Baths
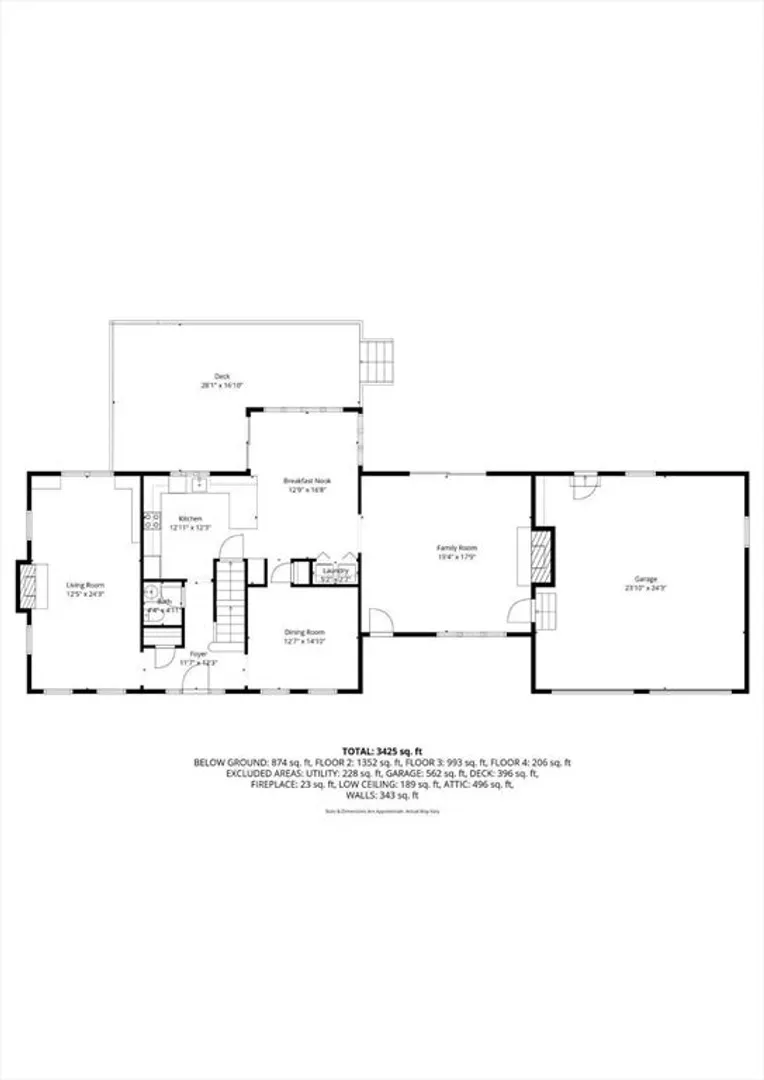
3,425
Living Area
-
Property Description
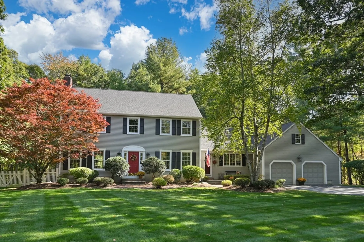
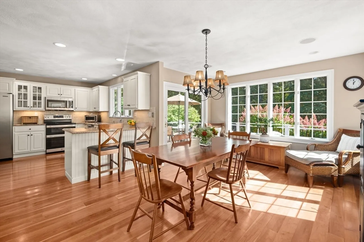
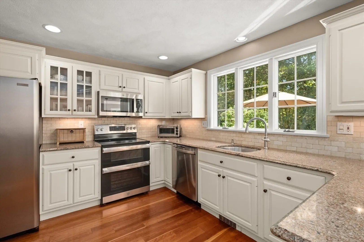
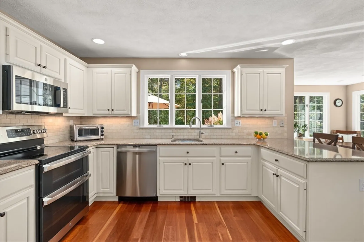
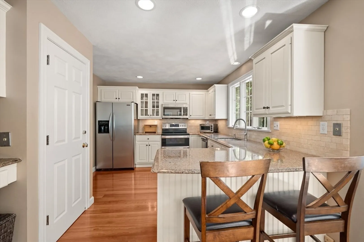
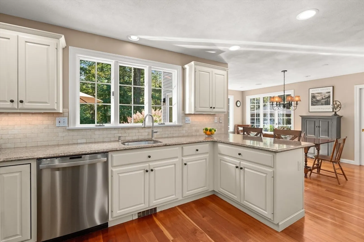
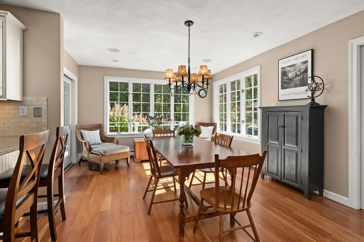
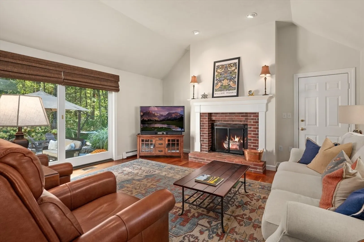
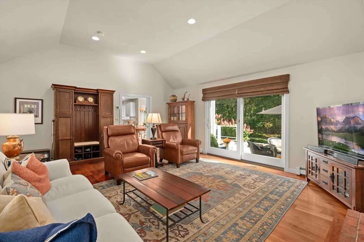
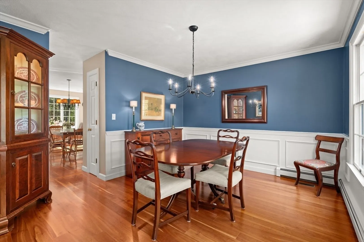
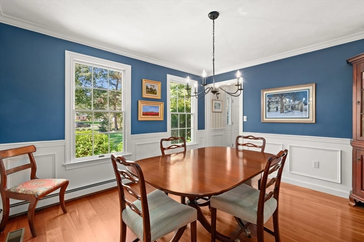
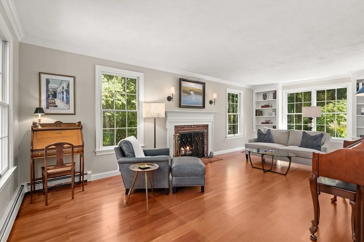
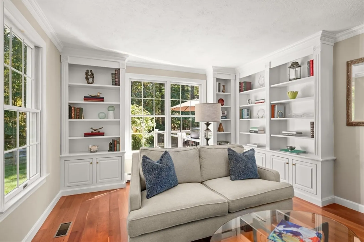
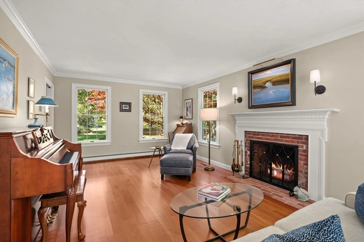
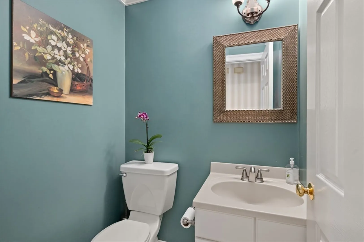
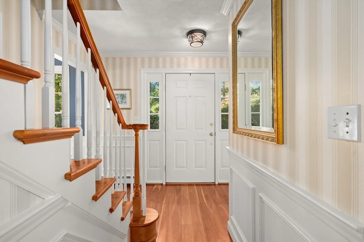
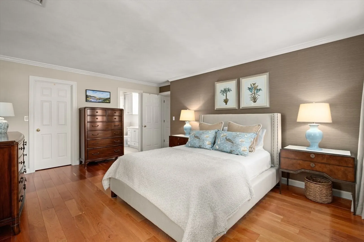
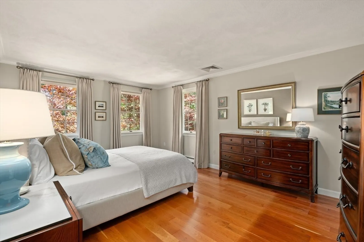
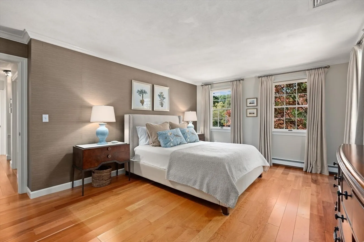
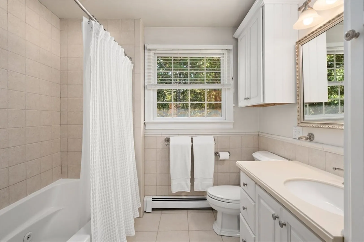
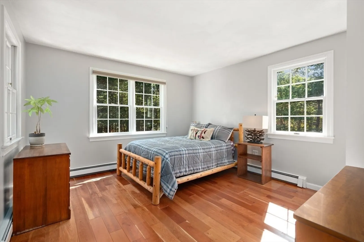
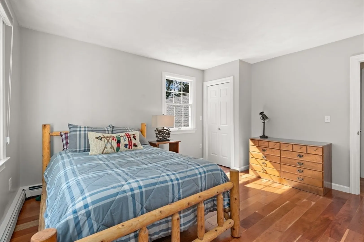
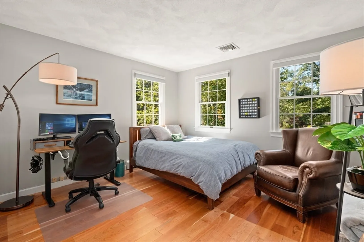
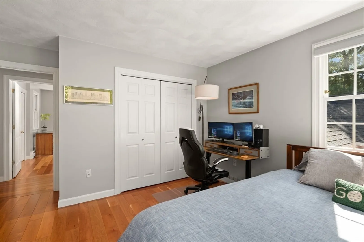
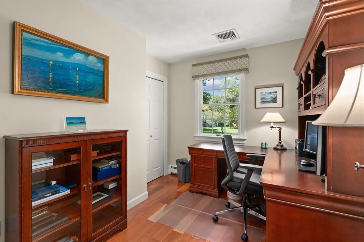
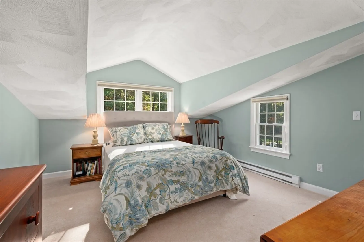
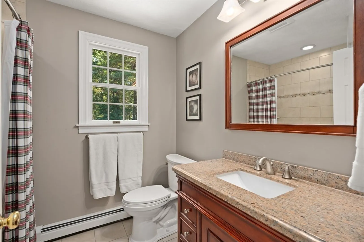
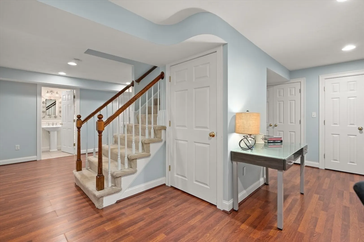
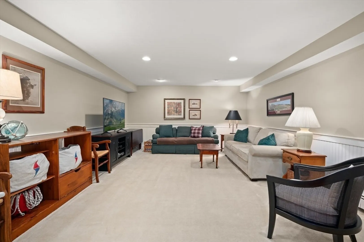
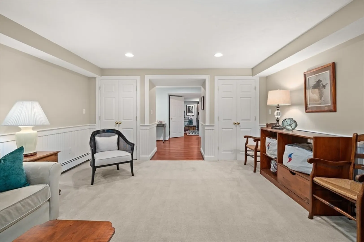
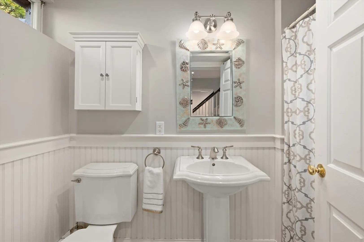
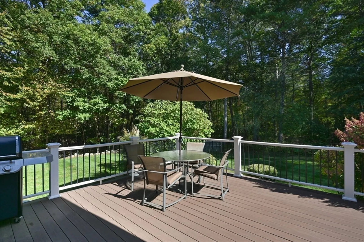
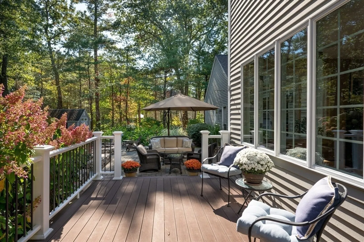
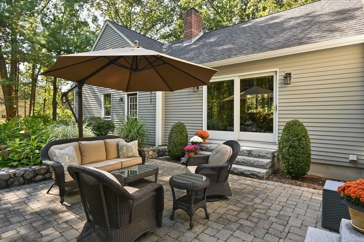
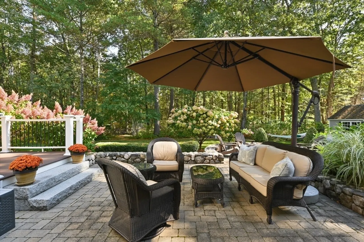
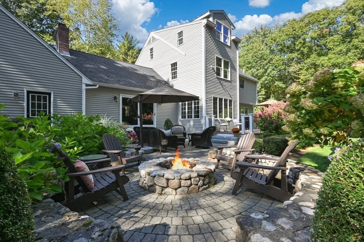
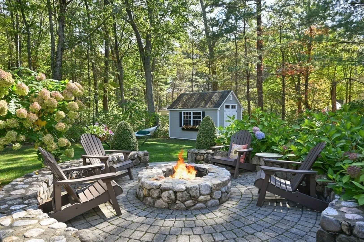
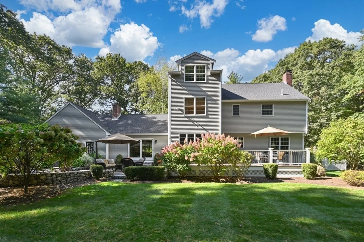
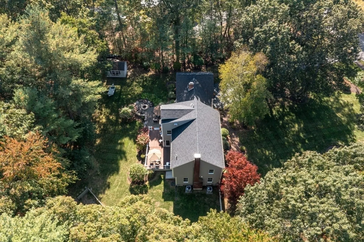
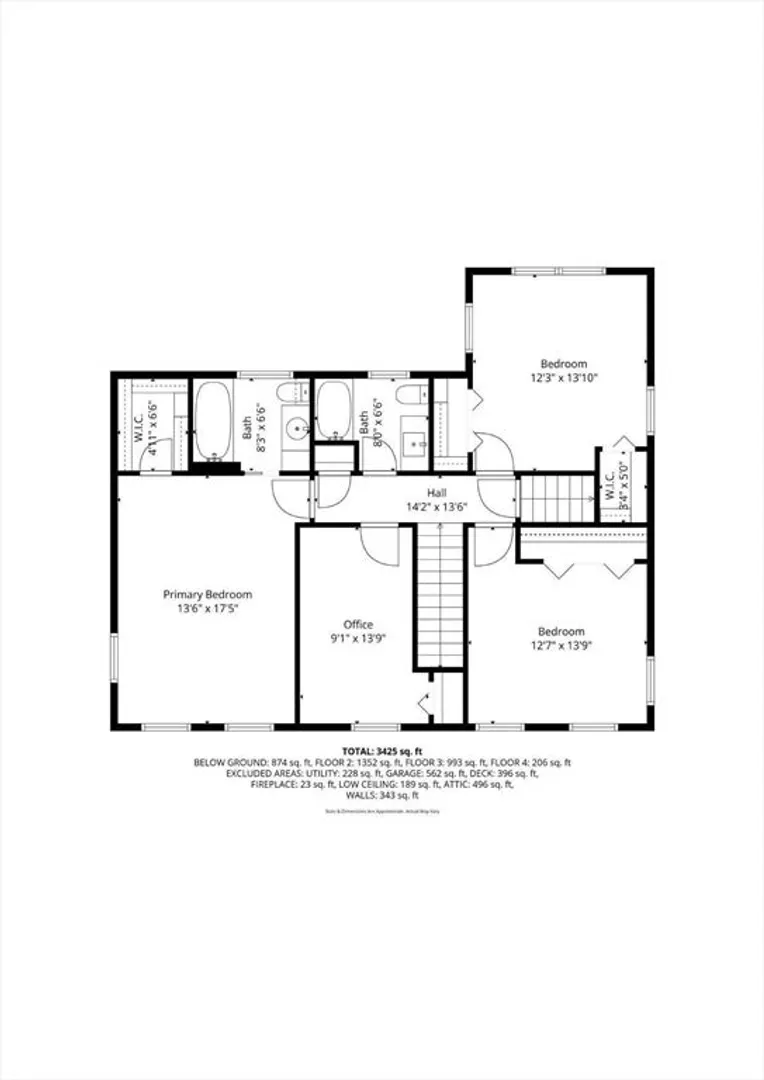
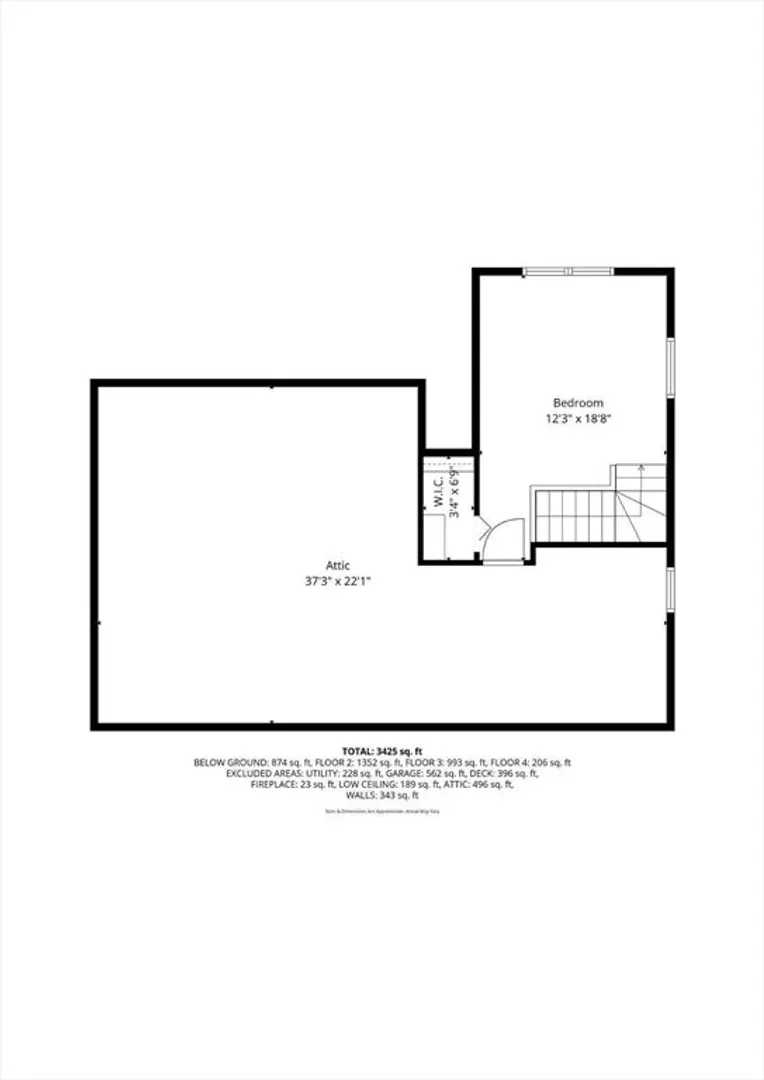
A rare offering in Castle Estates! This meticulously maintained center-entrance Colonial has been proudly cared for by its original owners. With over 3,400 sq. ft. of living space, this home offers 4 bedrooms plus a private au pair/guest bedroom and 3.5 baths. The sun-filled, oversize eat-in kitchen opens to a cathedral-ceiling family room with fireplace and views of the professionally landscaped private backyard. Formal dining room and living room with custom built-ins and 2nd fireplace. Cherry hardwood throughout first and second floors. Upstairs has 4 spacious bedrooms including a serene primary suite, a 2nd floor study and more of those beautiful cherry floors! The lower level adds versatility with a full bath, recreation room, and additional office. Timeless design, modern functionality, and exceptional care in one of North Reading’s most sought-after neighborhoods. Newer roof, boiler, HVAC and stainless appliances! A true gem!
-
Highlights
- Acres: 6
- Heating: Baseboard, Electric Baseboard, Heat Pump, Natural Gas
- Property Class: Residential
- Style: Colonial
- Year Built: 1993
- Cooling: Central Air, Whole House Fan
- Parking Spots: 10
- Property Type: Single Family Residence
- Total Rooms: 11
- Status: Closed
-
Additional Details
- Appliances: Gas Water Heater, Range, Dishwasher, Microwave, Refrigerator, Plumbed For Ice Maker
- Construction: Frame
- Exterior Features: Deck, Deck - Composite, Patio, Rain Gutters, Storage, Professional Landscaping, Sprinkler System, Decorative Lighting, Screens, Garden, Stone Wall
- Flooring: Tile, Carpet, Hardwood, Flooring - Stone/Ceramic Tile, Laminate, Flooring - Wall to Wall Carpet, Flooring - Hardwood
- Interior Features: Recessed Lighting, Closet, Wainscoting, Decorative Molding, 3/4 Bath, Home Office, Bonus Room, Media Room, Exercise Room, Foyer, Walk-up Attic
- Road Frontage Type: Public
- SqFt Source: Public Record
- Year Built Source: Public Records
- Basement: Full, Finished, Interior Entry, Bulkhead, Radon Remediation System
- Exclusions: Please See Mls Paperclip.
- Fireplaces: 2
- Foundation: Concrete Perimeter
- Lot Features: Cul-De-Sac, Corner Lot, Wooded, Level
- Roof: Shingle
- Year Built Details: Actual, Renovated Since
- Zoning: Rd
-
Amenities
- Community Features: Shopping, Tennis Court(s), Park, Walk/Jog Trails, Stable(s), Golf, Medical Facility, Conservation Area, House of Worship, Public School, Sidewalks
- Parking Features: Attached, Garage Door Opener, Storage, Garage Faces Side, Insulated, Paved Drive, Off Street, Paved
- Covered Parking Spaces: 2
-
Utilities
- Electric: Circuit Breakers, 200+ Amp Service
- Water Source: Public
- Sewer: Private Sewer
-
Fees / Taxes
- Assessed Value: $1,268,400
- Taxes: $16,565
- Tax Year: 2025
Similar Listings
Sold
41 Photos
Sold
42 Photos
Sold
42 Photos
Sold
42 Photos
Content © 2026 MLS Property Information Network, Inc. The information in this listing was gathered from third party resources including the seller and public records.
Listing information provided courtesy of .
MLS Property Information Network, Inc. and its subscribers disclaim any and all representations or warranties as to the accuracy of this information.
