
Sold!
$460,000
3
Beds
2
Baths
1,465
Living Area
-
Property Description
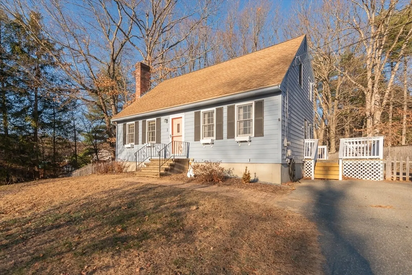
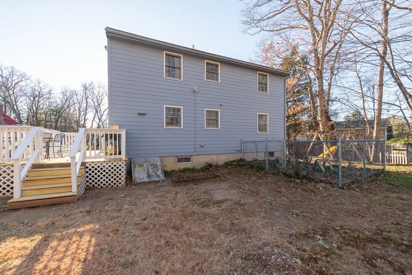
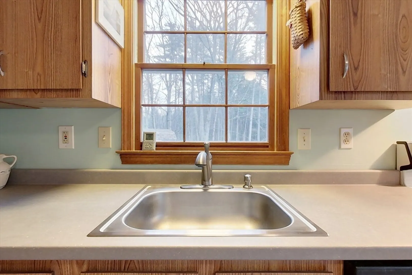
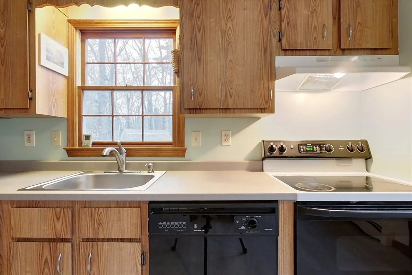
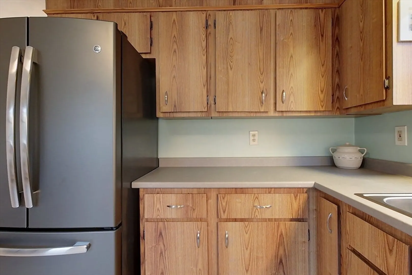
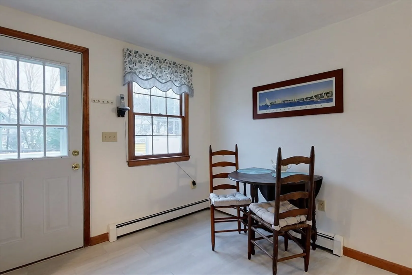
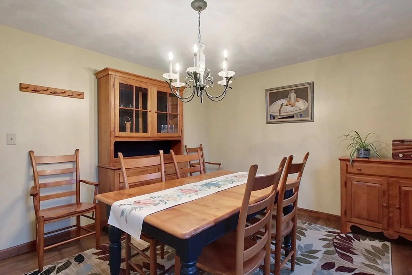
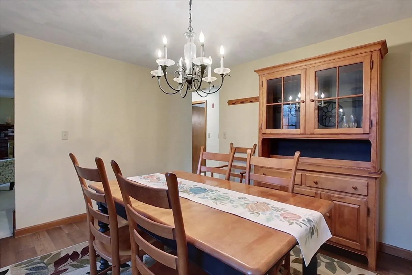
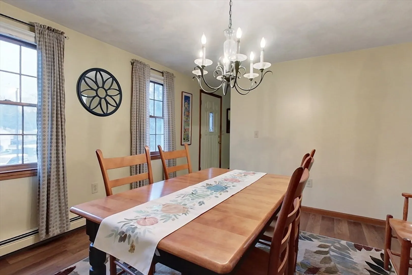
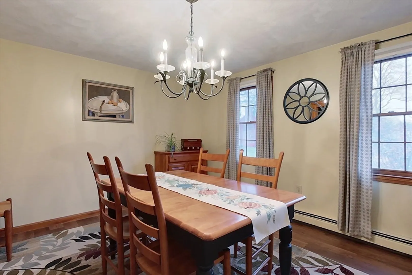
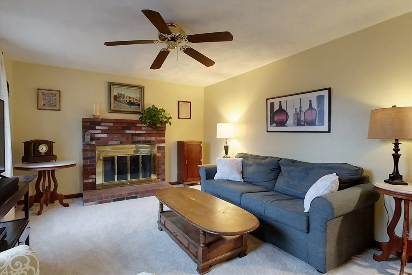
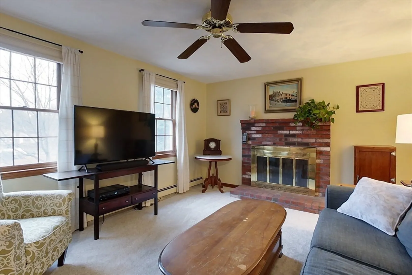
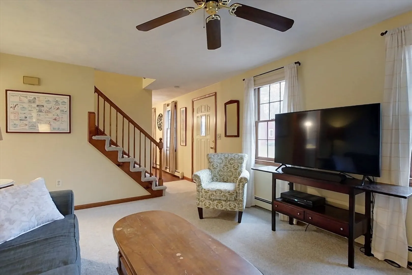
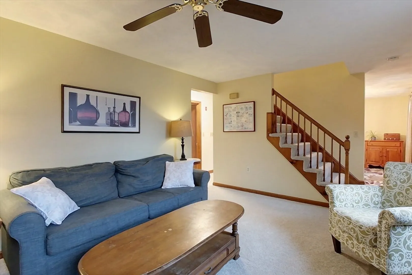
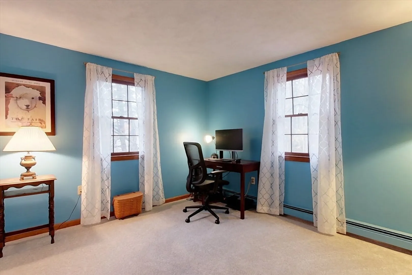
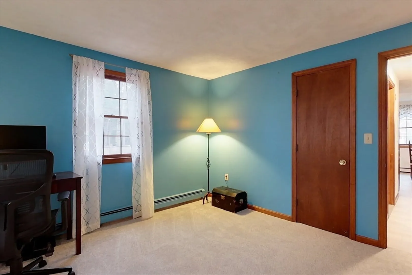
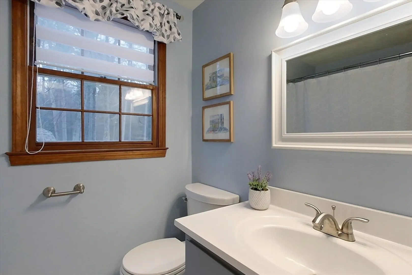
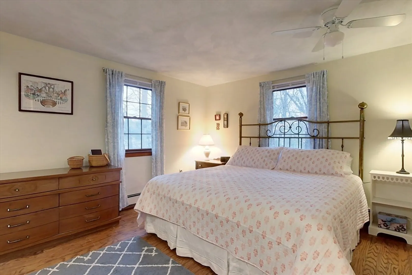
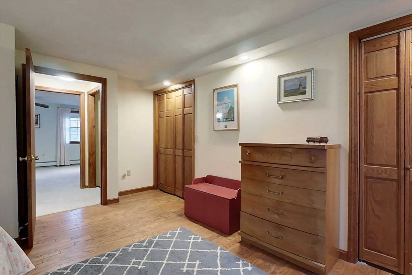
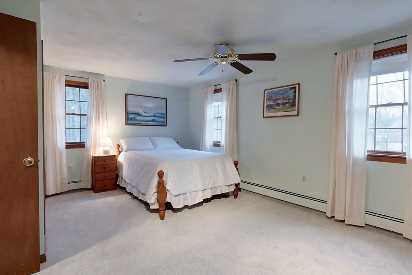
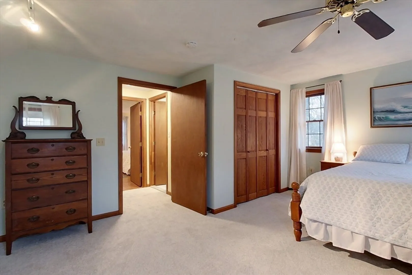
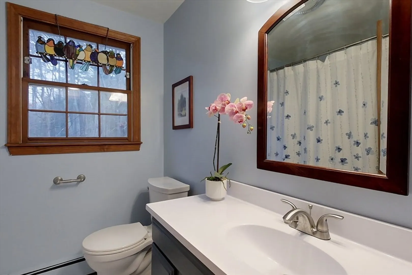
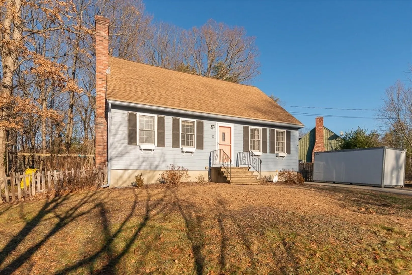
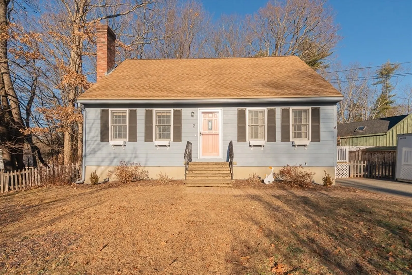
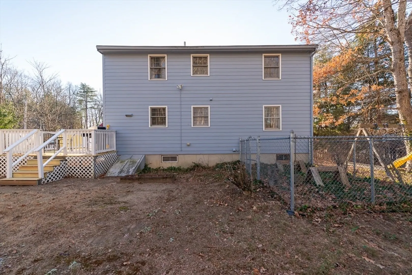
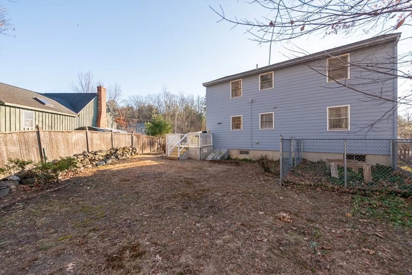
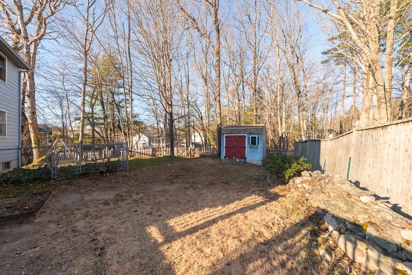
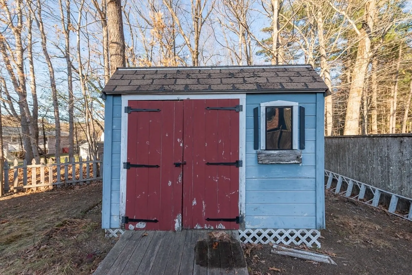
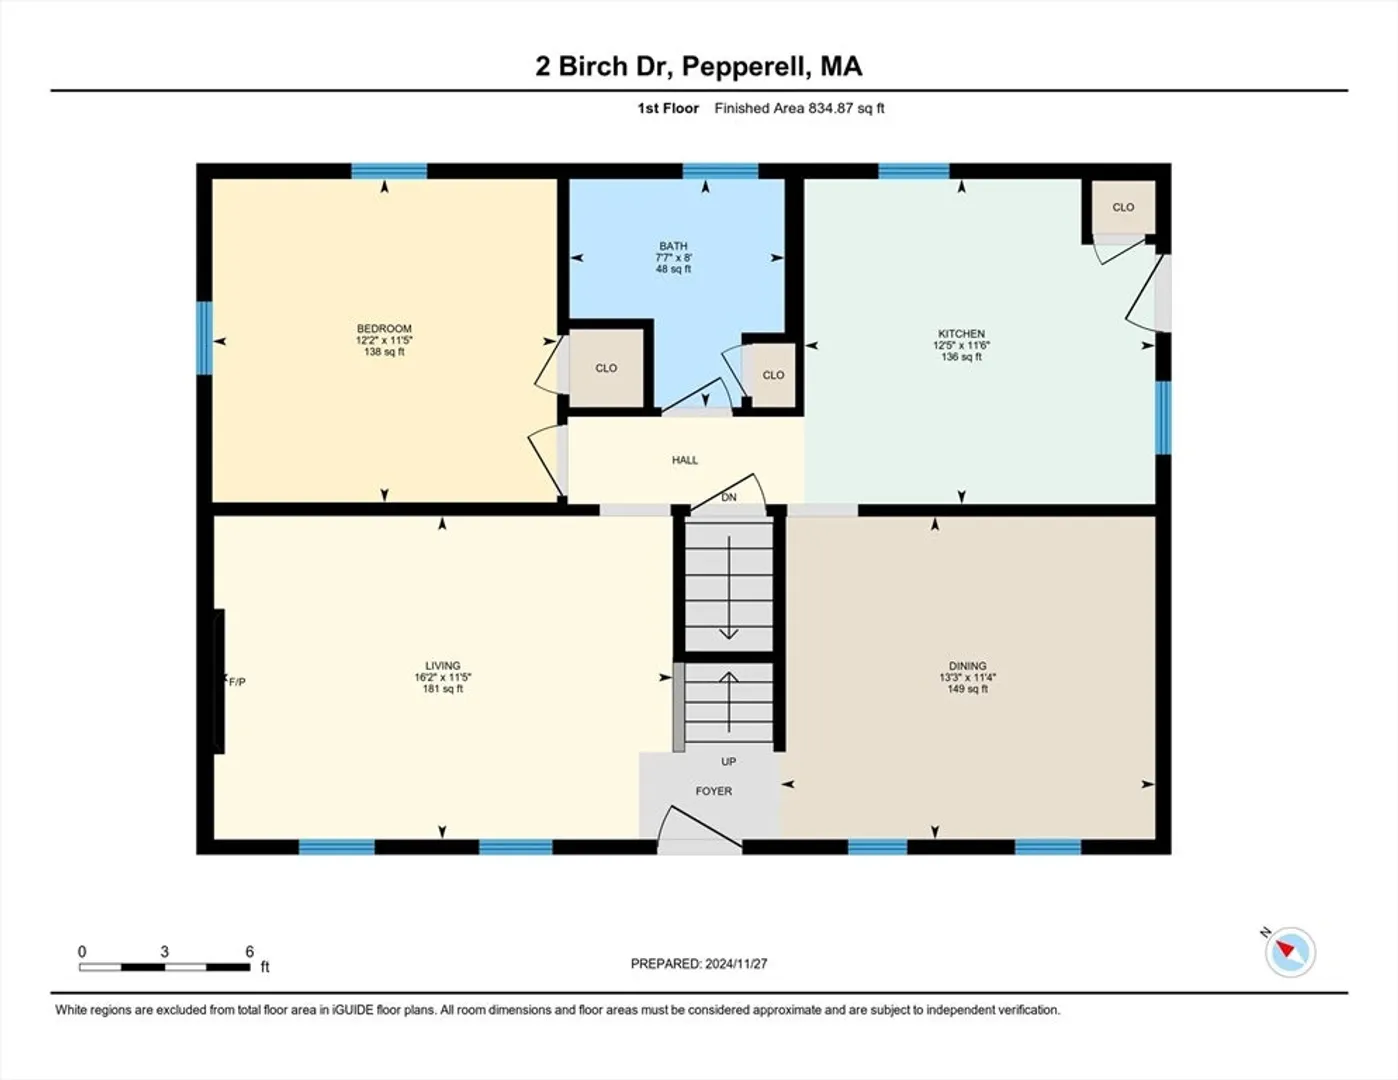
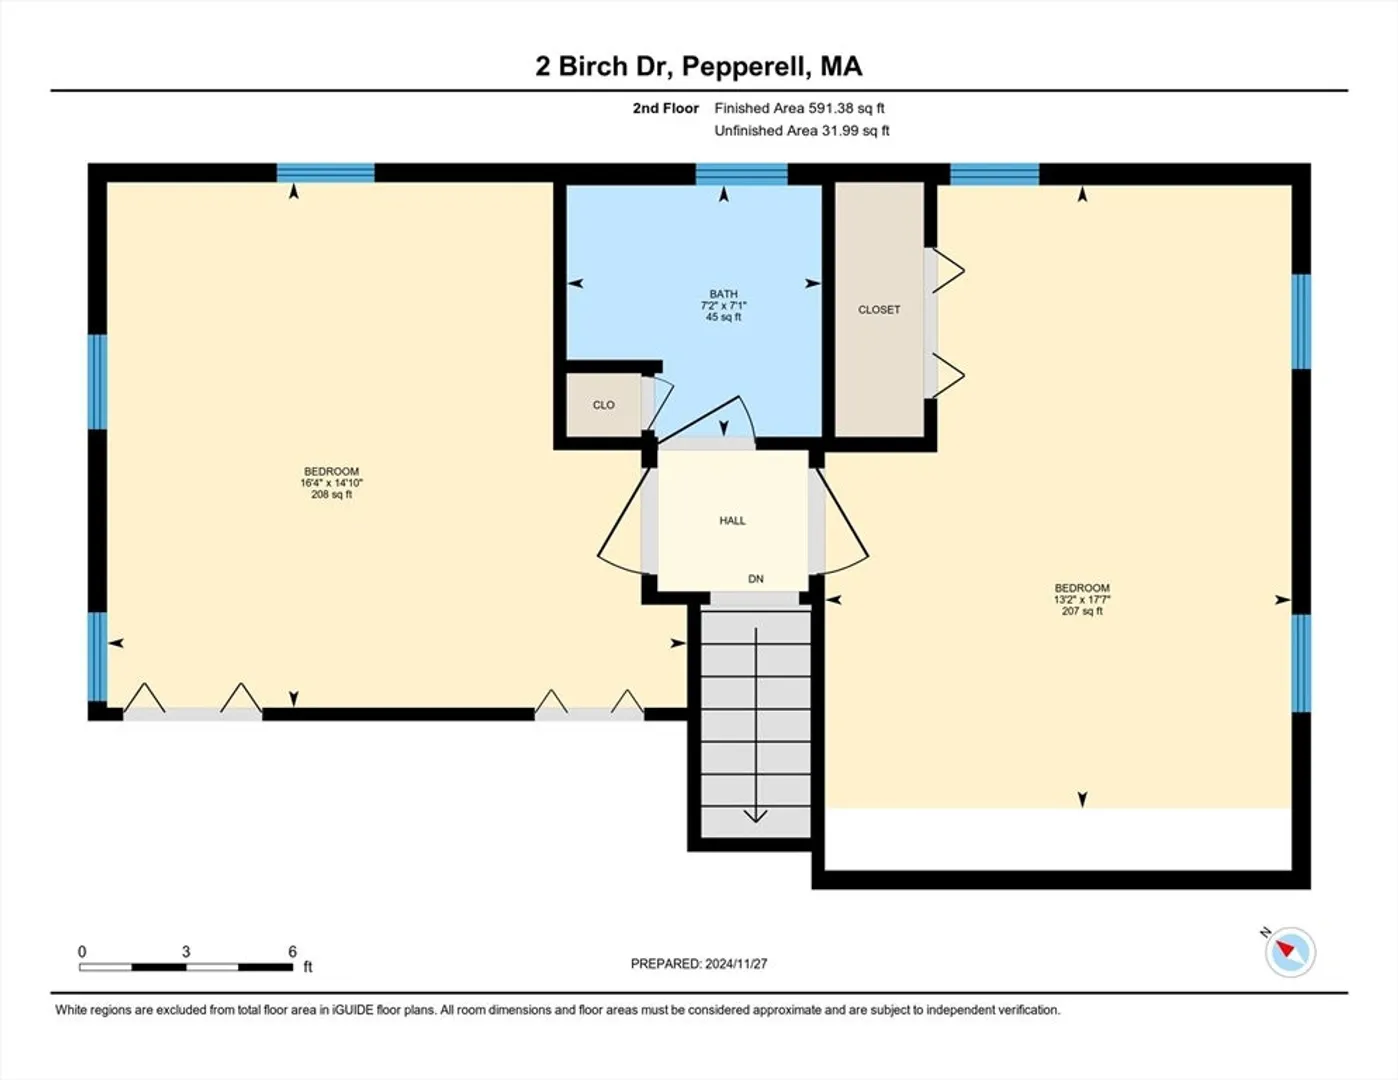
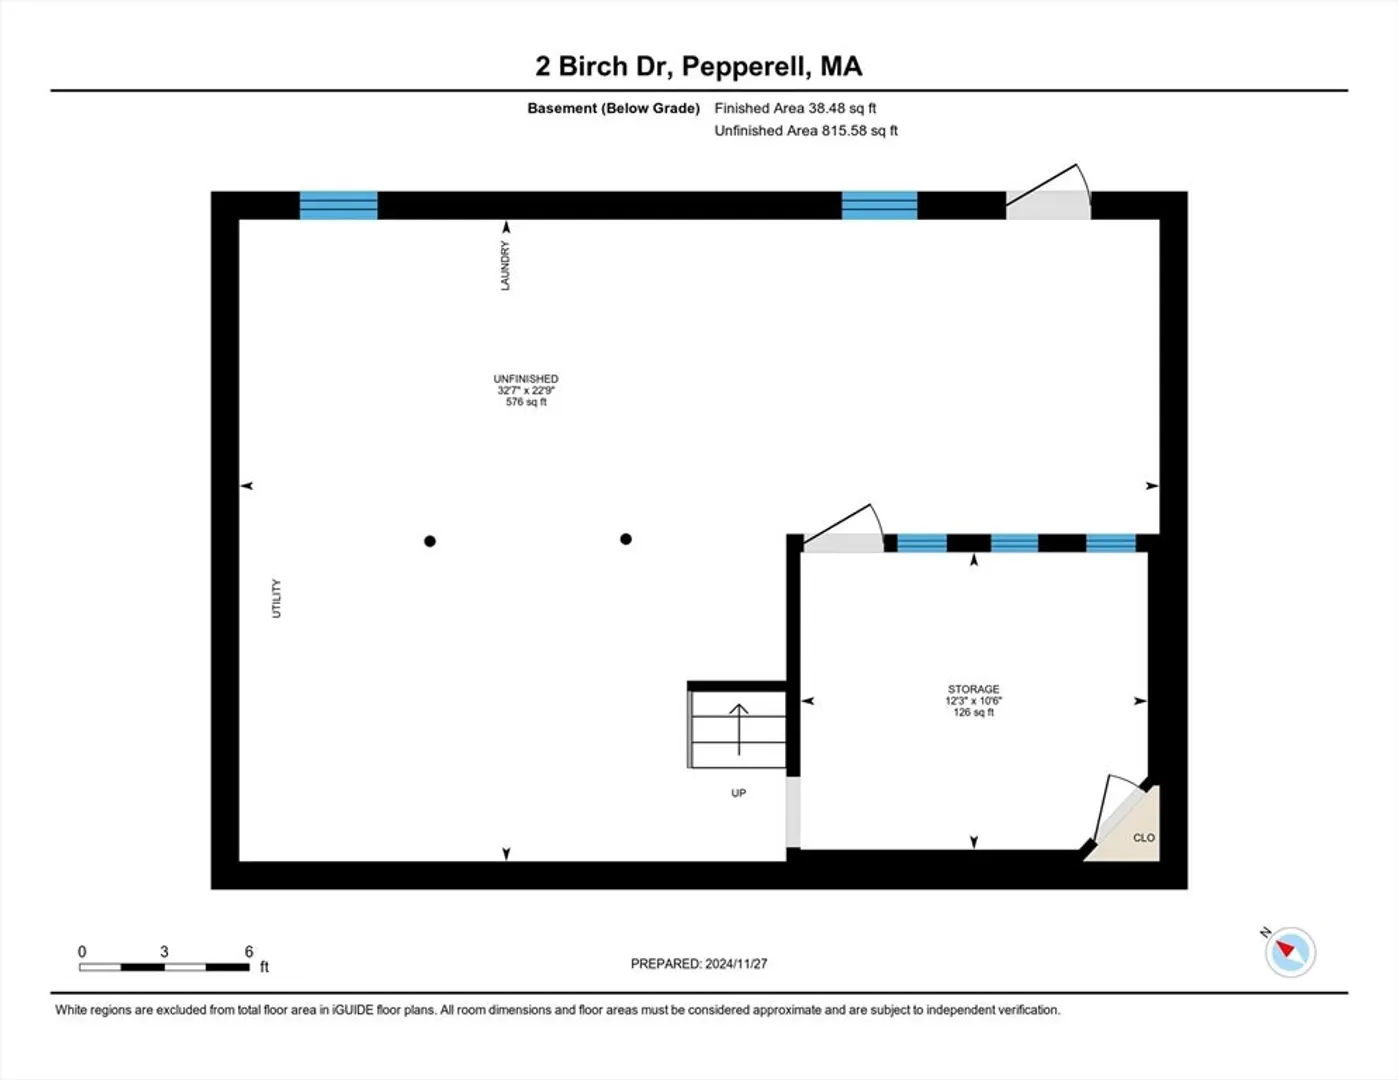
Charming 3-Bedroom Cape nestled at the start of a cul-de-sac! The foyer opens to a cozy Living Room with a brick fireplace, perfect for relaxing evening at home. On the opposite side, the formal Dining Room boasts hardwood floors. The Kitchen features light-toned vinyl plank flooring, space for a small dining table, or the option to add cabinetry for extra storage. Completing the main level is a Full Bath and a desirable 1st floor Bedroom. Upstairs, you’ll find a 2nd Full Bath and 2 spacious Bedrooms. Both baths have been updated. The basement offers over 500 sq. ft. of potential, ready to be finished for extra living space or used for storage, plus a finished storage room. Outside, enjoy a fenced backyard with kennel fencing, a wooded backdrop, and a garden shed. Boiler was replaced in the last 3 years. Whether you're a first-time buyer or looking to downsize, this home could be what you’re looking for. Showings are available now—book your visit today!
-
Highlights
- Heating: Baseboard, Oil
- Property Class: Residential
- Style: Cape
- Year Built: 1984
- Parking Spots: 4
- Property Type: Single Family Residence
- Total Rooms: 7
- Status: Closed
-
Additional Details
- Appliances: Water Heater, Range, Dishwasher, Refrigerator, Washer, Dryer, Plumbed For Ice Maker
- Construction: Frame
- Exterior Features: Deck - Wood, Patio, Storage, Fenced Yard, Kennel
- Flooring: Carpet, Hardwood, Vinyl / VCT
- Lot Features: Corner Lot, Cleared, Gentle Sloping
- Roof: Shingle
- Year Built Details: Actual
- Zoning: Tnr
- Basement: Full, Partially Finished, Interior Entry, Bulkhead, Concrete
- Exclusions: Blinds
- Fireplaces: 1
- Foundation: Concrete Perimeter
- Road Frontage Type: Public
- SqFt Source: Other
- Year Built Source: Public Records
-
Amenities
- Parking Features: Paved Drive, Off Street
-
Utilities
- Electric: Circuit Breakers, 100 Amp Service
- Water Source: Public
- Sewer: Private Sewer
-
Fees / Taxes
- Assessed Value: $355,700
- Taxes: $5,104
- Tax Year: 2024
Similar Listings
Sold
39 Photos
Sold
36 Photos
Sold
16 Photos
Sold
40 Photos
Content © 2026 MLS Property Information Network, Inc. The information in this listing was gathered from third party resources including the seller and public records.
Listing information provided courtesy of Keller Williams Realty.
MLS Property Information Network, Inc. and its subscribers disclaim any and all representations or warranties as to the accuracy of this information.
