
Sold!
$510,000
3
Beds
1
Bath
1,216
Living Area
-
Property Description
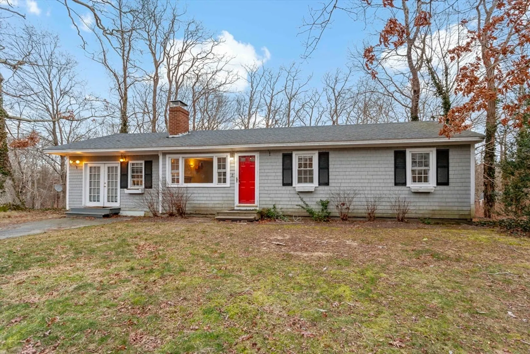
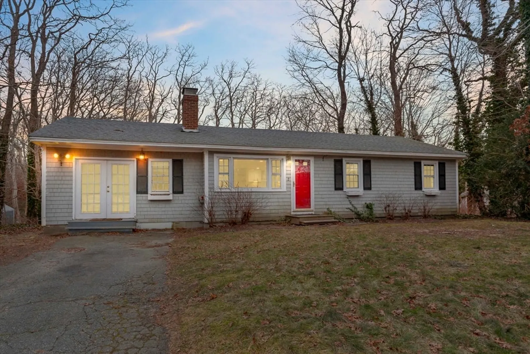
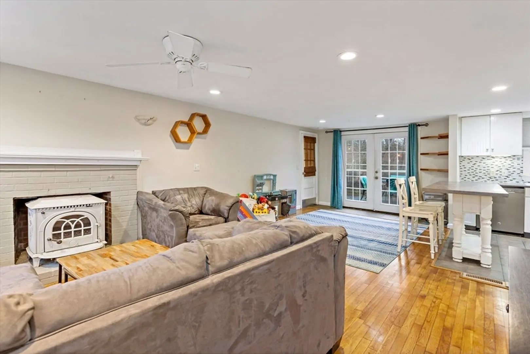
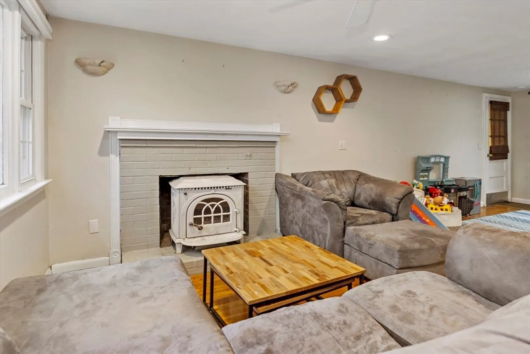
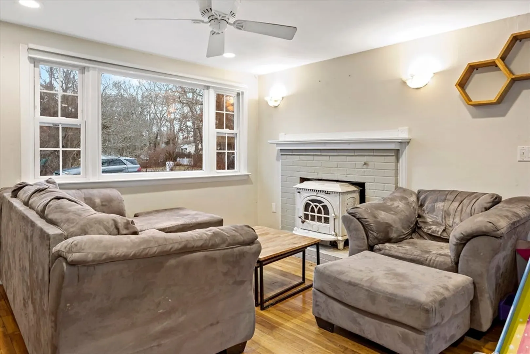
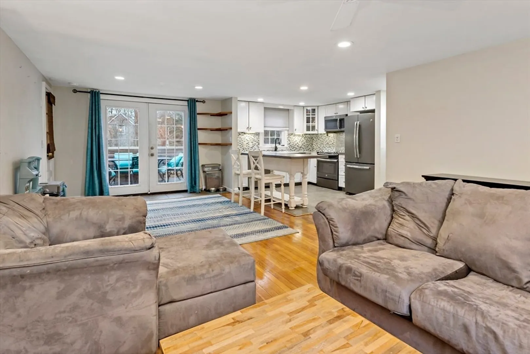
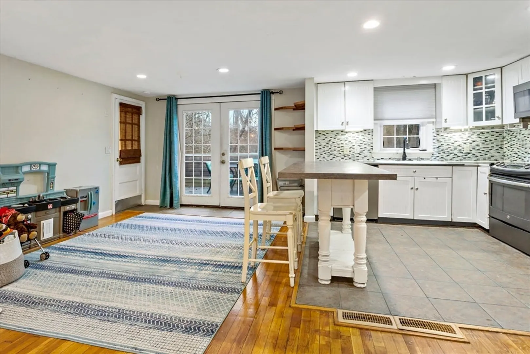
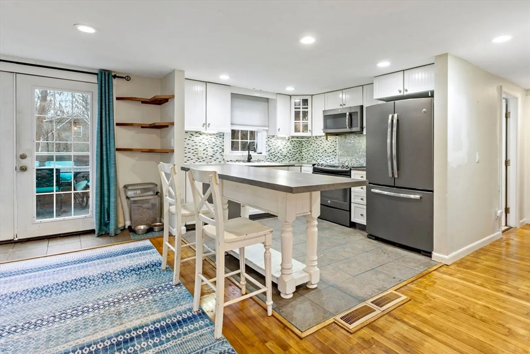
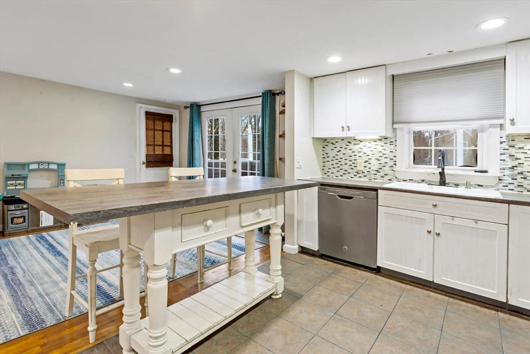
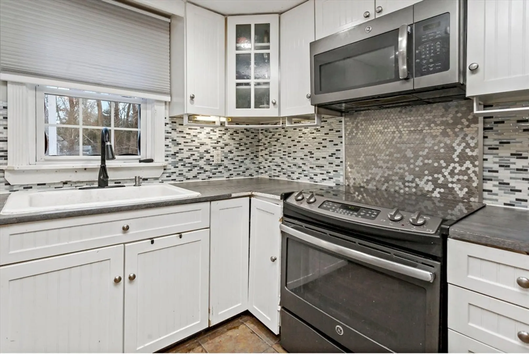
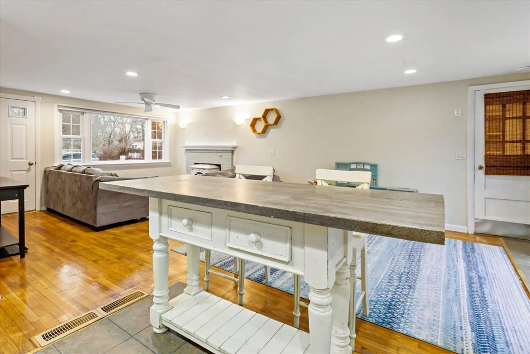
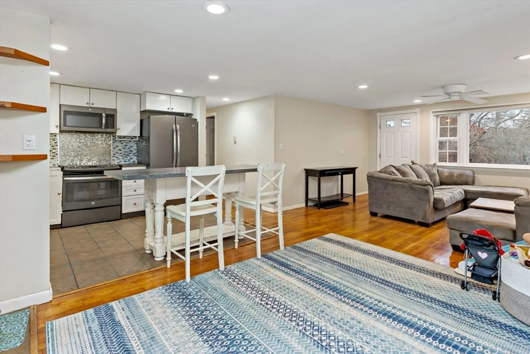
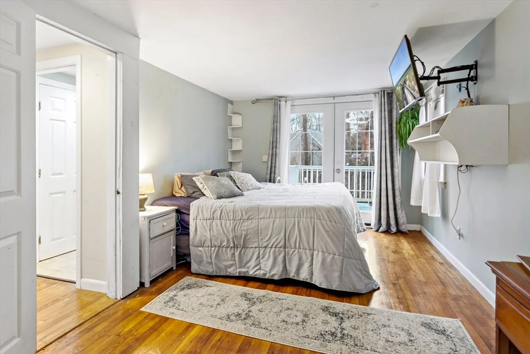
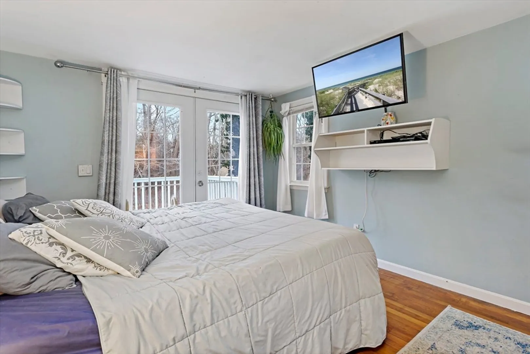
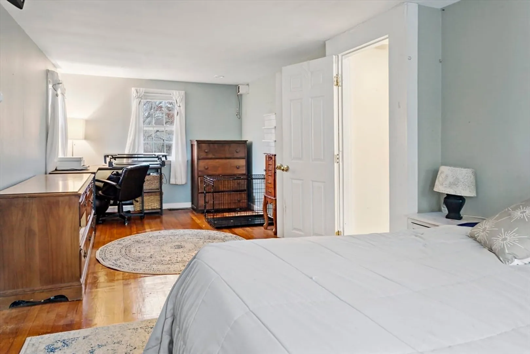
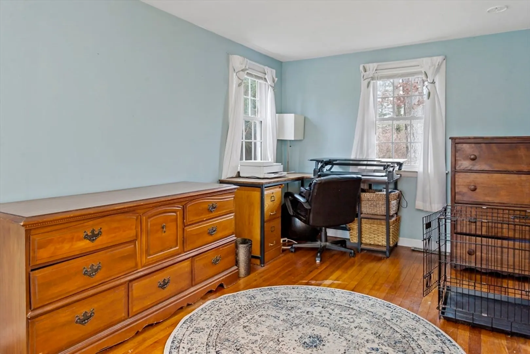
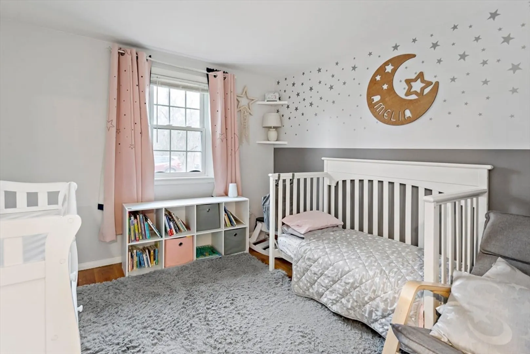
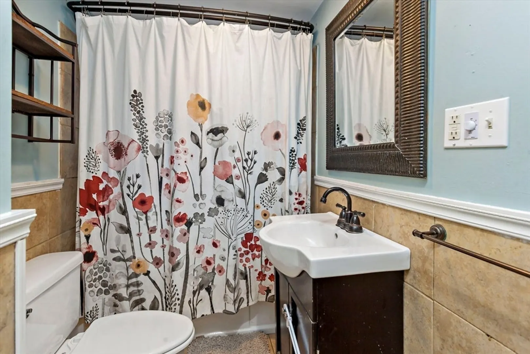
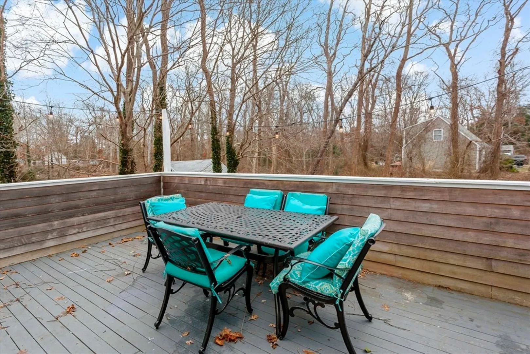
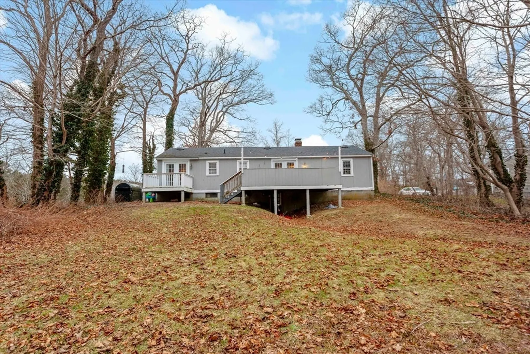
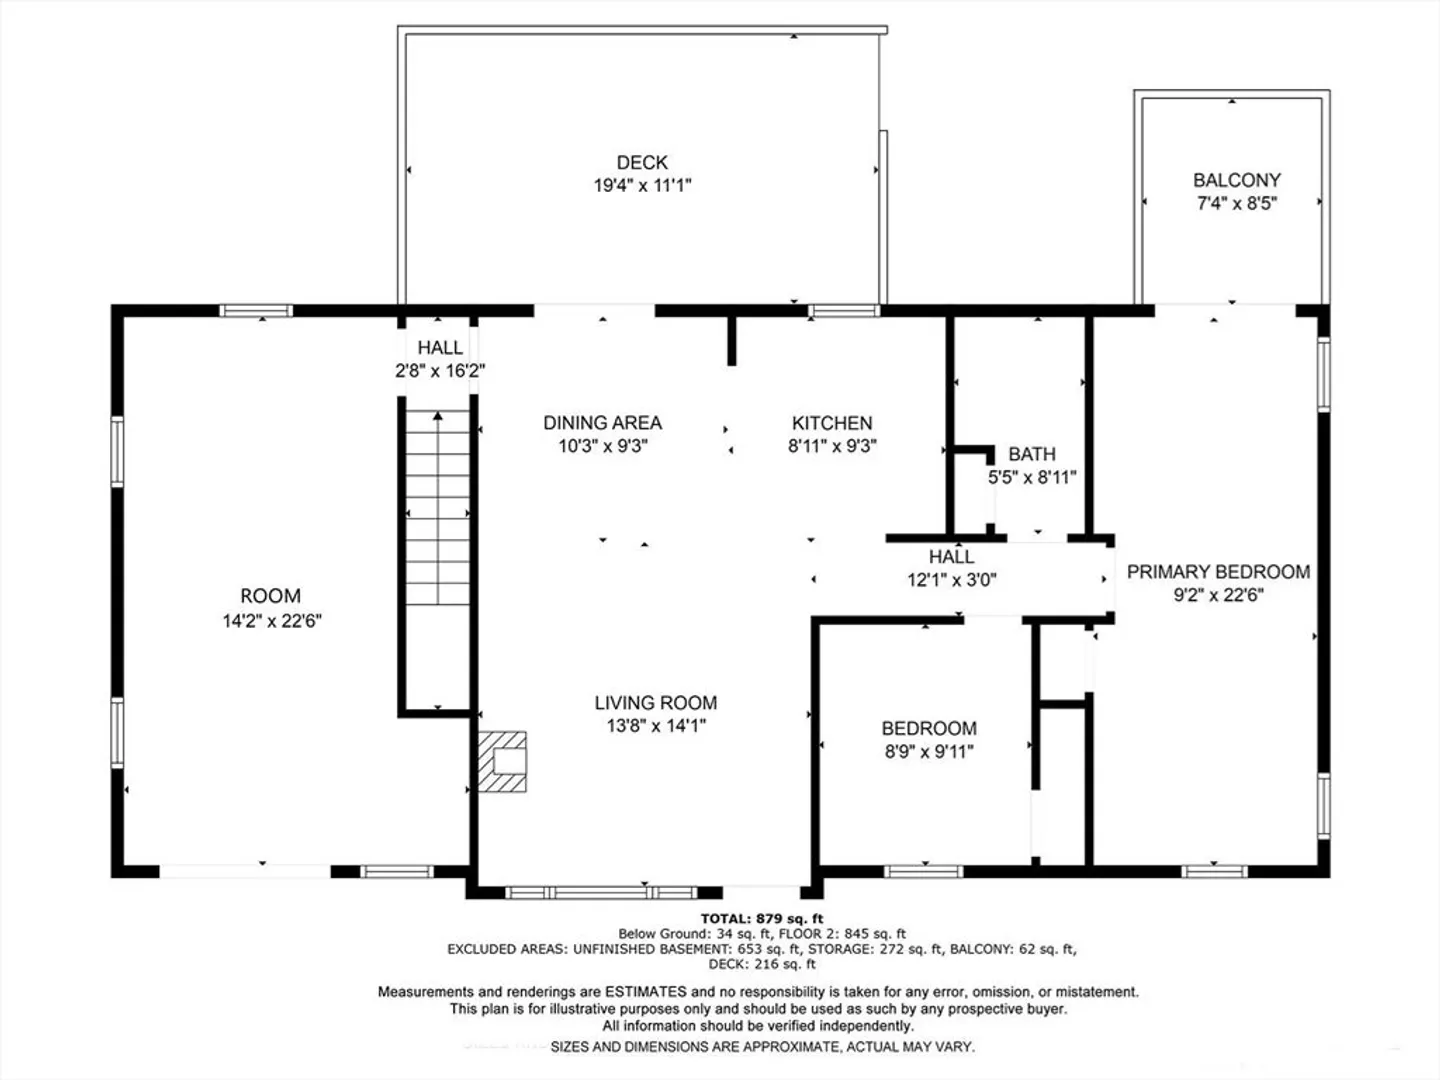
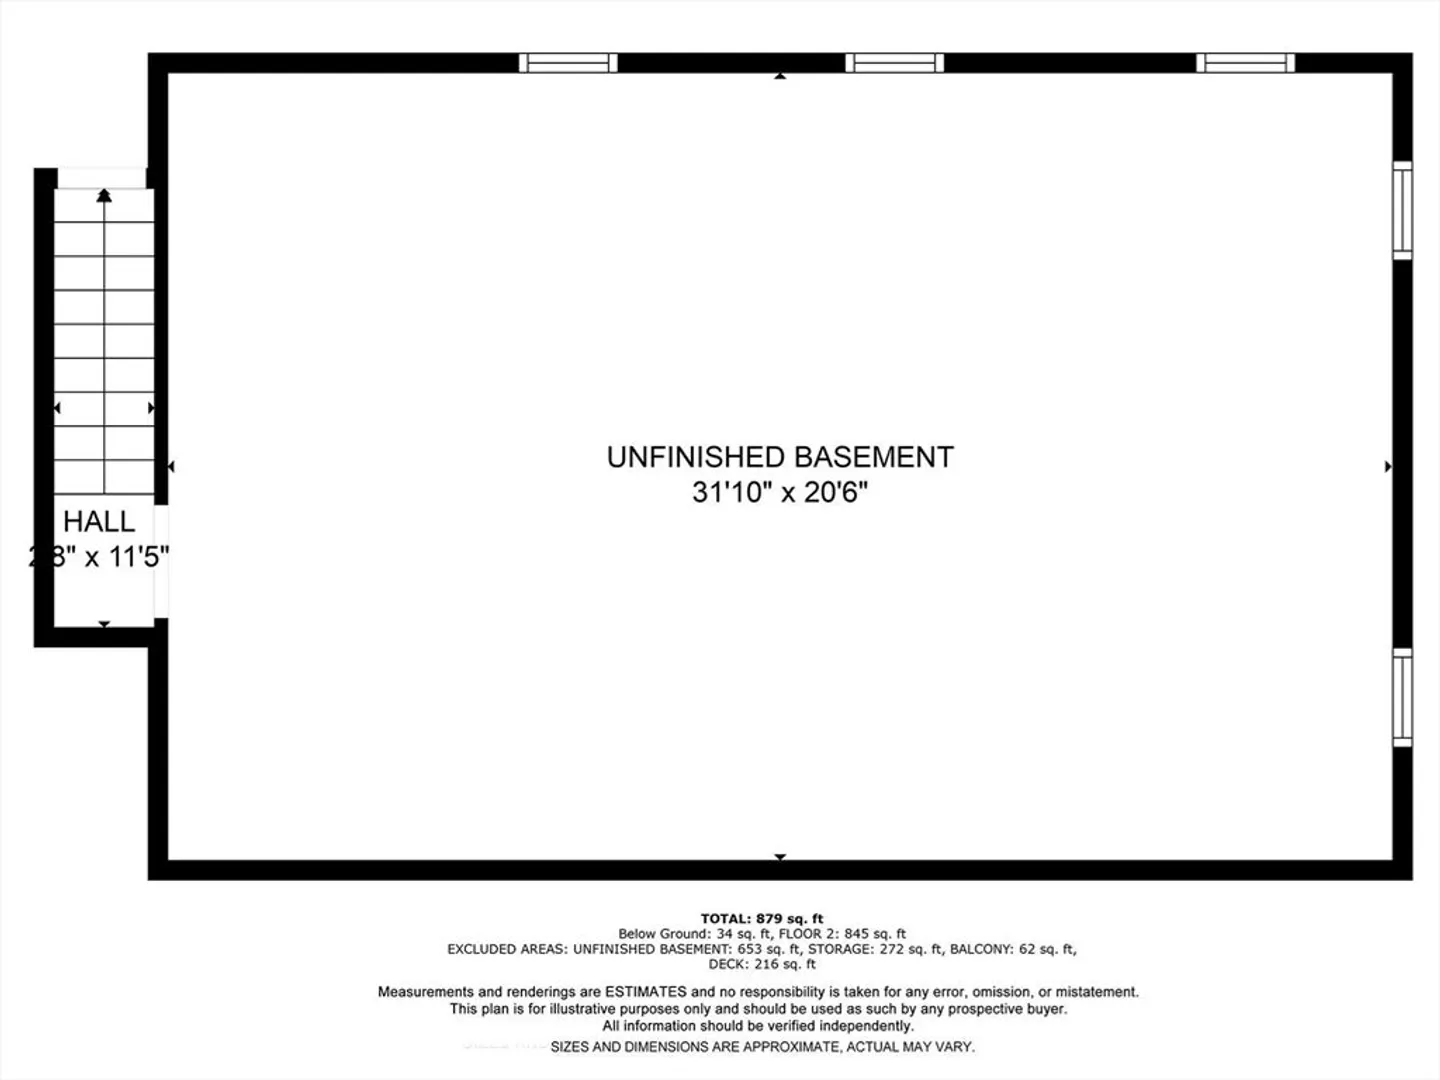
Welcome to 2 Bearse Street nestled in the beautiful town of Sandwich. This 3 bedroom 1 bath 1,216 sq ft ranch style home is located on a dead end offering privacy while located near the entrance to Shawme State Forest , downtown Sandwich, Routes 6A and Rte 130, Cape Cod Canal, Marina and easy access to the Sagamore Bridge. The homes floor plan is wonderful for entertaining guests or simply enjoying time with loved ones. This home is single floor living where you will enjoy a large front to back primary bedroom with a private balcony attached, you will also love the homes living room which features a wood stove and opens into the kitchen and dining area. Off the kitchen you have french doors leading to a large deck overlooking a spacious back yard for additional entertaining options. With a little TLC you can have your very own personal Cape Cod getaway.
-
Highlights
- Heating: Baseboard, Oil
- Property Class: Residential
- Style: Ranch
- Year Built: 1962
- Parking Spots: 2
- Property Type: Single Family Residence
- Total Rooms: 5
- Status: Closed
-
Additional Details
- Appliances: Water Heater
- Exterior Features: Deck, Balcony
- Flooring: Hardwood
- Lot Features: Level
- Year Built Details: Actual
- Zoning: R-1
- Basement: Full
- Fireplaces: 1
- Foundation: Concrete Perimeter
- Roof: Shingle
- Year Built Source: Public Records
-
Amenities
- Community Features: Shopping, Park, Walk/Jog Trails, Conservation Area, Highway Access, House of Worship, Marina, Public School
- Parking Features: Paved Drive
-
Utilities
- Sewer: Private Sewer
- Water Source: Public
-
Fees / Taxes
- Assessed Value: $366,700
- Compensation Based On: Net Sale Price
- Tax Year: 2023
- Buyer Agent Compensation: 2.25%%
- Facilitator Compensation: 2.25%%
- Taxes: $4,217
Similar Listings
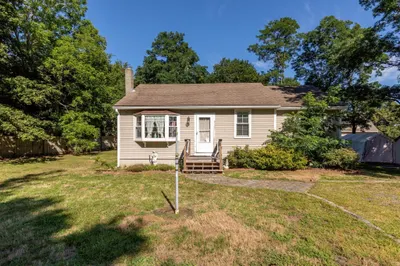
Sold
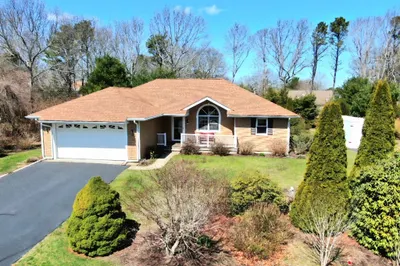
41 Photos
Sold
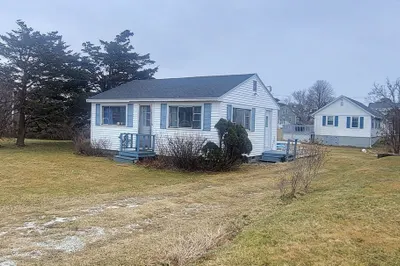
19 Photos
Sold
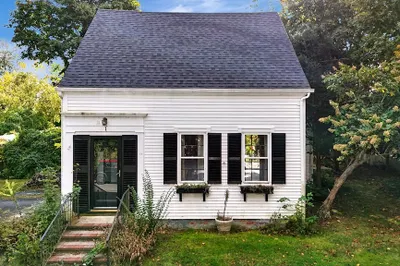
15 Photos
Sold
NEW CONSTRUCTION
12 Photos
Content © 2026 MLS Property Information Network, Inc. The information in this listing was gathered from third party resources including the seller and public records.
Listing information provided courtesy of Colby Hunter Realty.
MLS Property Information Network, Inc. and its subscribers disclaim any and all representations or warranties as to the accuracy of this information.
