
Sold!
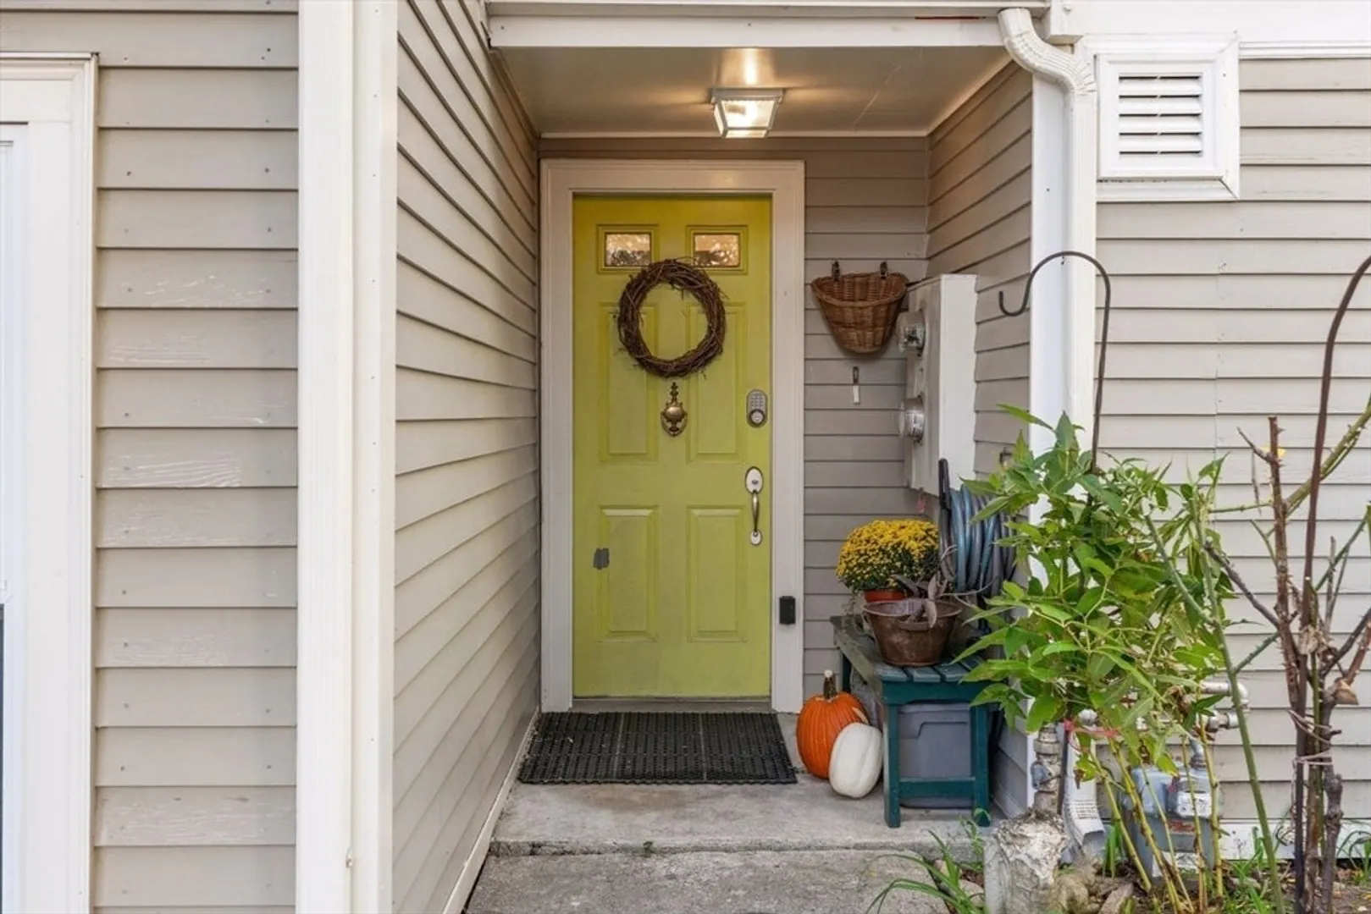
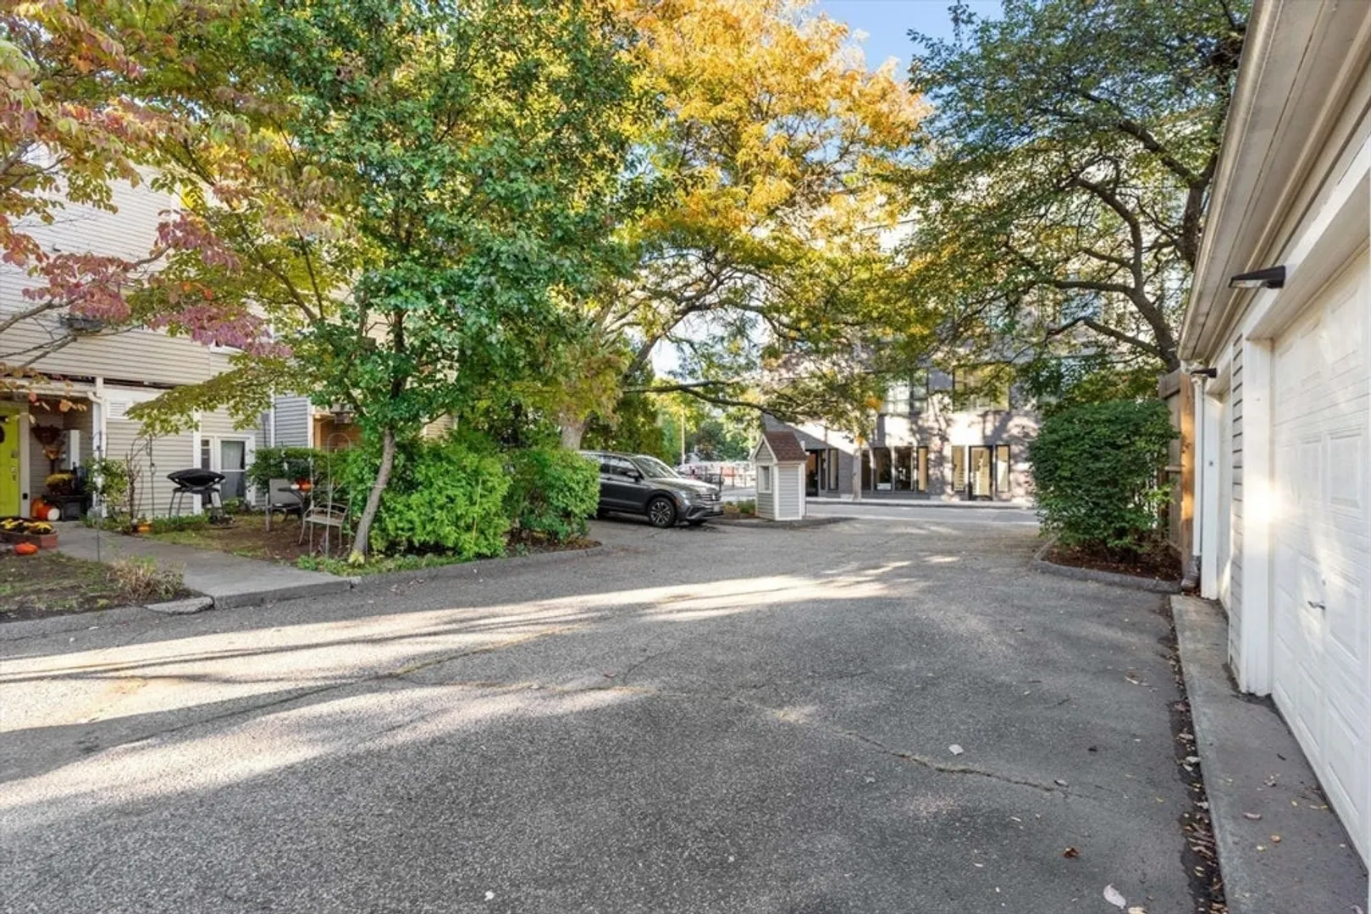
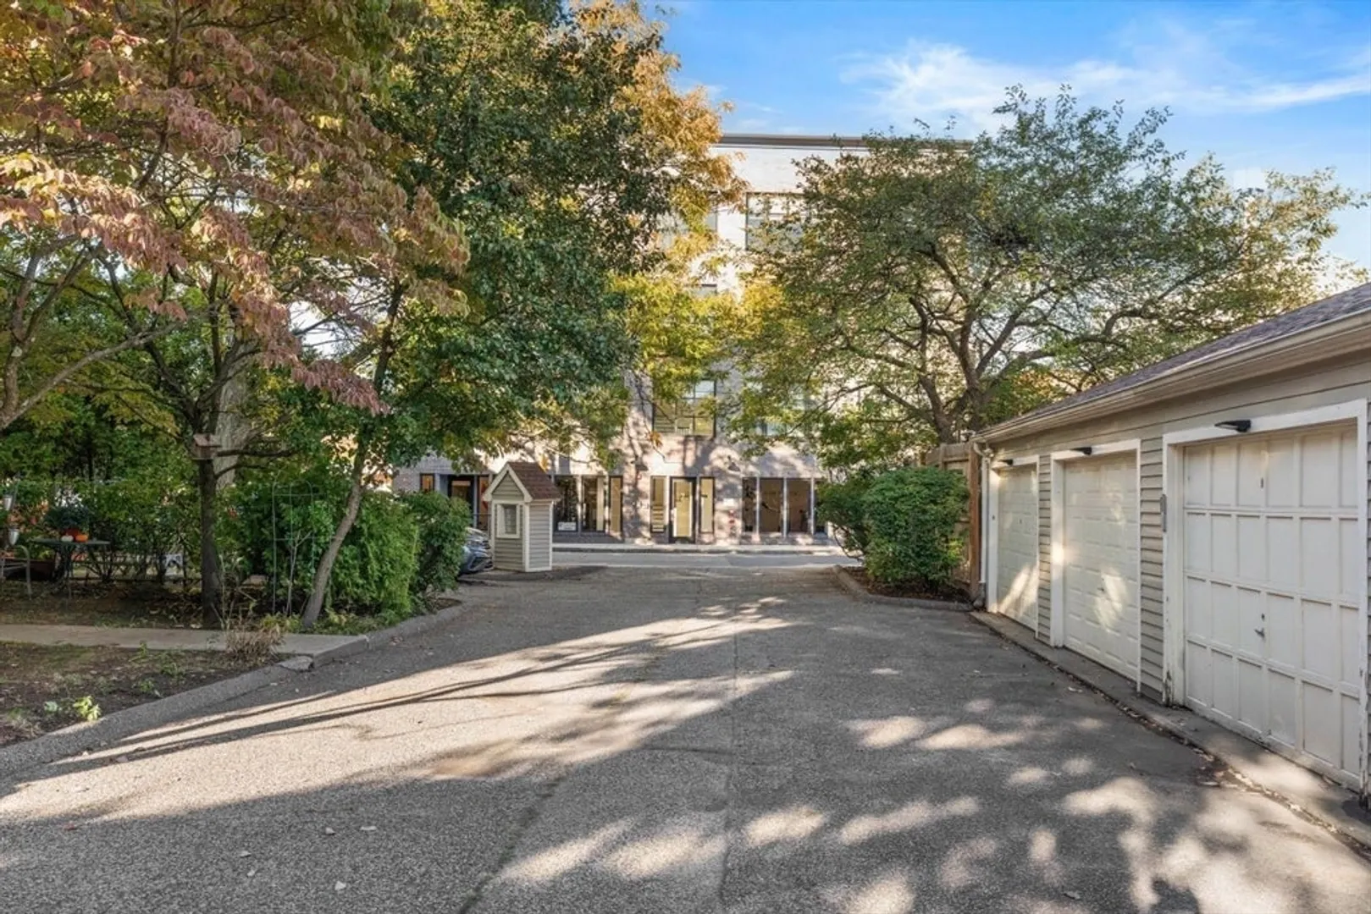
$1,117,000
3
Beds
2
Baths
1,621
Living Area
-
Property Description
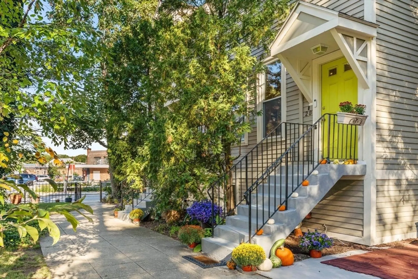
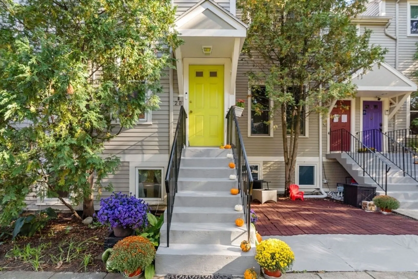
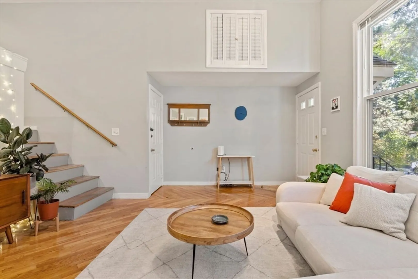
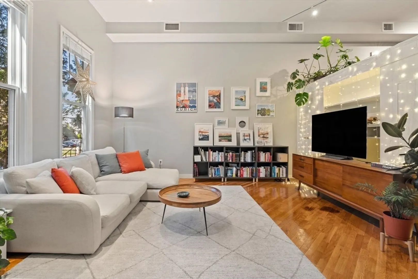
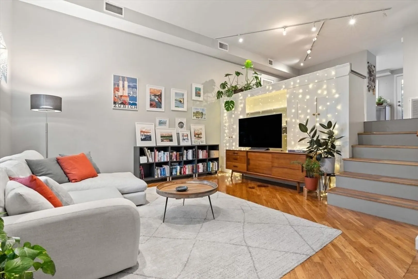
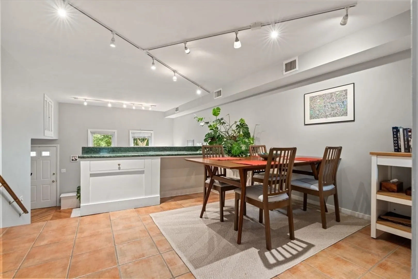
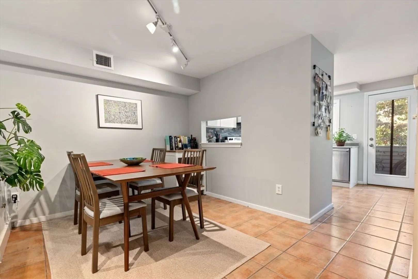
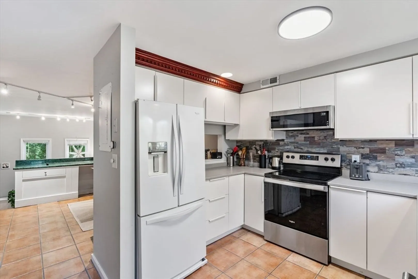
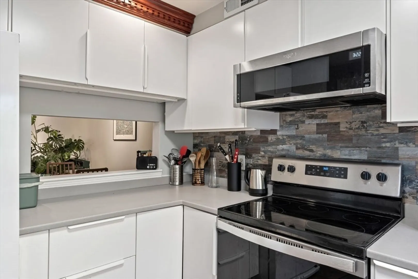
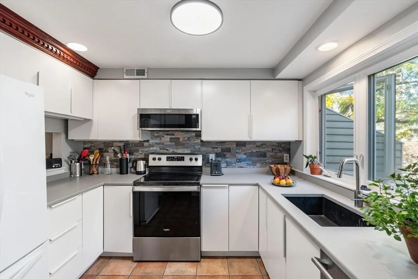
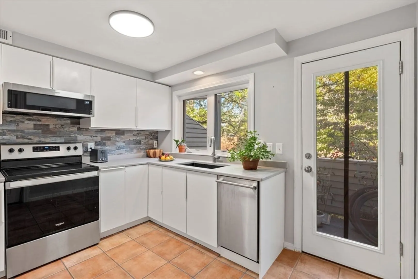
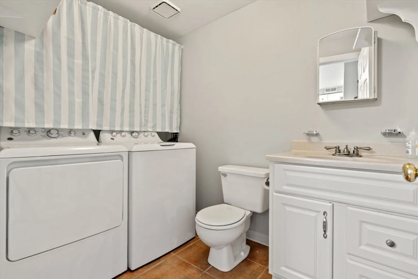
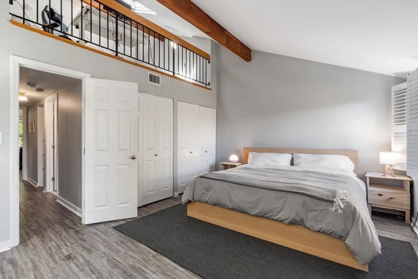
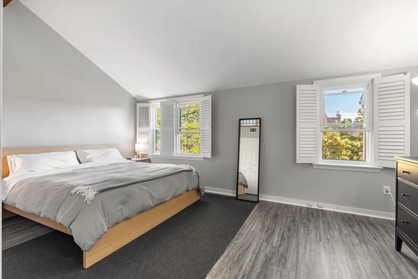
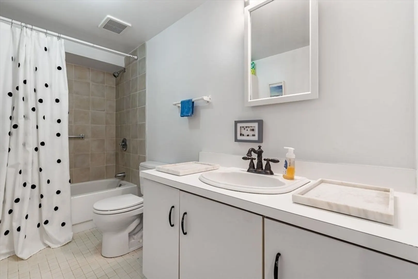
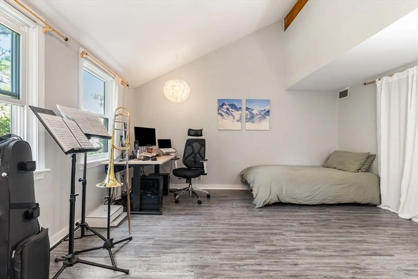
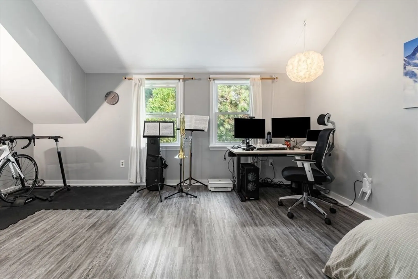
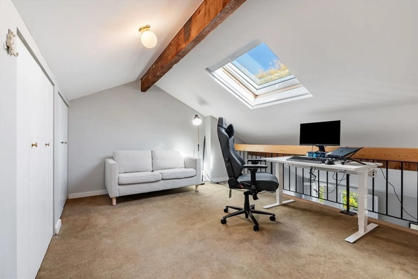
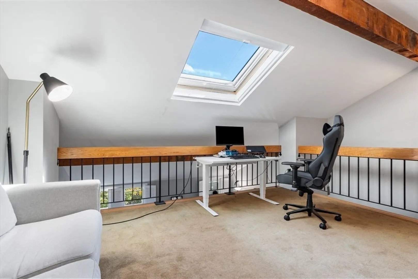
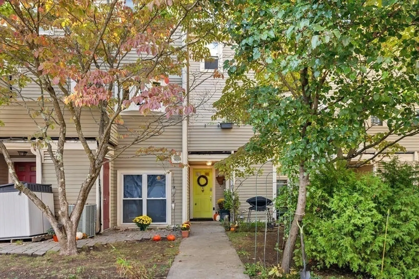
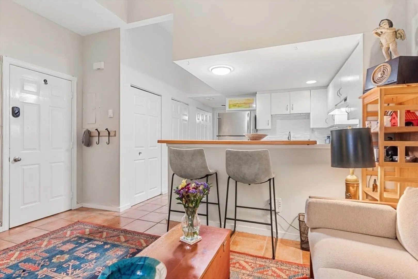
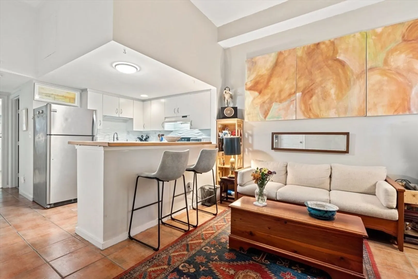
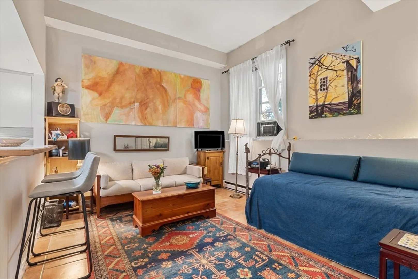
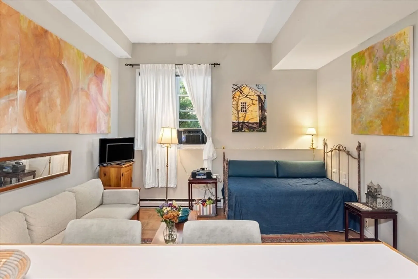
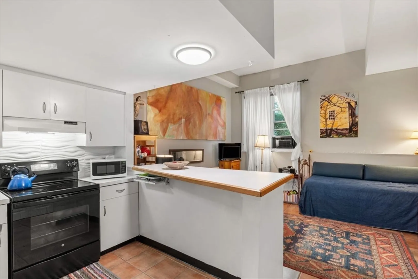
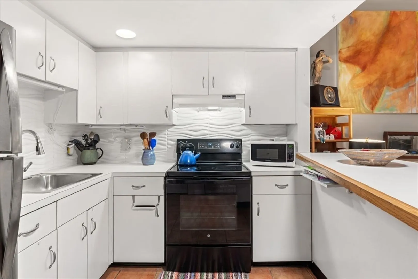
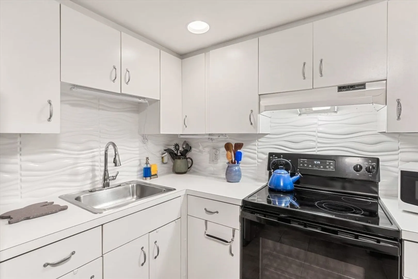
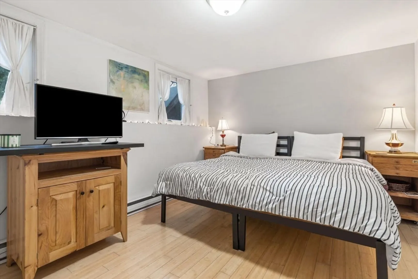
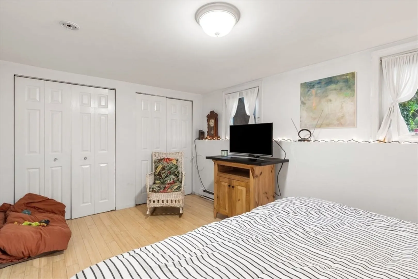
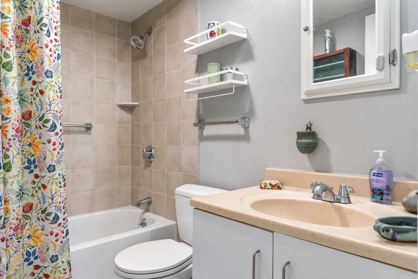
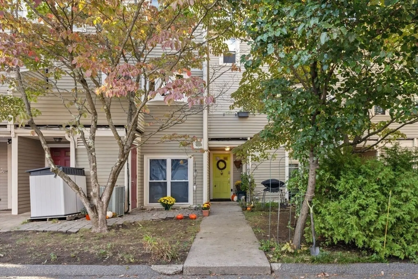
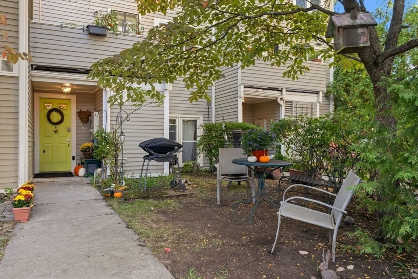
Outstanding opportunity to own a flexible townhouse in central Jamaica Plain, just steps to Centre Street and adjacent to the Brewer Street Tot Lot. The garden-level 1BR unit provides excellent rental income, while the bright main unit offers 2 bedrooms, 1.5 baths, and a top-floor office. Contemporary design features dramatic split-level living and dining areas, soaring ceilings, skylights, and oversized windows. Enjoy generous storage and deeded outdoor space. One driveway space and one garage space included. Can provide extra rental income. Built in 1985, this home offers modern comfort in one of JP’s most sought-after neighborhoods. A rare opportunity for owner-occupants, multi-generational living, or investors. Experience nearby restaurants, cafés, Jamaica Pond, the Arboretum, and easy access to public transit and downtown Boston. Property is vacant---- start living here now or get ready for immediate return on your investment.
-
Highlights
- Area: Jamaica Plain
- Heating: Electric Baseboard
- Property Class: Residential
- Style: Contemporary
- Year Built: 1985
- Cooling: Central Air
- Parking Spots: 2
- Property Type: Single Family Residence
- Total Rooms: 10
- Status: Closed
-
Additional Details
- Construction: Frame
- Lot Features: Easements
- Roof: Shingle
- Year Built Details: Approximate
- Zoning: R2
- Foundation: Concrete Perimeter
- Road Frontage Type: Public
- SqFt Source: Other
- Year Built Source: Public Records
-
Amenities
- Community Features: Public Transportation, Shopping, Pool, Tennis Court(s), Park, Walk/Jog Trails, Golf, Medical Facility, Laundromat, Bike Path, Highway Access, House of Worship, Public School, T-Station
- Parking Features: Paved Drive, Shared Driveway
- Covered Parking Spaces: 1
-
Utilities
- Sewer: Public Sewer
- Water Source: Public
-
Fees / Taxes
- Assessed Value: $1,093,200
- Taxes: $12,659
- Tax Year: 2025
Similar Listings
Sold
31 Photos
Sold
27 Photos
Sold
42 Photos
Sold
26 Photos
Content © 2026 MLS Property Information Network, Inc. The information in this listing was gathered from third party resources including the seller and public records.
Listing information provided courtesy of Hammond Residential Real Estate.
MLS Property Information Network, Inc. and its subscribers disclaim any and all representations or warranties as to the accuracy of this information.
