
Sold!
$555,000
2
Beds
2/1
Baths
2,152
Living Area
-
Property Description
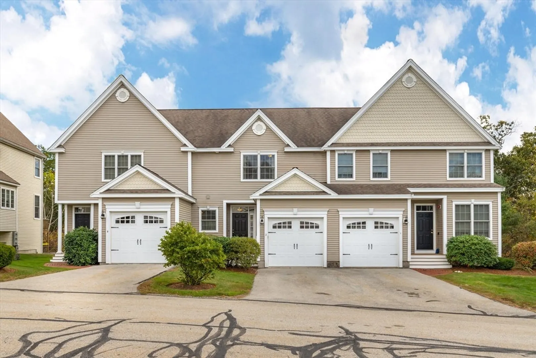
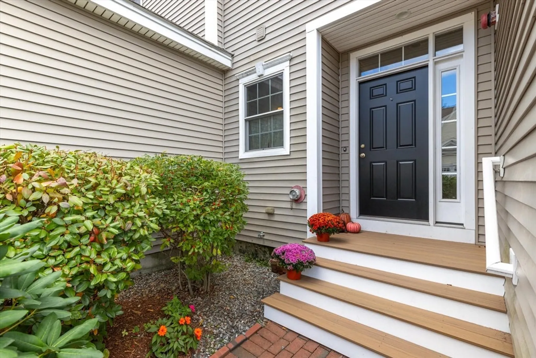
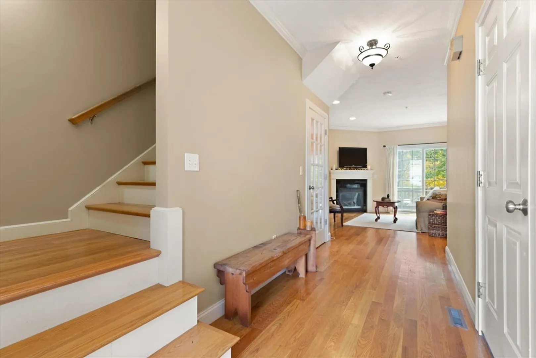
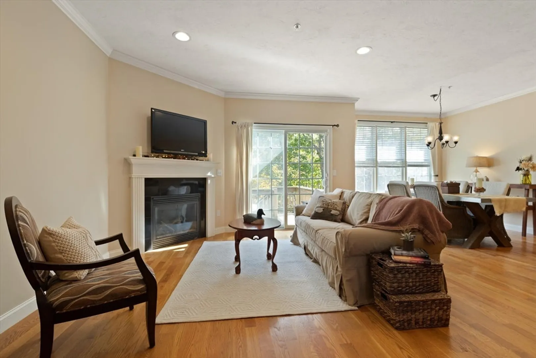
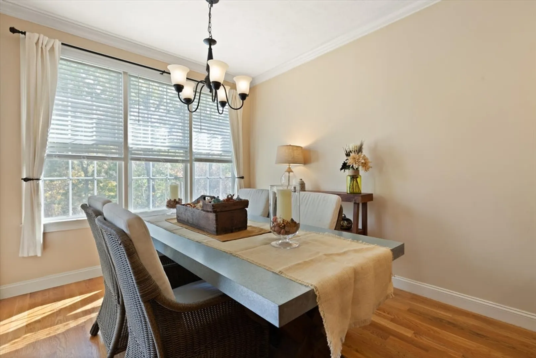
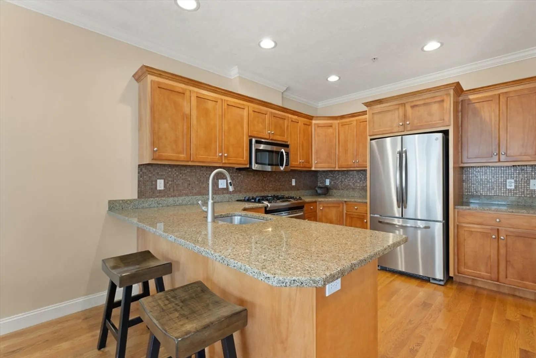
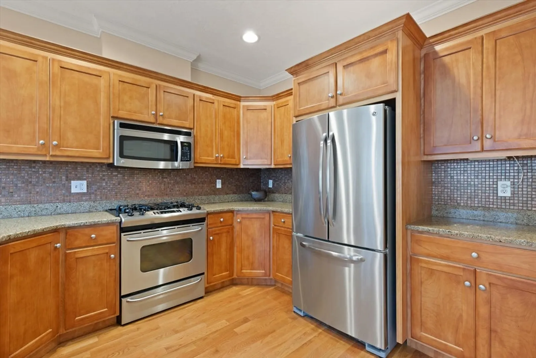
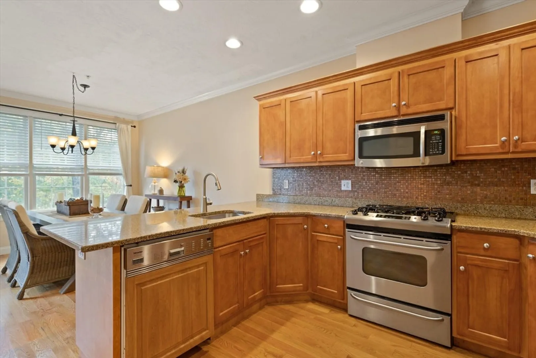
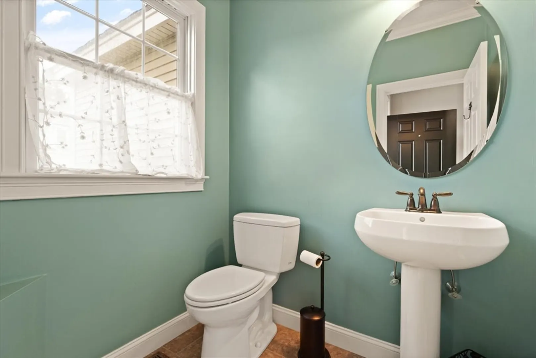
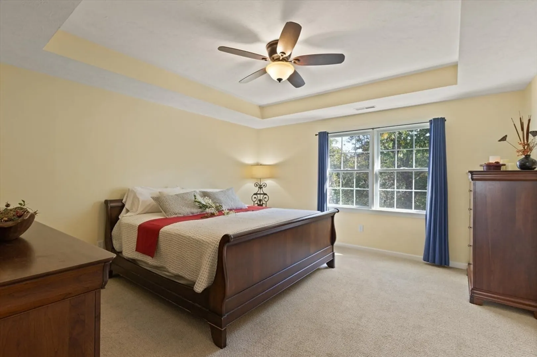
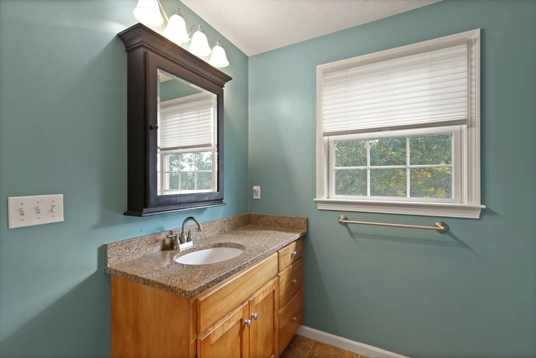
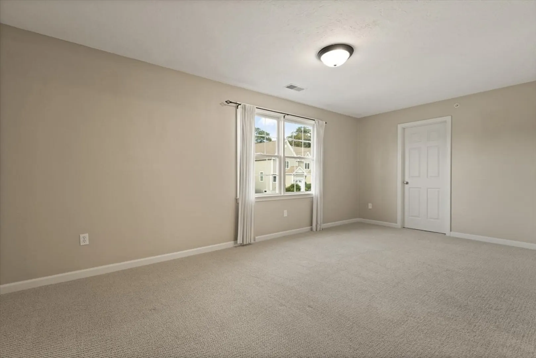
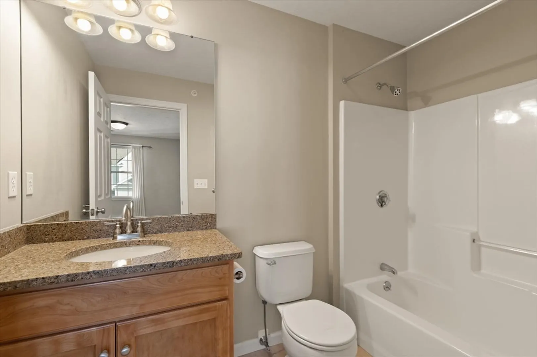
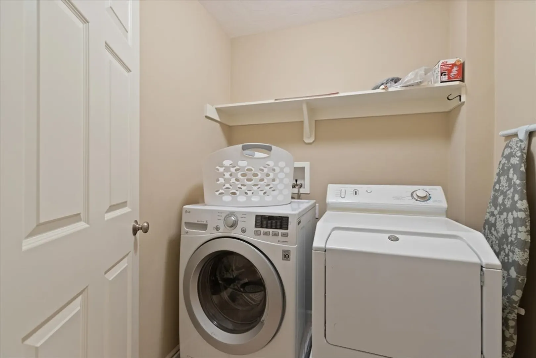
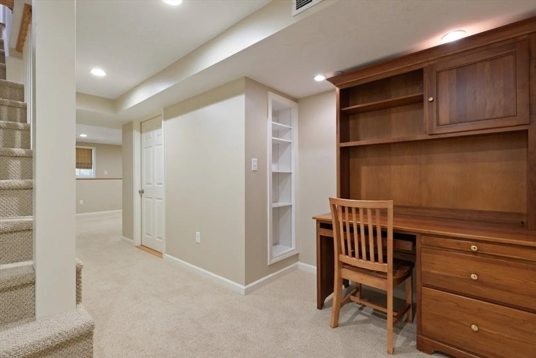
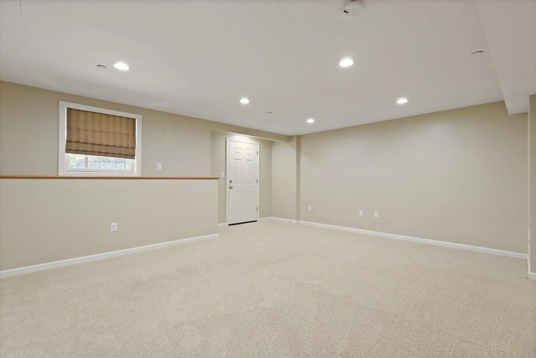
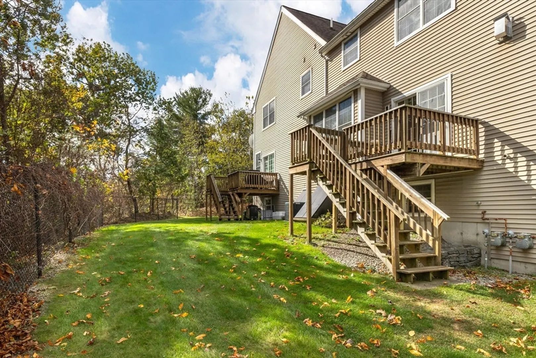
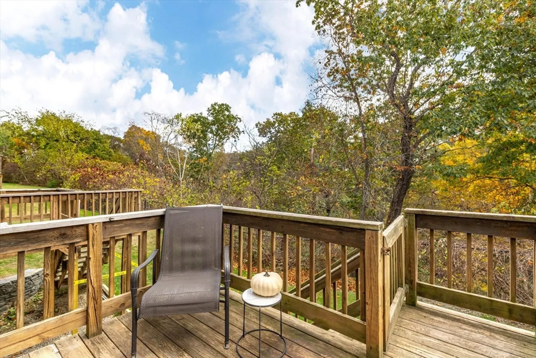
Discover the perfect blend of comfort and style in this beautiful three-level townhome located in Church Street Village Condominiums. This 2 bedroom, 2 1/2 bathroom residence offers an impressive array of features designed to enhance your living experience. Step inside to find gleaming hardwood floors that lead you through an inviting open floor plan, perfect for entertaining or cozy evenings at home. The spacious country kitchen is complete with modern appliances, ample counter space and pantry.Cozy up in the living room by the warmth of the gas fireplace creating the ideal atmosphere for relaxation. The finished walk-out basement provides even more versatile living space, perfect for a home office, gym, or a fun entertainment area.Outside, enjoy the deck that faces serene woodlands, providing a great space for morning coffee. Additionally, this townhome features a one-car garage for your convenience. Located in close proximity to highway access.
-
Highlights
- Acres: 13
- Cooling: Central Air
- HOA Fee: $424
- Property Class: Residential
- Stories: 3
- Unit Number: 2
- Status: Closed
- Building Name: Church Street Village Condominiums
- Heating: Forced Air, Natural Gas
- Parking Spots: 2
- Property Type: Condominium
- Total Rooms: 5
- Year Built: 2007
-
Additional Details
- Appliances: Range, Dishwasher, Microwave, Refrigerator
- Construction: Frame
- Fireplaces: 1
- Pets Allowed: Yes
- Total Number of Units: 36
- Year Built Source: Public Records
- Basement: Y
- Exterior Features: Deck - Wood
- Flooring: Wood, Tile, Carpet
- SqFt Source: Public Record
- Year Built Details: Actual
- Zoning: Ra
-
Amenities
- Community Features: Shopping, Highway Access, House of Worship, Private School, Public School
- Parking Features: Attached, Garage Door Opener, Off Street, Paved
- Covered Parking Spaces: 1
-
Utilities
- Electric: Circuit Breakers
- Water Source: Public
- Sewer: Private Sewer
-
Fees / Taxes
- Assessed Value: $503,100
- Tax Year: 2024
- HOA Fee Includes: Water, Sewer, Insurance, Maintenance Structure, Maintenance Grounds, Snow Removal
- Taxes: $7,184
Similar Listings
Sold
30 Photos
Sold
41 Photos
Sold
32 Photos
Sold
24 Photos
Content © 2026 MLS Property Information Network, Inc. The information in this listing was gathered from third party resources including the seller and public records.
Listing information provided courtesy of REMAX Executive Realty.
MLS Property Information Network, Inc. and its subscribers disclaim any and all representations or warranties as to the accuracy of this information.
