
Sold!
$845,000
3
Beds
2/1
Baths
2,158
Living Area
-
Property Description
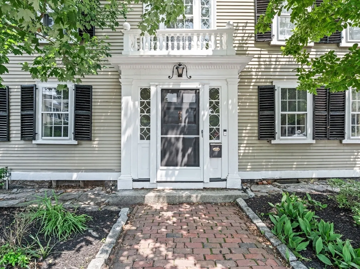
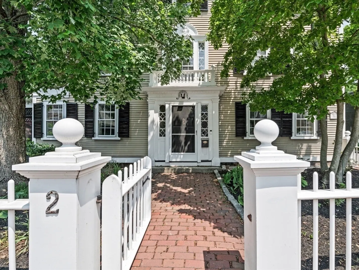
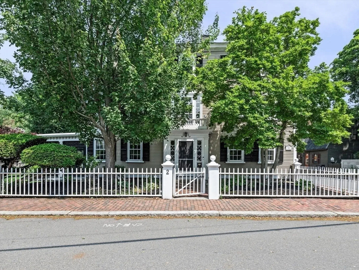
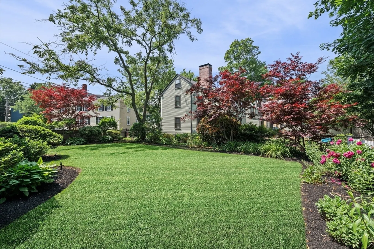
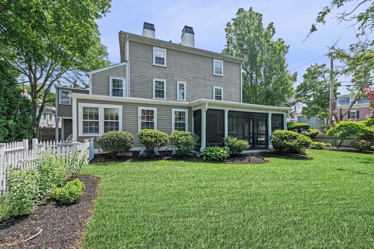
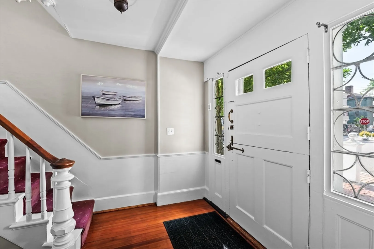
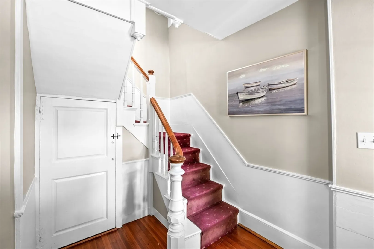
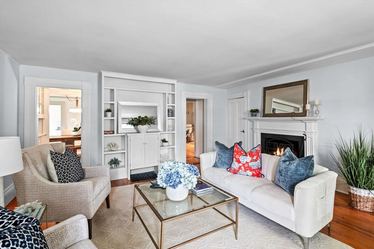
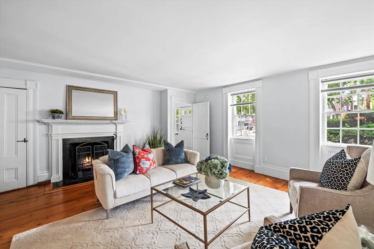
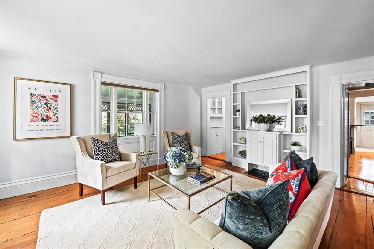
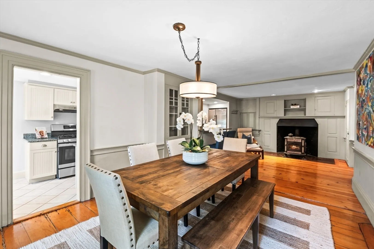
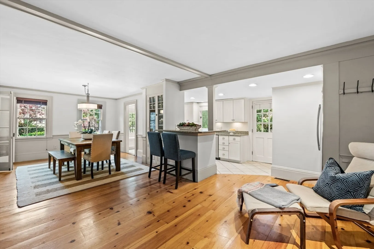
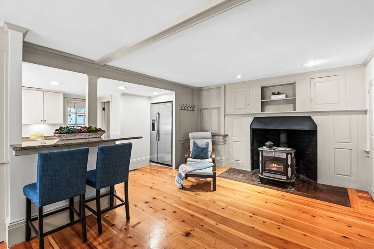
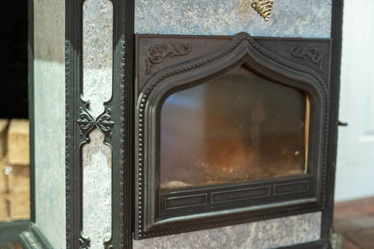
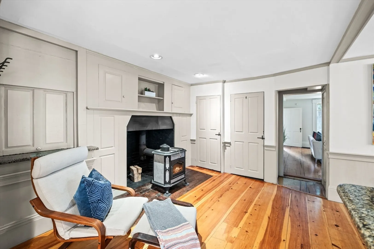
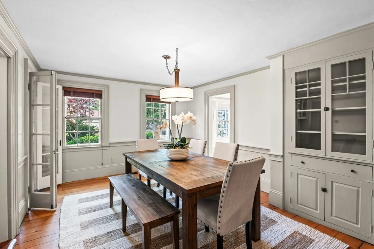
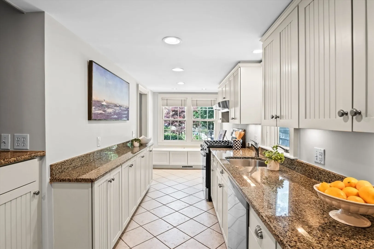
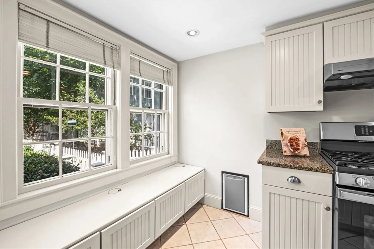
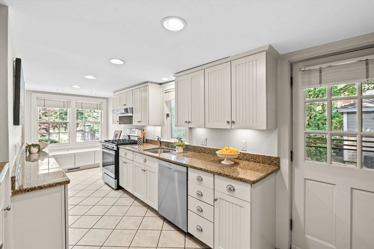
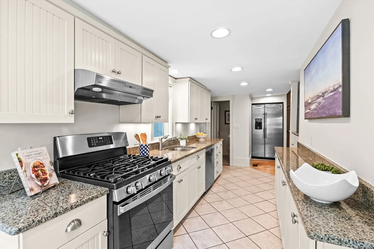
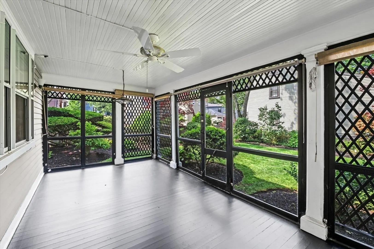
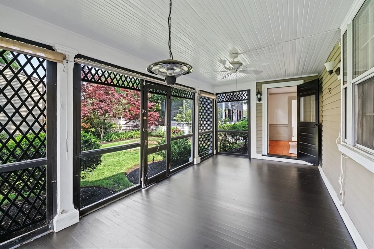
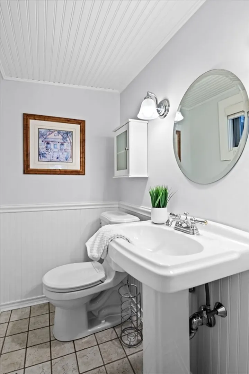
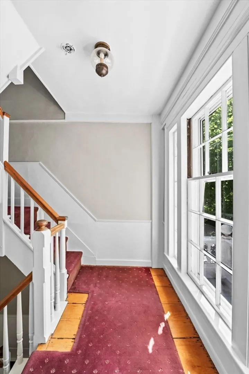
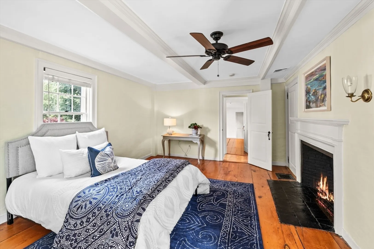
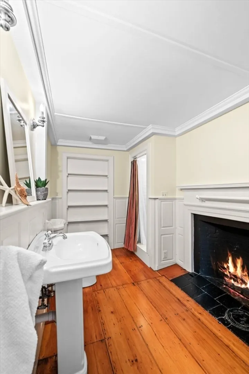
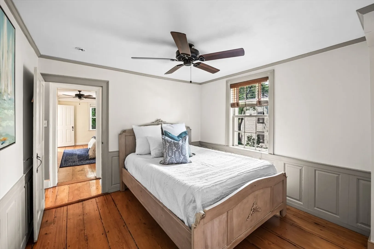
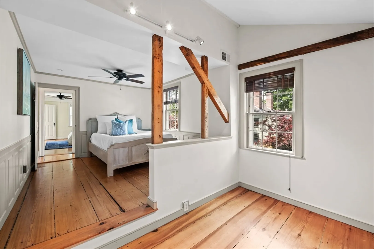
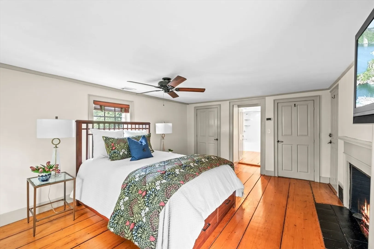
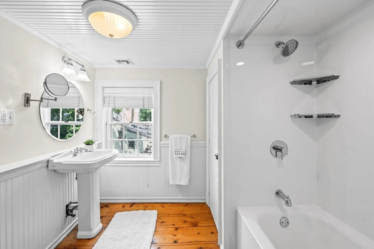
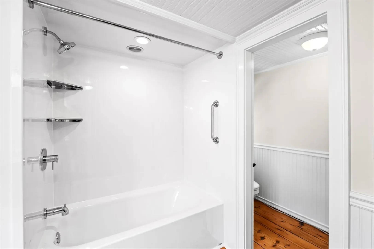
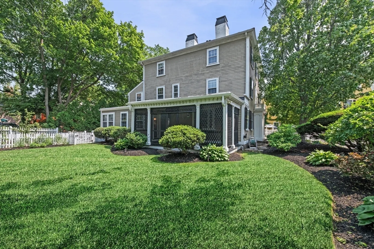
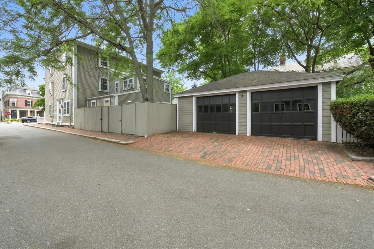
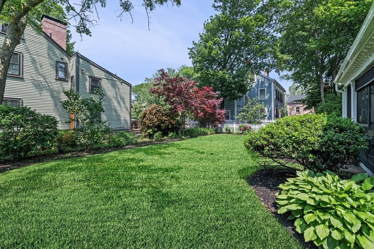
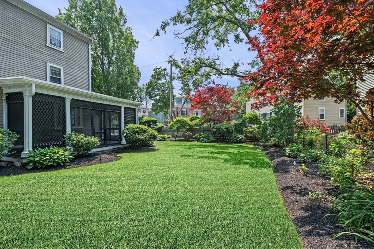
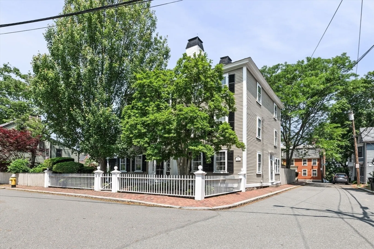
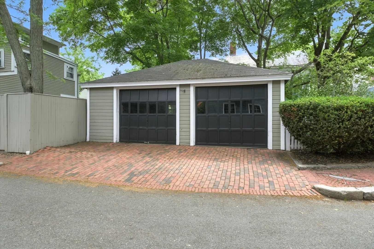
The Beckford-Whipple House (c.1739/1804) – Located on a quiet street in Salem’s McIntire Historic District, just steps from downtown, this stately Federal-era townhouse features original wide-plank floors, central air, 5 fireplaces, and Colonial Revival details. It lives like a SF home, with a private front entrance, ground-level main living spaces, 2 staircases, a screened-in porch, and a beautiful yard. The 1st floor offers a living room with built-ins, rich wood details, and a fireplace, plus an open kitchen with a granite peninsula, wood stove, and a charming window seat overlooking the garden. A true dining area, powder room, and fabulous screened-in porch opening to a perennial-lined yard complete the main level. Upstairs are 2 beds and a full bath with fireplace. The 3rd floor primary suite includes a newly renovated bath with a tub/shower and walk-in closets. Garage parking, immaculate grounds, and a private yard—all within walking distance to everything Salem has to offer!
-
Highlights
- Building Name: Beckford- Whipple Condominiums
- Heating: Forced Air, Natural Gas
- Property Class: Residential
- Stories: 3
- Unit Number: A
- Status: Closed
- Cooling: Central Air
- HOA Fee: $250
- Property Type: Condominium
- Total Rooms: 6
- Year Built: 1739
-
Additional Details
- Basement: Y
- Flooring: Tile, Hardwood
- Pets Allowed: Yes
- Total Number of Units: 2
- Year Built Source: Public Records
- Fireplaces: 5
- Interior Features: Walk-up Attic
- SqFt Source: Public Record
- Year Built Details: Approximate
- Zoning: B1
-
Amenities
- Covered Parking Spaces: 1
- Parking Features: Detached, Deeded, On Street
-
Utilities
- Sewer: Public Sewer
- Water Source: Public
-
Fees / Taxes
- Assessed Value: $850,300
- HOA Fee Includes: Water, Insurance
- Taxes: $9,642
- HOA Fee Frequency: Monthly
- Tax Year: 2025
Similar Listings
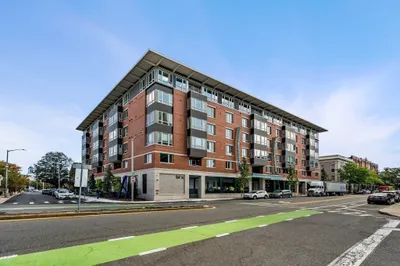
Sold

25 Photos
Sold
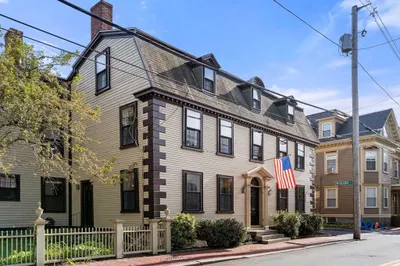
42 Photos
Sold
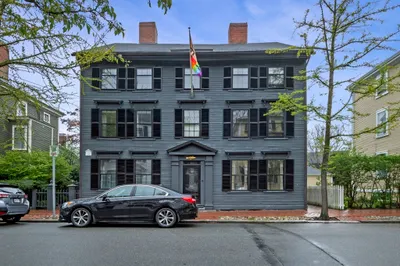
42 Photos
Sold
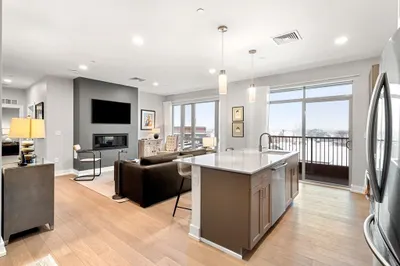
40 Photos
Content © 2026 MLS Property Information Network, Inc. The information in this listing was gathered from third party resources including the seller and public records.
Listing information provided courtesy of The Proper Nest Real Estate.
MLS Property Information Network, Inc. and its subscribers disclaim any and all representations or warranties as to the accuracy of this information.
