
Sold!
$590,000
3
Beds
3
Baths
2,448
Living Area
-
Property Description
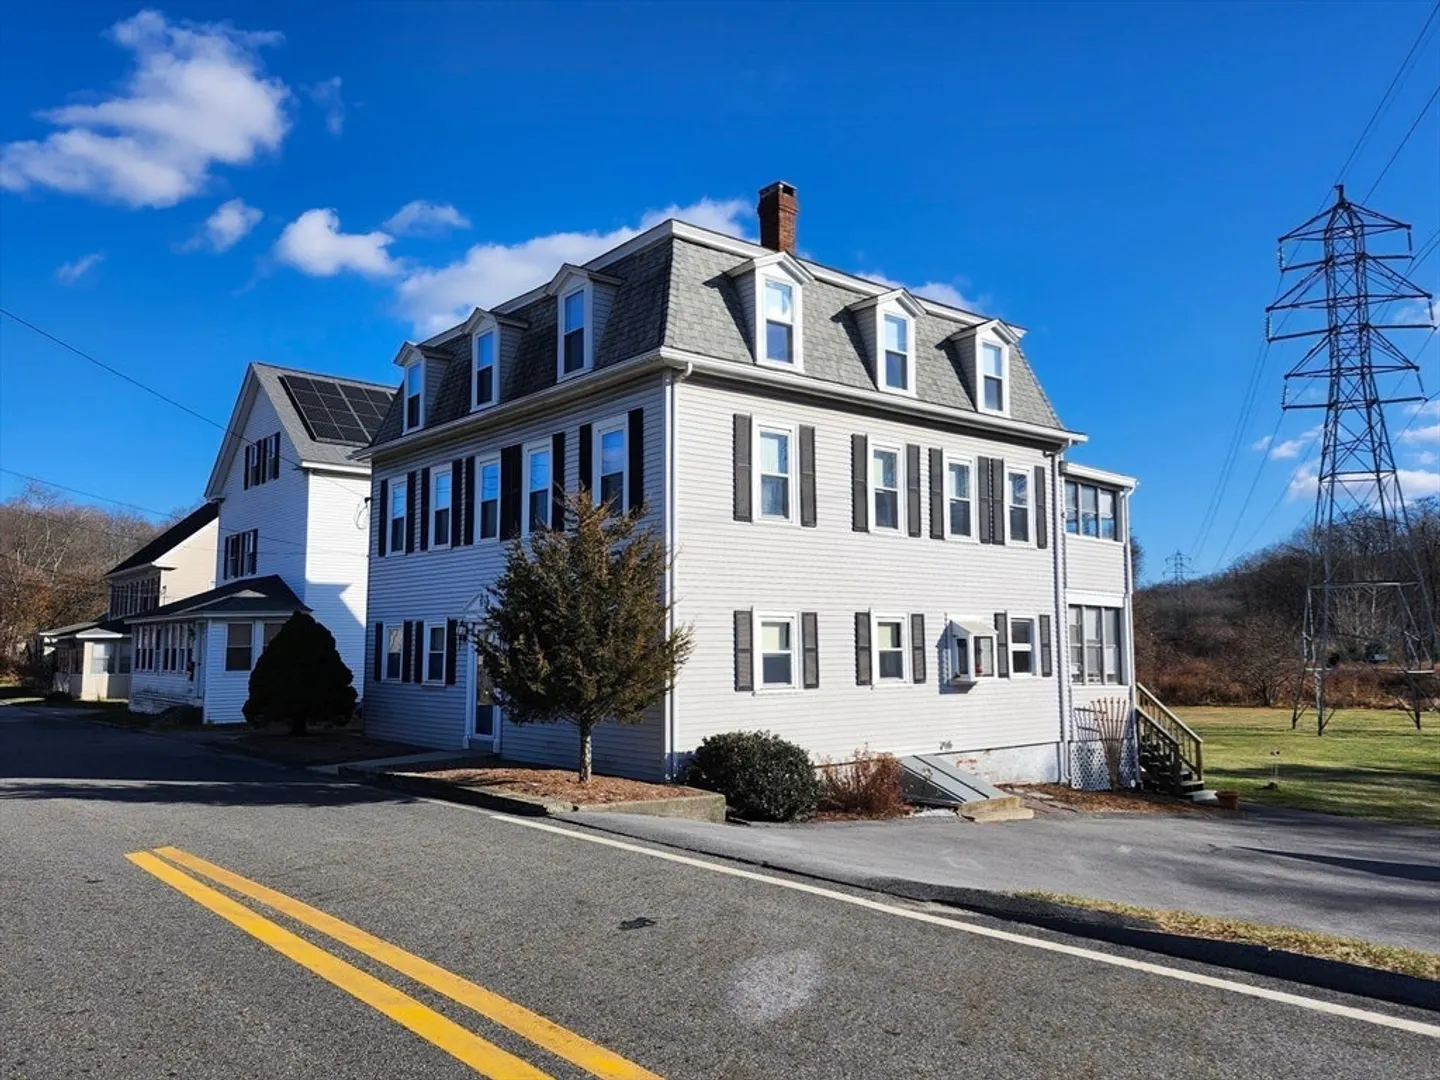
OPEN HOUSE SUNDAY FEBRUARY 9, 2025 12NOON-2PM!! Owned by the same family approximately 80 years! Large Mansard Victorian is just a short walk to Millbury Center! Very attractive two unit building features vinyl siding, Harvey replacement windows, architectural roof shingles, updated bathroom, full length enclosed porches, updated electrical, town water, town sewer and also a private well for yard work! Unit 1 has two floors. Spacious kitchen with dining area, primary bedroom, bonus room/guest room, updated full bath, stove & laundry in unit, 2nd floor has two more rooms with full bath. Unit 2 is a nice three room 1 bedroom apartment with gas stove, refrigerator, washer & dryer. There is one Oil Boiler which heats both units forced hot water baseboard. Also, a full walk up third floor with 6 more large rooms for storage or future expansion! Basement is nice and has full concrete floor, with work bench area & new bulkhead. Huge shed/garage! Large yard!
-
Highlights
- Heating: Baseboard, Oil
- Parking Spots: 5
- Property Type: Multi Family
- Total Rooms: 10
- Status: Closed
- Levels: 3
- Property Class: Residential Income
- Stories: 3
- Year Built: 1874
-
Additional Details
- Appliances: Range, Refrigerator, Washer, Dryer
- Flooring: Vinyl, Carpet
- Roof: Shingle
- Total Number of Units: 2
- Year Built Source: Public Records
- Basement: Full, Bulkhead, Sump Pump, Concrete
- Foundation: Stone, Granite
- SqFt Source: Public Record
- Year Built Details: Unknown/Mixed
- Zoning: R1
-
Amenities
- Parking Features: Paved Drive, Off Street
-
Utilities
- Electric: Circuit Breakers
- Water Source: Public, Private
- Sewer: Public Sewer
-
Fees / Taxes
- Assessed Value: $411,800
- Tax Year: 2024
- Rental Fee Includes: Unit 2(Heat, Water, Hot Water)
- Taxes: $5,448
Similar Listings
Sold
22 Photos
Sold
40 Photos
Sold
42 Photos
Sold
42 Photos
Content © 2026 MLS Property Information Network, Inc. The information in this listing was gathered from third party resources including the seller and public records.
Listing information provided courtesy of eXp Realty.
MLS Property Information Network, Inc. and its subscribers disclaim any and all representations or warranties as to the accuracy of this information.
