
Sold!

$642,000
9
Beds
3
Baths
3,690
Living Area
-
Property Description
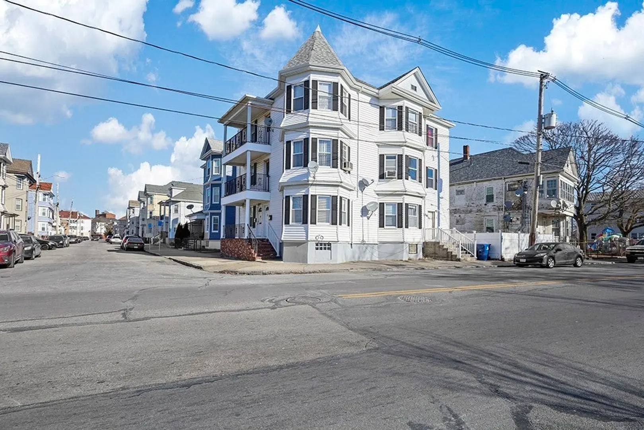
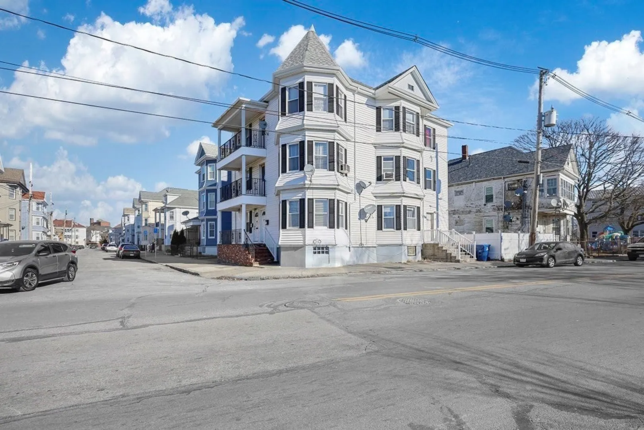
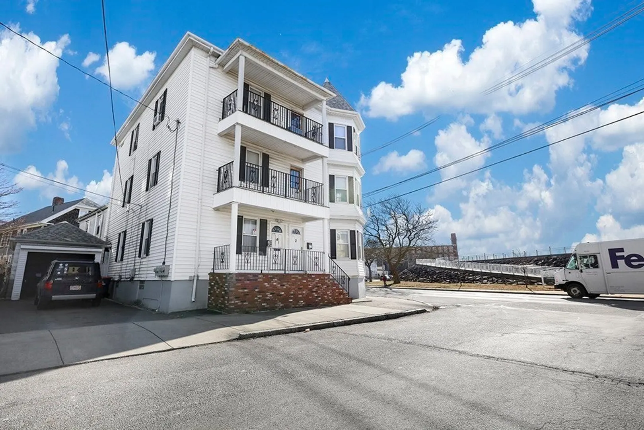
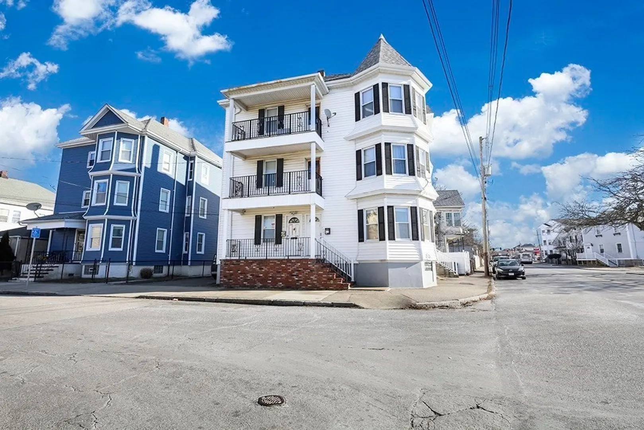
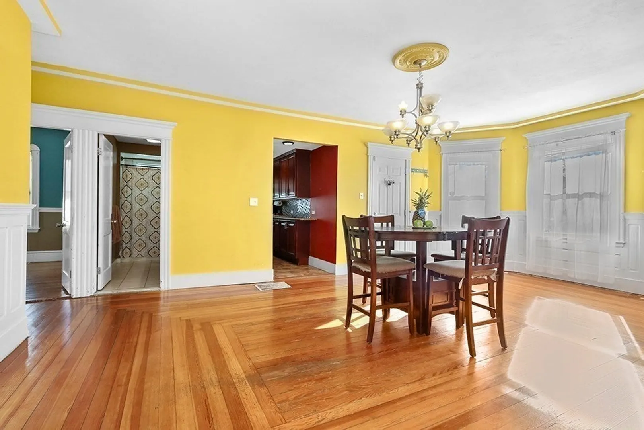
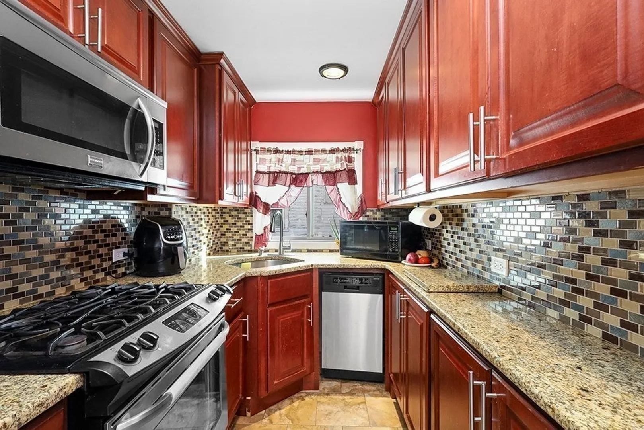
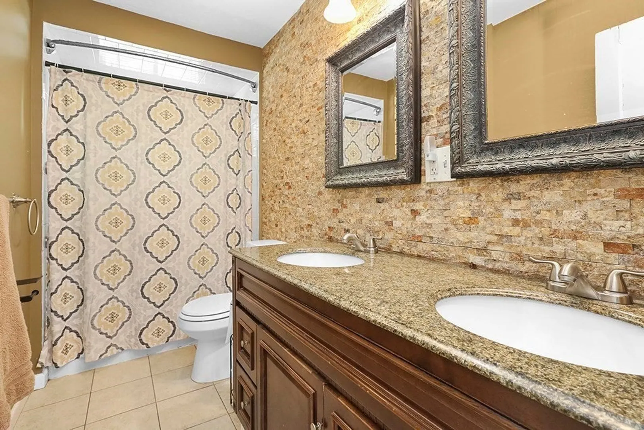
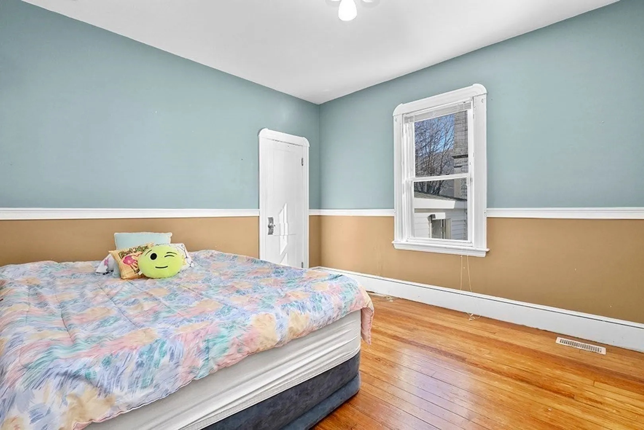
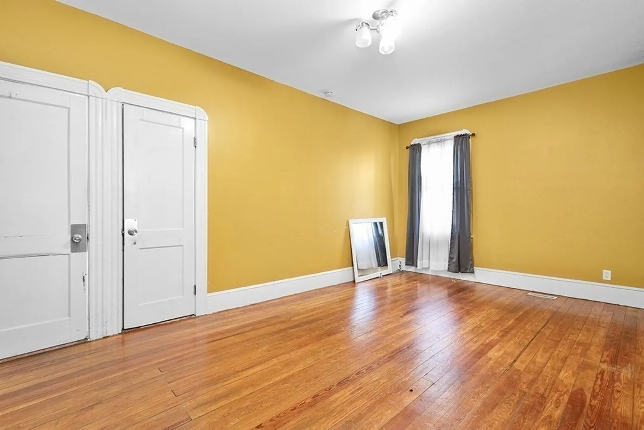
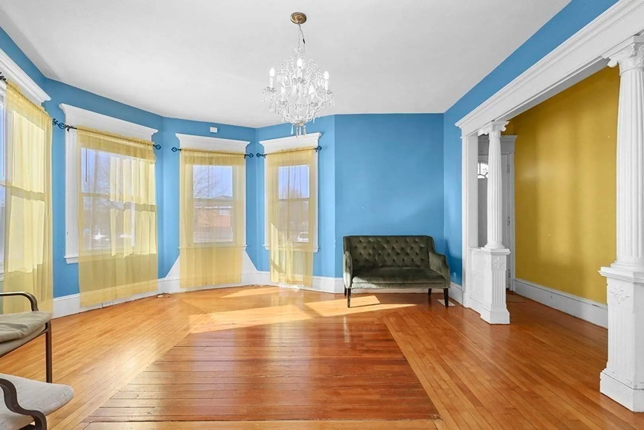
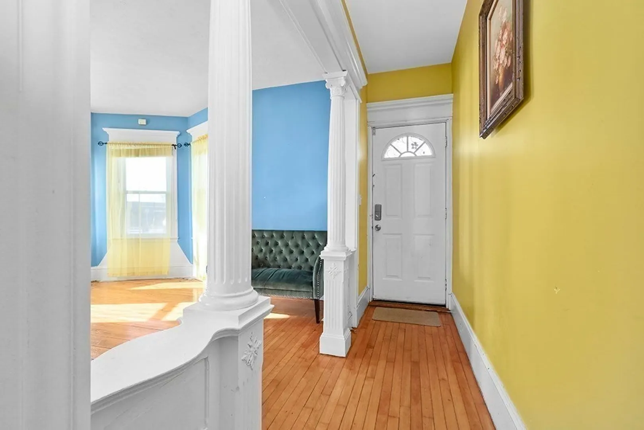
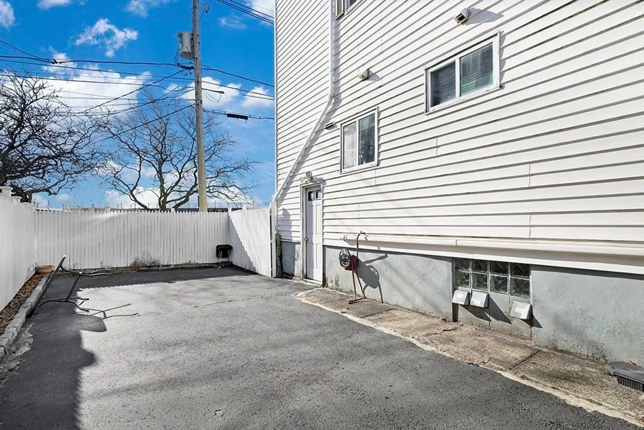
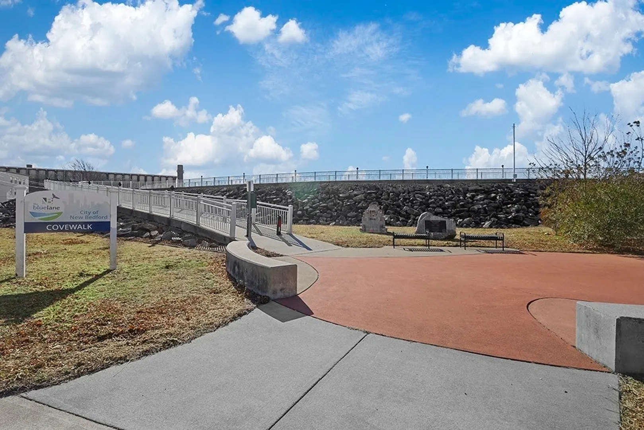
Well-maintained multifamily, each unit consisting of three bedrooms and one full bath. The first floor will be delivered vacant at closing. The second and third floors are occupied by long-term tenants. The property also offers separate utilities, washer/dryer hookups in the basement, a single-car garage, and an enclosed common area. Top it off with easy access to the Cove Walk, which sits atop the hurricane barrier on the western side of the peninsula, overlooking Clark’s Cove.
-
Highlights
- Cooling: Central Air, None
- Levels: 3
- Property Class: Residential Income
- Stories: 3
- Year Built: 1910
- Heating: Forced Air, Natural Gas, Space Heater
- Parking Spots: 3
- Property Type: 3 Family
- Total Rooms: 15
- Status: Closed
-
Additional Details
- Appliances: Range, Dishwasher, Microwave, Refrigerator
- Construction: Frame
- Flooring: Hardwood
- Interior Features: Upgraded Cabinets, Bathroom With Tub & Shower, Living Room, Dining Room, Kitchen
- Road Frontage Type: Public
- SqFt Source: Public Record
- Year Built Details: Actual
- Zoning: Rc
- Basement: Full, Interior Entry, Concrete
- Exterior Features: Balcony/Deck
- Foundation: Stone
- Lot Features: Corner Lot, Flood Plain
- Roof: Shingle
- Total Number of Units: 3
- Year Built Source: Public Records
-
Amenities
- Community Features: Public Transportation, Park, Bike Path
- Parking Features: Paved Drive, Off Street
- Covered Parking Spaces: 1
- Waterfront Features: Bay, Ocean, 1/10 to 3/10 To Beach
-
Utilities
- Sewer: Public Sewer
- Water Source: Public
-
Fees / Taxes
- Assessed Value: $521,800
- Tax Year: 2024
- Total Rent: $2,960
- Rental Fee Includes: Unit 1(Water), Unit 2(Water), Unit 3(Water)
- Taxes: $6,262
Similar Listings


Sold
28 Photos
Sold
20 Photos
Sold
6 Photos
Sold
19 Photos
Content © 2026 MLS Property Information Network, Inc. The information in this listing was gathered from third party resources including the seller and public records.
Listing information provided courtesy of Boston Trust Realty Group.
MLS Property Information Network, Inc. and its subscribers disclaim any and all representations or warranties as to the accuracy of this information.
