
Sold!
$420,000
6
Beds
2/2
Baths
2,834
Living Area
-
Property Description
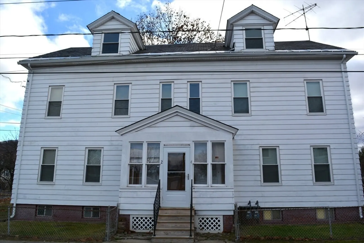
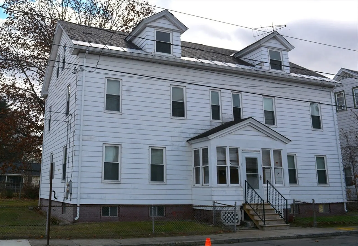
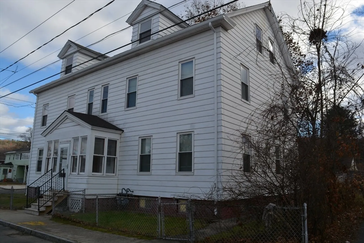
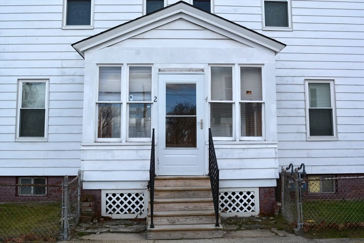
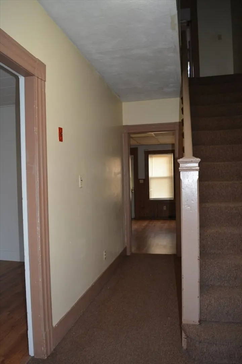
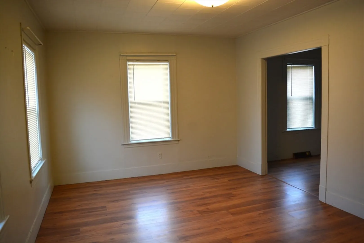
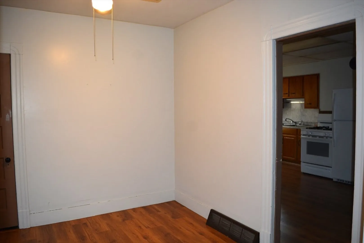
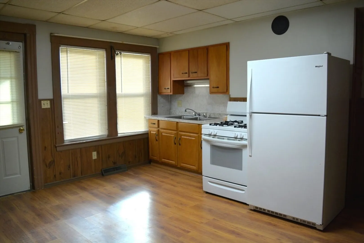
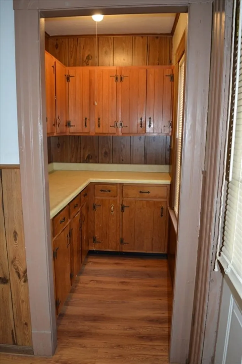
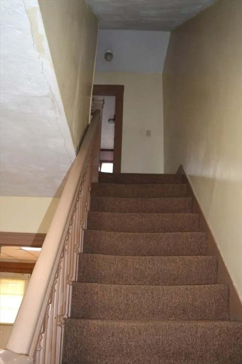
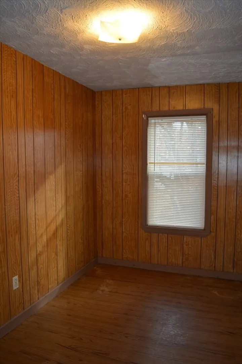
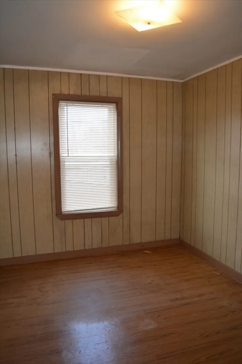
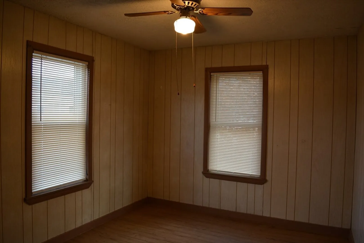
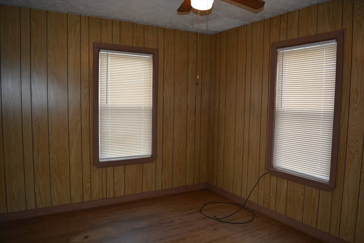
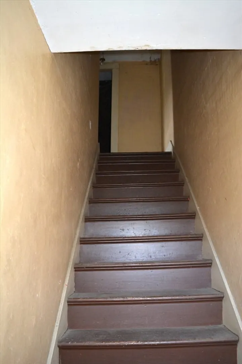
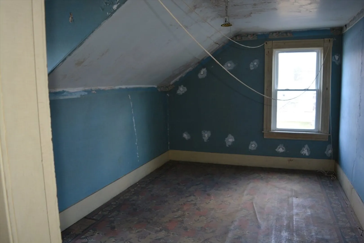
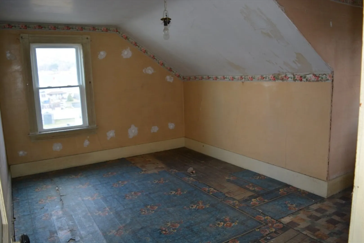
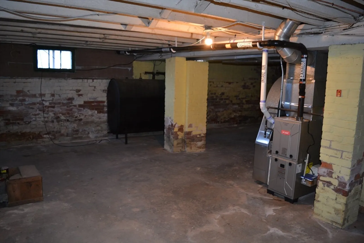
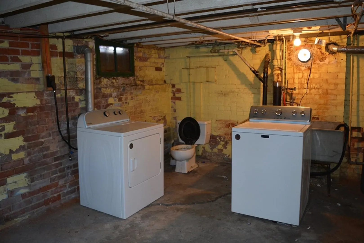
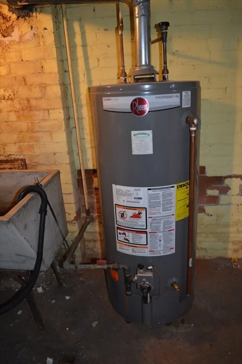
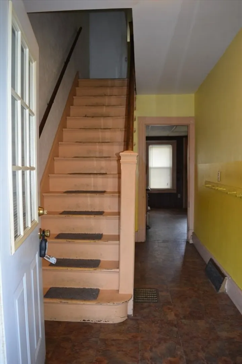
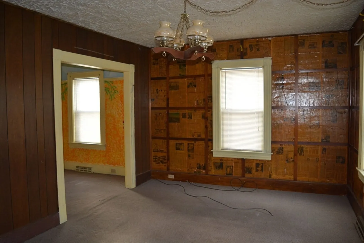
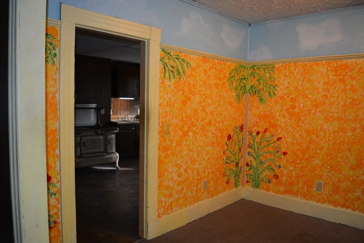
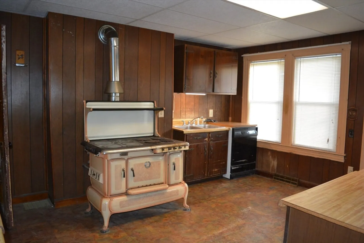
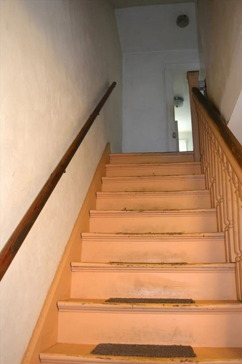
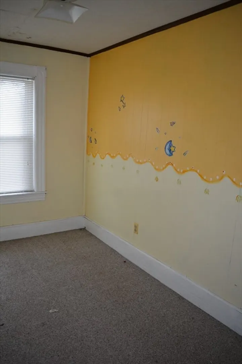
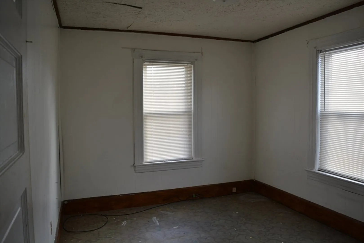
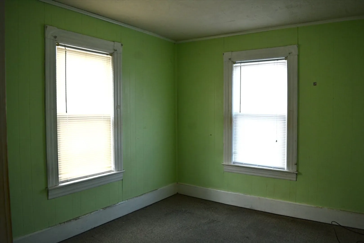
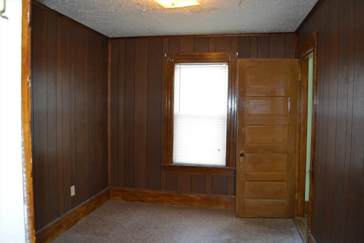
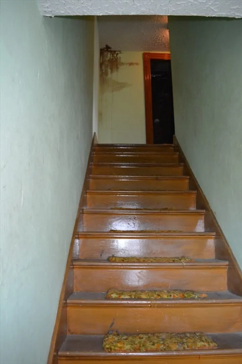
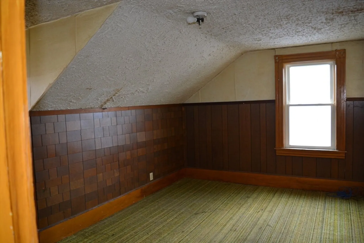
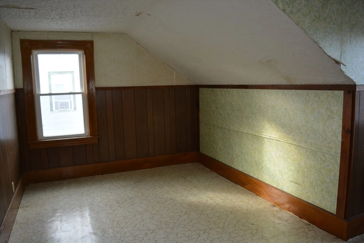
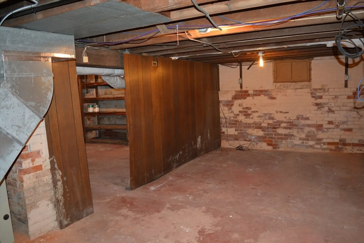
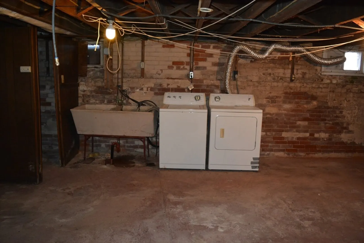
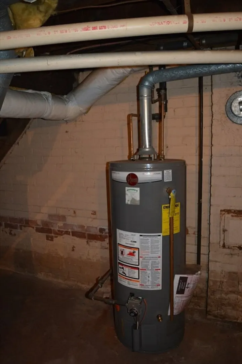
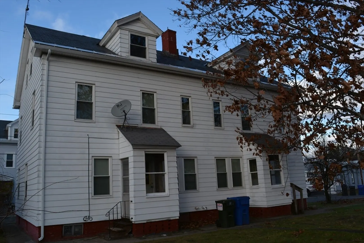
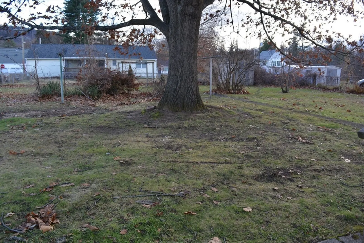
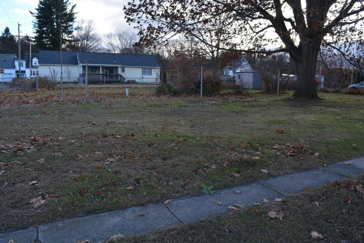
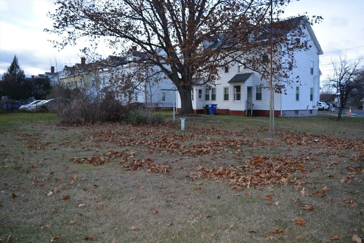
UNIQUE 2 family Duplex - really more of a double house side-by-side. Owned by same family for over 80 years!! Three floors on each side includes finished (unheated) walk-up attic rooms each side years ago used as 2 add'l bedrms ea side (and there are 2 "trunk" storage rms 3rd fl ea side not counted). FULL basement w/ laundry and water closet (toilet) on each side as well. Left side w/ more recent cosmetic updates. Right side was used for daycare for many years and that decor remains. Antique gas stove on right side still operates! Aluminum siding, replacement windows, some mechanical updates too w/ gas heat (FRAR) and gas hot water tanks both sides. LARGE fully fenced yard, with 3 entry gates AND a double gate for (unpaved) off street parking. SO MANY POSSIBILITIES for multi-generational shared family life (again!) or great income as an investment property. This ol' beauty is ready for a new life! RARE home & RARE opportunity for the lucky buyer of this classic New England property!!
-
Highlights
- Heating: Forced Air, Natural Gas
- Parking Spots: 5
- Property Type: 2 Family - 2 Units Side by Side
- Total Rooms: 18
- Status: Closed
- Levels: 6
- Property Class: Residential Income
- Stories: 6
- Year Built: 1910
-
Additional Details
- Appliances: Range, Disposal, Refrigerator, Washer, Dryer, Dishwasher
- Construction: Frame
- Flooring: Wood, Vinyl, Carpet, Varies, Laminate
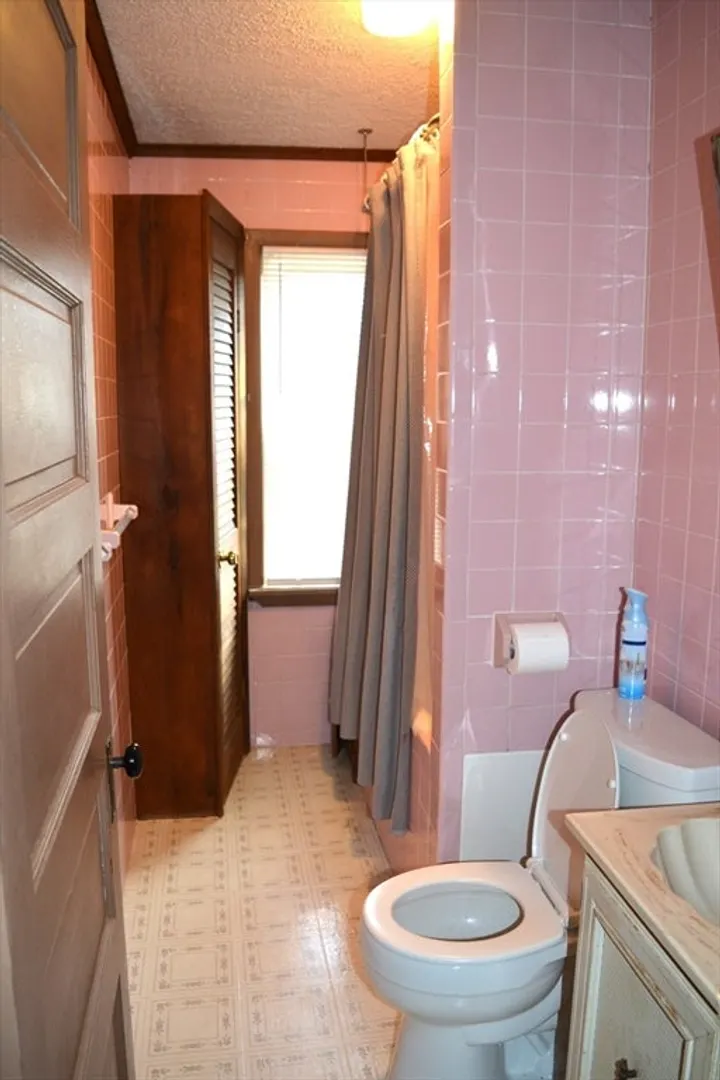
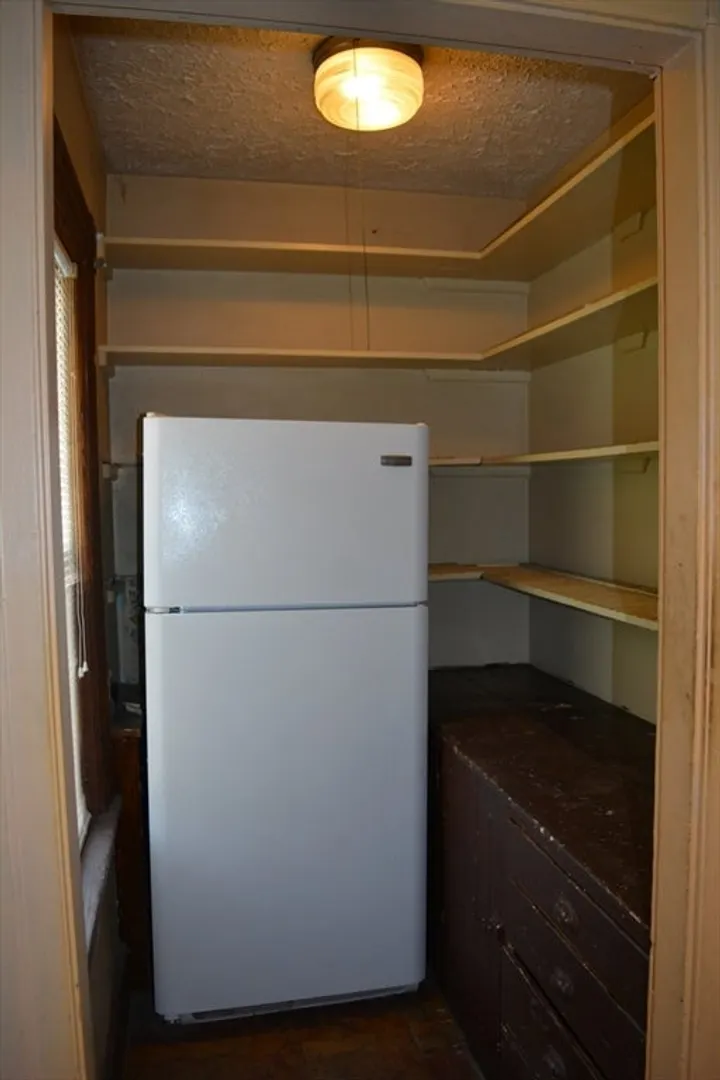
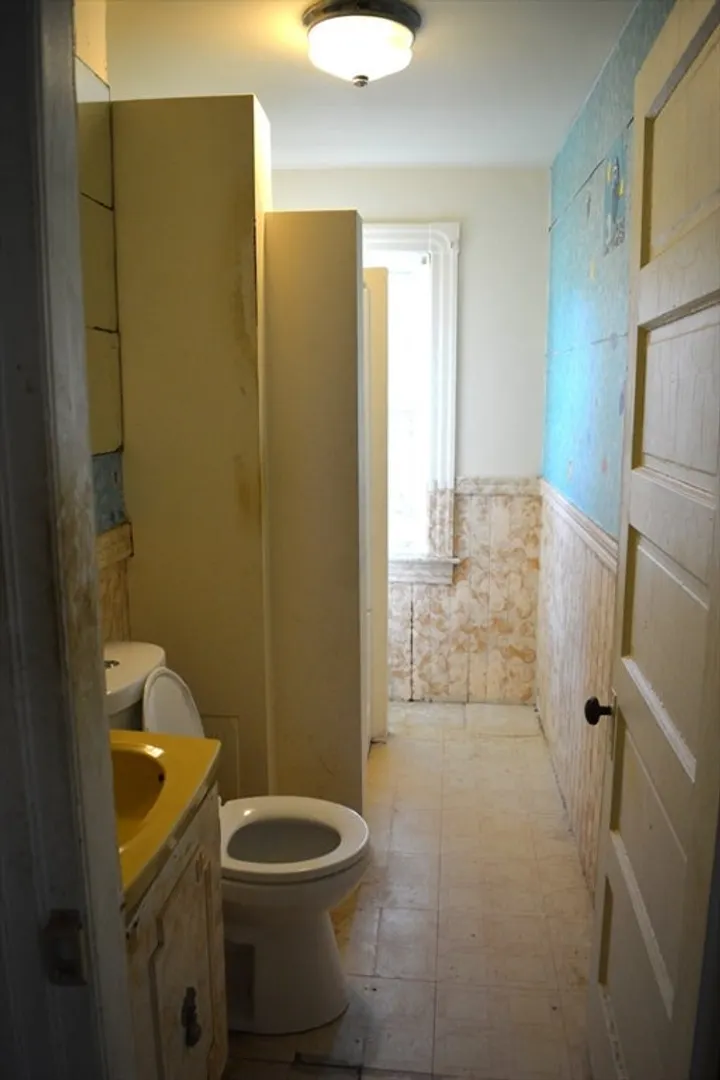
- Interior Features: Ceiling Fan(s), Floored Attic, Walk-Up Attic, Pantry, Bathroom With Tub & Shower, Bathroom with Shower Stall, Living Room, Dining Room, Kitchen
- Road Frontage Type: Public
- SqFt Source: Public Record
- Year Built Details: Approximate
- Zoning: R10
- Basement: Full, Interior Entry, Concrete
- Exterior Features: Rain Gutters
- Foundation: Brick/Mortar
- Lot Features: Corner Lot, Level
- Roof: Shingle, Slate
- Total Number of Units: 2
- Year Built Source: Public Records
-
Amenities
- Parking Features: Off Street, Unpaved
-
Utilities
- Electric: Circuit Breakers, Individually Metered
- Water Source: Public
- Sewer: Public Sewer
-
Fees / Taxes
- Assessed Value: $371,300
- Tax Year: 2025
- Rental Fee Includes: Unit 1(Water), Unit 2(Water)
- Taxes: $5,076
Similar Listings
Sold
40 Photos
Sold
42 Photos
Sold
42 Photos
Sold
42 Photos
Content © 2026 MLS Property Information Network, Inc. The information in this listing was gathered from third party resources including the seller and public records.
Listing information provided courtesy of Real Broker MA, LLC.
MLS Property Information Network, Inc. and its subscribers disclaim any and all representations or warranties as to the accuracy of this information.
