
Rented!
$4,500/mo
2
Beds
2
Baths
1,085
Living Area
-
Property Description
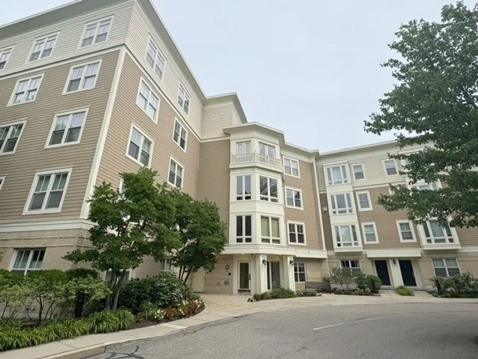
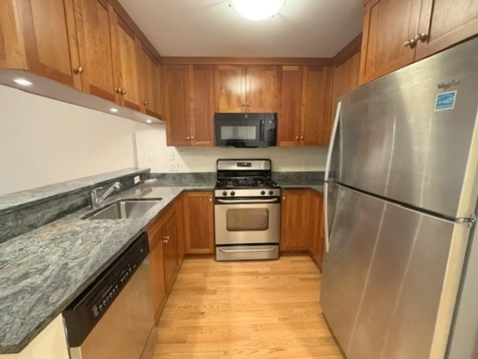
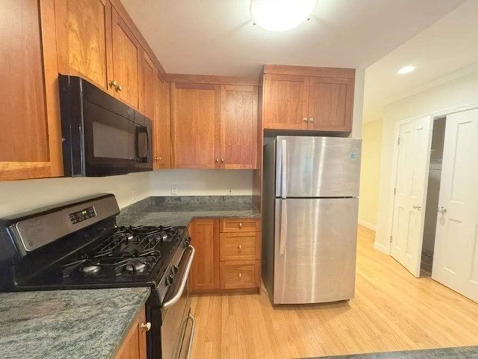
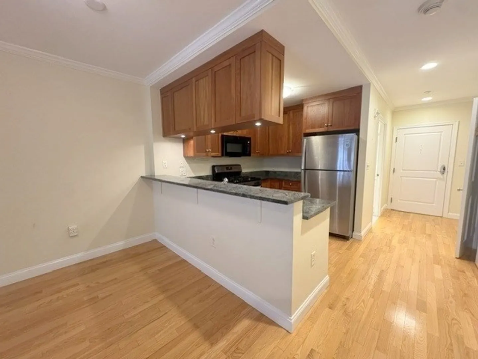
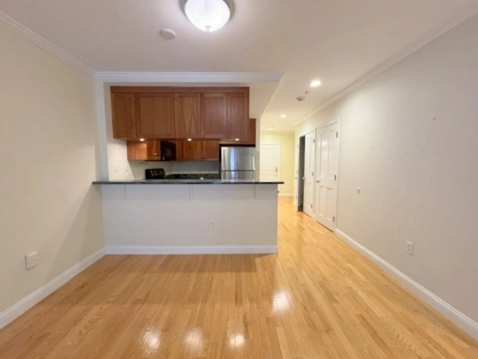
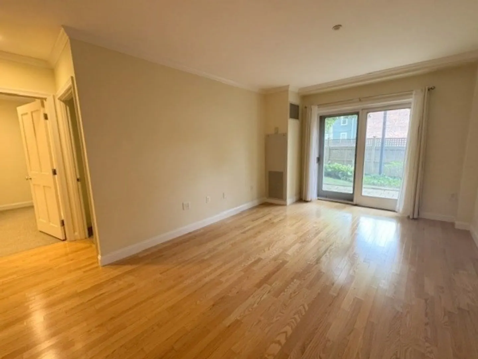
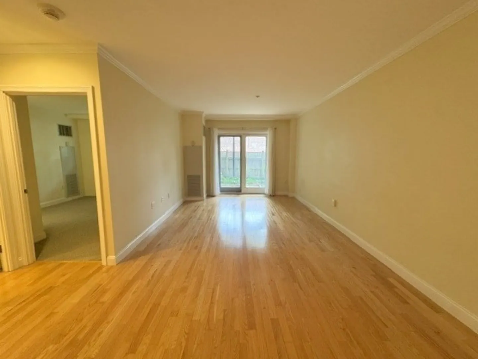
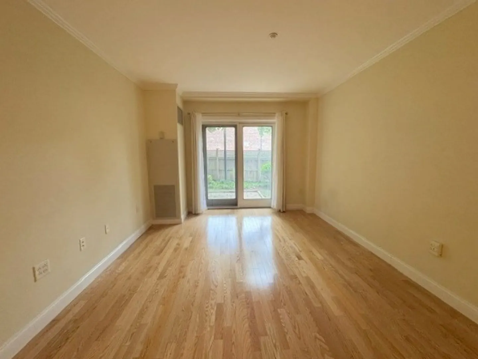
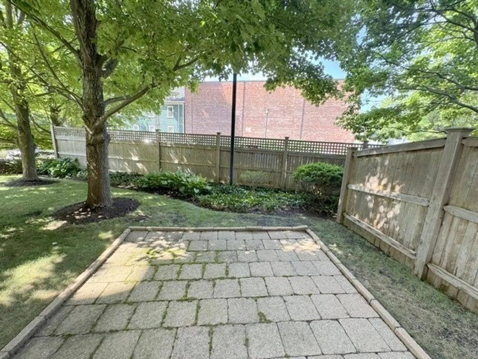
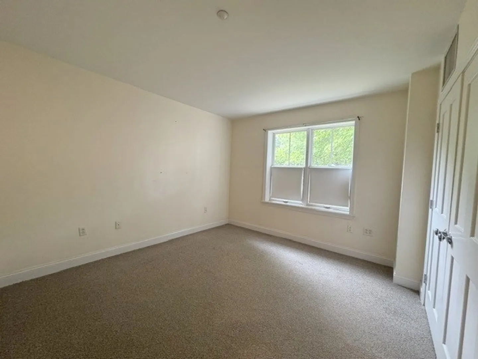
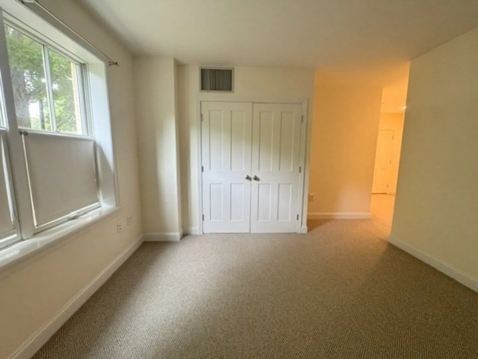
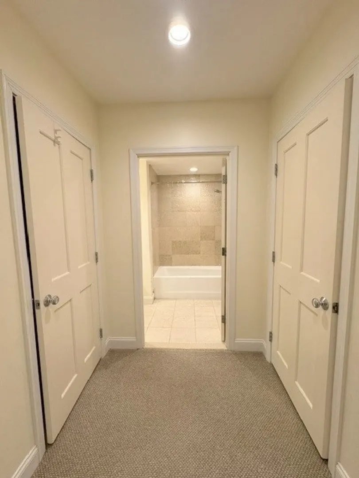
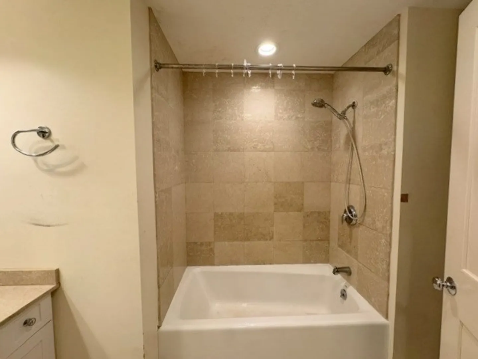
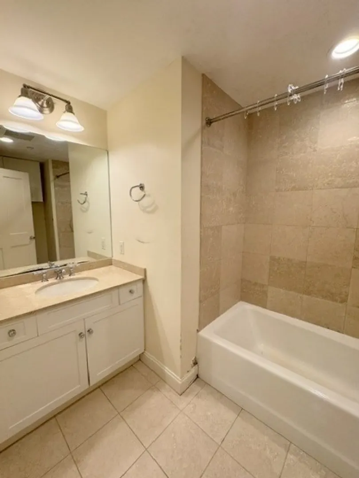
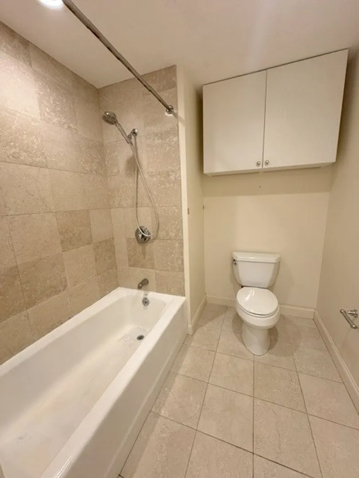
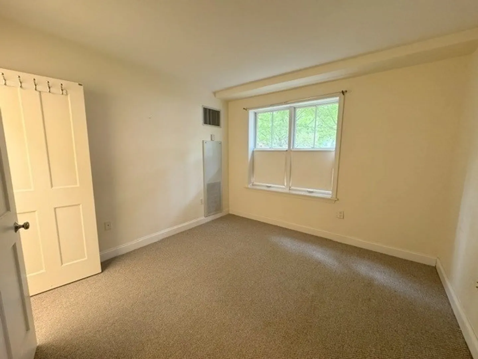
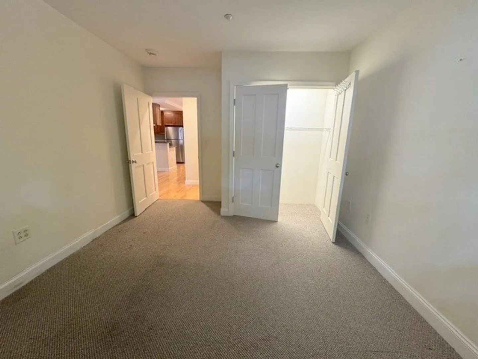
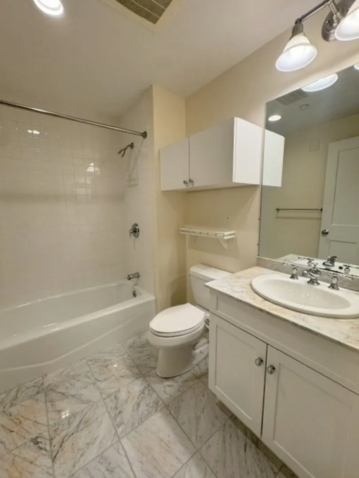
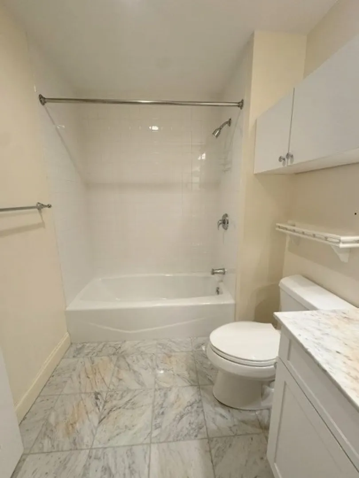
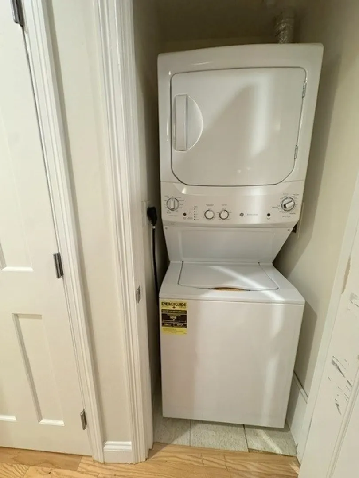
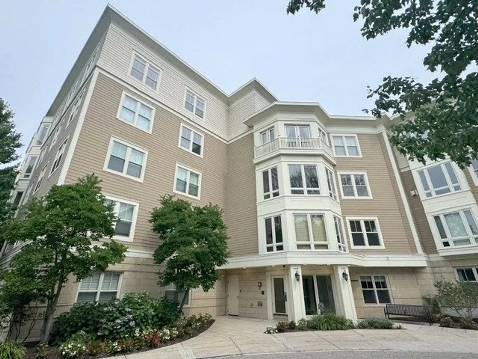
Available August 1st. Beautiful, 2 Bed 2 Bath condo at highly desirable Saint Paul Crossing in Brookline. Absolutely A+ location one block from Harvard Street, set between Brookline Village and Coolidge Corner, quickly accessible to the Green C & D lines as well as the #66 & #65 bus lines, Stop and Shop, Trader Joes, close to Route 9, and within access to Brookline High School, Longwood Medical, and endless storefronts, dining, & entertainment options. 93 Walk-Score (Walker's Paradise). The unit has a spacious, open concept layout that begins with a large entryway when you first enter. The entryway offers space to store shoes and jackets. Off the entryway is one of the two full baths. As you walk down the hall you encounter the large kitchen that offers loads of counter and cabinet space. The kitchen shines with stainless appliances, granite counters, including a breakfast bar, and cherry cabinetry. Off the breakfast bar is an area that is ideal for a dining table. The dining area flows seamlessly into the large living room and the living room extends itself all the way outside onto your private patio. There are two large bedrooms with great closet space. The primary bedroom has 3 closets and an en-suite bath. The unit has one off-street parking space, central air conditioning, washer/dryer in unit, hardwood floors throughout the living space and carpeting in the bedrooms, recessed lighting, and a private patio.
-
Highlights
- Area: Coolidge Corner
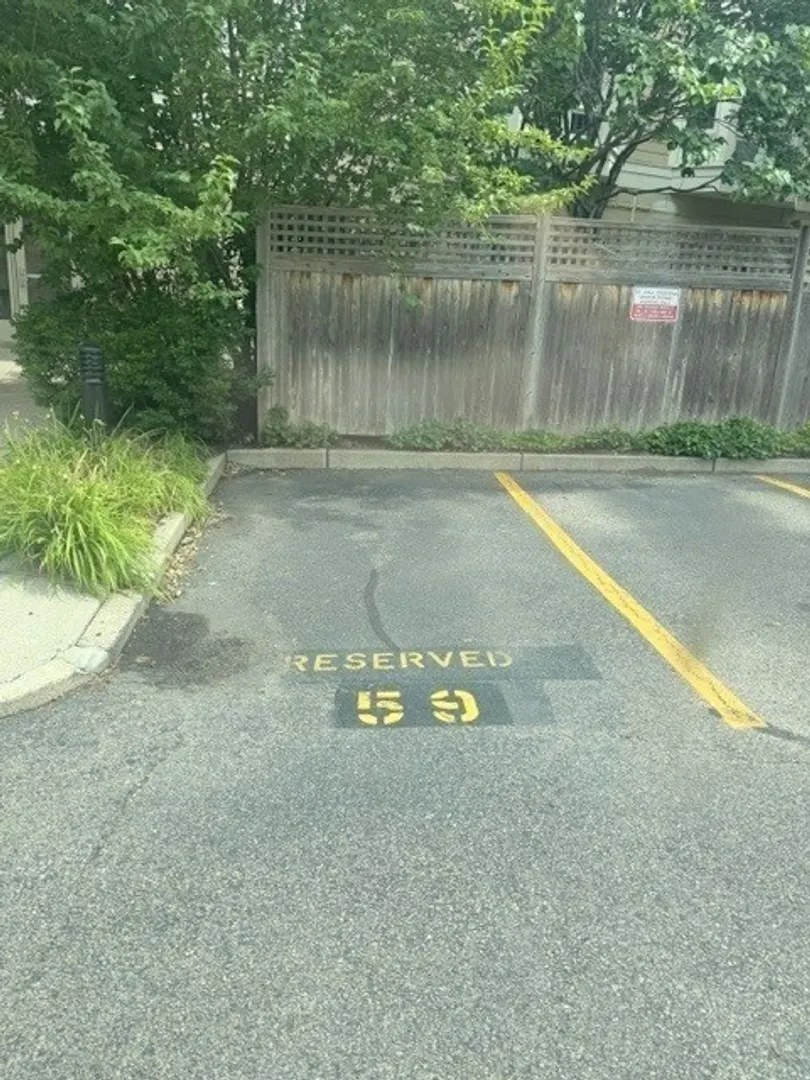
- Parking Spots: 1
- Property Type: Condominium
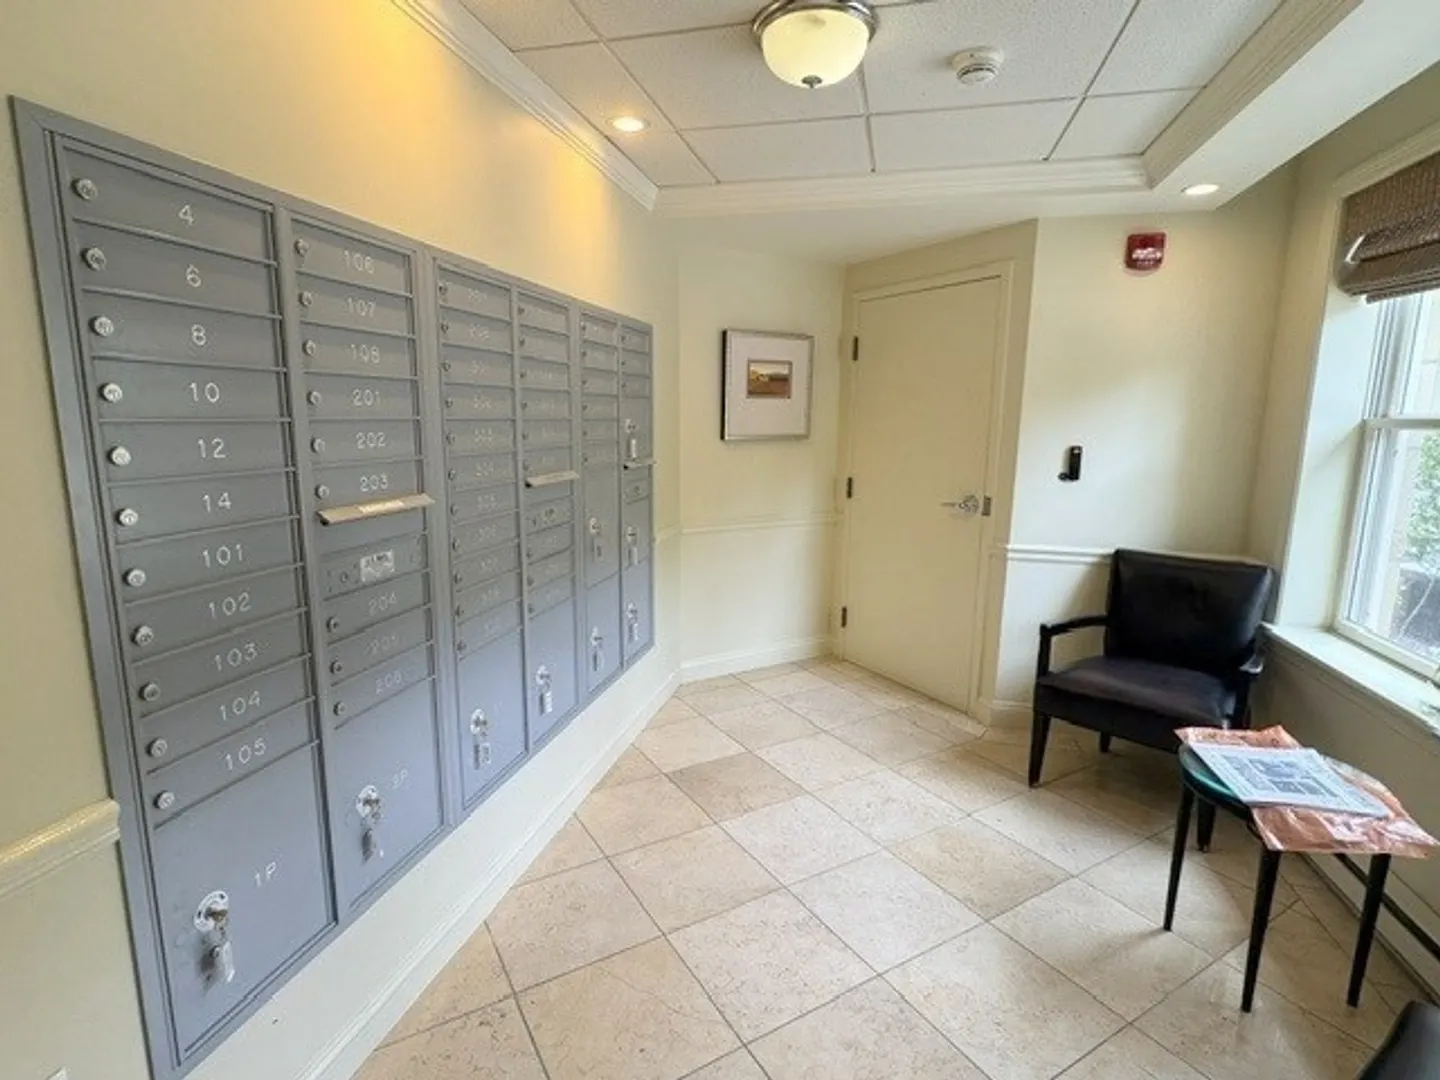
- Unit Number: 104
- Status: Closed
- Heating: Forced Air
- Property Class: Residential Lease
- Total Rooms: 4
- Year Built: 2003
-
Additional Details
- Appliances: Range, Dishwasher, Disposal, Microwave, Refrigerator, Freezer, Washer, Dryer
- Exterior Features: Patio
- Year Built Details: Actual
- Available Date: August 1, 2026
- SqFt Source: Master Deed
-
Amenities
- Community Features: Public Transportation, Shopping, Park, Medical Facility, Public School, T-Station, University
-
Fees / Taxes
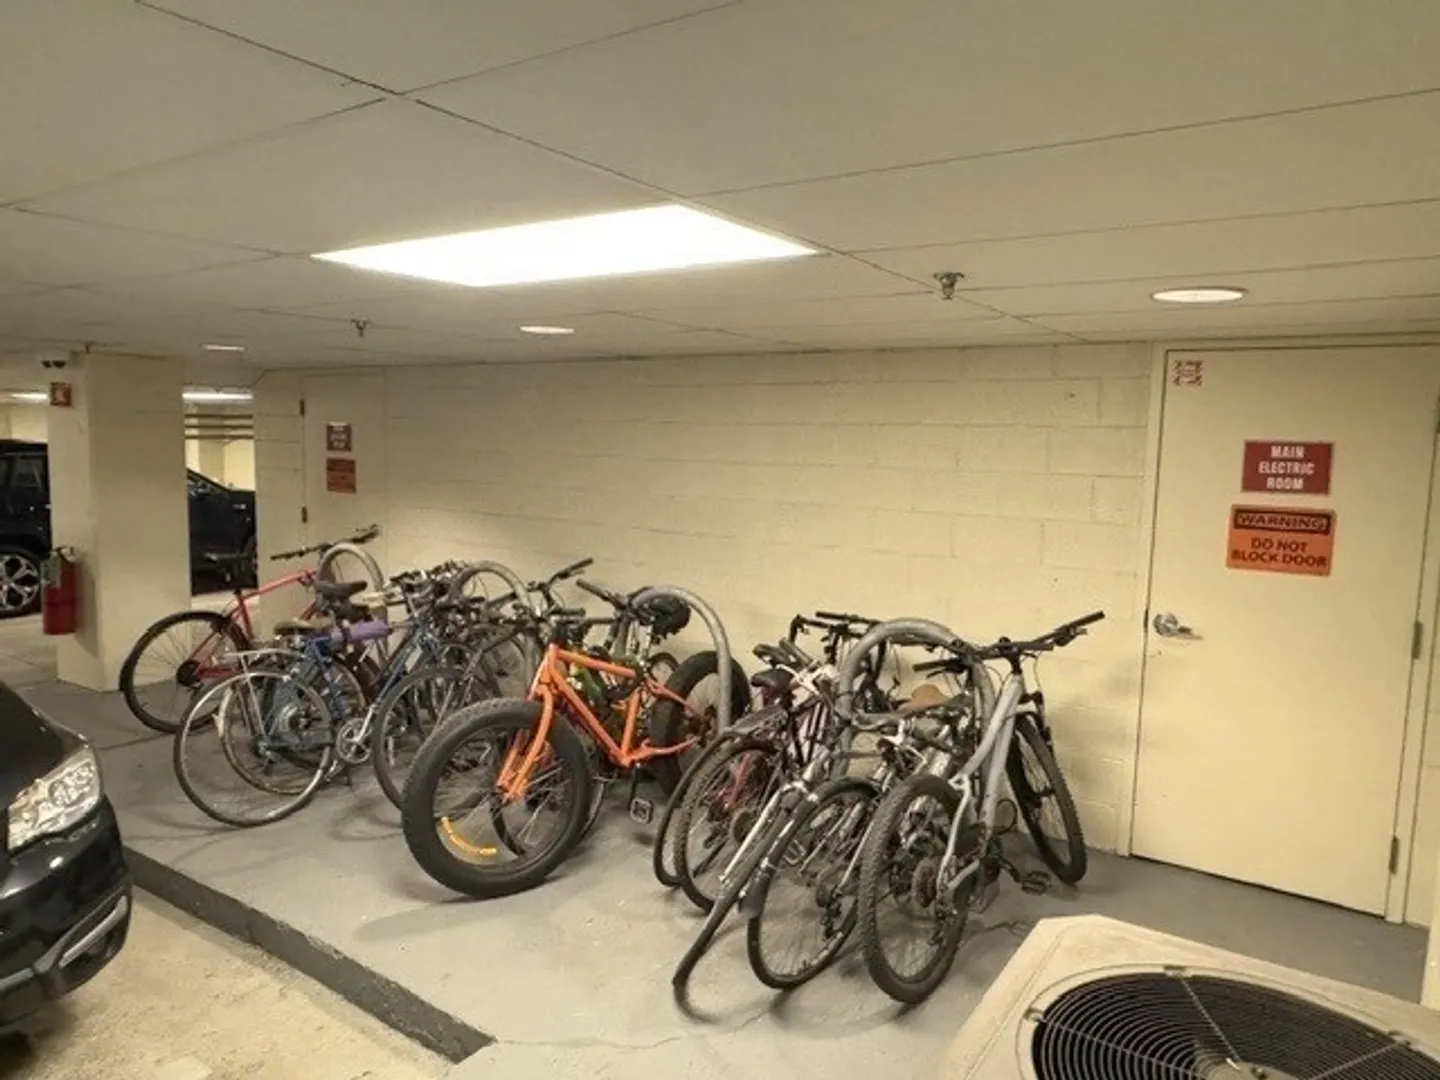
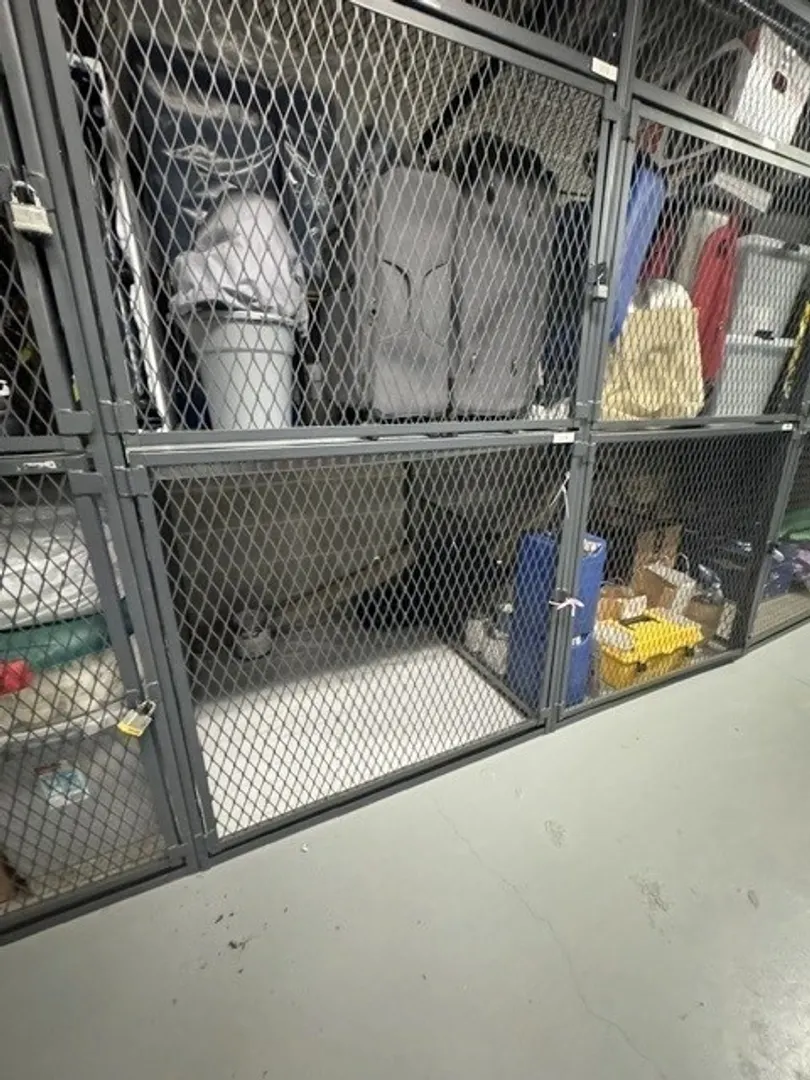
- Rental Fee Includes: Heat, Hot Water, Water, Sewer, Trash Collection, Snow Removal, Gardener, Extra Storage, Parking
Similar Listings
Sold
44 Photos
Sold
23 Photos
Sold
5 Photos
Sold
20 Photos
Content © 2026 MLS Property Information Network, Inc. The information in this listing was gathered from third party resources including the seller and public records.
Listing information provided courtesy of FRAME Residential.
MLS Property Information Network, Inc. and its subscribers disclaim any and all representations or warranties as to the accuracy of this information.
