
Sold!
$369,000
1
Bed
1
Bath
565
Living Area
-
Property Description
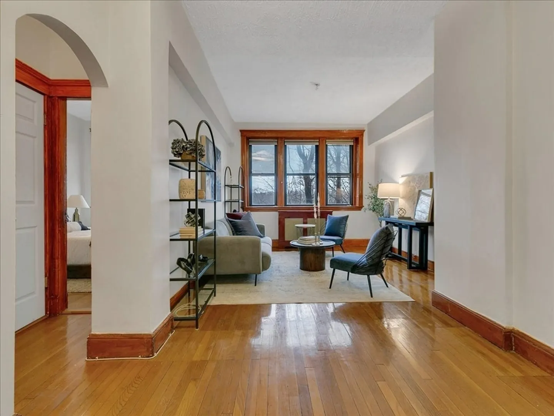
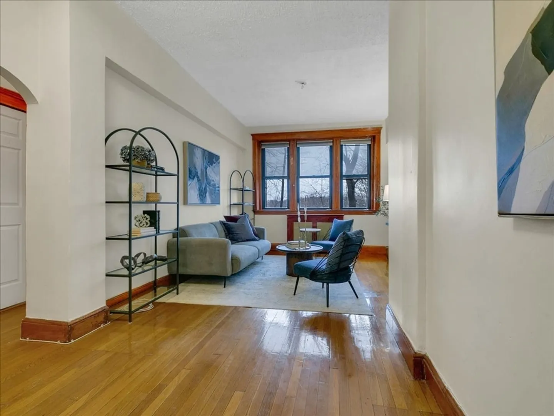
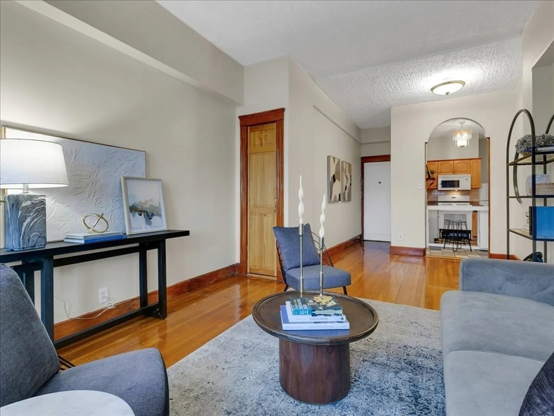
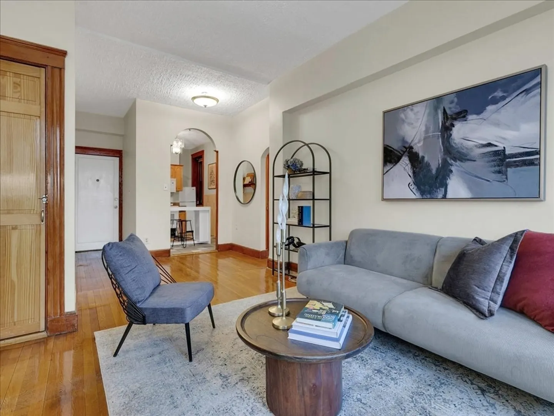
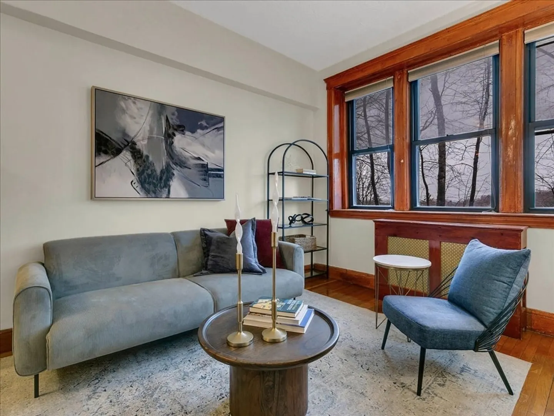
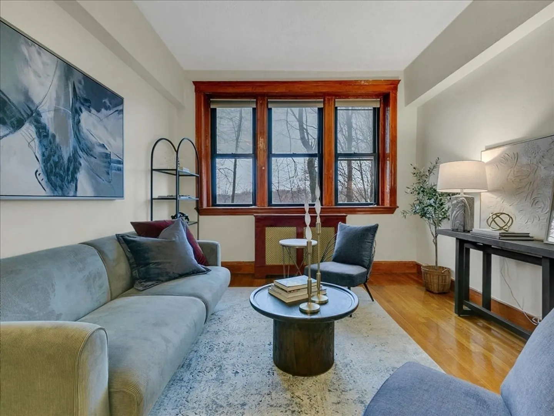
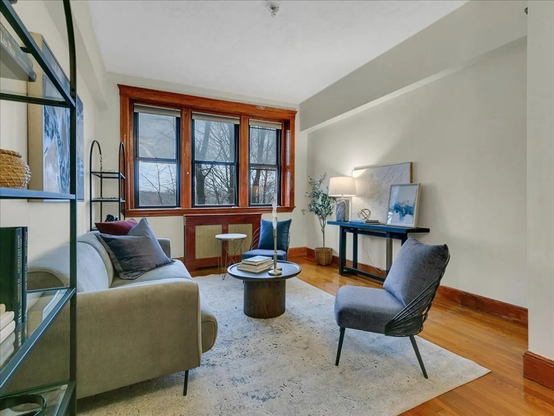
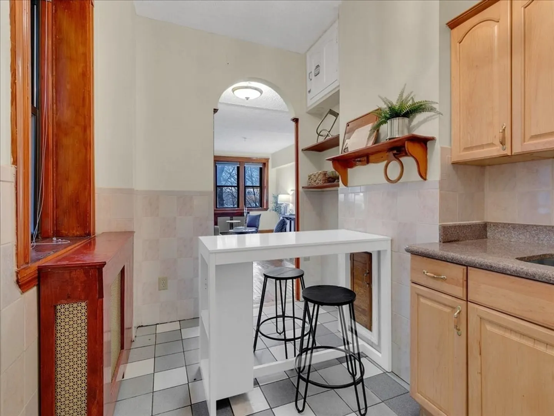
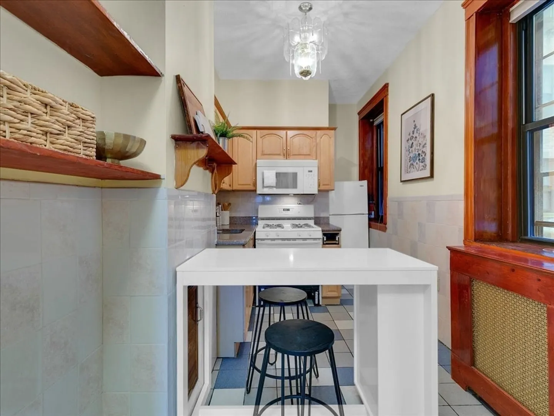
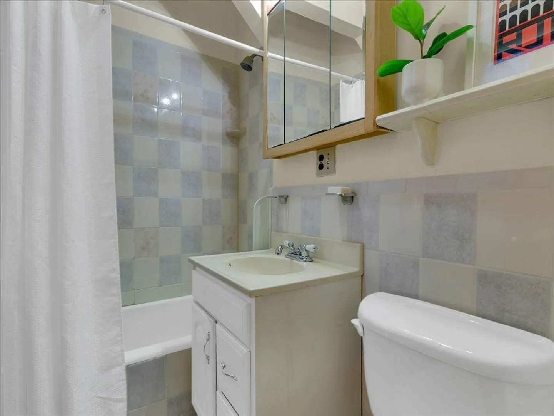
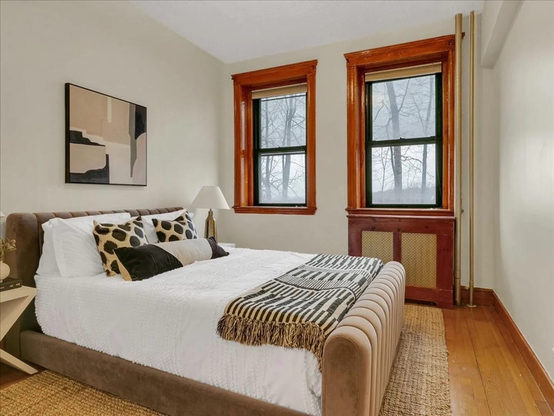
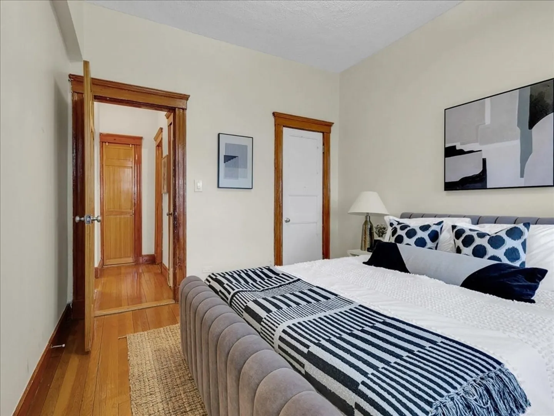
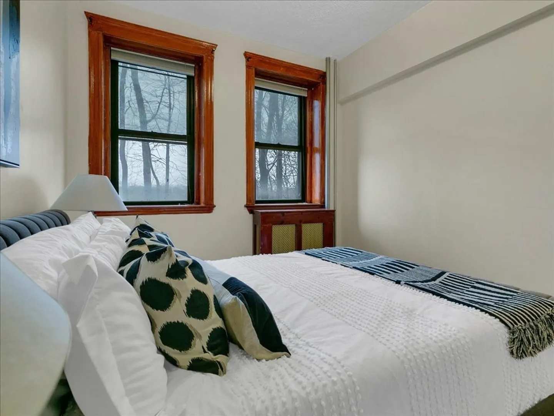
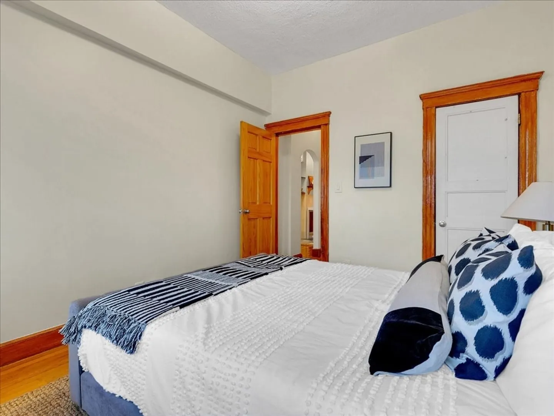
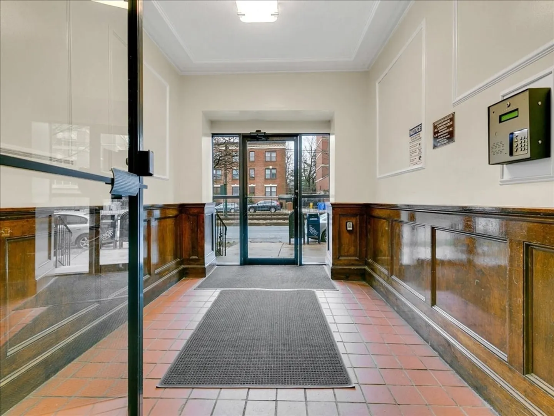
Discover exceptional value in this residence on Commonwealth Avenue. Step inside to admire the timeless archways and wonderful layout that infuse this condo with charm and character, setting it apart from a standard Brighton condo. Revel in the high ceilings that grace every room and the abundance of common area closets. Enjoy the peaceful privacy of this unit, shielded from street noise, while still having the vibrant city just steps away when you step outside. With 3 Green Line train routes and various bus lines nearby, commuting is a breeze, and you'll also find parks, dining spots, shops, and nightlife within easy reach. Experience the best of urban living in this inviting home. OFFERS DUE Monday 4/8 @ 5pm
-
Highlights
- Area: Brighton's Cleveland Circle
- HOA Fee: $283
- Property Type: Condominium
- Unit Number: 4
- Status: Closed
- Heating: Baseboard
- Property Class: Residential
- Total Rooms: 3
- Year Built: 1925
-
Additional Details
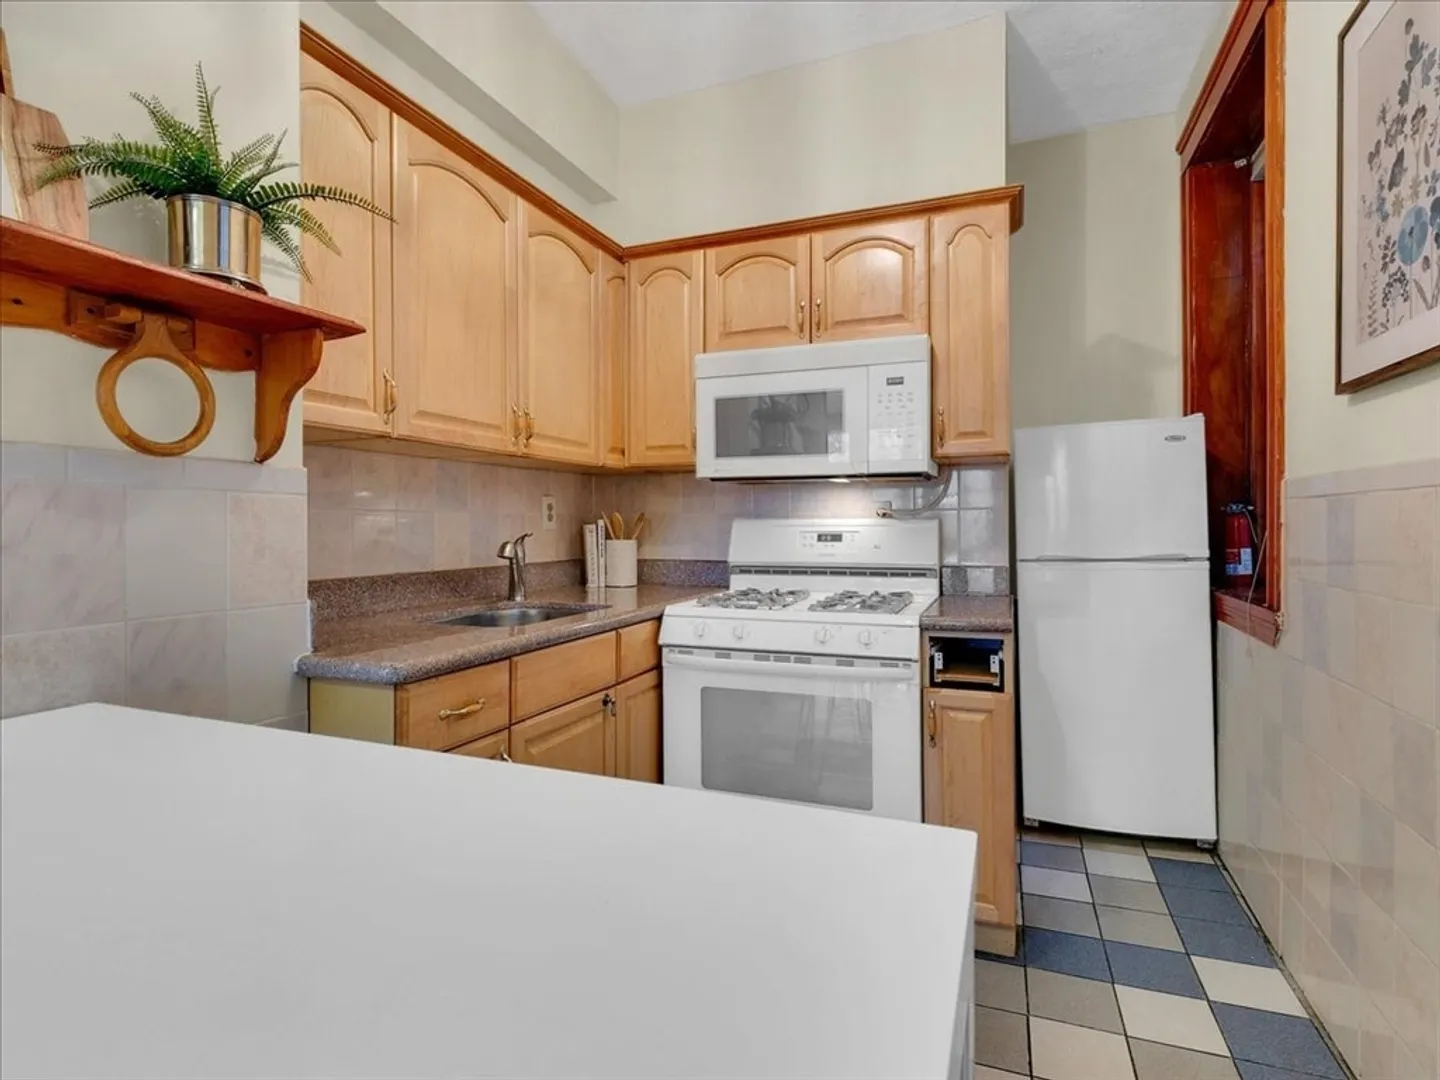
- Appliances: Range, Disposal, Refrigerator
- Construction: Brick
- Pets Allowed: Yes w/ Restrictions
- Total Number of Units: 108
- Year Built Source: Public Records
- Basement: N
- Flooring: Hardwood
- Roof: Rubber
- Year Built Details: Actual
- Zoning: Cd
-
Amenities
- Community Features: Public Transportation, Shopping, Pool, Tennis Court(s), Park, Walk/Jog Trails, Medical Facility, Laundromat, Bike Path, Conservation Area, Highway Access, House of Worship, Private School, Public School, T-Station, University, Other
- Security Features: Intercom
-
Utilities
- Electric: 60 Amps/Less
- Water Source: Public
- Sewer: Public Sewer
-
Fees / Taxes
- Assessed Value: $331,000
- Compensation Based On: Net Sale Price
- HOA Fee Includes: Heat, Water, Sewer, Insurance, Maintenance Structure, Maintenance Grounds, Snow Removal
- Taxes: $3,608
- Buyer Agent Compensation: 2%
- HOA Fee Frequency: Monthly
- Tax Year: 2024
Similar Listings
Sold
1 Photo
Sold
17 Photos
Sold
6 Photos
Sold
32 Photos
Content © 2026 MLS Property Information Network, Inc. The information in this listing was gathered from third party resources including the seller and public records.
Listing information provided courtesy of Hooli Homes Boston.
MLS Property Information Network, Inc. and its subscribers disclaim any and all representations or warranties as to the accuracy of this information.
