
1994 Main St
$519,000
3
Beds
2
Baths
1,576
Sqft
- Request Info
- Call
- Save
-
More
- Mortgage Calculator

Property Tools
$519,000
3
Beds
2
Baths
1,576
Living Area
-
Property Description
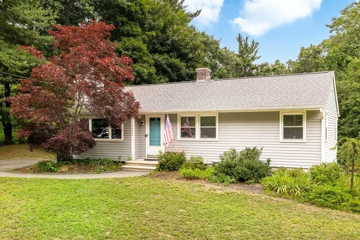
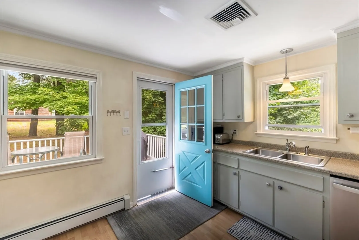
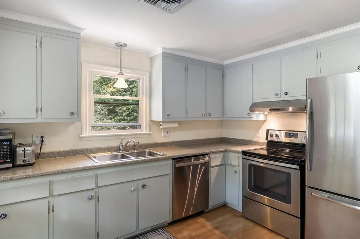
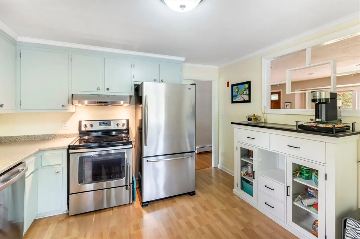
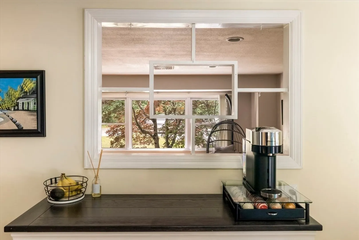
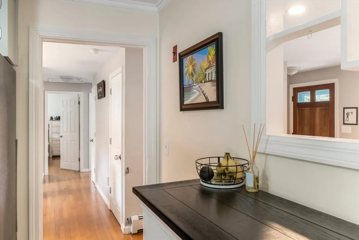
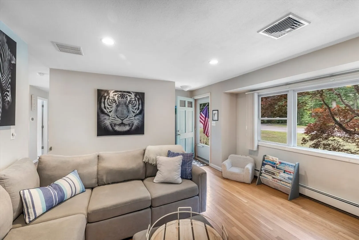
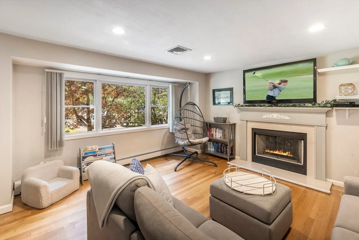
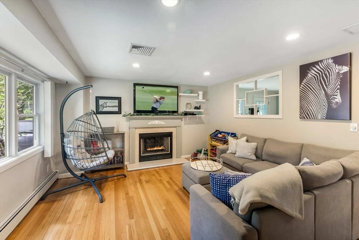
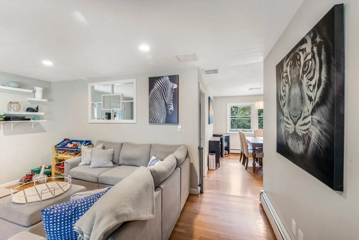
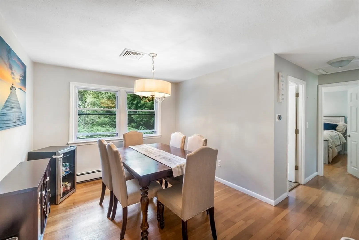
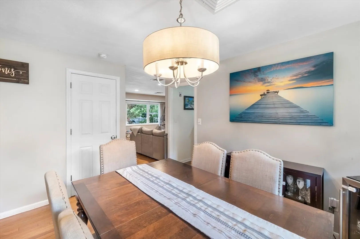
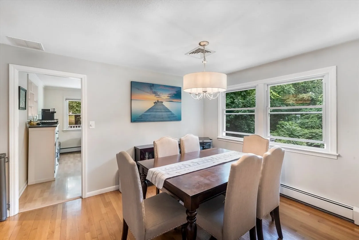
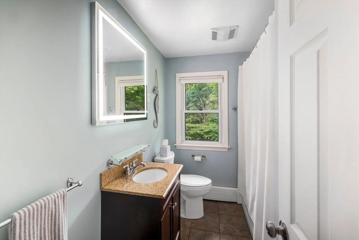
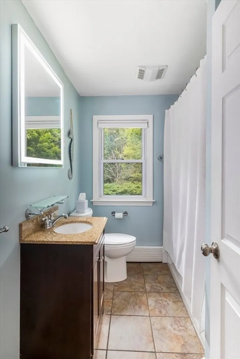
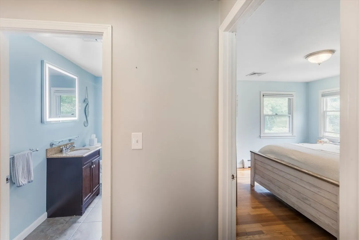
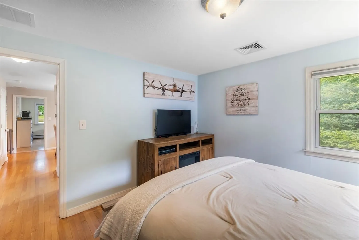
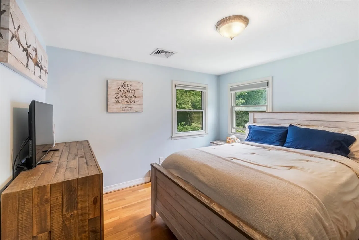
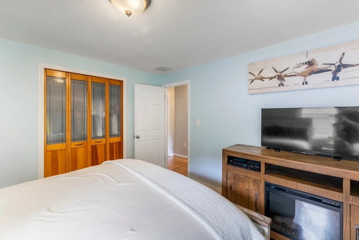
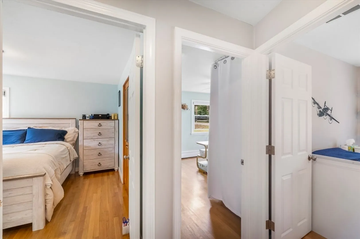
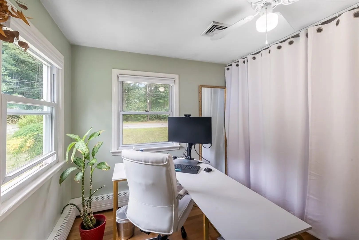
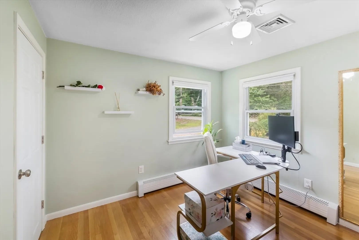
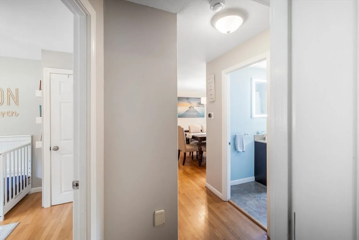
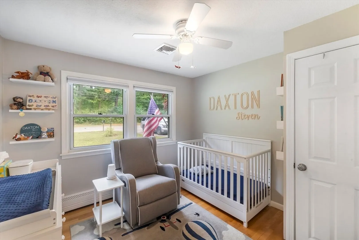
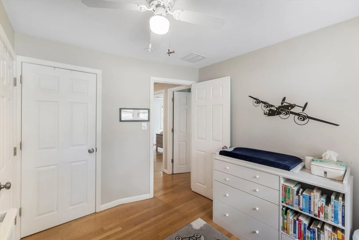
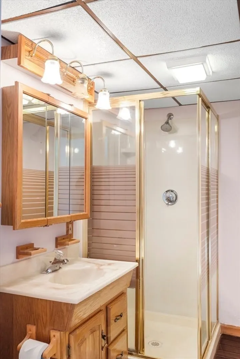
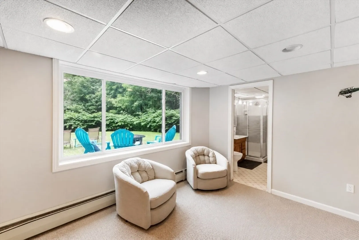
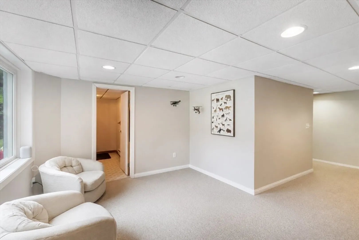
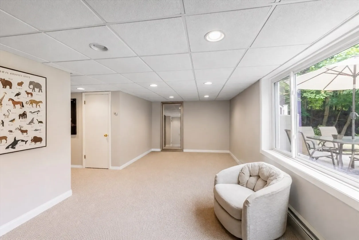
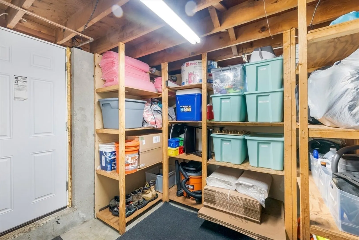
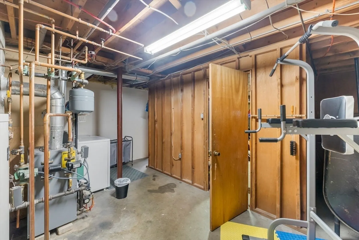
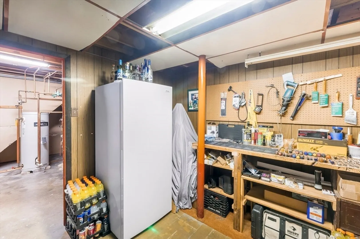
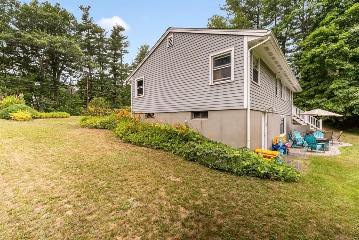
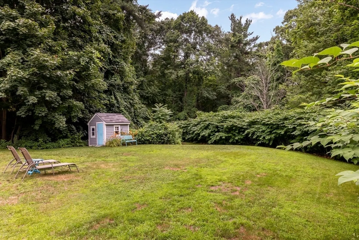
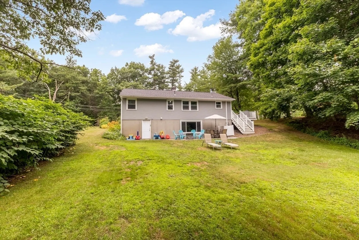
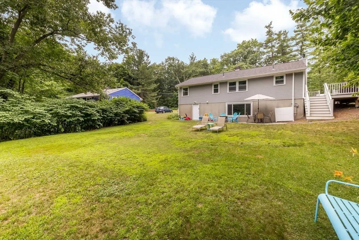
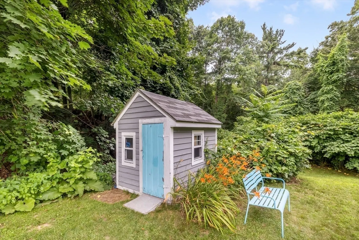
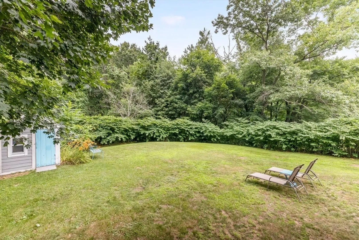
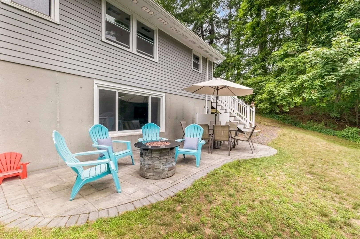
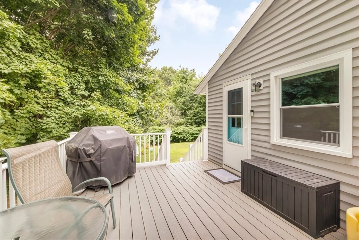
Fantastic amenities await you in this spacious home. Over 1500 sq ft with the partially finished, walk-out lower level. New roof just installed, gleaming hardwood floors, composite deck and paver patio. This Holden gem offers 3 spacious bedrooms and 2 full baths. Gleaming hardwood floors throughout the first floor, fireplaced living room with upgraded picture window provides sundrenched space. Summer heat waves are no problem with central air on the main floor, and the well-maintained heating system provides peace of mind. Your finished lower level is perfect for a home gym, family room, office or playroom and is complete with a 2nd full bath. Two walk-in storage closets and a workshop complete this walk-out lower level. Situated on over a half an acre, your open backyard space is ready to accommodate your next family cookout and provides ample play area for kids and furry friends. Enjoy summer evenings on the paver patio with access to the composite deck. Nothing left to do here but unpack and enjoy these home and town amenities.
-
Highlights
- Cooling: Central Air
- Parking Spots: 4
- Property Type: Single Family Residence
- Total Rooms: 7
- Status: Active
- Heating: Baseboard, Electric Baseboard, Oil
- Property Class: Residential
- Style: Ranch
- Year Built: 1959
-
Additional Details
- Appliances: Range, Dishwasher, Refrigerator, Washer, Dryer
- Construction: Frame
- Exterior Features: Deck - Composite, Patio, Storage
- Flooring: Tile, Carpet, Hardwood
- Interior Features: Central Vacuum
- Road Frontage Type: Public
- SqFt Source: Public Record
- Year Built Source: Public Records
- Basement: Full, Partially Finished, Walk-Out Access
- Exclusions: Basement Fridge And Freezer
- Fireplaces: 1
- Foundation: Concrete Perimeter
- Lot Features: Other
- Roof: Shingle
- Year Built Details: Approximate
- Zoning: R1
-
Amenities
- Community Features: Golf, Public School
- Parking Features: Off Street
-
Utilities
- Electric: Circuit Breakers, 200+ Amp Service
- Water Source: Public
- Sewer: Private Sewer
-
Fees / Taxes
- Assessed Value: $401,000
- Taxes: $5,405
- Tax Year: 2026
Similar Listings
Content © 2026 MLS Property Information Network, Inc. The information in this listing was gathered from third party resources including the seller and public records.
Listing information provided courtesy of RE/MAX Vision.
MLS Property Information Network, Inc. and its subscribers disclaim any and all representations or warranties as to the accuracy of this information.