
1990 Mass Ave #10
$230,000
2
Beds
2
Baths
907
Sqft
- Request Info
- Call
- Save
-
More
- Mortgage Calculator

Property Tools
$230,000
2
Beds
2
Baths
907
Living Area
-
Property Description
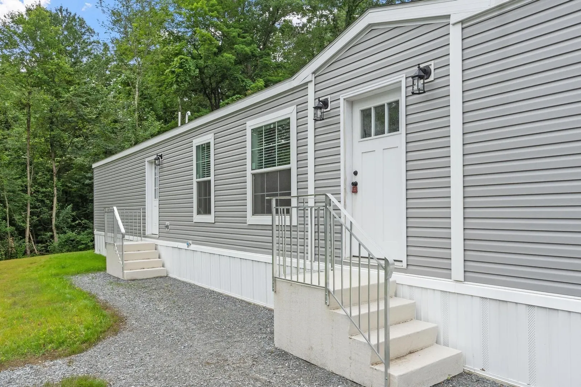
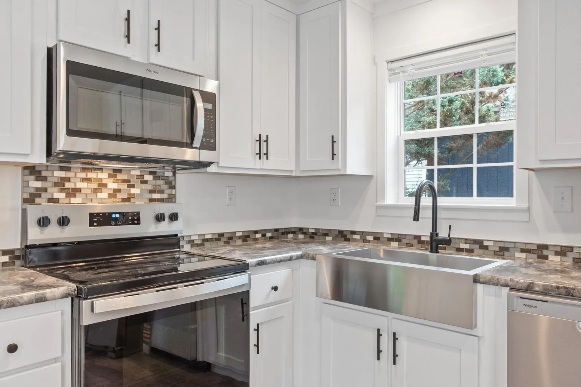
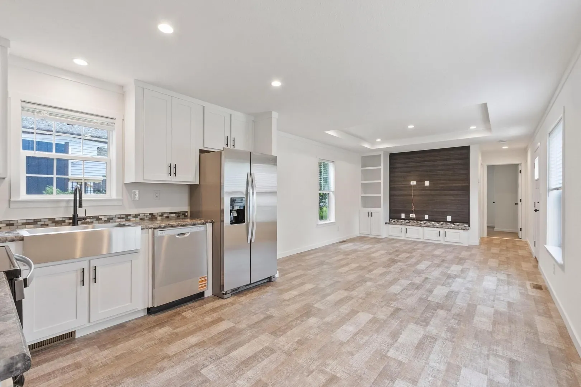
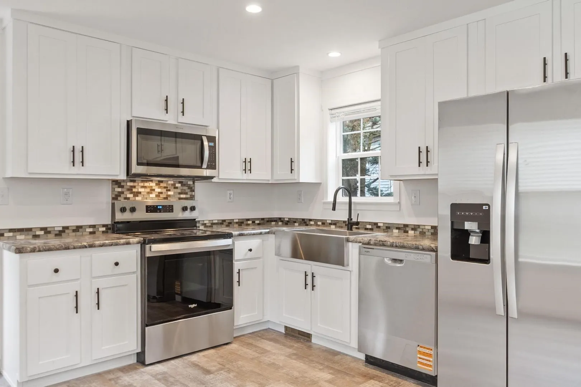
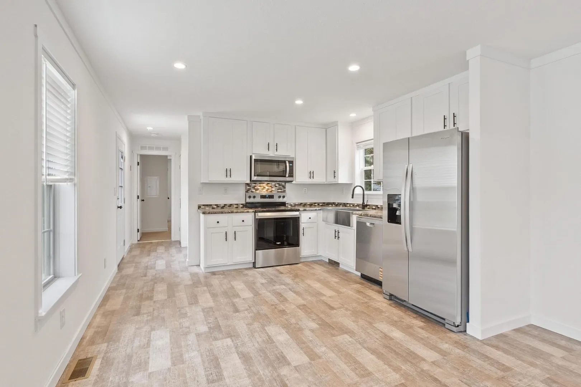
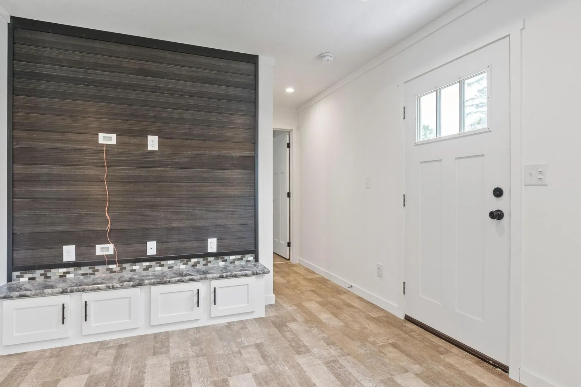
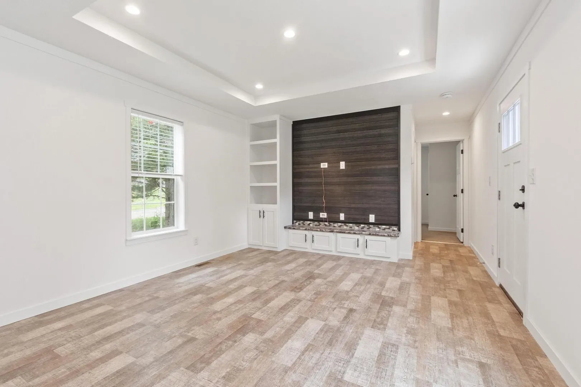
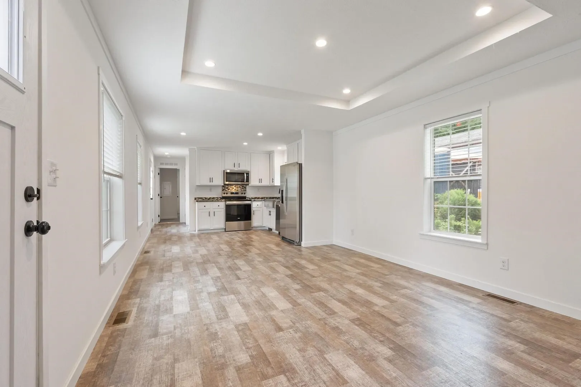
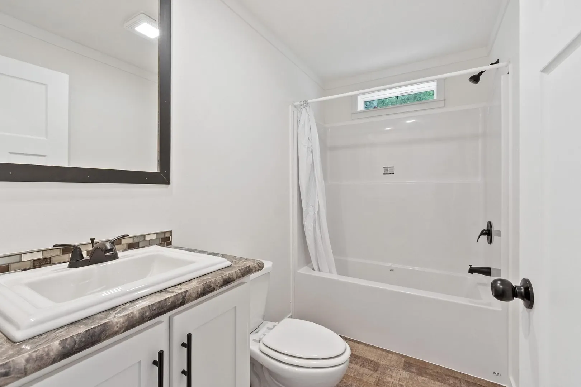
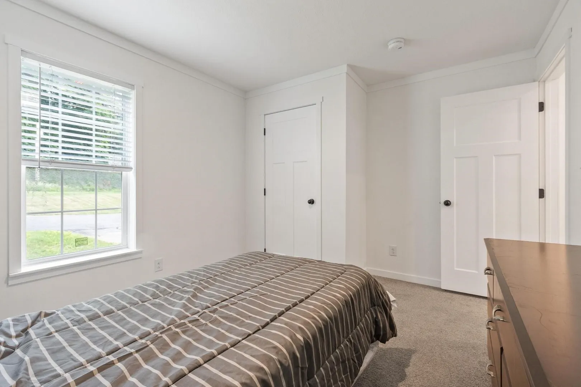
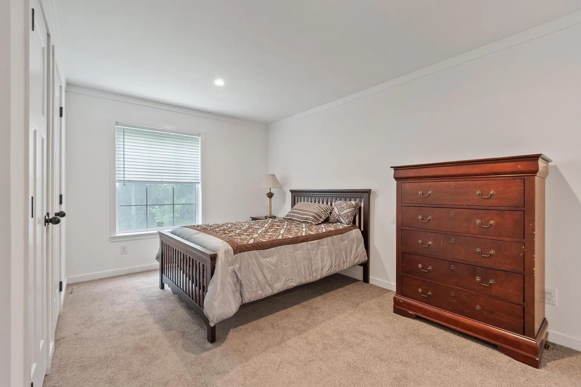
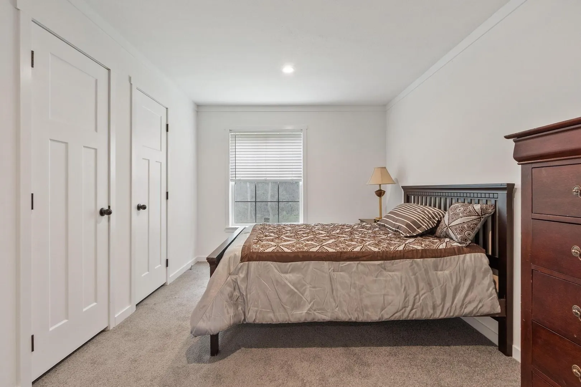
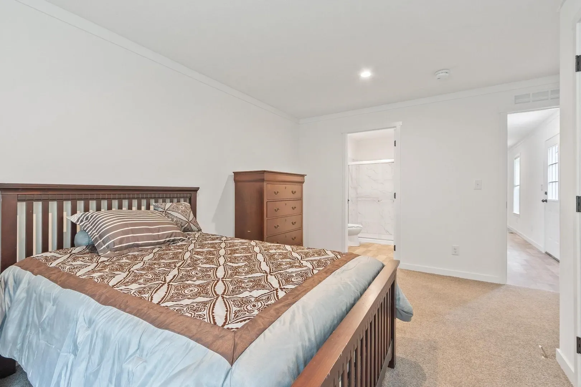
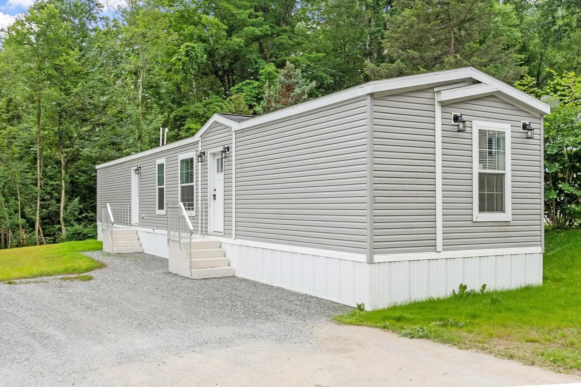
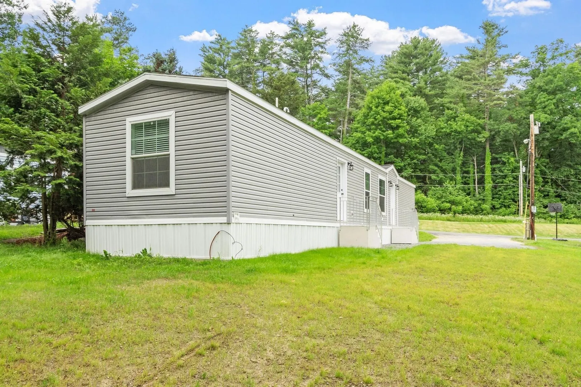
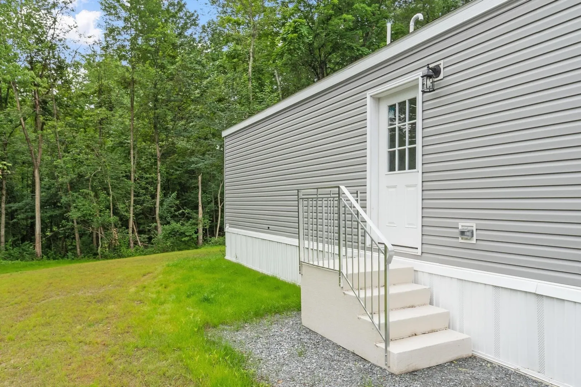
Welcome home to this brand-new 68' x 13' Titan manufactured home offering modern comfort and easy, low-maintenance living. This beautifully designed home features 2 bedrooms and 2 full baths with an inviting open-concept floor plan that's perfect for everyday living and entertaining. The spacious living room includes a built-in entertainment center and flows seamlessly into the fully equipped kitchen featuring stainless steel appliances, a gas range, dishwasher, farmhouse-style stainless steel sink, and abundant cabinetry. The primary suite offers a private full bath, while the second bedroom offers another full bath, providing excellent space for family or guests. Wall-to-wall carpeting adds warmth and comfort to both bedrooms, and a washer and dryer hookup adds everyday convenience.Monthly park rent includes water, sewer, trash removal, snow plowing, and real estate taxes, making this an exceptional value.
-
Highlights
- Cooling: Central Air
- HOA Fee: $520
- Property Class: Residential
- Total Rooms: 4
- Year Built: 2026
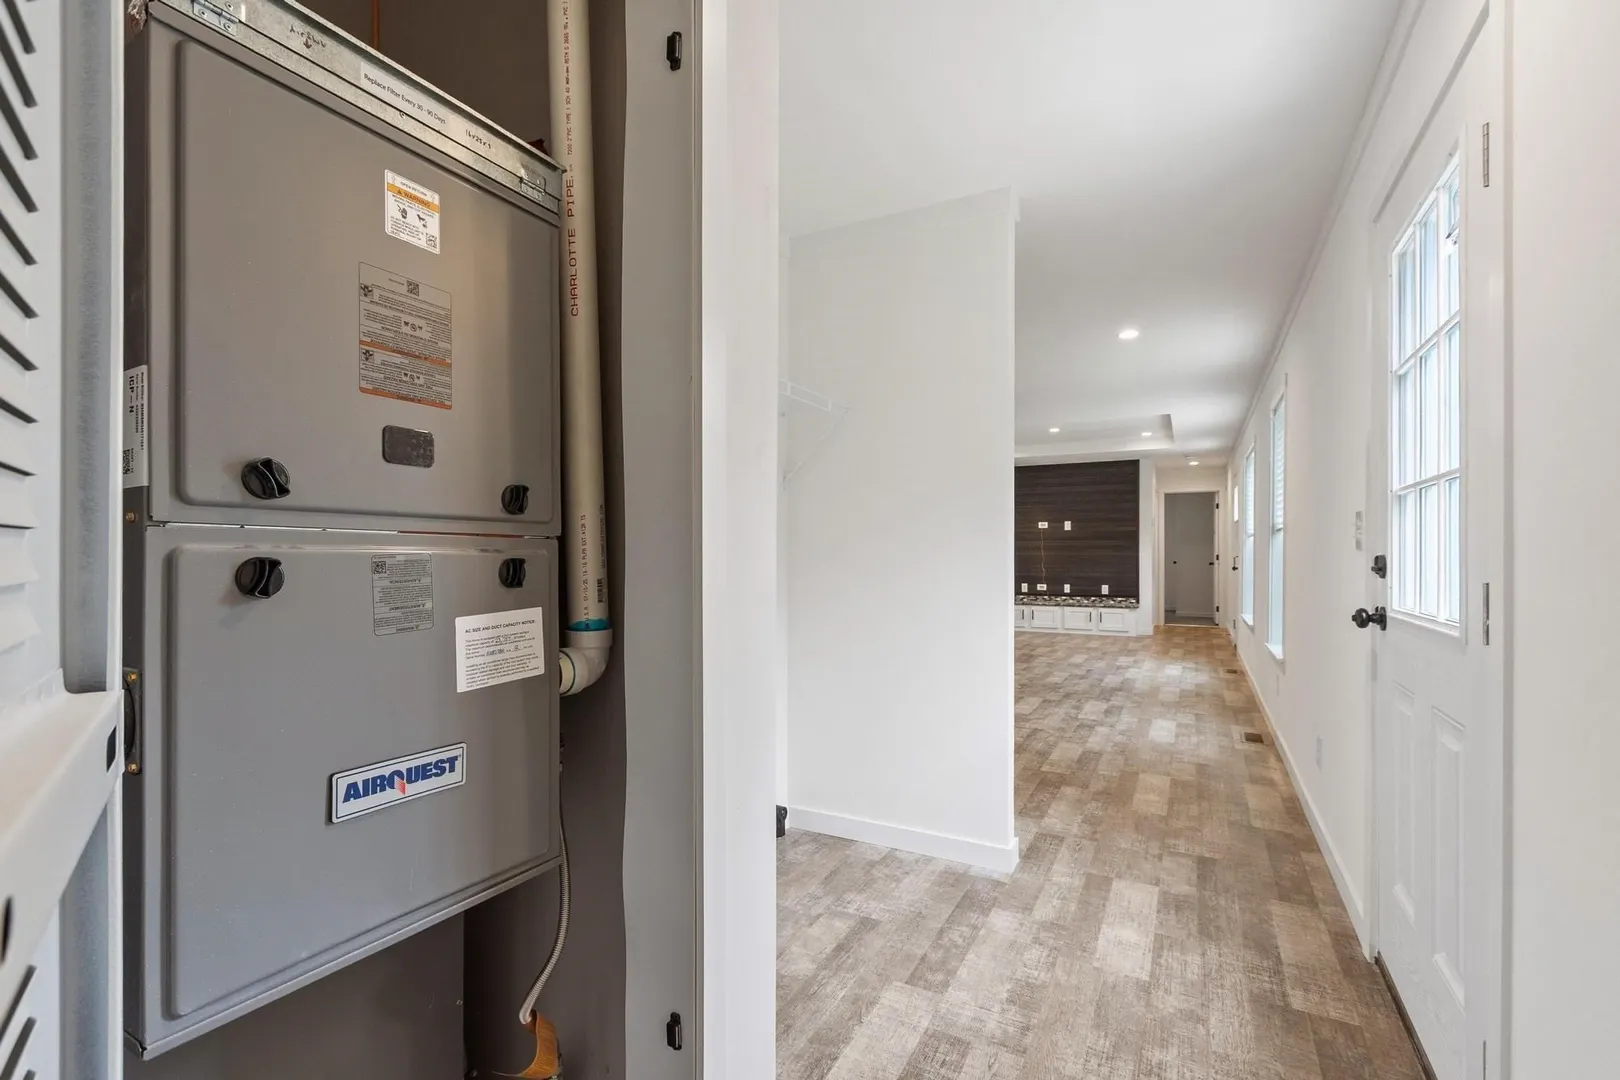
- Heating: Forced Air, Propane
- Parking Spots: 2
- Property Type: Mobile Home
- Unit Number: 10
- Status: Active
-
Additional Details
- Appliances: Range, Dishwasher, Refrigerator
- Flooring: Vinyl, Carpet
- Foundation Area: 911.2
- Road Frontage Type: Public
- SqFt Source: Owner
- Year Built Source: Owner
- Construction: Frame, Modular
- Foundation: Other
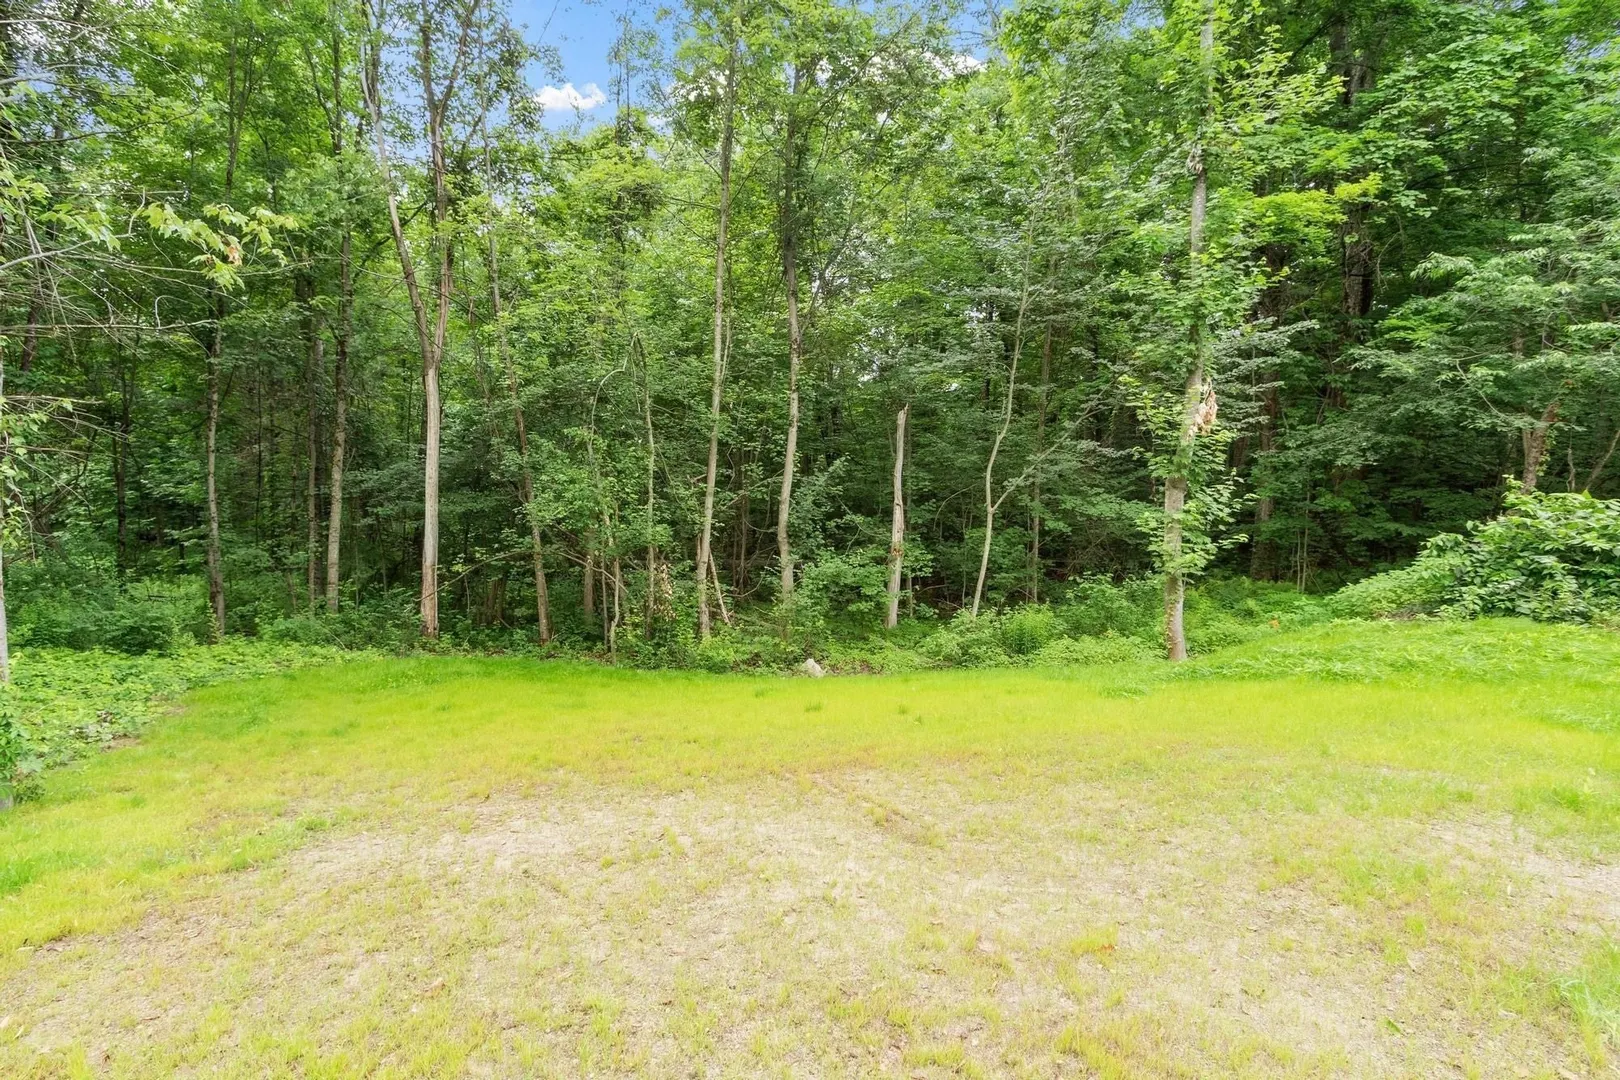
- Lot Features: Level
- Roof: Shingle
- Year Built Details: Actual
- Zoning: resid
-
Amenities
- Community Features: Shopping, Walk/Jog Trails, Medical Facility, Laundromat, Conservation Area, House of Worship, Public School, T-Station
- Parking Features: Paved Drive, Off Street
-
Utilities
- Electric: Circuit Breakers, 100 Amp Service
- Water Source: Public
- Sewer: Public Sewer
-
Fees / Taxes
- HOA: Yes
- Tax Year: 2026
Similar Listings
Sold
27 Photos
Sold
16 Photos
Content © 2026 MLS Property Information Network, Inc. The information in this listing was gathered from third party resources including the seller and public records.
Listing information provided courtesy of LAER Realty Partners / Janet Cramb & Company.
MLS Property Information Network, Inc. and its subscribers disclaim any and all representations or warranties as to the accuracy of this information.