
Rented!

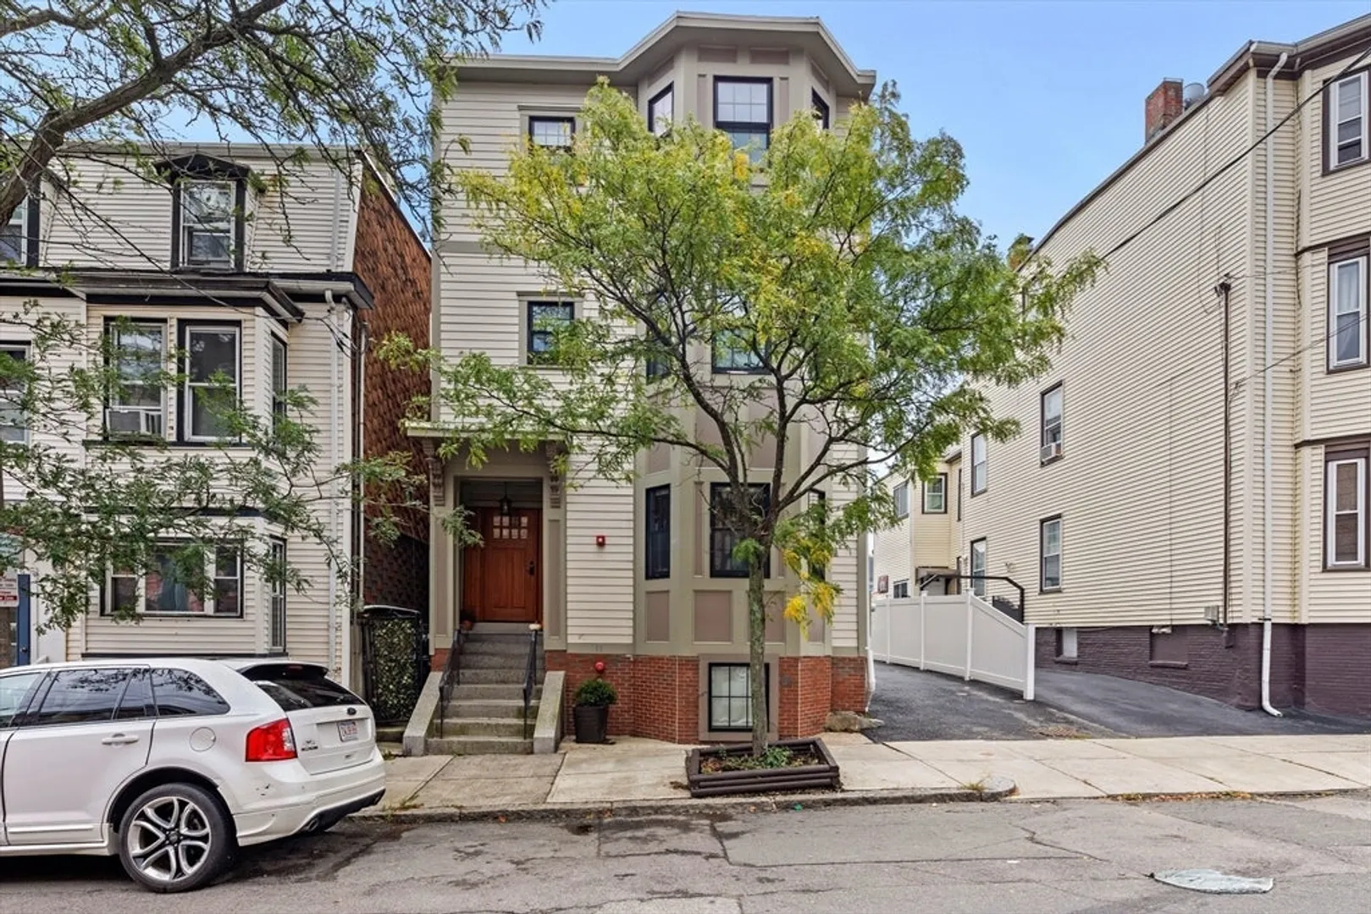
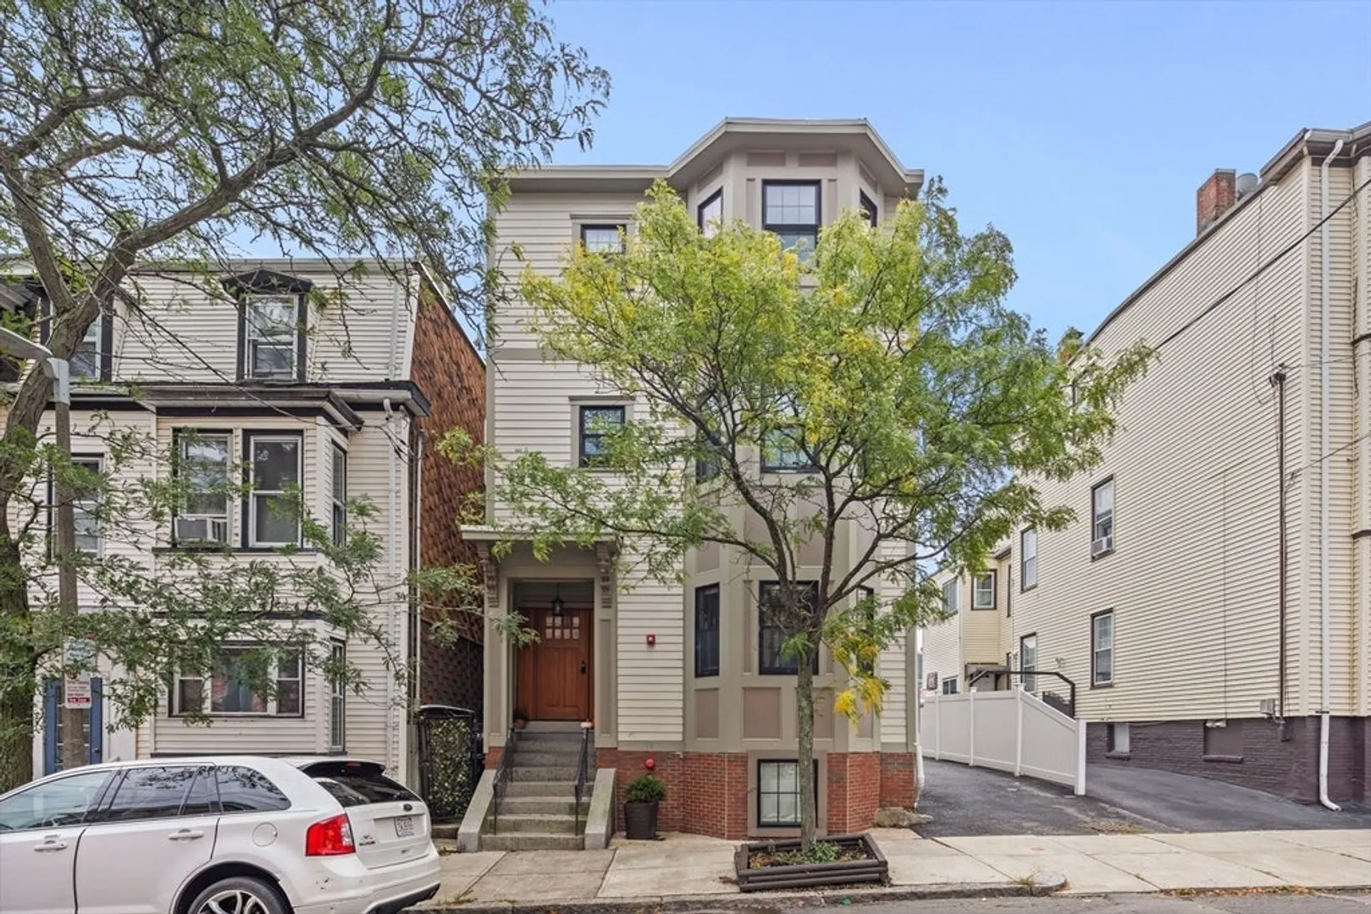
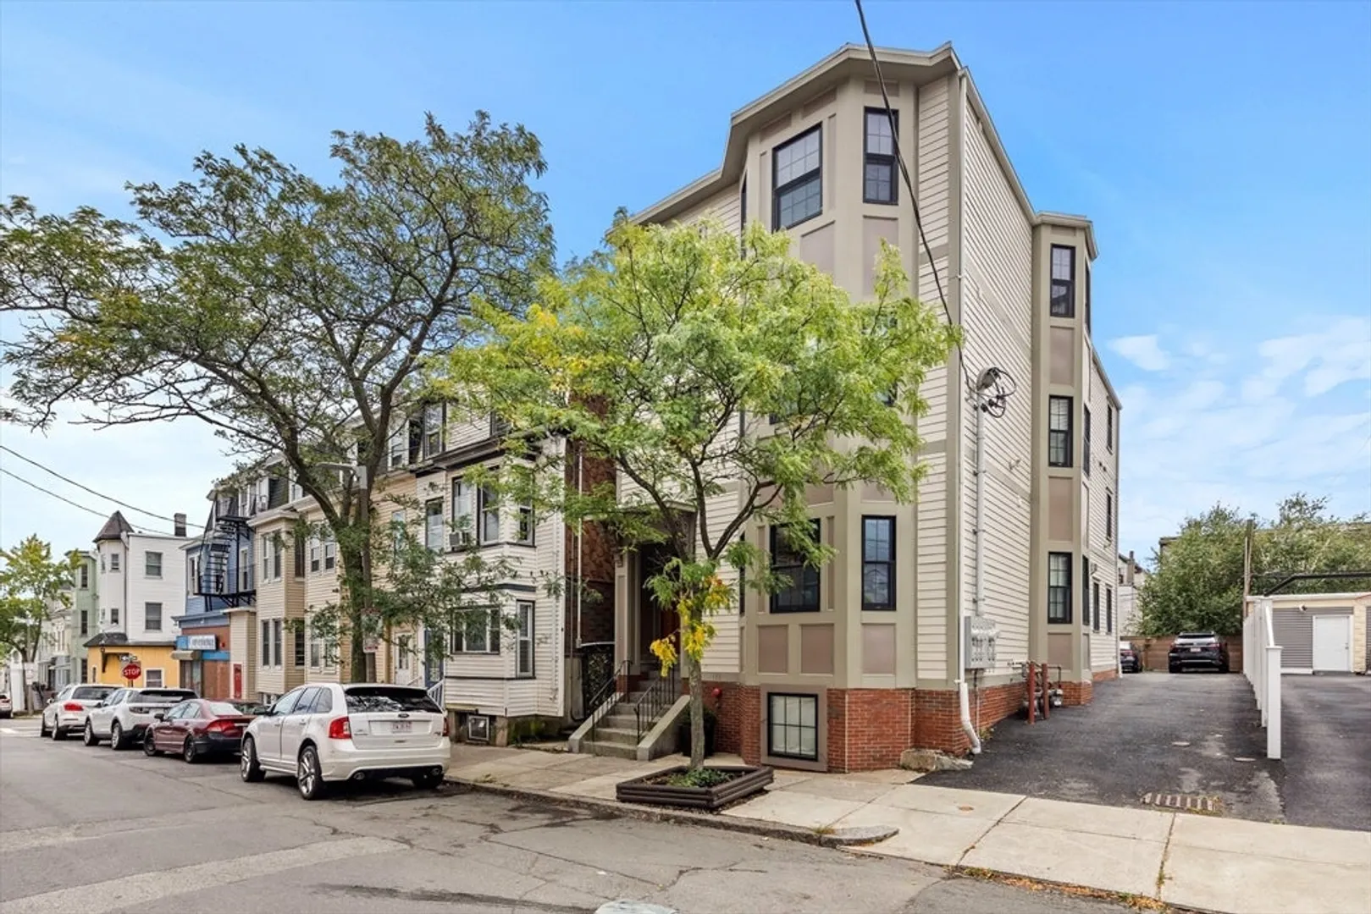
$3,100/mo
2
Beds
2
Baths
1,252
Living Area
-
Property Description
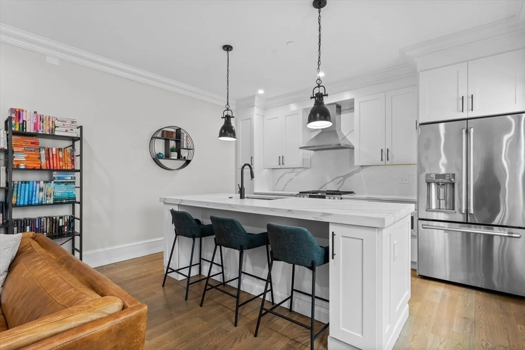
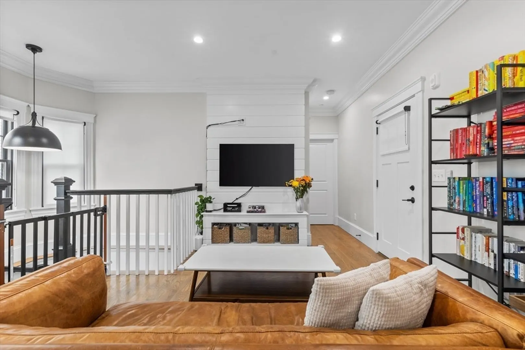
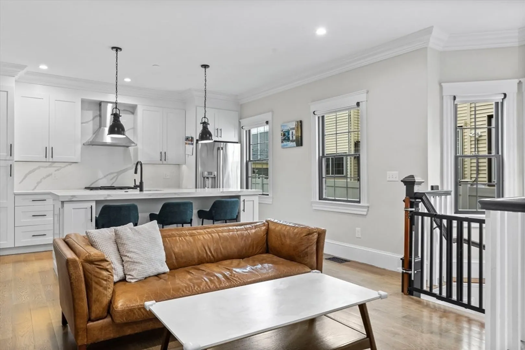
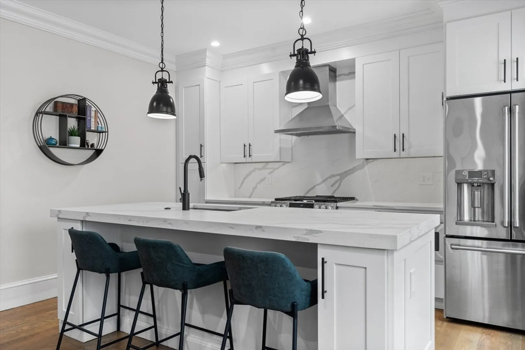
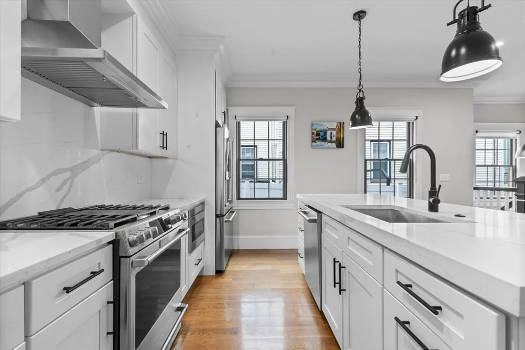
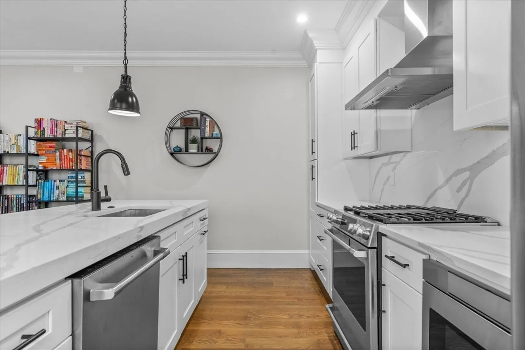
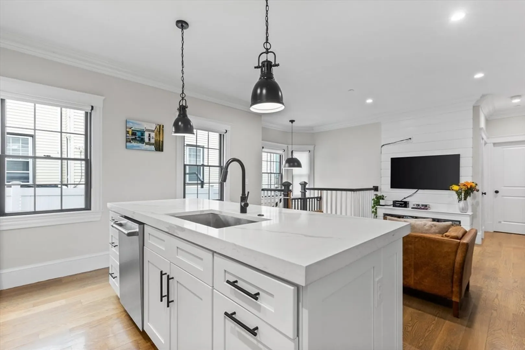
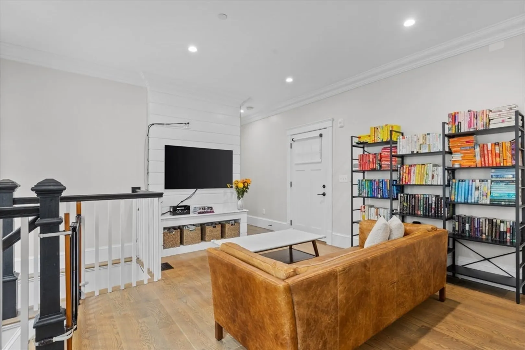
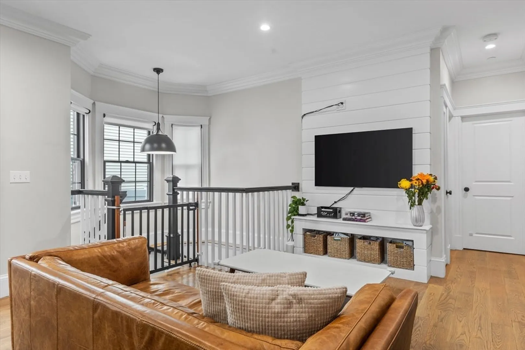
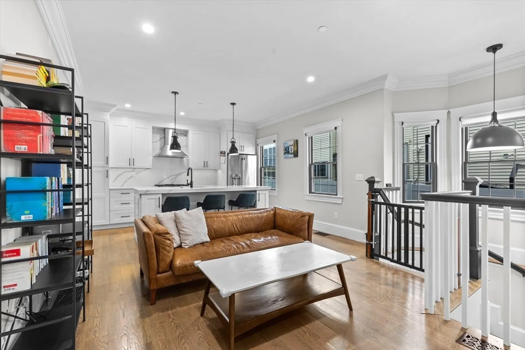
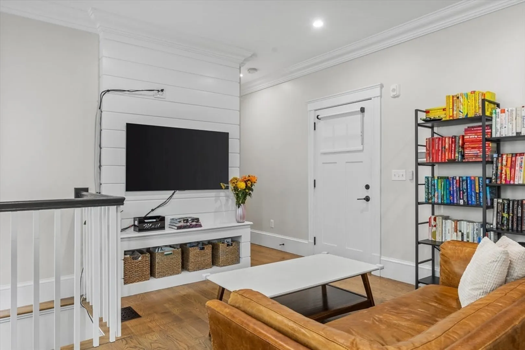
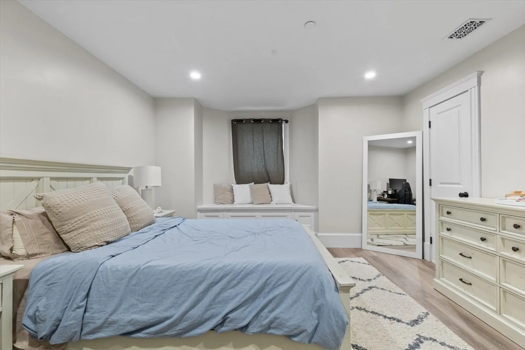
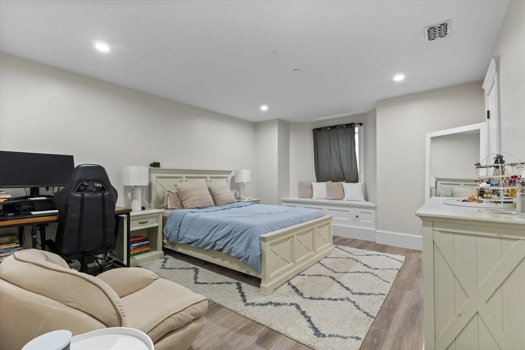
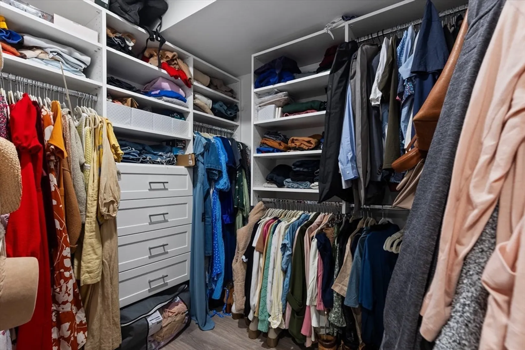
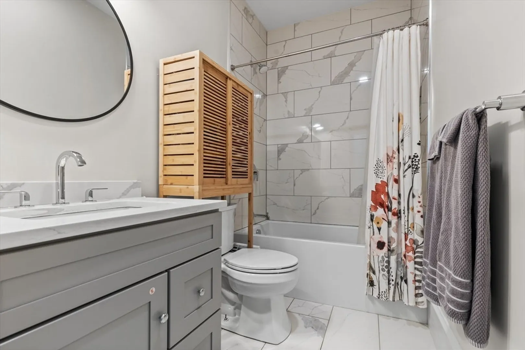
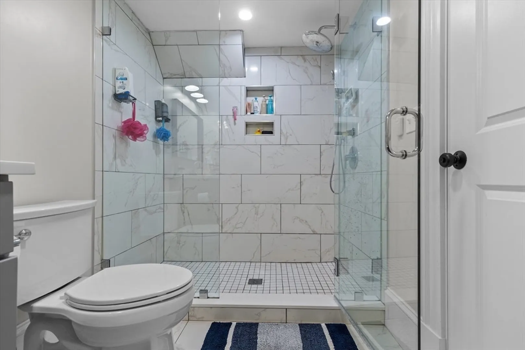
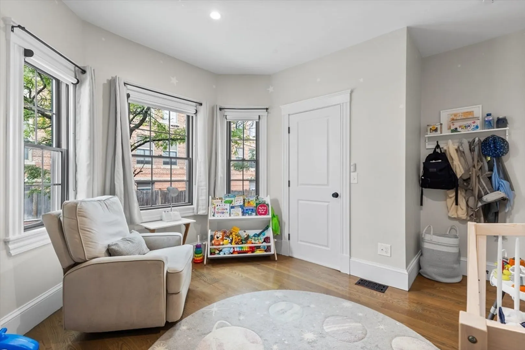
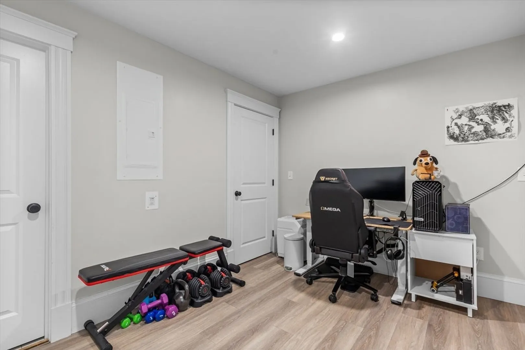
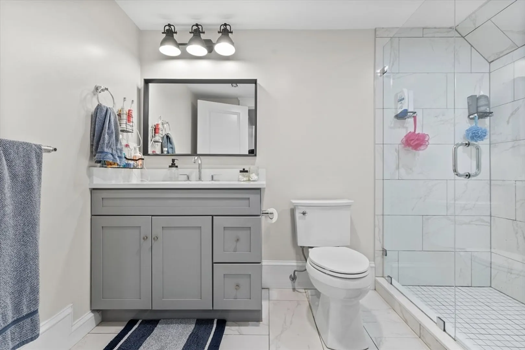
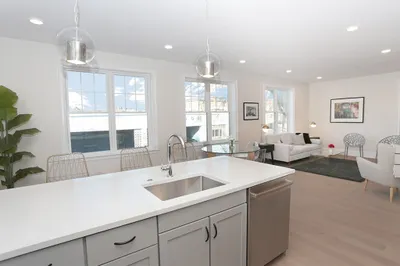
Available December 1st 2024! This sophisticated home features two floors of living space with an open concept floor plan, stunning kitchen finishes with quartz countertops, full slab backsplash, double high cabinetry and GE appliances. This two bedroom, two bath features a floor-through primary suite equipped with study nook, 7’5”x6’ walk-in closet with custom cabinetry, and primary bath with a walk-in shower. The upper level bedroom is highlighted by a sun-filled bay window. Custom blinds installed throughout. Additional amenities include in-unit washer/dryer, Central HVAC, Smart thermostat, shared green space, and low condo fee. Nestled in the vibrant Eagle Hill neighborhood, just minutes away from two MBTA Blue Line stops, trendy restaurants, and Bremen Street Park, making it easy to explore all that East Boston has to offer. Experience the perfect blend of luxury, style, and convenience.
-
Highlights
- Area: East Boston's Eagle Hill
- Property Type: Condominium
- Unit Number: 1
- Status: Closed
- Property Class: Residential Lease
- Total Rooms: 5
- Year Built: 1900
-
Additional Details
- Appliances: Disposal, Microwave, ENERGY STAR Qualified Refrigerator, ENERGY STAR Qualified Dryer, ENERGY STAR Qualified Dishwasher, ENERGY STAR Qualified Washer, Range Hood, Range
- Exterior Features: Patio, Patio - Enclosed
- SqFt Source: Other
- Available Date: December 1, 2024
- Pets Allowed: Yes w/ Restrictions
- Year Built Details: Actual, Approximate
-
Amenities
- Community Features: Public Transportation, Shopping, Park, Walk/Jog Trails, Medical Facility, Bike Path, Highway Access, House of Worship, Public School, T-Station
-
Fees / Taxes
- Rental Fee Includes: Water, Sewer, Snow Removal
Similar Listings
Sold

9 Photos
Sold
42 Photos
Sold

40 Photos
Sold
5 Photos
Content © 2026 MLS Property Information Network, Inc. The information in this listing was gathered from third party resources including the seller and public records.
Listing information provided courtesy of Charlesgate Realty Group, llc.
MLS Property Information Network, Inc. and its subscribers disclaim any and all representations or warranties as to the accuracy of this information.
