
Sold!
$2,480,000
6
Beds
4
Baths
3,907
Living Area
-
Property Description
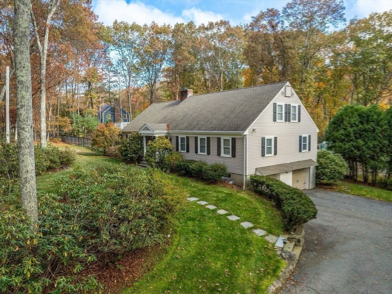
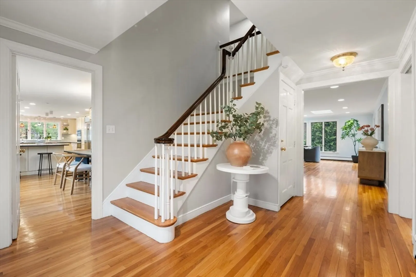
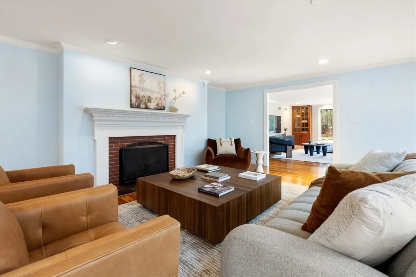
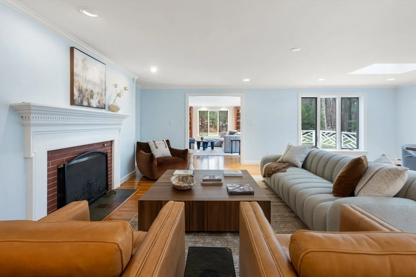
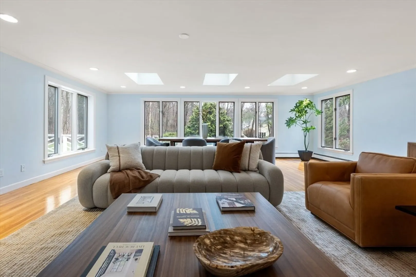
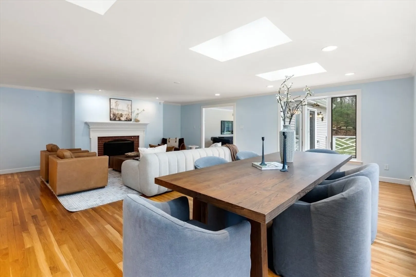
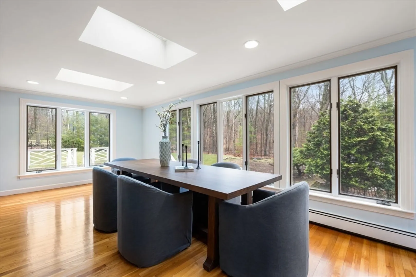
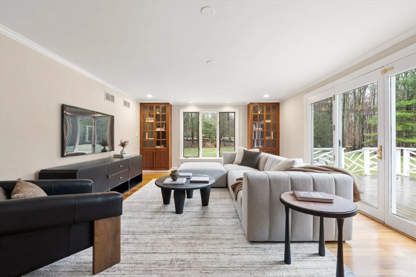
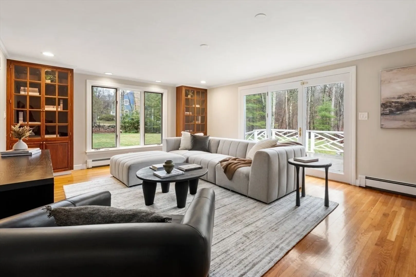
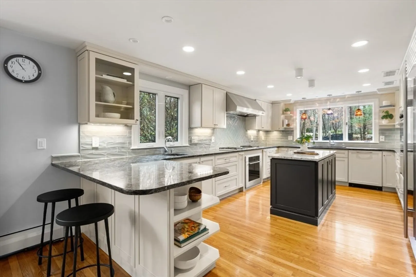
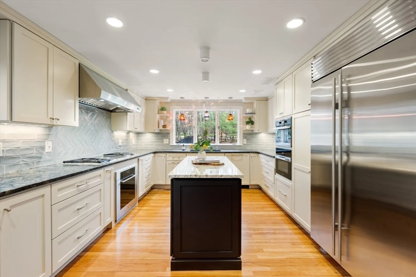
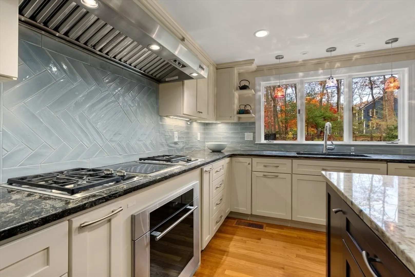
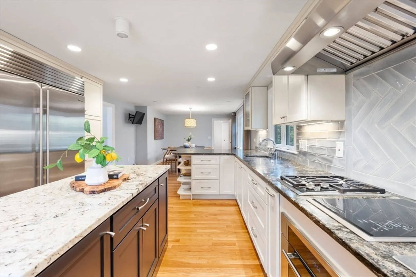
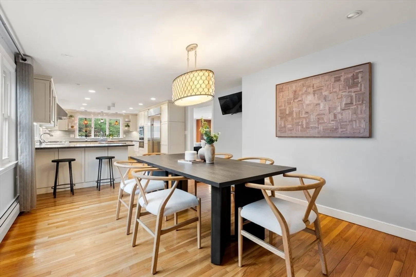
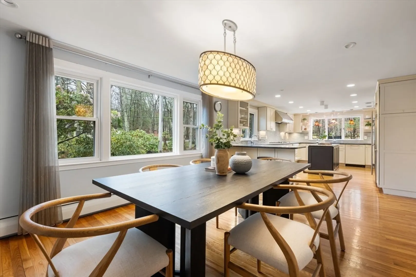
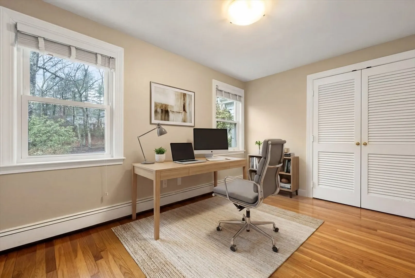
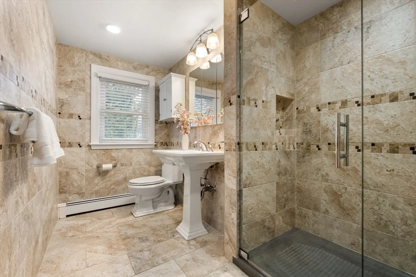
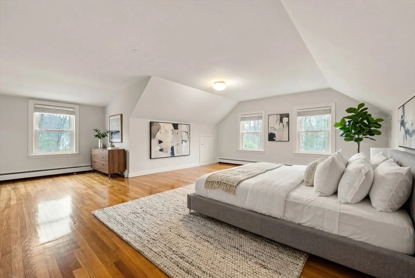
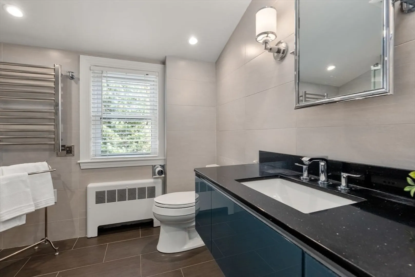
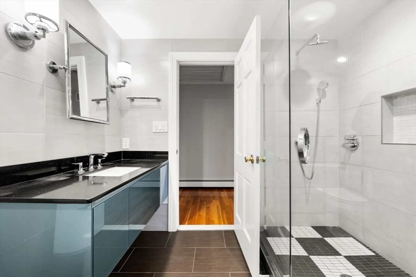
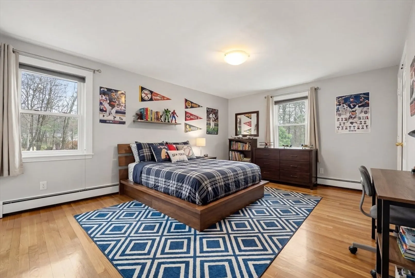
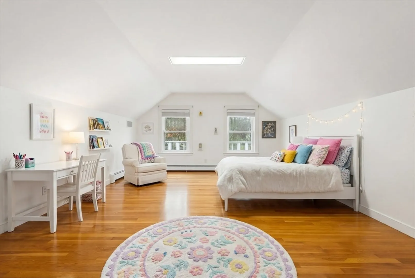
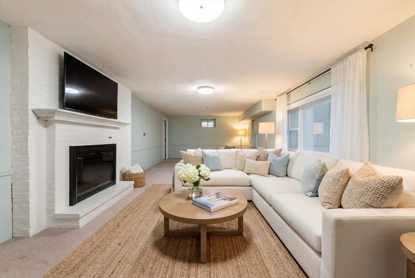
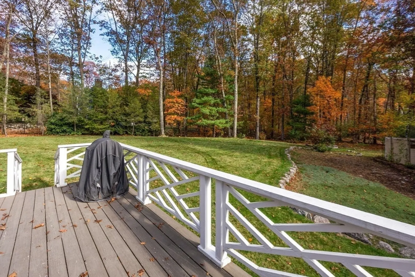
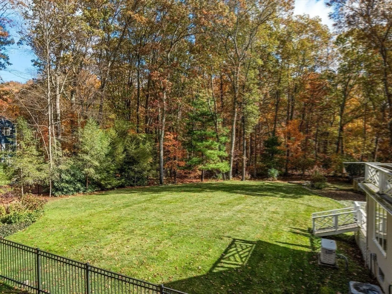
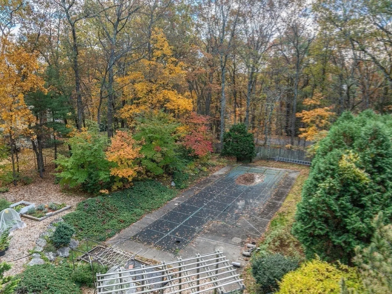
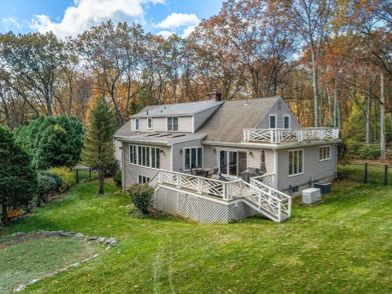
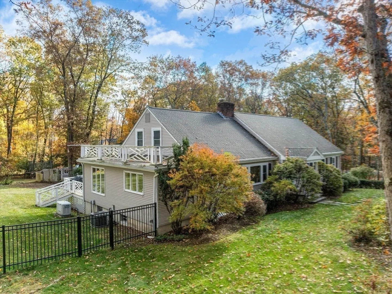
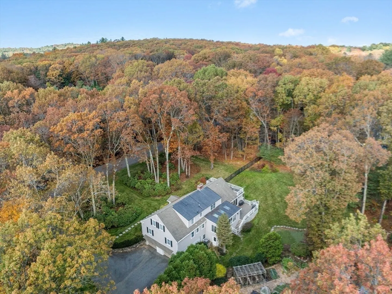
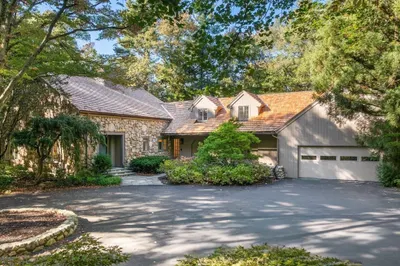
This modern Cape offers exceptional space and style. The home's design is enhanced with a saltwater pool, a large finished basement and adjoining pool house. The open floor plan is filled with natural light from oversized windows and showcases gleaming hardwood floors throughout. The newer kitchen is a chef’s dream, equipped with Sub-Zero, Miele, and Wolf appliances, a large island, breakfast bar, and spacious eat-in area. The grand living room is perfect for entertaining and family gatherings. The first floor also includes three generously sized bedrooms and a formal dining room that opens to a deck overlooking the private, expansive yard and pool. A sophisticated and luxurious primary suite and two additional bedroom with bath are located upstairs. This contemporary home is situated in Weston Estates, one of the town's most desirable neighborhoods. Convenient access to walking trails, top-ranked Weston schools, and all major transportation routes to Boston.
-
Highlights
- Acres: 1
- Heating: Baseboard, Natural Gas, Fireplace
- Property Class: Residential
- Style: Cape
- Year Built: 1965
- Cooling: Central Air
- Parking Spots: 7
- Property Type: Single Family Residence
- Total Rooms: 13
- Status: Closed
-
Additional Details
- Appliances: Gas Water Heater, Dishwasher, Microwave, Range, Refrigerator, Freezer
- Construction: Frame
- Exterior Features: Porch, Deck, Pool - Inground Heated, Rain Gutters, Professional Landscaping, Sprinkler System, Decorative Lighting, Fenced Yard
- Flooring: Tile, Carpet, Hardwood, Flooring - Hardwood
- Interior Features: Closet, Lighting - Overhead, Bathroom - Full, Bathroom - Tiled With Shower Stall, Entrance Foyer, Office, Bonus Room, Bathroom
- Road Frontage Type: Public
- SqFt Source: Measured
- Year Built Source: Public Records
- Basement: Full, Partially Finished, Garage Access
- Exclusions: 3 Light Fixtures Above Sink, Dining Room Fixture, Living Room Fixture, Fixture In Basement Excluded
- Fireplaces: 2
- Foundation: Concrete Perimeter
- Lot Features: Corner Lot, Easements
- Roof: Shingle
- Year Built Details: Actual
- Zoning: R
-
Amenities
- Community Features: Public Transportation, Shopping, Pool, Tennis Court(s), Park, Walk/Jog Trails, Stable(s), Golf, Medical Facility, Bike Path, Conservation Area, Highway Access, House of Worship, Private School, Public School, University
- Parking Features: Attached, Under, Garage Door Opener, Storage, Paved Drive
- Covered Parking Spaces: 2
- Pool Features: Pool - Inground Heated
-
Utilities
- Electric: Generator, Generator Connection
- Water Source: Public
- Sewer: Private Sewer
-
Fees / Taxes
- Assessed Value: $2,001,400
- Taxes: $21,775
- Tax Year: 2026
Similar Listings
Sold
52 Photos
Sold
31 Photos
Sold
NEW CONSTRUCTION
39 Photos
Sold
31 Photos
Content © 2026 MLS Property Information Network, Inc. The information in this listing was gathered from third party resources including the seller and public records.
Listing information provided courtesy of Gibson Sotheby's International Realty.
MLS Property Information Network, Inc. and its subscribers disclaim any and all representations or warranties as to the accuracy of this information.
