
Sold!
$400,000
4
Beds
1
Bath
1,544
Living Area
-
Property Description
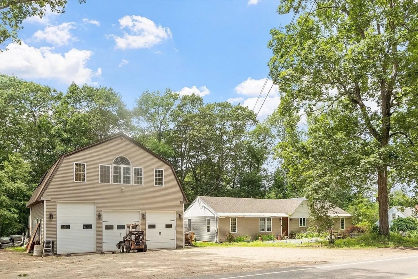
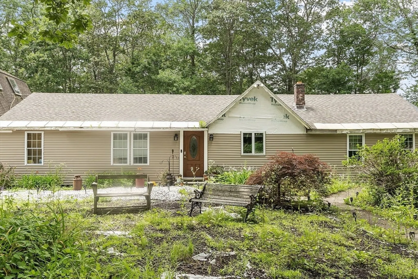
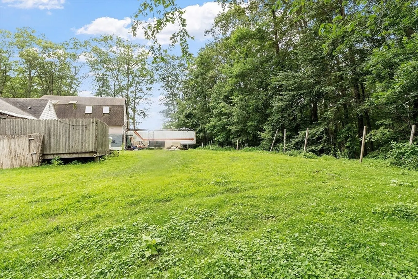
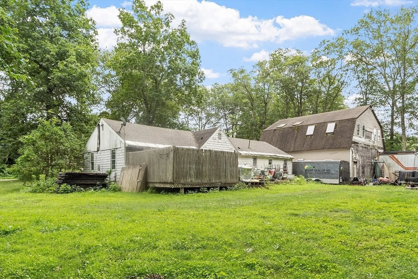
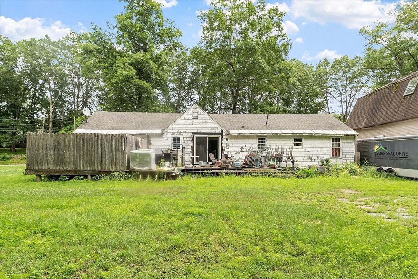
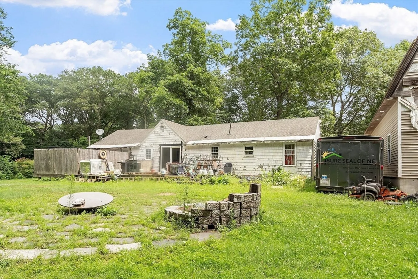
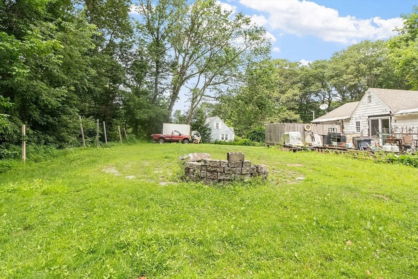
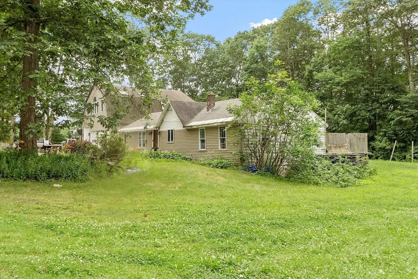
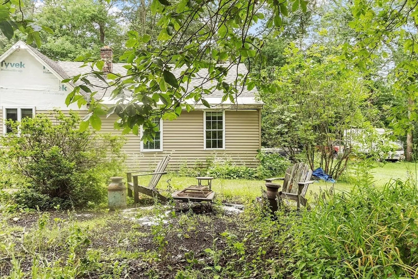
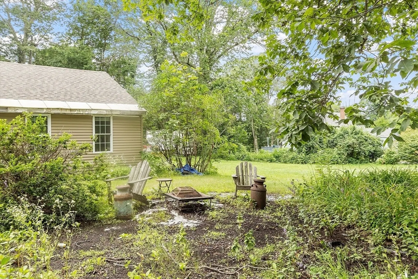
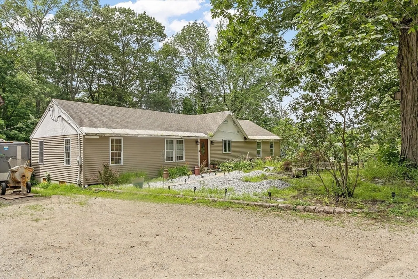
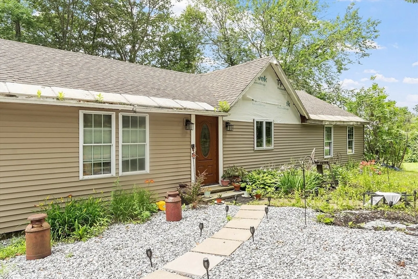
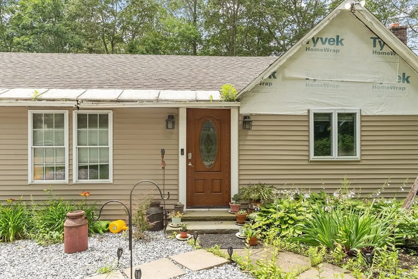
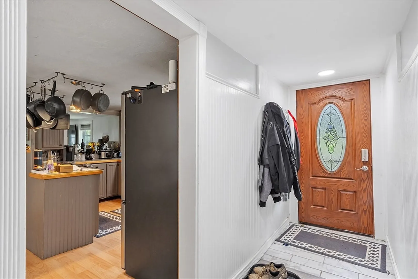
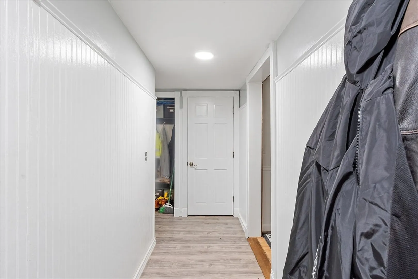
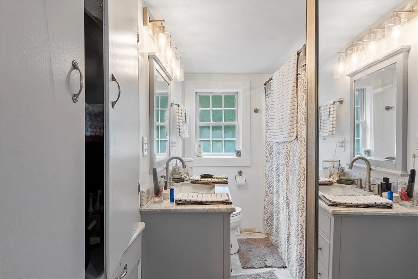
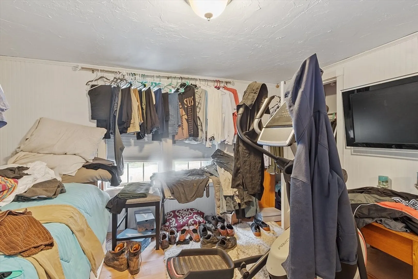
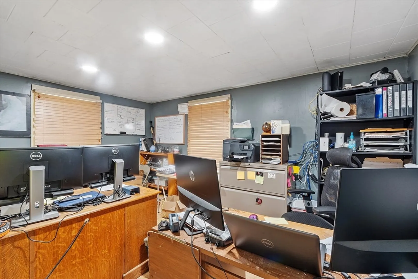
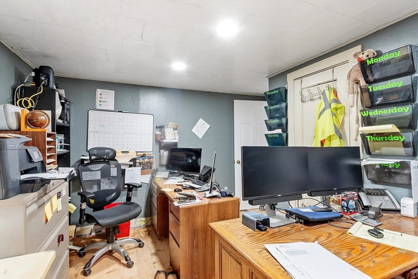
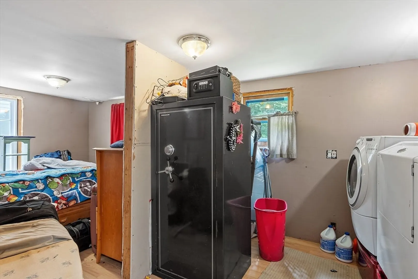
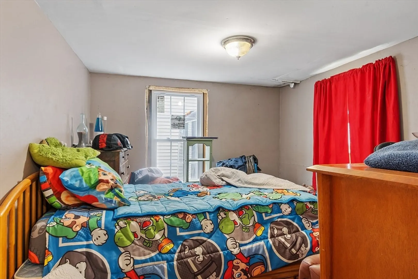
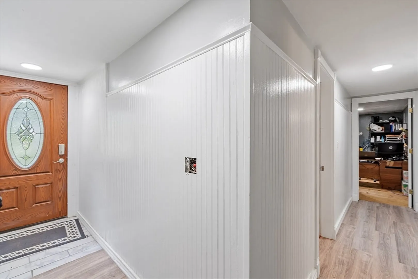
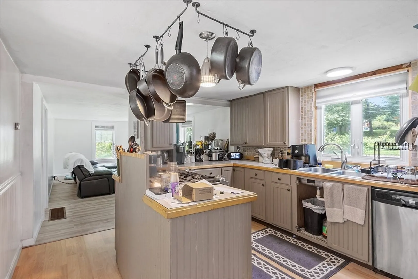
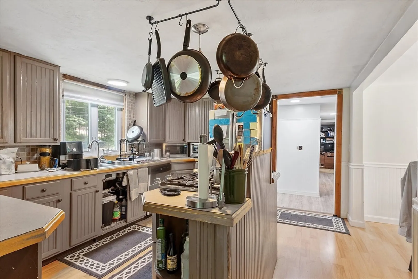
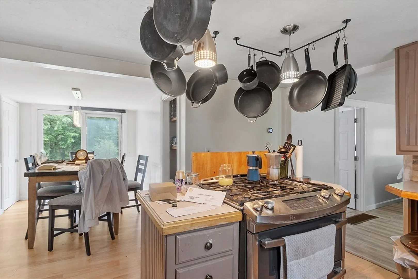
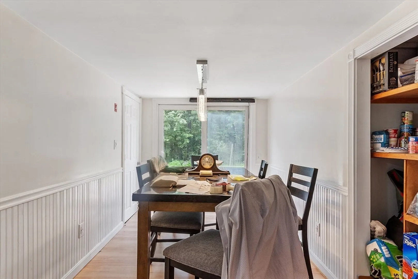
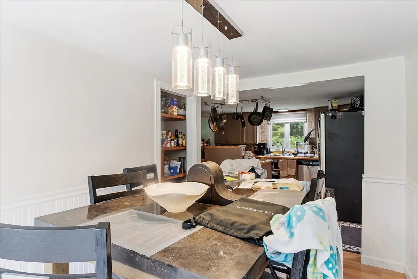
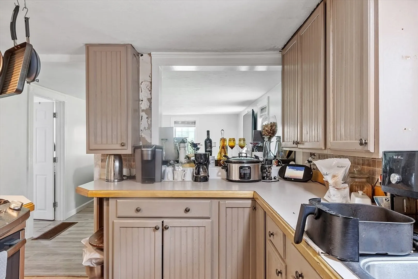
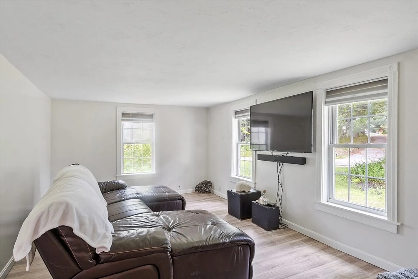
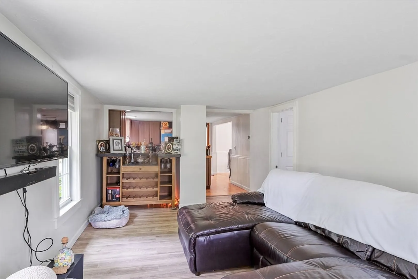
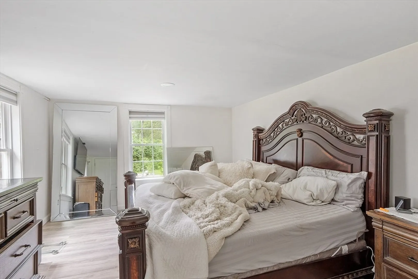
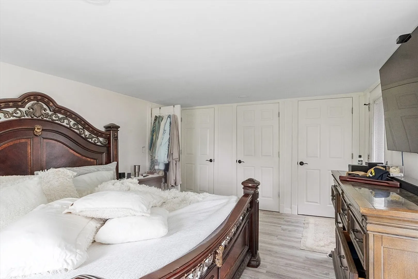
4-bed, 1-bath (potential for a second bath) ranch on a spacious .66-acre lot with endless potential! This home offers comfortable one-level living with a cozy layout and an abundance of natural light throughout. The standout feature is the detached commercial-grade garage—perfect for hobbyists, mechanics, or small business owners. The 3-bay garage features two lifts, a Front and rear crane system (9,000 lbs and 30,000 lbs on the lifts), radiant flooring, open-cell insulation, 14-foot ceilings, and ample space for tools, storage, and workspace. Enjoy the spacious yard, perfect for outdoor entertaining, gardening, and potential expansion. Conveniently located with easy access to major roads, this unique property blends residential comfort with commercial opportunity. A rare find!
-
Highlights
- Cooling: Central Air
- Parking Spots: 13
- Property Type: Single Family Residence
- Total Rooms: 7
- Status: Closed
- Heating: Forced Air, Oil
- Property Class: Residential
- Style: Ranch
- Year Built: 1940
-
Additional Details
- Appliances: Water Heater, Range, Dishwasher, Refrigerator
- Construction: Frame
- Exterior Features: Patio
- Foundation: Stone
- Road Frontage Type: Public
- SqFt Source: Public Record
- Year Built Source: Public Records
- Basement: Interior Entry, Dirt Floor, Unfinished
- Exclusions: Any Personal Items Belonging To The Owner. Washer/Dryer Negotiable
- Flooring: Laminate
- Lot Features: Level
- Roof: Shingle
- Year Built Details: Actual
- Zoning: R40
-
Amenities
- Covered Parking Spaces: 3
- Parking Features: Detached, Off Street
-
Utilities
- Electric: 100 Amp Service
- Water Source: Private
- Sewer: Private Sewer
-
Fees / Taxes
- Assessed Value: $337,500
- Taxes: $3,756
- Tax Year: 2025
Similar Listings
Sold
26 Photos
Sold
36 Photos
Sold
42 Photos
Sold
42 Photos
Content © 2026 MLS Property Information Network, Inc. The information in this listing was gathered from third party resources including the seller and public records.
Listing information provided courtesy of Peoples Broker Realty.
MLS Property Information Network, Inc. and its subscribers disclaim any and all representations or warranties as to the accuracy of this information.
