
Sold!
$2,015,000
4
Beds
2/1
Baths
3,182
Living Area
-
Property Description
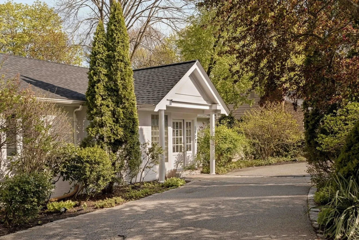
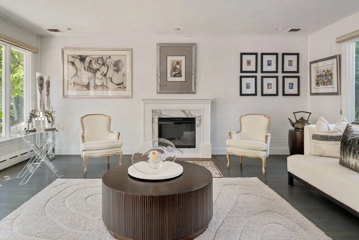
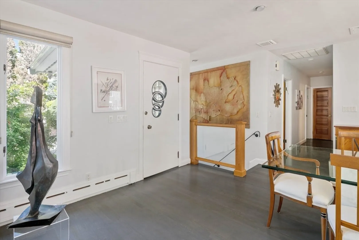
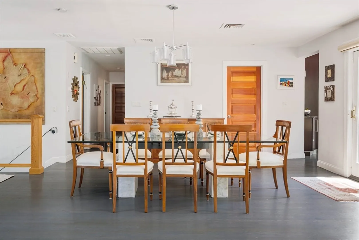
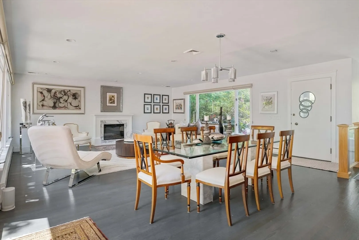
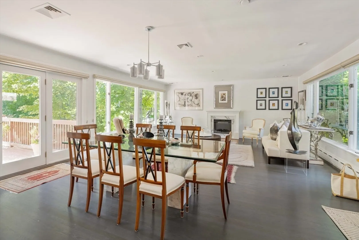
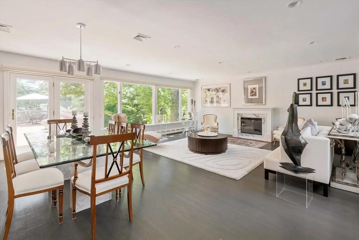
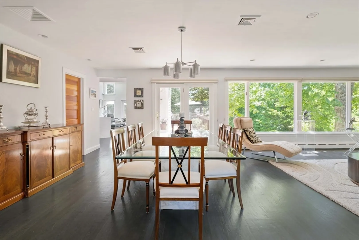
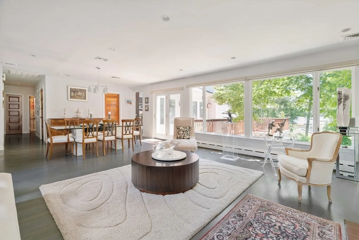
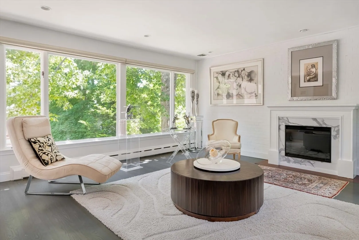
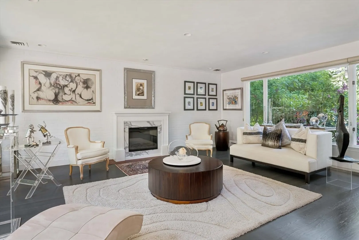
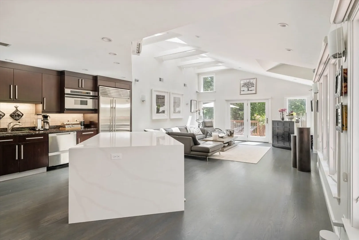
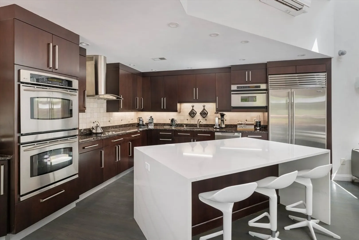
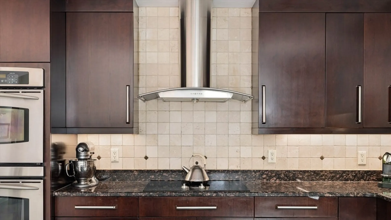
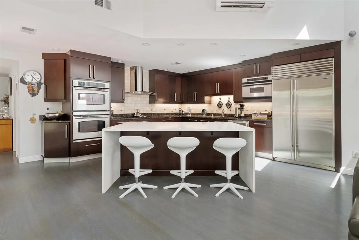
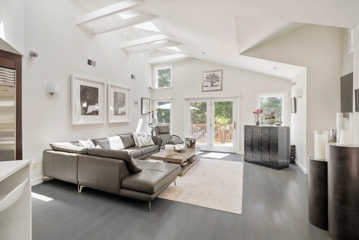
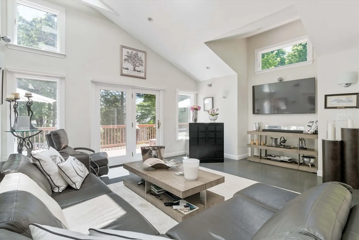
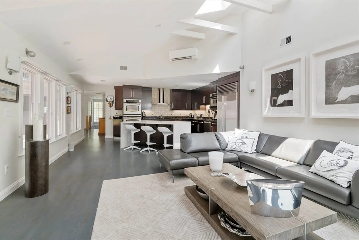
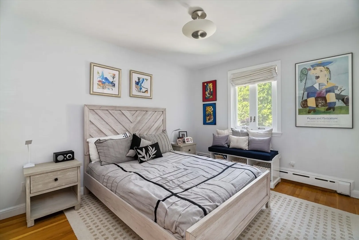
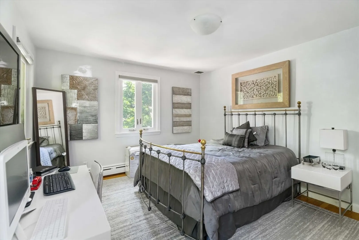
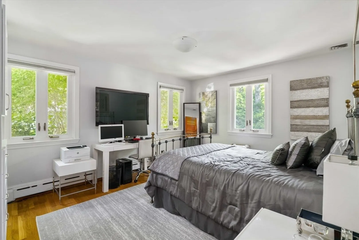
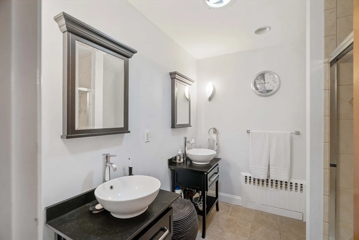
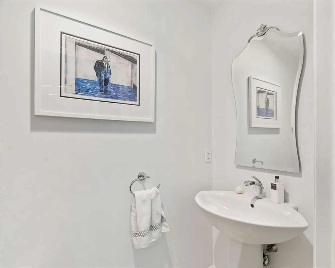
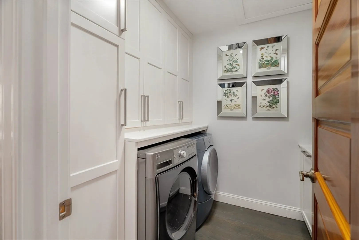
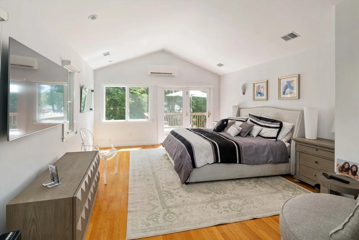
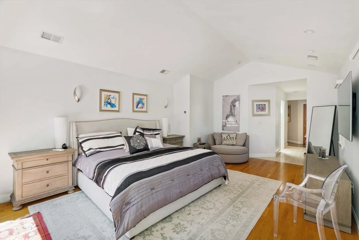
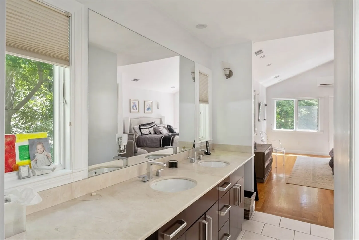
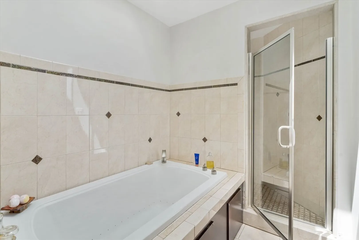
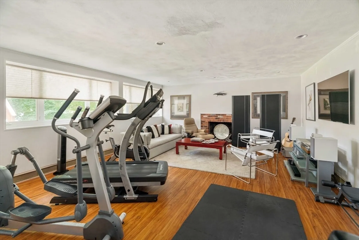
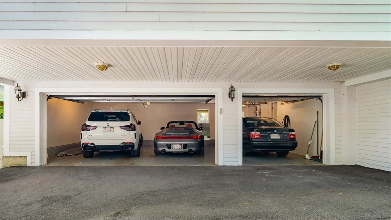
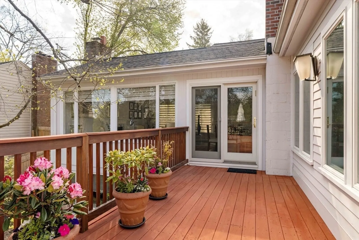
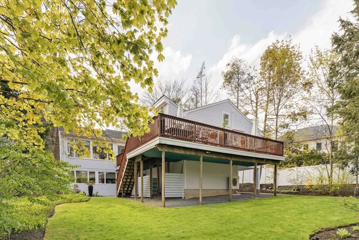
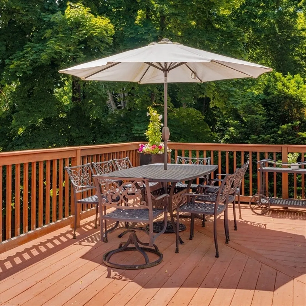
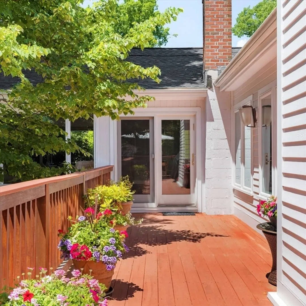
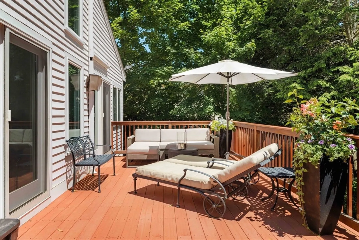
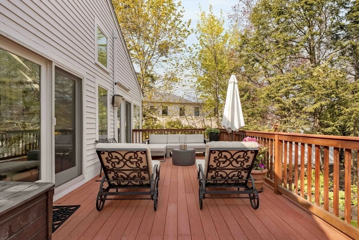
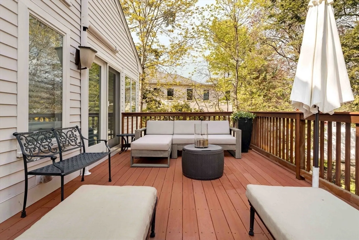
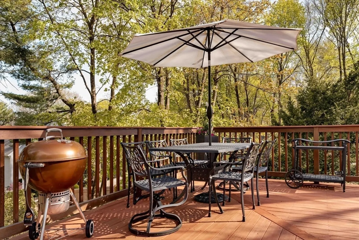
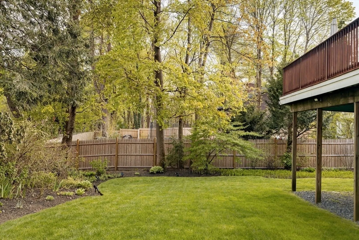
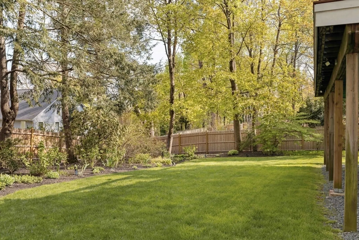
This stunning, expanded & renovated home is a true gem, lovingly enhanced by its owners. A circular drive enveloped by gorgeous gardens greets you. Experience a private oasis with incredible outdoor space perfect for relaxation & entertaining. Enjoy the ease of one-story living with an open concept floor plan that bathes the home in abundant natural light. The serene primary suite offers a peaceful retreat w vaulted ceilings & spa like bath, complemented by two additional spacious bedrooms. Every detail speaks of fabulous finishes and high-quality craftsmanship. The ideal setting for indoor-outdoor living, with large walk-out family room on the lower level, complete with guest room, full bath, three-car garage, providing ample space for family and guests. This move-in-ready, turn-key property is perfect for those seeking convenience & luxury. Located close to schools, Route 9, The Street, Shops at Chestnut Hill, and the renowned Longwood Medical Center.
-
Highlights
- Cooling: Central Air, Ductless
- Parking Spots: 3
- Property Type: Single Family Residence
- Total Rooms: 9
- Status: Closed
- Heating: Baseboard, Oil, Fireplace(s)
- Property Class: Residential
- Style: Ranch
- Year Built: 1950
-
Additional Details
- Basement: Full, Partially Finished, Walk-Out Access, Interior Entry, Garage Access
- Exterior Features: Deck, Rain Gutters, Professional Landscaping, Sprinkler System
- Foundation: Concrete Perimeter
- Lot Features: Sloped
- Roof: Shingle
- Year Built Source: Public Records
- Construction: Frame
- Fireplaces: 2
- Interior Features: Recessed Lighting, Bathroom - Full, Bathroom - With Shower Stall, Game Room, Bathroom
- Road Frontage Type: Public
- Year Built Details: Approximate
- Zoning: Sr2
-
Amenities
- Community Features: Shopping, Park, Walk/Jog Trails, Conservation Area, House of Worship, Public School
- Parking Features: Attached, Under, Paved Drive, Off Street
- Covered Parking Spaces: 3
-
Utilities
- Sewer: Public Sewer
- Water Source: Public
-
Fees / Taxes
- Assessed Value: $1,401,800
- Compensation Based On: Net Sale Price
- Tax Year: 2024
- Buyer Agent Compensation: 2.5%
- Facilitator Compensation: 1%
- Taxes: $13,682
Similar Listings
Sold
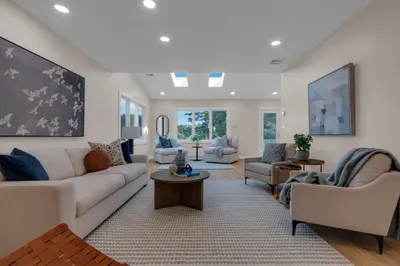
27 Photos
Sold
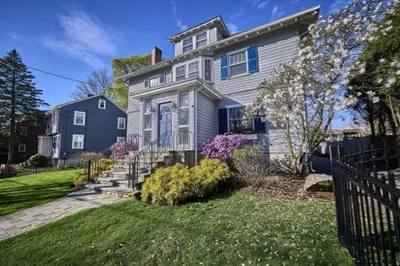
42 Photos
Sold
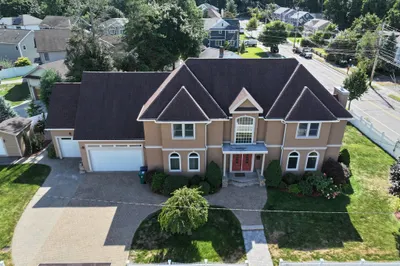
42 Photos
Sold
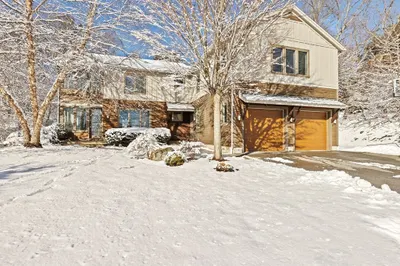
37 Photos
Content © 2026 MLS Property Information Network, Inc. The information in this listing was gathered from third party resources including the seller and public records.
Listing information provided courtesy of Coldwell Banker Realty - Cambridge.
MLS Property Information Network, Inc. and its subscribers disclaim any and all representations or warranties as to the accuracy of this information.
