
Sold!
$660,000
2
Beds
1
Bath
868
Living Area
-
Property Description
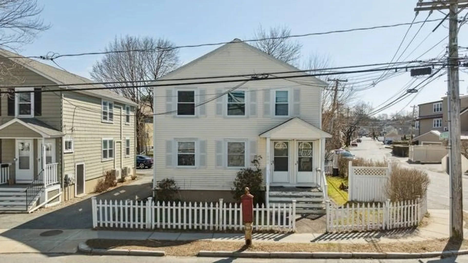
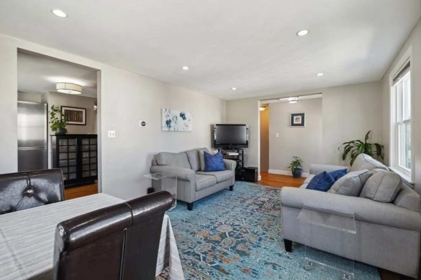
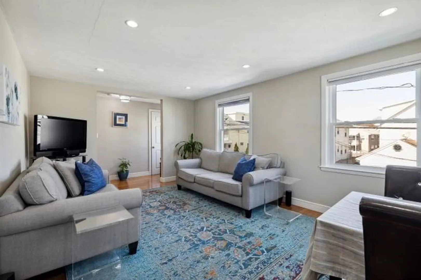
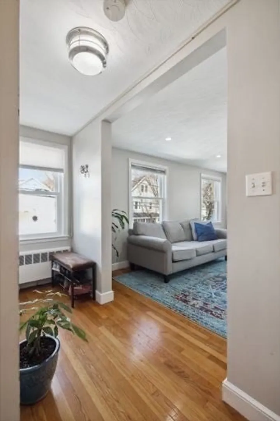
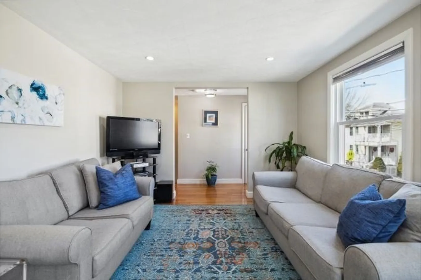
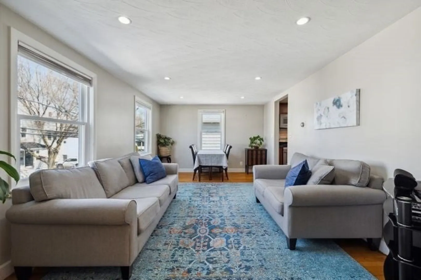
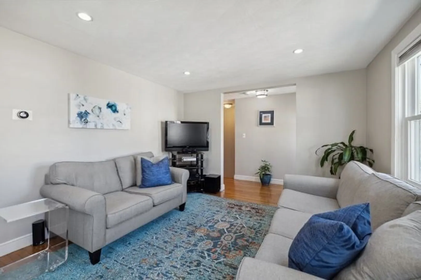
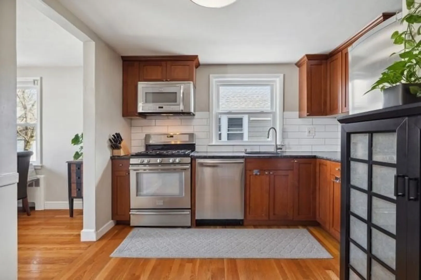
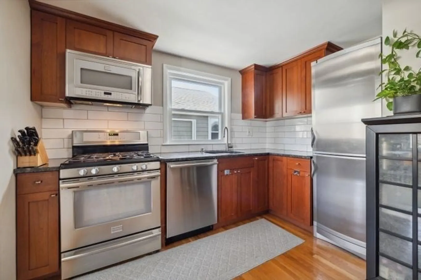
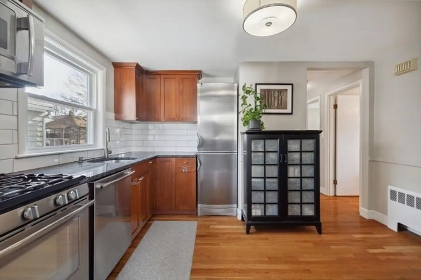
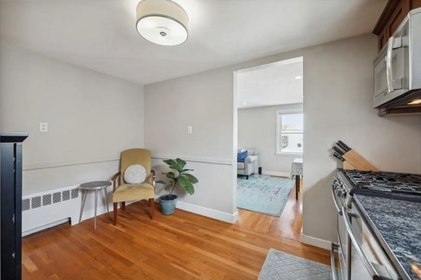
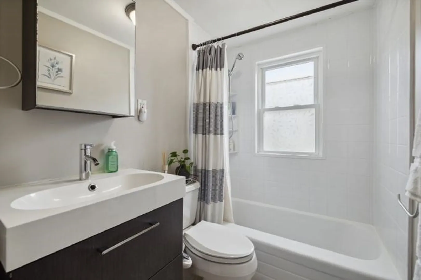
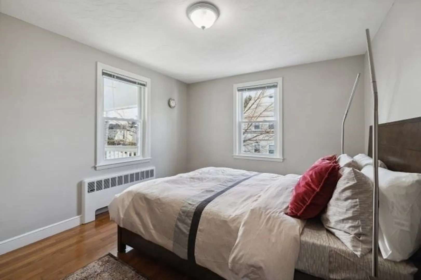
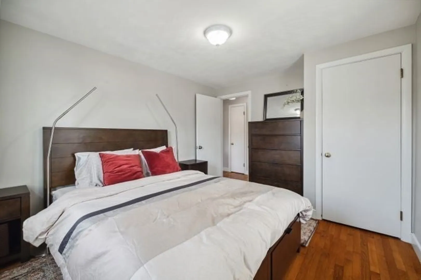
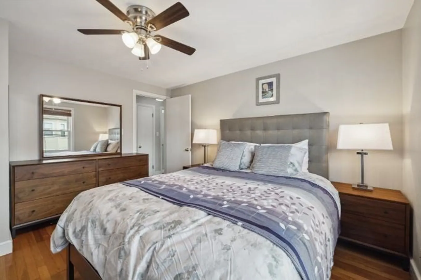
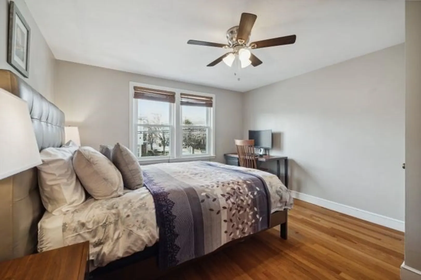
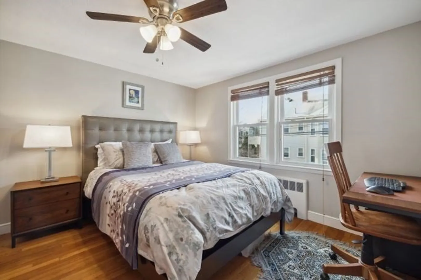
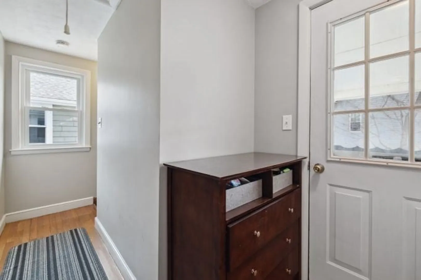
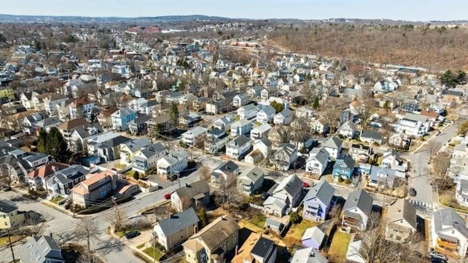
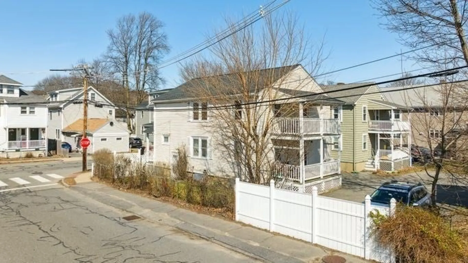
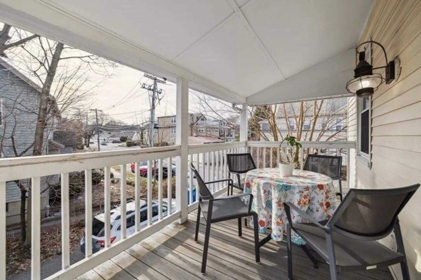
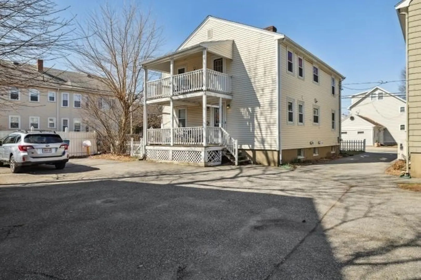
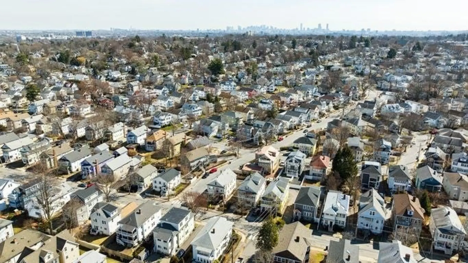
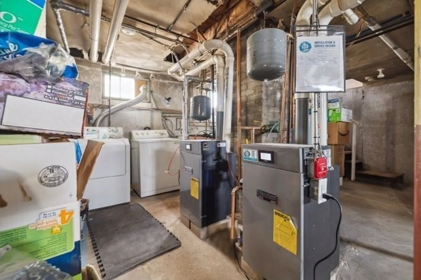
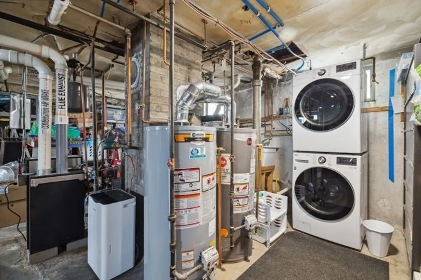
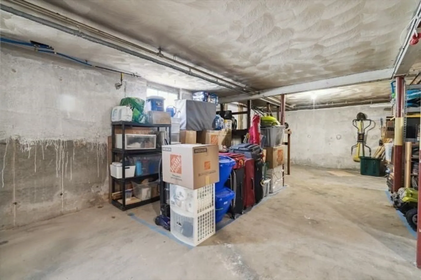
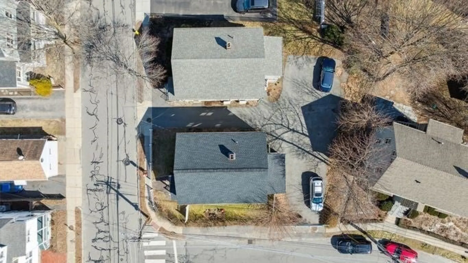
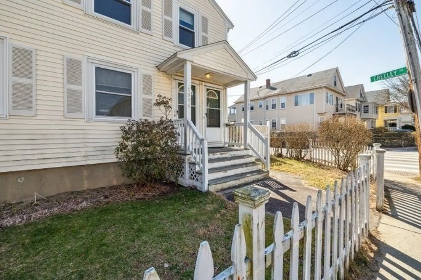
Nestled in Belmont, this top-floor 2-bedroom condo is the epitome of tasteful elegance! Featuring a gracious living room, dining area, and a beautiful kitchen with granite counters & stainless steel appliances. With a tiled bathroom, hardwood floors, and the potential for attic expansion, this home is full of possibilities! Enjoy your morning coffee on the private rear deck, or utilize the basement storage for your convenience. Plus, with new Harvey windows, a 2019 roof, Nest thermostat, and pet-friendly policies, this is the perfect place to call home. Located on a sunny corner lot between Cushing and Waverly Square, you're just a stone's throw away from the Harvard bus, schools, shopping, and parks! Don't miss out—visit one of our open houses or schedule your viewing today!
-
Highlights
- Building Name: 199 Beech Street Condominium
- Heating: Baseboard, Natural Gas
- Parking Spots: 2
- Property Type: Condominium
- Total Rooms: 4
- Year Built: 1955
- Cooling: Window Unit(s)
- HOA Fee: $130
- Property Class: Residential
- Stories: 1
- Unit Number: 2
- Status: Closed
-
Additional Details
- Appliances: Range, Dishwasher, Microwave, Refrigerator, Washer, Dryer
- Construction: Frame
- Exterior Features: Porch
- Interior Features: Closet, Attic Access, Entry Hall, High Speed Internet, Other
- Roof: Shingle
- Total Number of Units: 2
- Year Built Source: Public Records
- Basement: Y
- Exclusions: Sellers Personal Possessions
- Flooring: Tile, Hardwood, Flooring - Hardwood
- Pets Allowed: Yes w/ Restrictions
- SqFt Source: Master Deed
- Year Built Details: Approximate
- Zoning: R
-
Amenities
- Community Features: Public Transportation, Shopping, Park, Walk/Jog Trails, Conservation Area, Public School, T-Station, Other
- Parking Features: Off Street, Deeded
-
Utilities
- Electric: Circuit Breakers
- Water Source: Public
- Sewer: Public Sewer
-
Fees / Taxes
- Assessed Value: $578,000
- HOA Fee Includes: Insurance
- Taxes: $6,103
- HOA Fee Frequency: Monthly
- Tax Year: 2024
Similar Listings
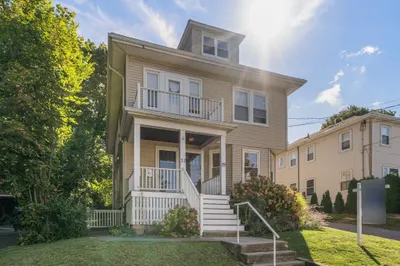
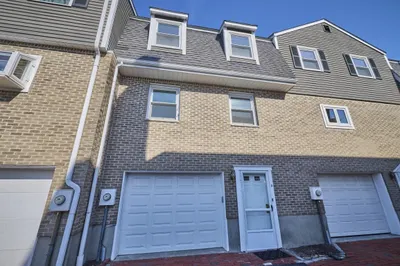
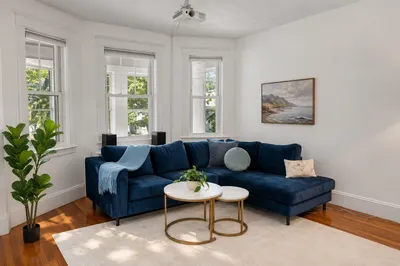
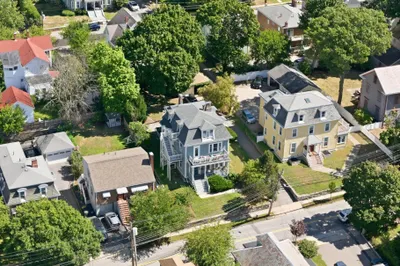
Sold
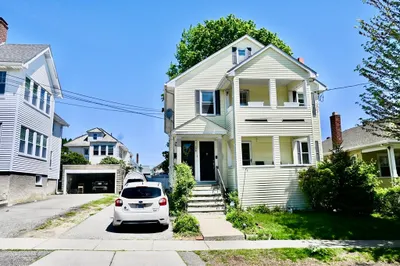
42 Photos
Sold
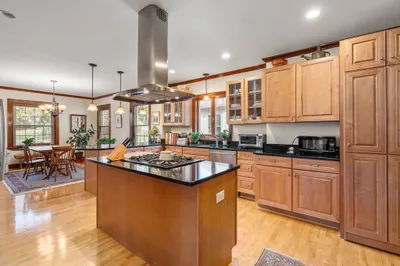
36 Photos
Sold
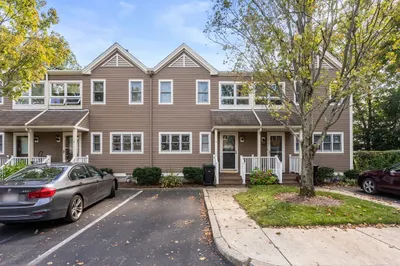
39 Photos
Sold
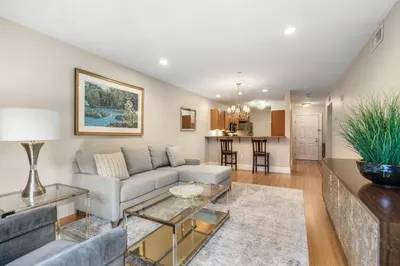
10 Photos
Content © 2026 MLS Property Information Network, Inc. The information in this listing was gathered from third party resources including the seller and public records.
Listing information provided courtesy of Berkshire Hathaway HomeServices Commonwealth Real Estate.
MLS Property Information Network, Inc. and its subscribers disclaim any and all representations or warranties as to the accuracy of this information.
