
Sold!
$739,000
2
Beds
2/1
Baths
1,786
Living Area
-
Property Description
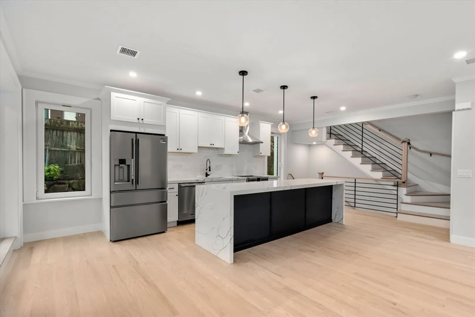
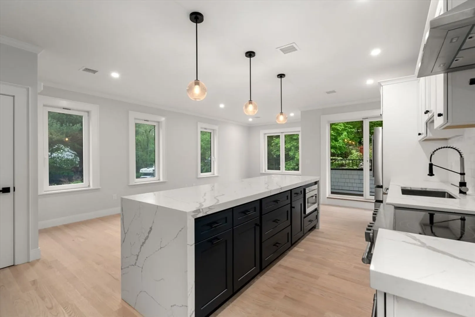
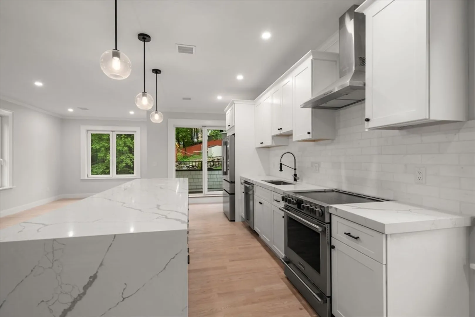
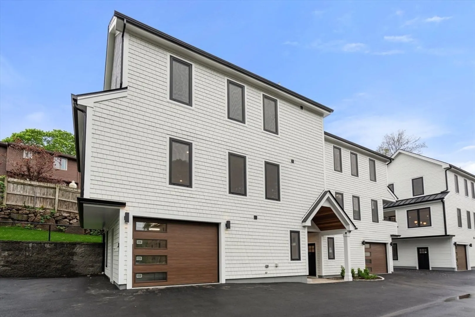
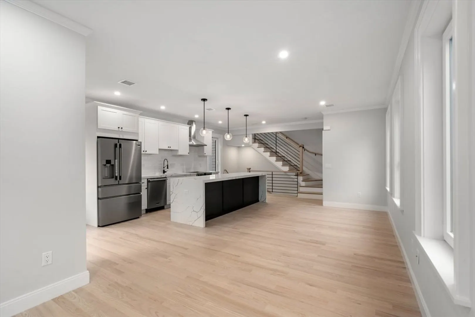
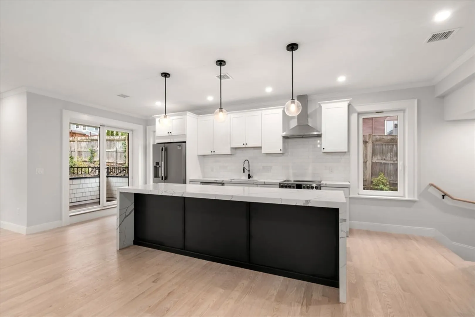
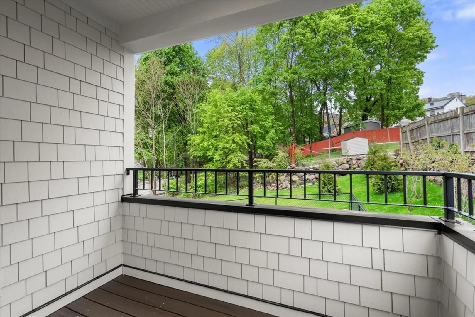
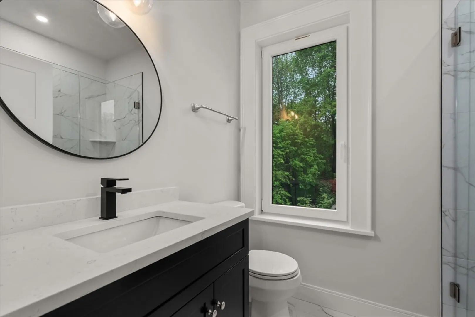
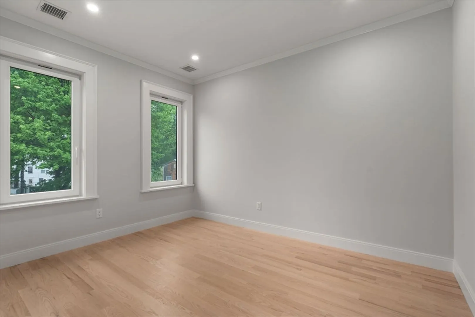
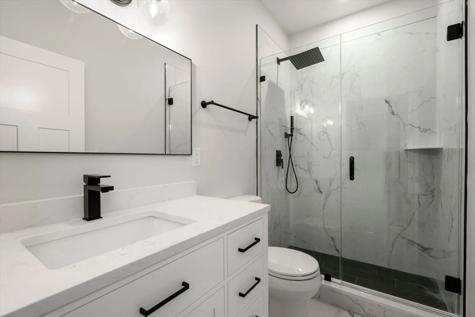
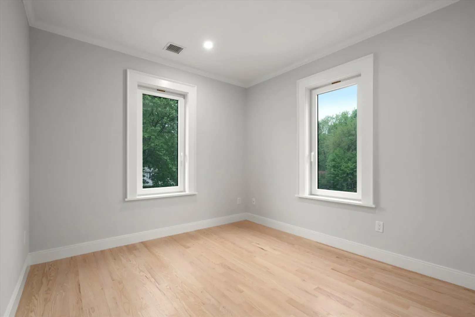
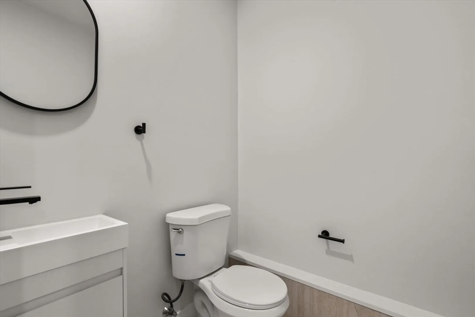
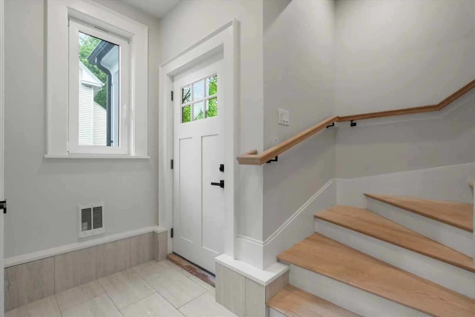
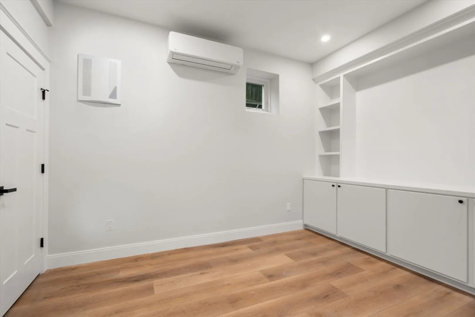
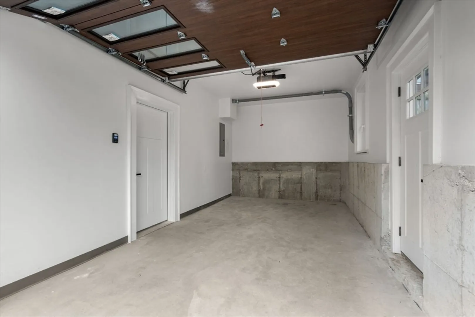
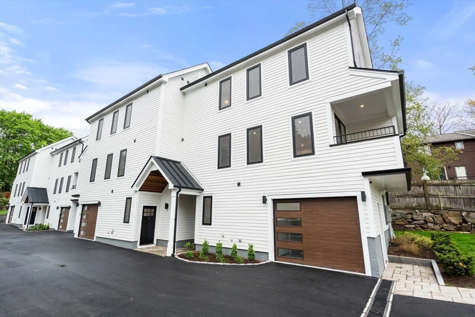
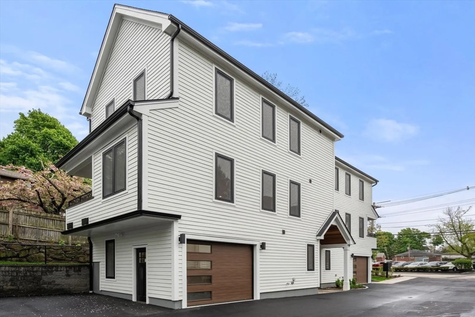
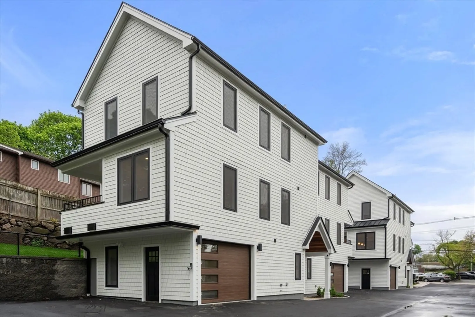
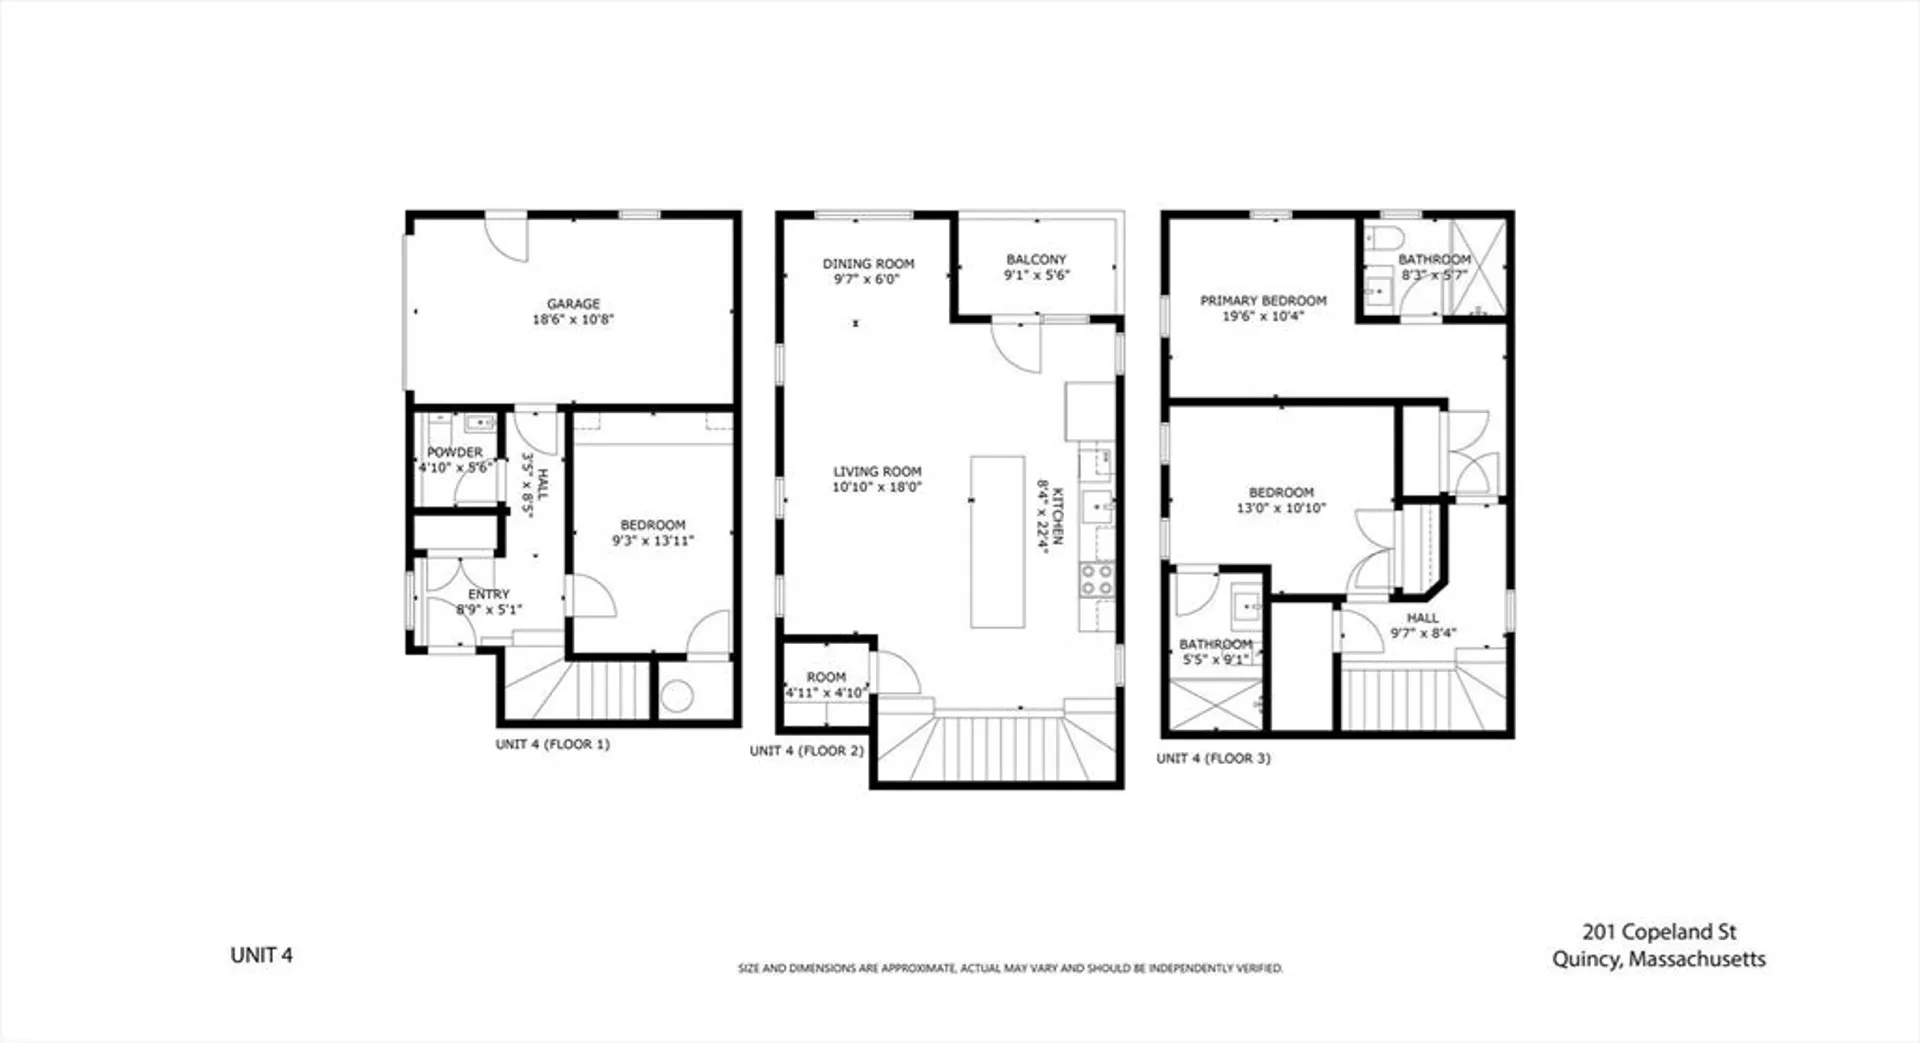
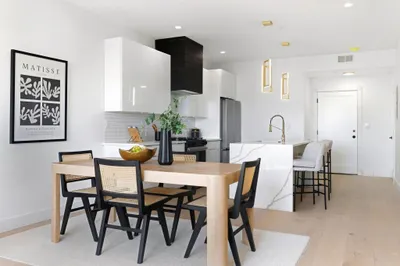
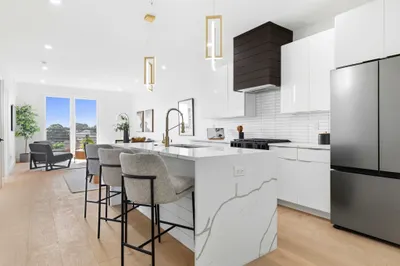
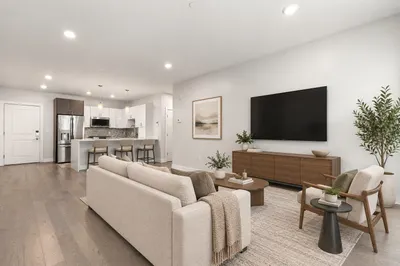
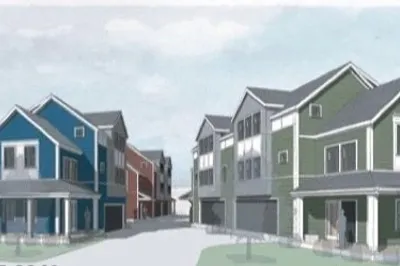
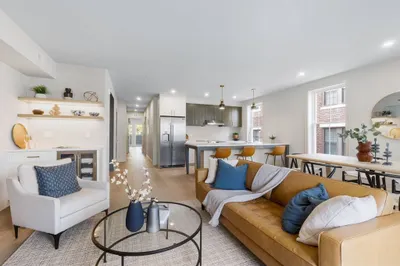
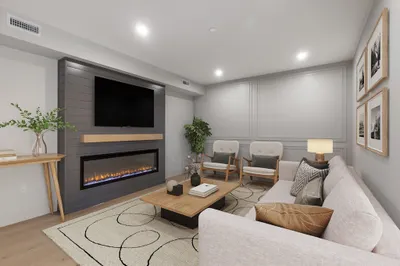
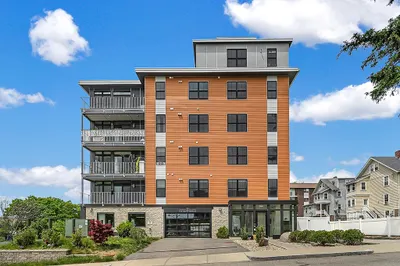
Experience luxury living in these custom-built townhouses located in West Quincy, minutes from East Milton Square and the expressway. Commute to downtown Boston in under 10 minutes. These condos boast tall ceilings with beautiful moldings, high-end finishes, large windows, and a thoughtful layout. Pull into your garage on the ground floor, where you'll find a half bath and a versatile bonus room with custom built-ins, perfect for a home office, a fitness area, or even a third bedroom. The second floor unveils a stunning, sunlit area with a high-end kitchen and conveniently located laundry, flowing seamlessly into the living and dining areas, complemented by a charming balcony accessible through sliding glass doors. The top floor offers two spacious bedrooms, each with its own luxurious ensuite bathroom. Here's your chance to buy brand new construction in Quincy - come check it out!
-
Highlights
- Cooling: Ductless
- HOA Fee: $250
- Property Class: Residential
- Total Rooms: 6
- Year Built: 2024
- Heating: Ductless
- Parking Spots: 1
- Property Type: Condominium
- Unit Number: 4
- Status: Closed
-
Additional Details
- Basement: N
- Total Number of Units: 4
- Year Built Source: Public Records
- Interior Features: Office
- Year Built Details: Actual
- Zoning: Res B
-
Amenities
- Community Features: Public Transportation, Park, Walk/Jog Trails, Golf, Highway Access, House of Worship, Public School, T-Station
- Parking Features: Under, Off Street
- Covered Parking Spaces: 1
- Waterfront Features: Beach Front, 1 to 2 Mile To Beach
-
Utilities
- Sewer: Public Sewer
- Water Source: Public
-
Fees / Taxes
- Assessed Value: $9,999
- Compensation Based On: Gross/Full Sale Price
- HOA Fee Frequency: Monthly
- Tax Year: 2024
- Buyer Agent Compensation: 2%
- Facilitator Compensation: 2%
- HOA Fee Includes: Insurance, Maintenance Grounds, Snow Removal
- Taxes: $9,999
Similar Listings
Sold
4 Photos
Sold
26 Photos
Sold
30 Photos
Sold
32 Photos
Content © 2026 MLS Property Information Network, Inc. The information in this listing was gathered from third party resources including the seller and public records.
Listing information provided courtesy of FC Realty Group.
MLS Property Information Network, Inc. and its subscribers disclaim any and all representations or warranties as to the accuracy of this information.
