
Rented!

$3,250/mo
2
Beds
1
Bath
918
Living Area
-
Property Description
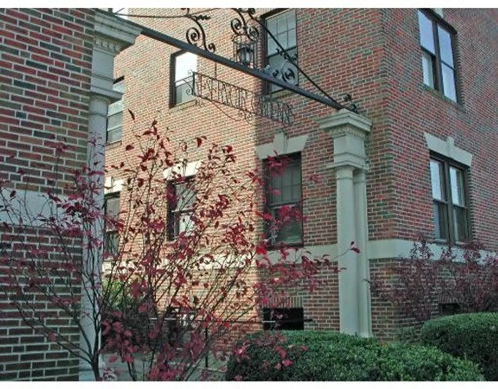
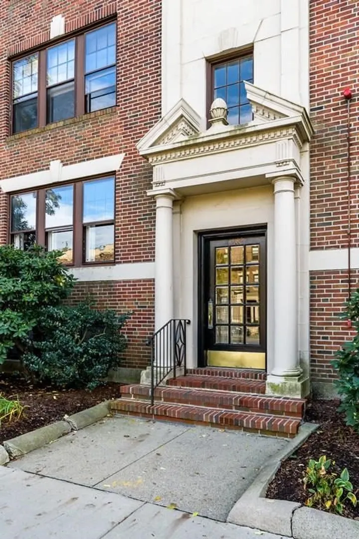
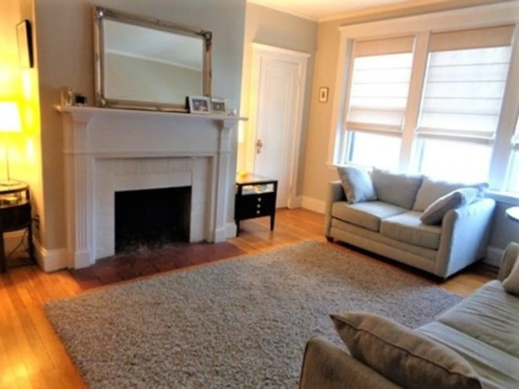
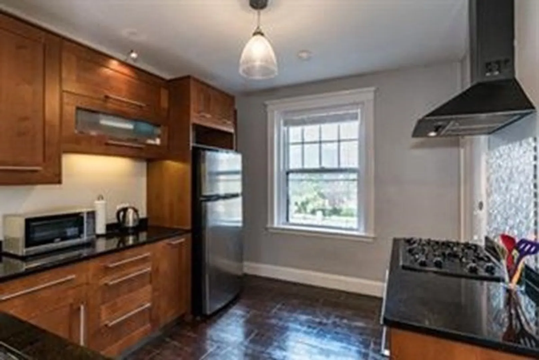
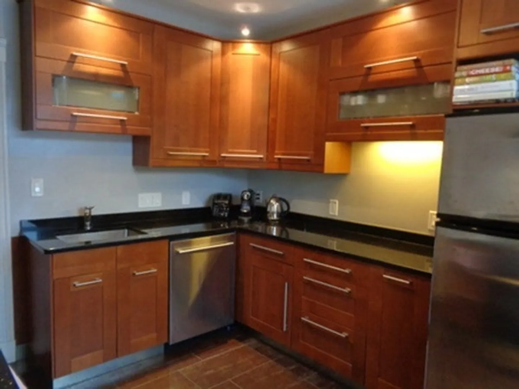
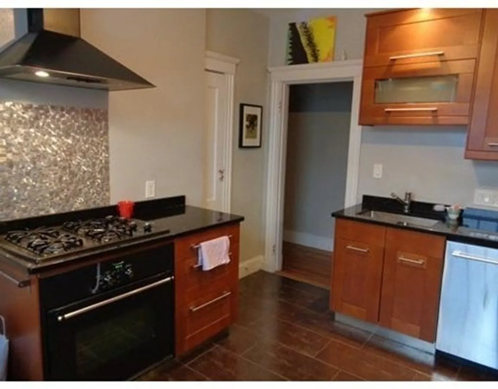
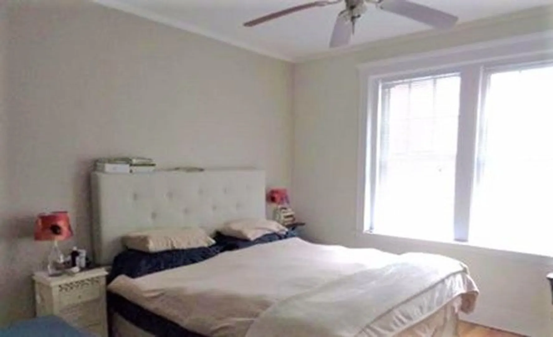
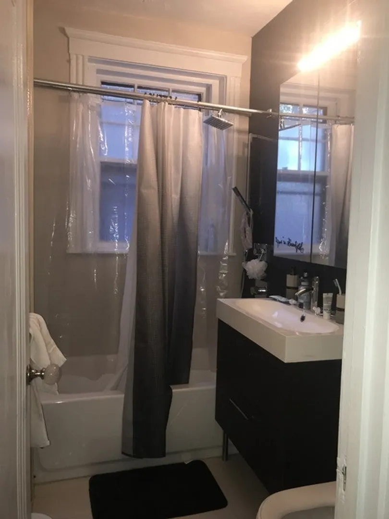
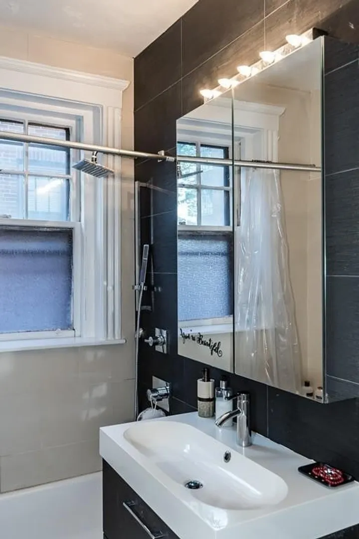
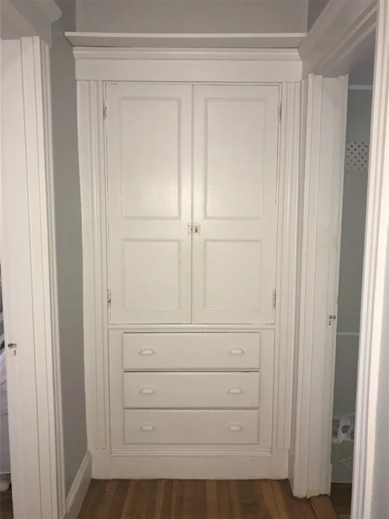
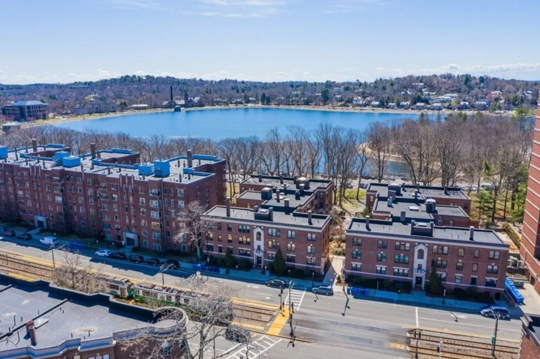
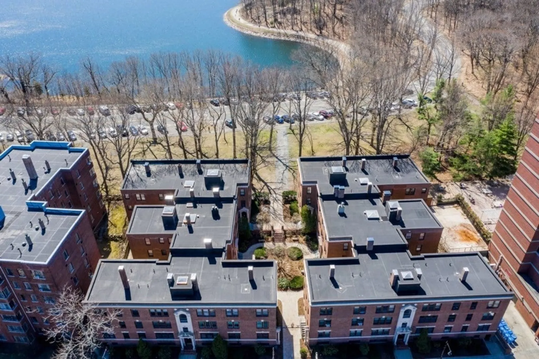
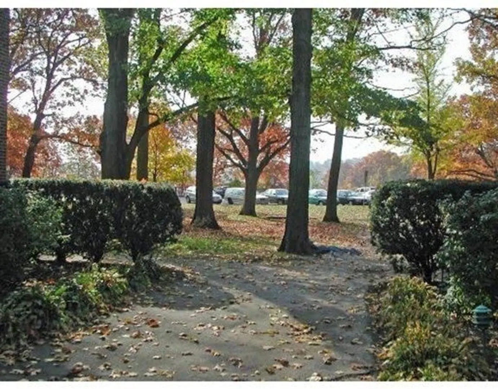
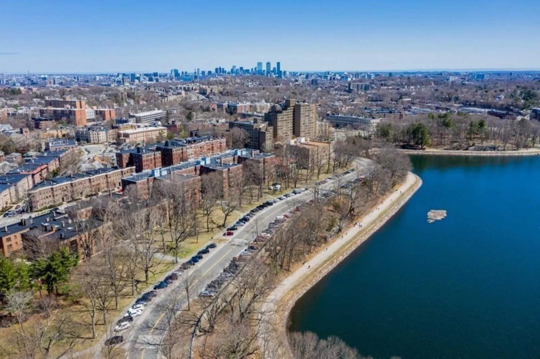
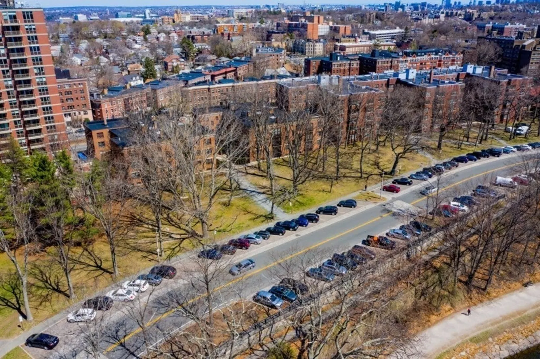
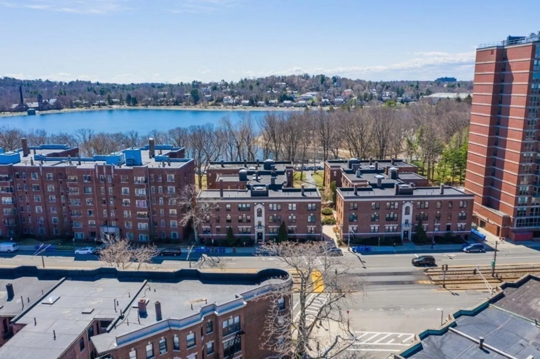
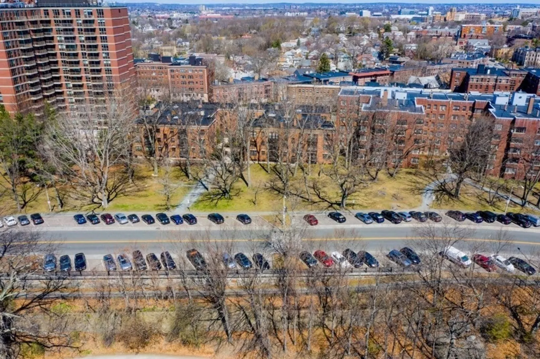
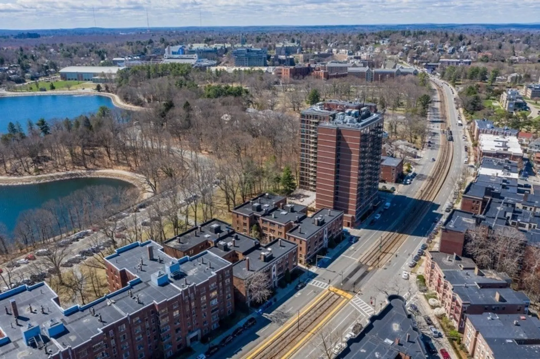
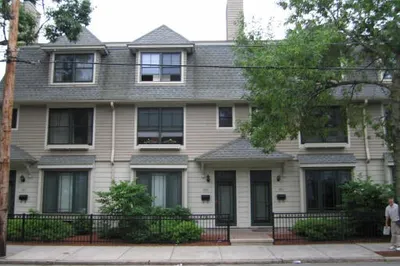
Beautifully updated & maintained, this apartment is located in a courtyard complex in Chestnut Hill/Brighton. It's adjacent to the Reservoir Trail. Features include High ceilings, hardwd floors, sunlit living rm w/bay window/Decorative fireplace & remodeled bathrm w/tile floor. Great kitchen has recessed lighting, gas cooking/hood, granite countertops & newer stainless-steel appliances. Well-proportioned bedrms/large closets. Additional storage & laundry are in the basement. Located on B line, near C & D lines. Cafes & restaurants are nearby. Parking-behind building w/city permit/visitor spots. Minutes to BC. (or use shuttle to law campus). “We do not discriminate on the basis of age, race, color, sex, national origin, religion, disability, familial status (having children under the age of 18), military status, gender identity, sexual orientation, marital status, or receipt of public assistance including housing vouchers.”
-
Highlights
- Area: Brighton's Cleveland Circle
- Property Class: Residential Lease
- Total Rooms: 4
- Year Built: 1927
- Heating: Natural Gas
- Property Type: Condominium
- Unit Number: 4
- Status: Closed
-
Additional Details
- Appliances: Range, Dishwasher, Disposal, Microwave, Refrigerator, Range Hood
- Fireplaces: 1
- SqFt Source: Field Card
- Year Built Source: Public Records
- Available Date: August 1, 2025
- Interior Features: Single Living Level
- Year Built Details: Actual
-
Amenities
- Community Features: Public Transportation, Shopping, Walk/Jog Trails, Conservation Area, Highway Access, House of Worship, T-Station, University
-
Fees / Taxes
- Rental Fee Includes: Heat, Hot Water, Water, Sewer, Trash Collection, Snow Removal, Gardener, Extra Storage, Garden Area, Laundry Facilities
Similar Listings

Sold
9 Photos
Sold
22 Photos
Sold
28 Photos
Sold
13 Photos
Content © 2026 MLS Property Information Network, Inc. The information in this listing was gathered from third party resources including the seller and public records.
Listing information provided courtesy of Centre Realty Group.
MLS Property Information Network, Inc. and its subscribers disclaim any and all representations or warranties as to the accuracy of this information.
