
Sold!
$410,000
4
Beds
2/1
Baths
1,644
Living Area
-
Property Description
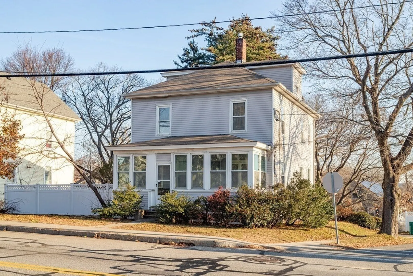
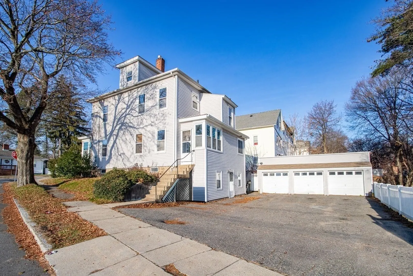
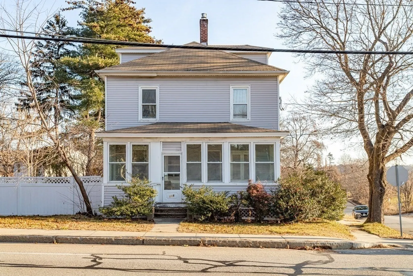
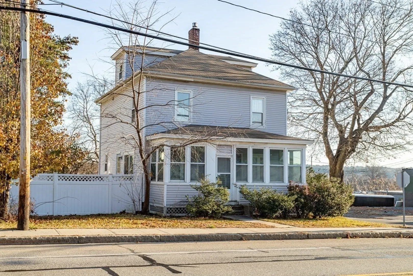
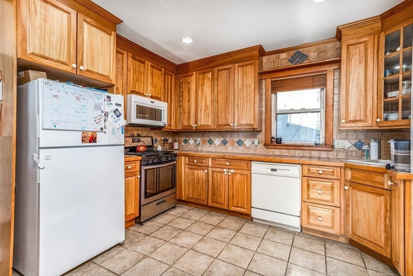
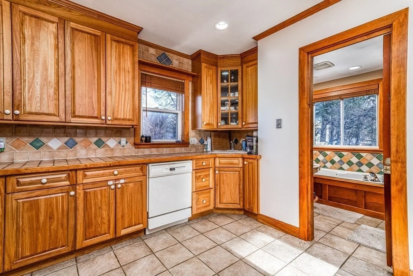
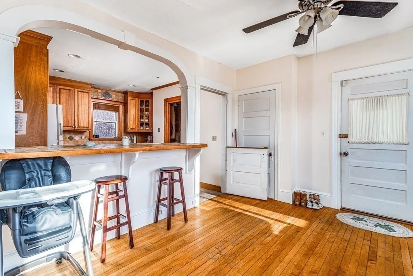
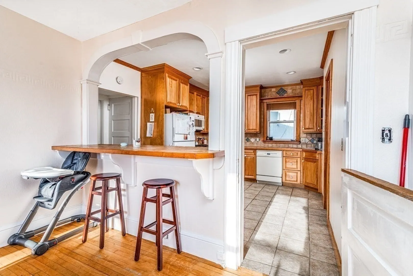
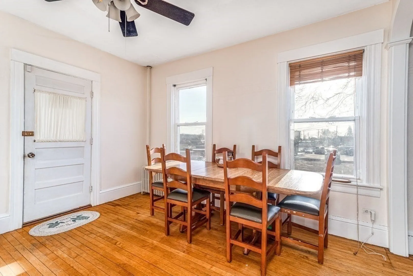
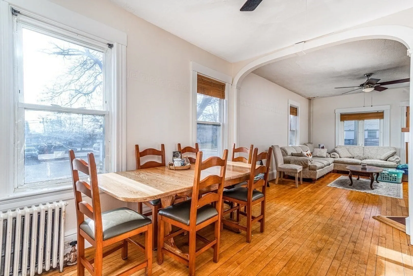
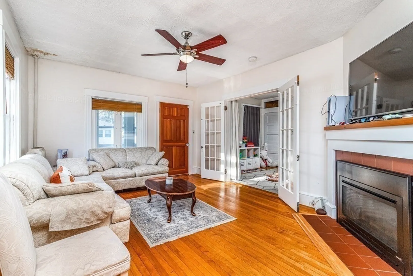
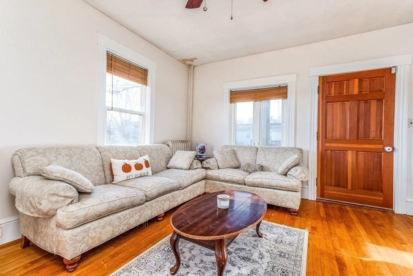
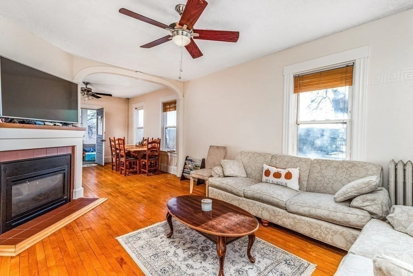
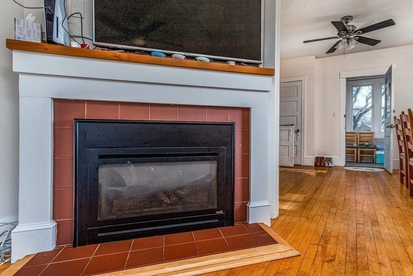
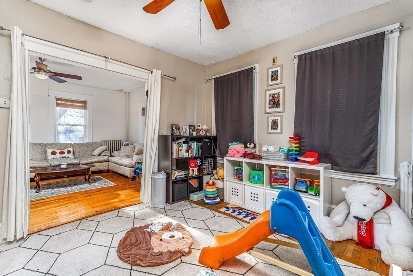
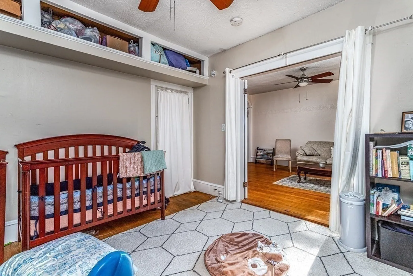
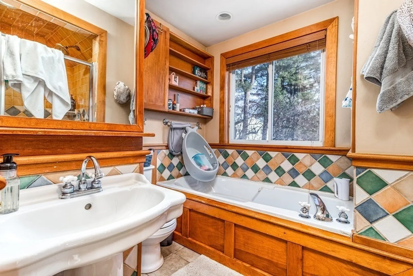
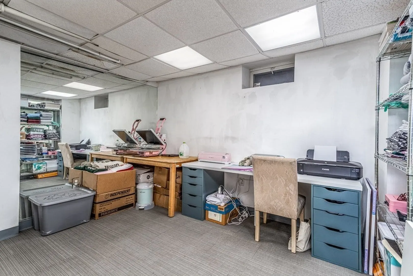
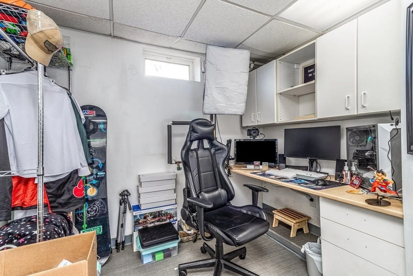
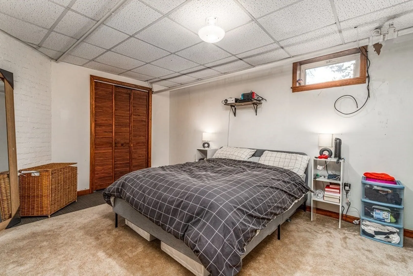
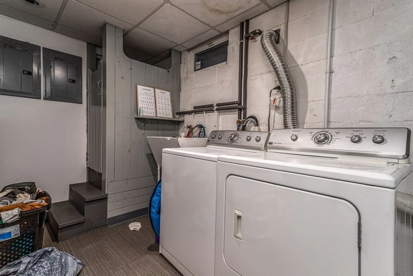
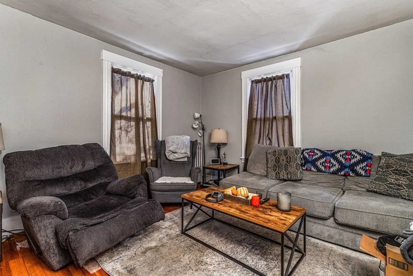
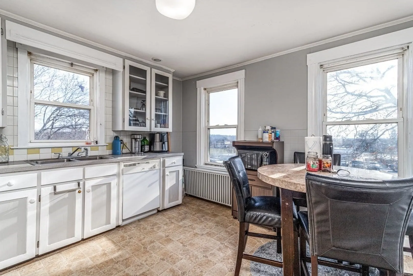
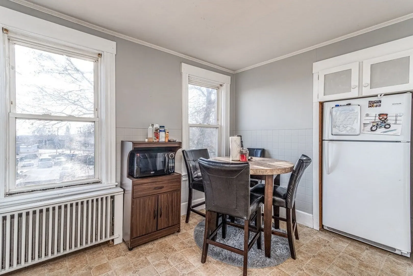
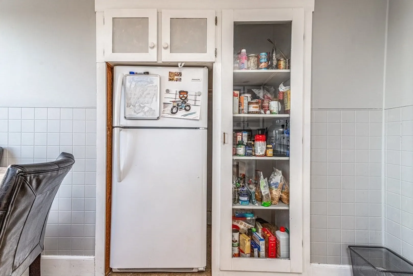
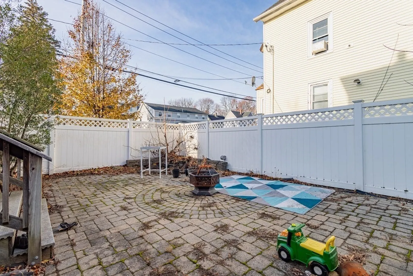
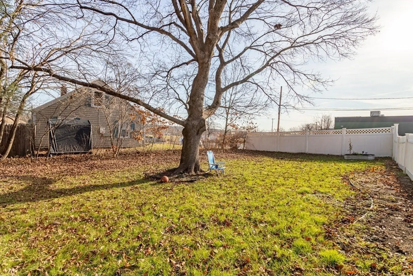
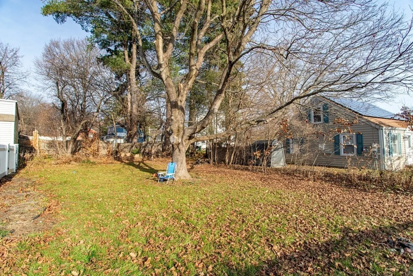
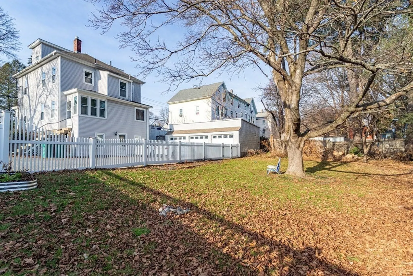
SEARCHING TO BE A HOMEOWNER WHILE GENERATING EXTRA INCOME? Then this residence is tailor-made for you! Revel in the versatile layout of both units. The first unit boasts a spacious upgraded kitchen, complete with a breakfast bar, a dining room, and a living room featuring a cozy gas fireplace. The primary bedroom opens up to your very own private courtyard. The lower level of this unit offers a half bath, laundry facilities, an additional bedroom, and two flexible rooms for your personalized use. The second unit provides flexibility as well, allowing you to use it as either a one or a two-bedroom space—it's your choice. Ample off-street parking and a three-car garage are included, all on a 1/4-acre lot with a fenced-in yard. Conveniently located near schools, shopping, and major routes, this property offers easy access to all city amenities. Don't miss out!
-
Highlights
- Cooling: Unit 1(None), Unit 2(None)
- Parking Spots: 6
- Property Type: Multi Family
- Year Built: 1911
- Heating: Unit 1(Gas), Unit 2(Gas)
- Property Class: Residential Income
- Total Rooms: 11
- Status: Closed
-
Additional Details
- Appliances: Unit 1(Range, Dishwasher, Refrigerator, Washer, Dryer), Unit 2(Range, Dishwasher, Refrigerator), Utility Connections for Gas Range, Utility Connections for Electric Range, Utility Connections Varies per Unit
- Construction: Frame
- Exterior Features: Porch - Enclosed, Deck - Wood, Patio, Gutters, Fenced Yard
- Flooring: Wood, Tile, Vinyl, Varies Per Unit, Unit 1(undefined), Unit 2(Wood Flooring)
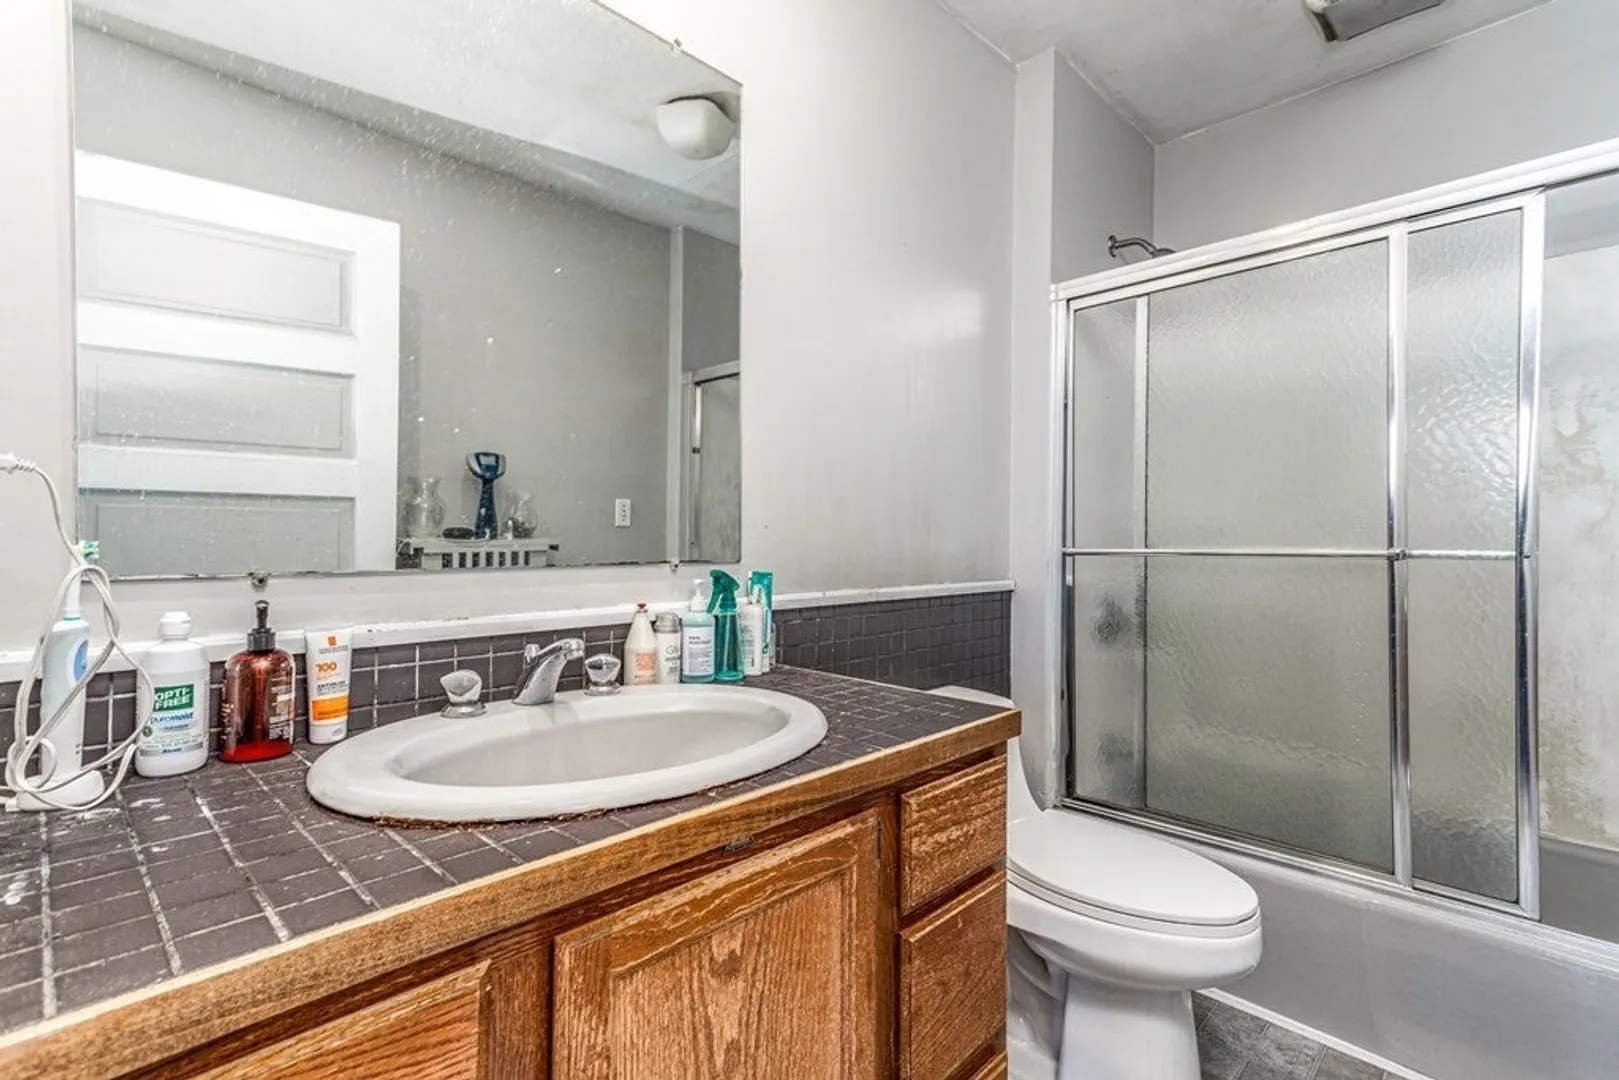
- Interior Features: Other (See Remarks), Unit 1(Ceiling Fans, Storage, Upgraded Cabinets, Bathroom With Tub & Shower, Country Kitchen, Open Floor Plan, Slider, Internet Available - Unknown), Unit 2(Storage, Bathroom With Tub & Shower), Unit 1 Rooms(Living Room, Dining Room, Kitchen, Office/Den), Unit 2 Rooms(Living Room, Kitchen)
- Road Frontage Type: Public
- Total Number of Units: 2
- Year Built Source: Public Records
- Basement: Finished
- Exclusions: Tesla Electric Car Station. Tenant Property.
- Fireplaces: 1
- Foundation: Block
- Lot Features: Corner Lot, Cleared, Level
- Roof: Shingle
- Year Built Details: Actual
- Zoning: Rc
-
Amenities
- Community Features: Shopping, Park, Walk/Jog Trails, Medical Facility, Highway Access, House of Worship, Public School, T-Station, University
- Parking Features: Paved Drive, Off Street, Paved
- Covered Parking Spaces: 3
-
Utilities
- Electric: Circuit Breakers
- Water Source: Public
- Sewer: Public Sewer
-
Fees / Taxes
- Assessed Value: $306,700
- Compensation Based On: Net Sale Price
- Rental Fee Includes: Unit 1(None), Unit 2(Heat, Hot Water)
- Taxes: $4,913
- Buyer Agent Compensation: 2%
- Facilitator Compensation: 2%
- Tax Year: 2023
- Total Rent: $2,750
Similar Listings
Sold
40 Photos
Sold
42 Photos
Sold
31 Photos
Sold
39 Photos
Content © 2026 MLS Property Information Network, Inc. The information in this listing was gathered from third party resources including the seller and public records.
Listing information provided courtesy of Metropolis Realty, LLC.
MLS Property Information Network, Inc. and its subscribers disclaim any and all representations or warranties as to the accuracy of this information.
