
Sold!
$1,000,000
4
Beds
3/1
Baths
3,252
Living Area
-
Property Description
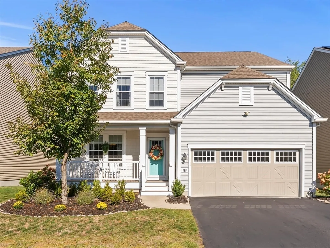
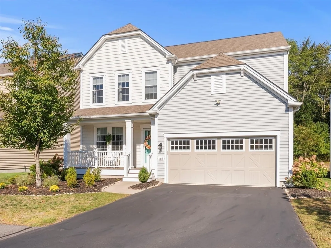
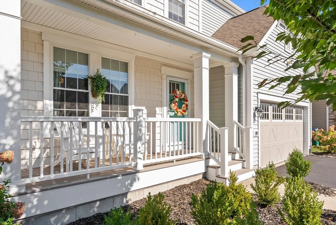
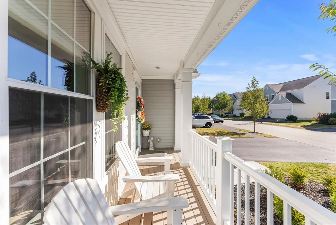
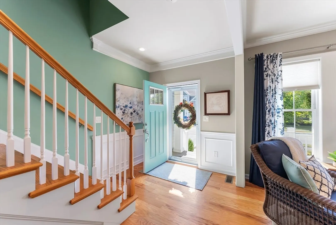
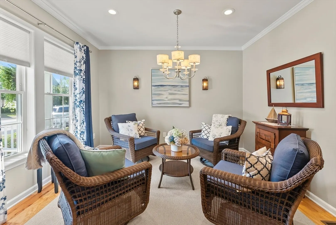
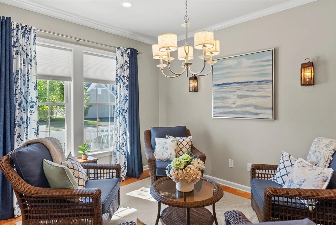
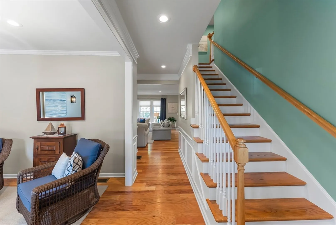
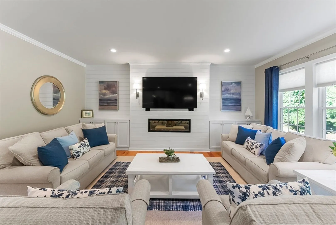
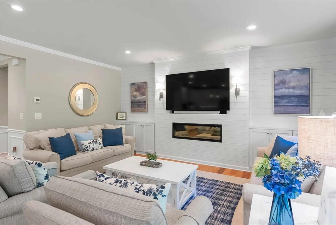
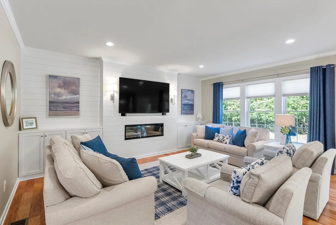
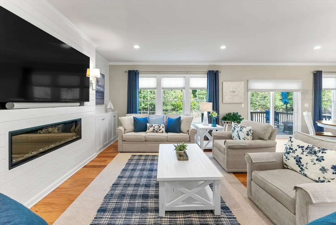
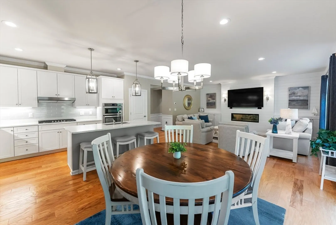
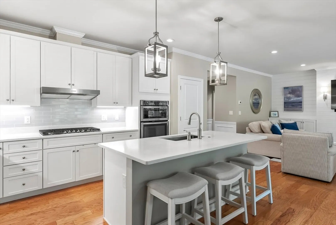
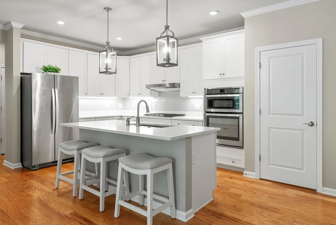
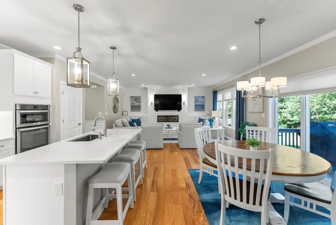
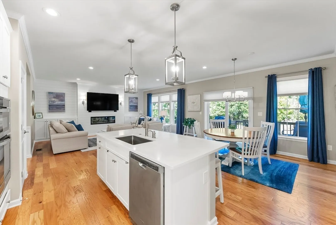
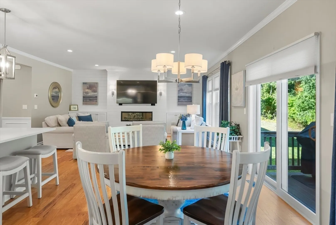
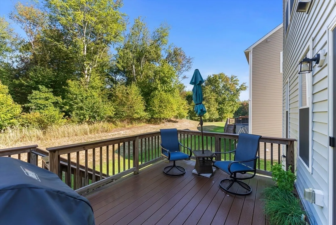
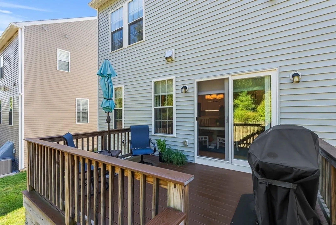
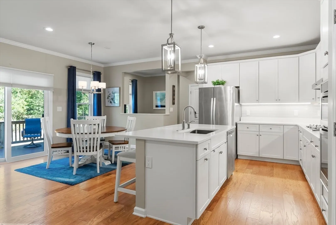
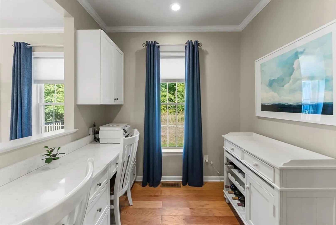
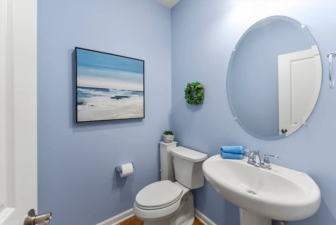
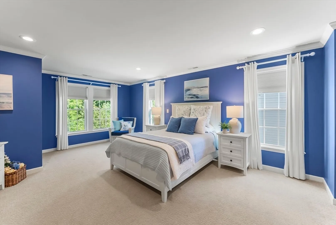
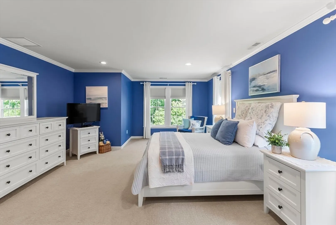
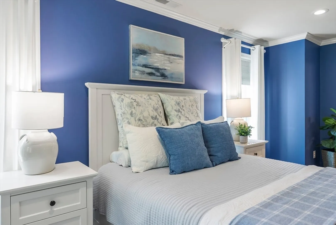
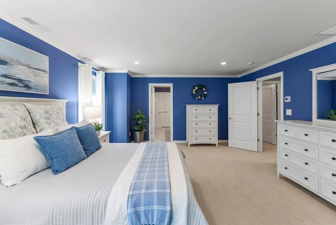
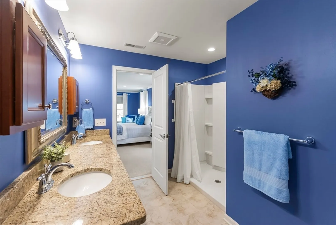
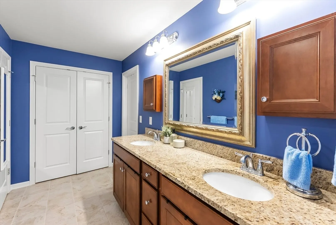
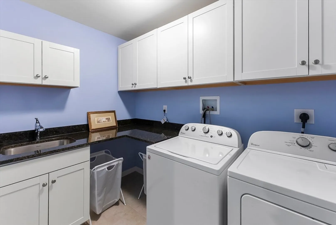
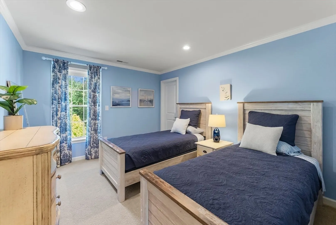
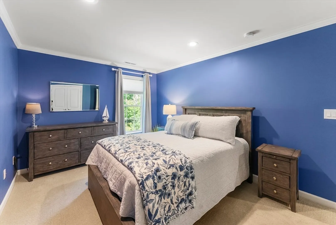
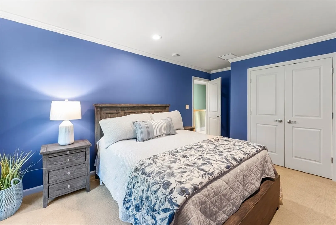
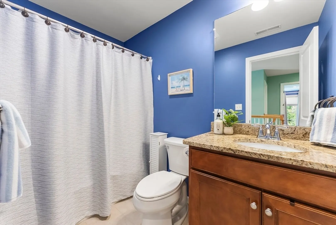
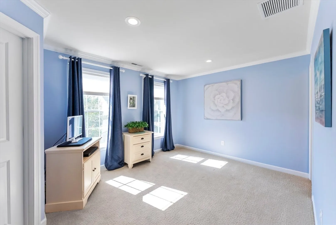
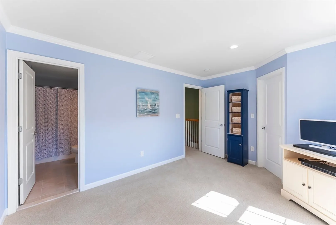
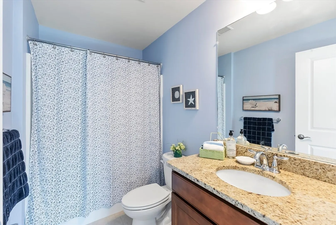
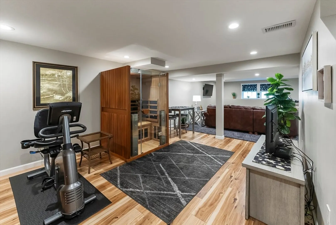
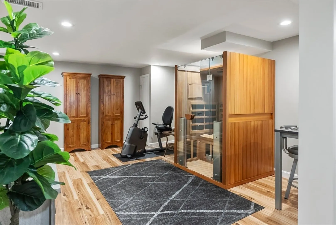
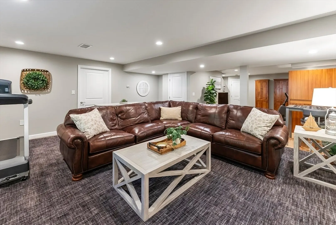
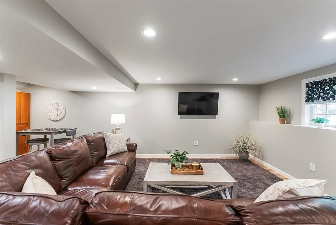
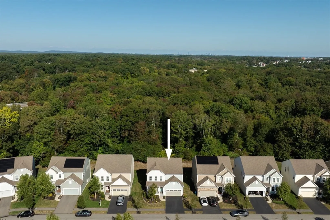
Welcome to 198 Stonehaven Drive — a 4 bedroom, 3.5 bath home that embodies warmth, style and sophistication. Experience the best of both worlds with a formal living room for timeless gatherings, a dedicated office nook, and open-concept spaces for effortless entertaining. Thoughtful upgrades shine in every detail: quartz counters, crown molding, walk-in closets, and a finished lower level designed to suit any lifestyle. Start your mornings with coffee on the welcoming front porch and end your evenings on the back deck, where a serene wooded backdrop creates a peaceful retreat. Nestled along the distinguished edge of the neighborhood, this home is elevated, inviting, and ideally placed near shopping, dining, and just a mile from the South Weymouth MBTA. At Union Point, you’ll find the perfect blend of home and community, designed for seamless living and easy access to all the South Shore offers.
-
Highlights
- Cooling: Central Air
- Parking Spots: 4
- Property Type: Single Family Residence
- Total Rooms: 7
- Status: Closed
- Heating: Forced Air, Natural Gas
- Property Class: Residential
- Style: Colonial
- Year Built: 2018
-
Additional Details
- Appliances: Range, Oven, Dishwasher
- Exclusions: Front Room Chandelier, 1st Floor Curtain Rods/Hardware, Sauna, Refrigerator, Tv/Soundbar Negotiable.
- Flooring: Carpet, Engineered Hardwood
- Lot Features: Wooded
- Year Built Details: Actual
- Zoning: Res
- Basement: Full, Finished
- Exterior Features: Porch, Deck, Deck - Composite, Sprinkler System
- Foundation: Concrete Perimeter
- SqFt Source: Public Record
- Year Built Source: Public Records
-
Amenities
- Community Features: Public Transportation, Shopping, Medical Facility, Highway Access, T-Station
- Parking Features: Attached, Paved Drive, Off Street
- Covered Parking Spaces: 2
-
Utilities
- Sewer: Public Sewer
- Water Source: Public
-
Fees / Taxes
- Assessed Value: $878,800
- HOA Fee Frequency: Monthly
- Taxes: $8,876
- HOA: Yes
- Tax Year: 2025
Similar Listings
Sold
42 Photos
Sold
1 Photo
Sold
1 Photo
Sold
40 Photos
Content © 2026 MLS Property Information Network, Inc. The information in this listing was gathered from third party resources including the seller and public records.
Listing information provided courtesy of Redfin Corp..
MLS Property Information Network, Inc. and its subscribers disclaim any and all representations or warranties as to the accuracy of this information.
