
Rented!
$3,900/mo
3
Beds
2
Baths
1,734
Living Area
-
Property Description
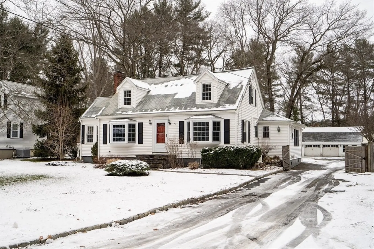
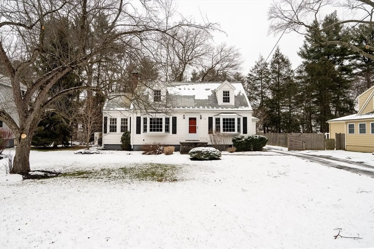
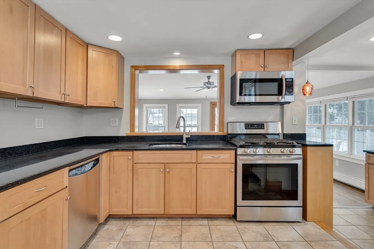
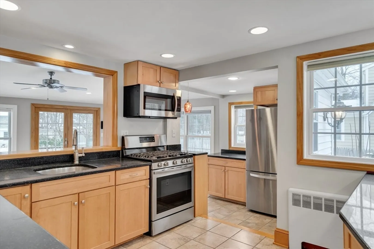
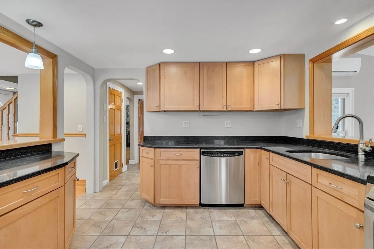
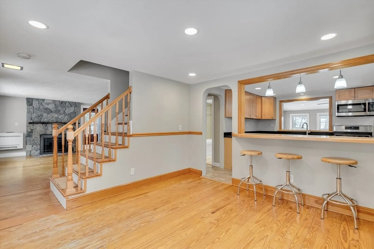
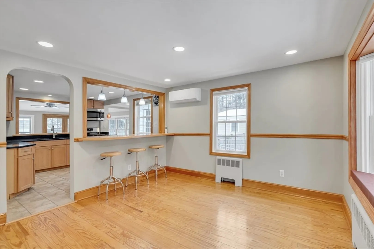
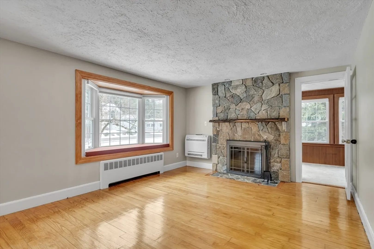
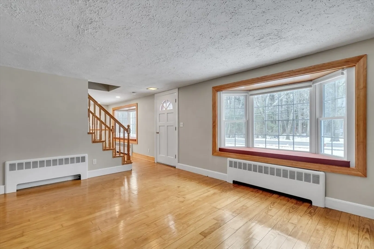
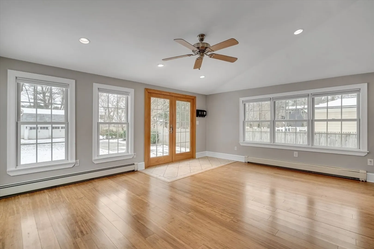
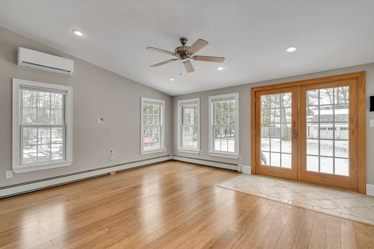
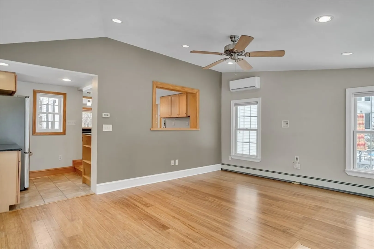
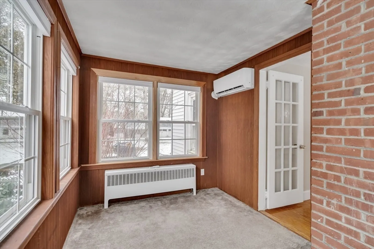
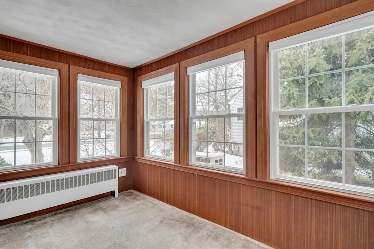
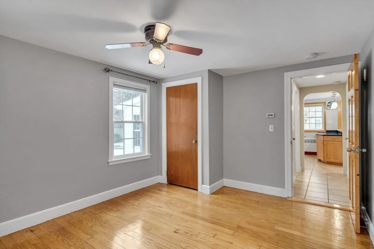
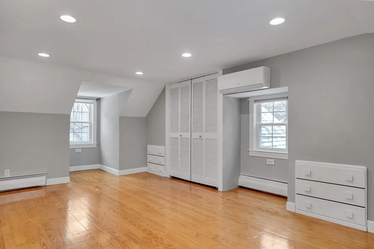
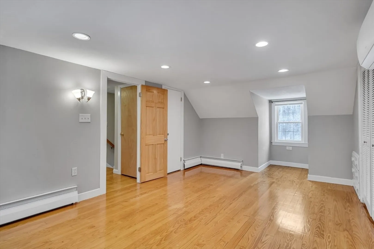
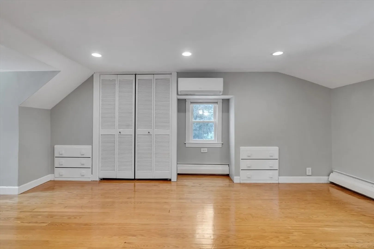
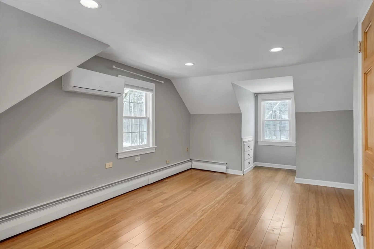
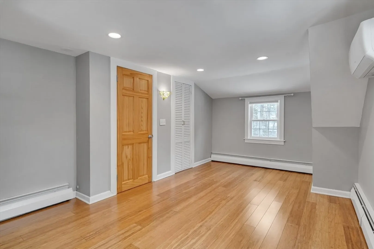
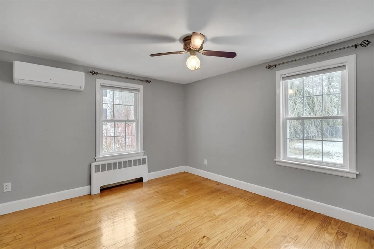
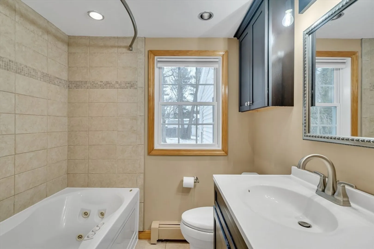
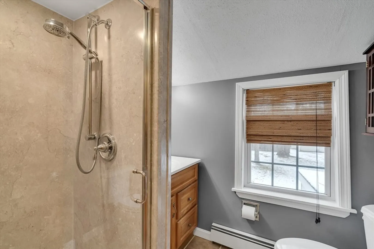
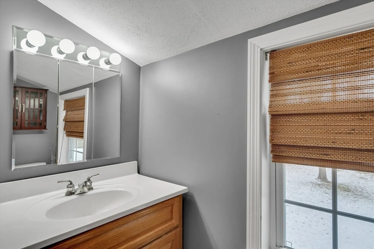
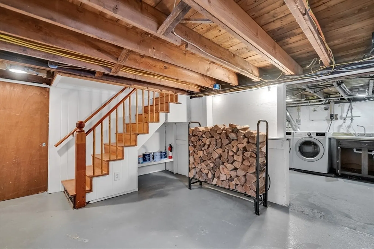
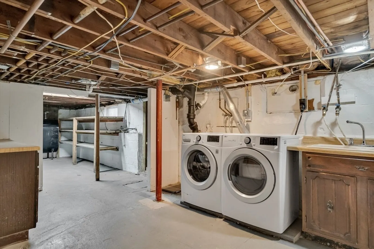
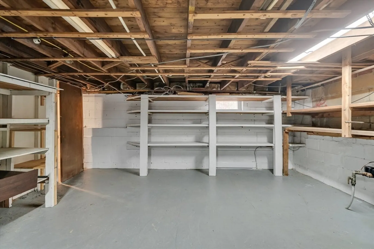
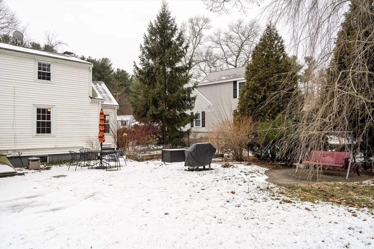
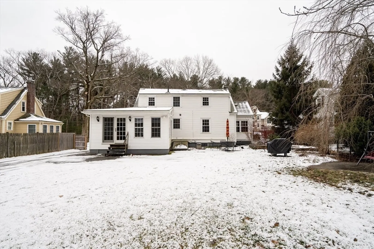
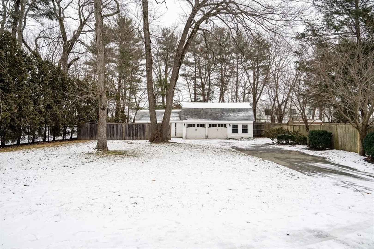
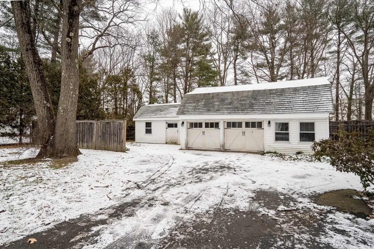
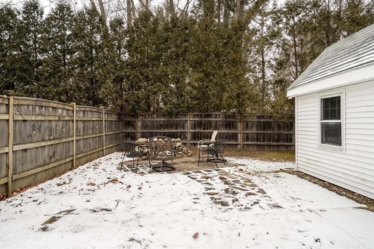
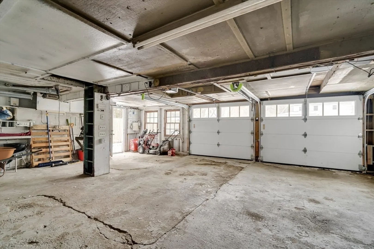
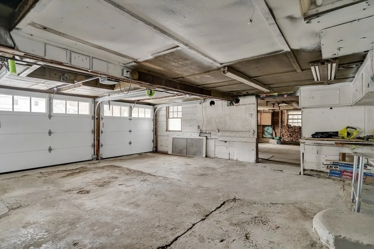
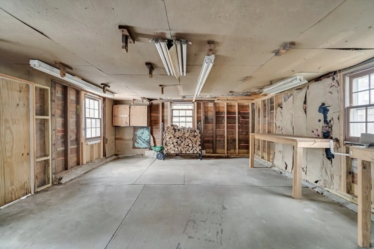
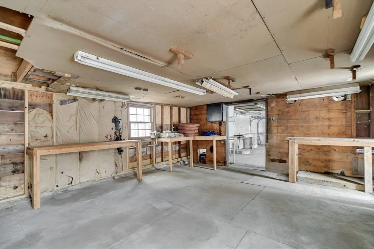
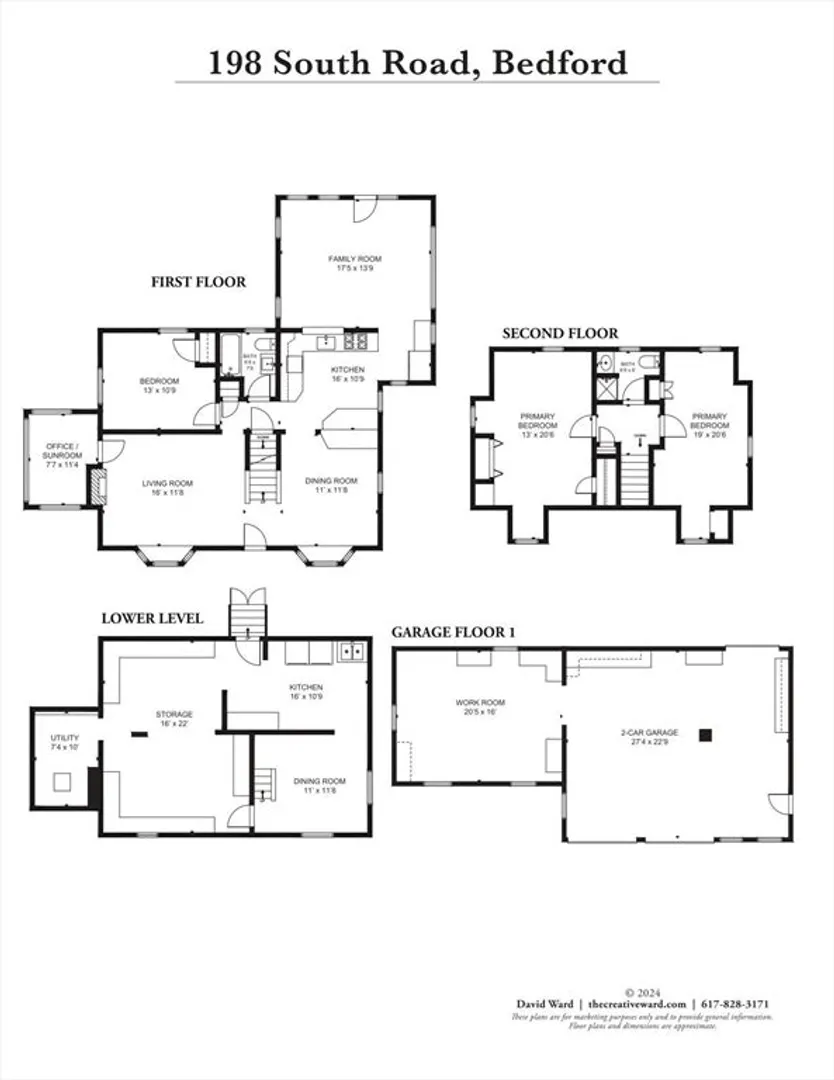
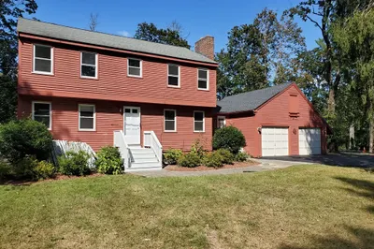
Available IMMEDIATELY! Sunny, spotless, sparkling! This single-family oasis is nestled in the heart of Bedford, MA. Enjoy an open floor plan and layout including 1 bedroom and bonus room (perfect office!) on main floor, with remaining 2 bedrooms on the second floor. Full bathroom (including a jacuzzi tub downstairs!) on each floor. Hardwood floors, working fireplace, and newly installed mini-splits for heat/AC. Stainless steel appliances, quartz countertops, and breakfast bar. Private laundry and loads of storage in the basement. Open family room with vaulted ceiling and French doors leading to fenced-in back yard, complete with a patio, BBQ area, and raised garden beds. 2-car garage barn (downstairs only) provides plenty of parking, a workshop, and more storage. A short distance to the middle and high schools. Backyard fence opens up to Minuteman Bike Path! Convenient access to Hartwell Town Forest, Hanscom Air Force Base, and Lexington, Concord, Burlington.
-
Highlights
- Heating: Electric, Ductless
- Property Class: Residential Lease
- Total Rooms: 7
- Status: Closed
- Parking Spots: 8
- Property Type: Single Family Residence
- Year Built: 1954
-
Additional Details
- Appliances: Range, Dishwasher, Disposal, Microwave, Refrigerator, Washer, Dryer
- Fireplaces: 1
- Interior Features: Office
- Year Built Details: Actual
- Exterior Features: Patio, Rain Gutters, Professional Landscaping, Fenced Yard, Garden
- Flooring: Carpet
- Pets Allowed: Yes w/ Restrictions
- Year Built Source: Public Records
-
Amenities
- Community Features: Public Transportation, Shopping, Park, Walk/Jog Trails, Bike Path, Conservation Area, Public School
- Covered Parking Spaces: 2
-
Fees / Taxes
- Rental Fee Includes: Water, Sewer, Trash Collection, Gardener, Laundry Facilities
Similar Listings
Sold
9 Photos
Sold
19 Photos
Sold
15 Photos
Sold
10 Photos
Content © 2026 MLS Property Information Network, Inc. The information in this listing was gathered from third party resources including the seller and public records.
Listing information provided courtesy of Compass.
MLS Property Information Network, Inc. and its subscribers disclaim any and all representations or warranties as to the accuracy of this information.
