
Rented!
$4,800/mo
4
Beds
2
Baths
1,500
Living Area
-
Property Description
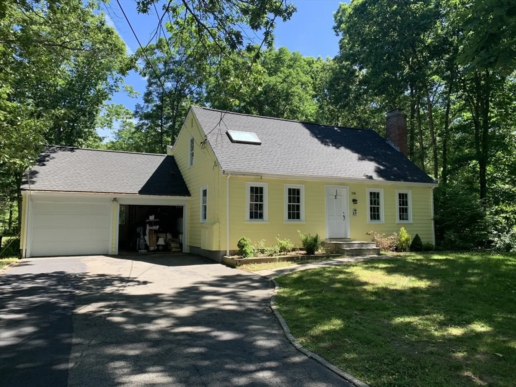
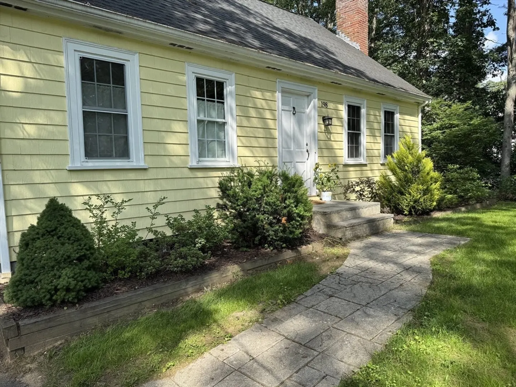
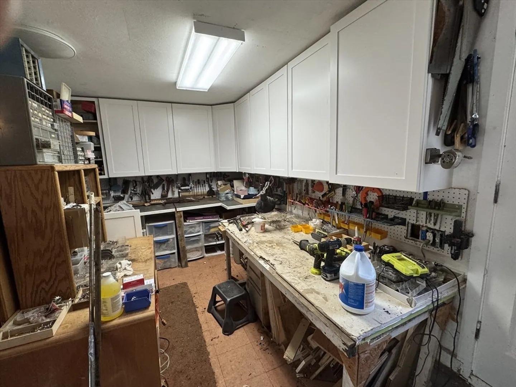
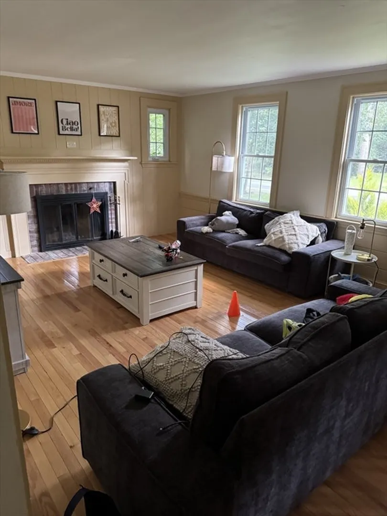
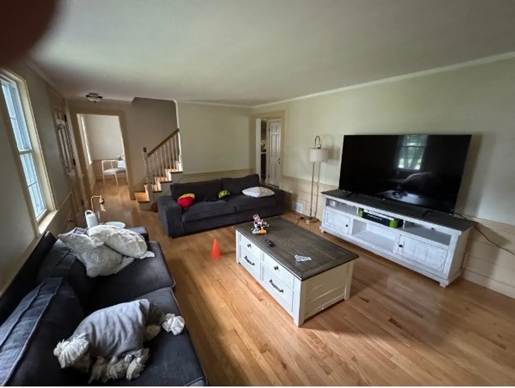
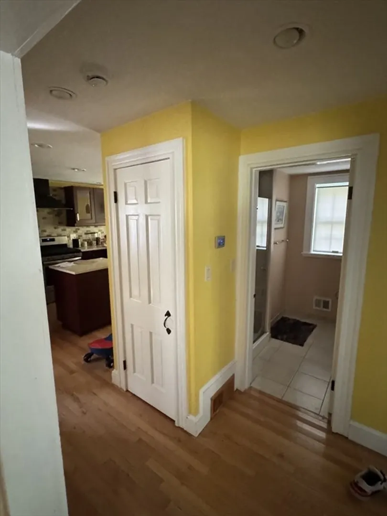
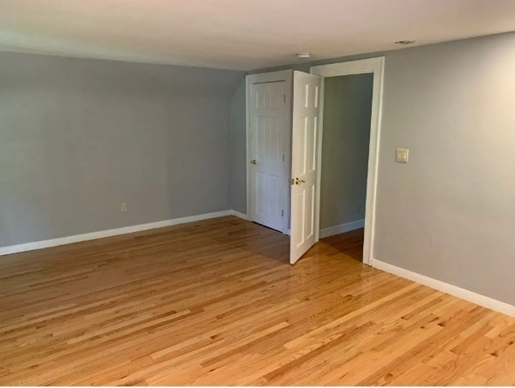
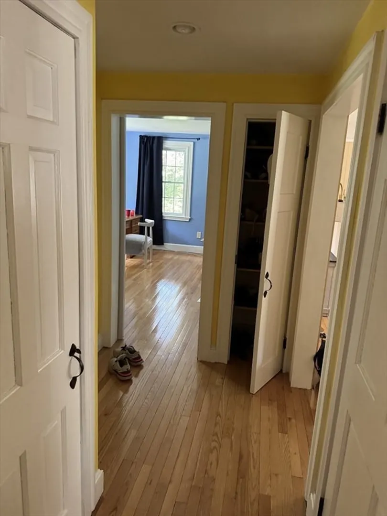
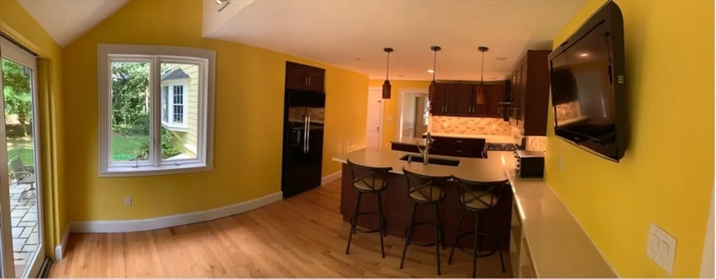
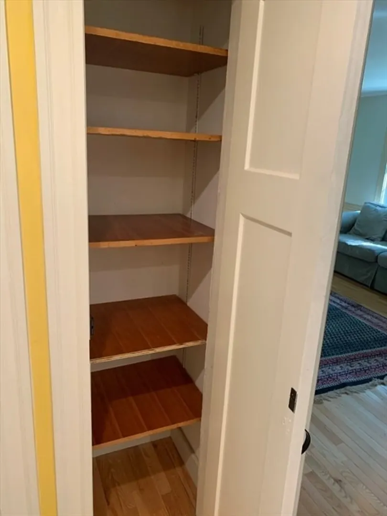
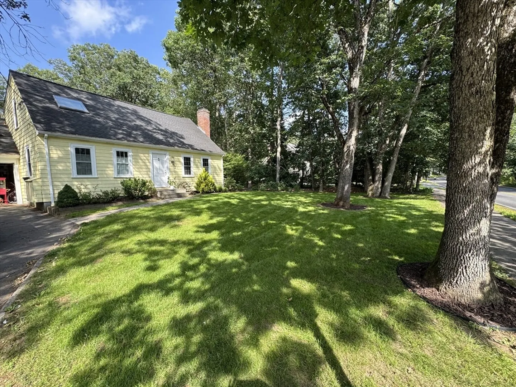
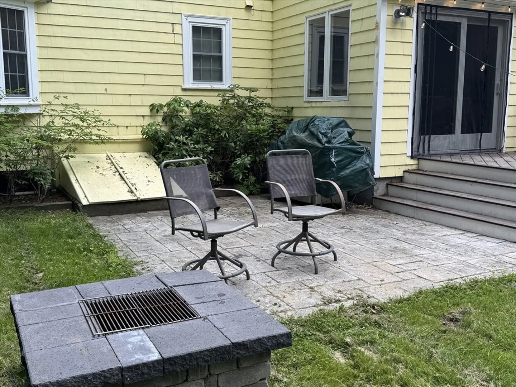
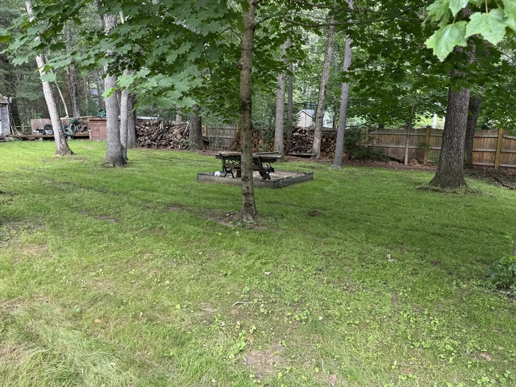
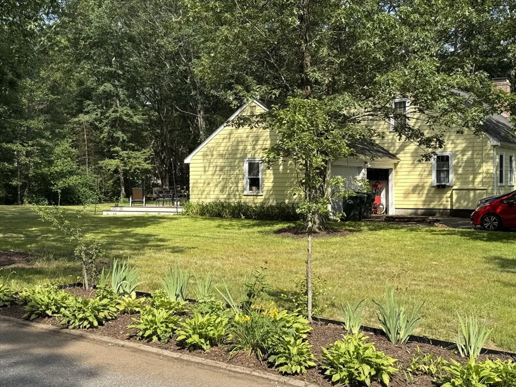
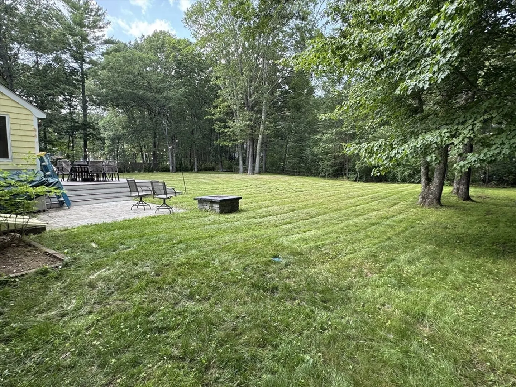
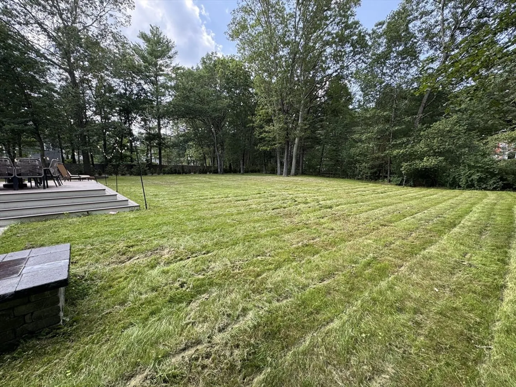
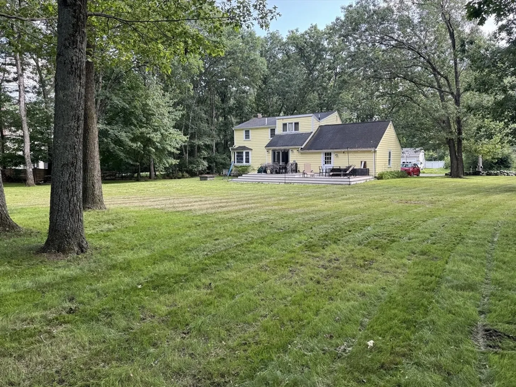
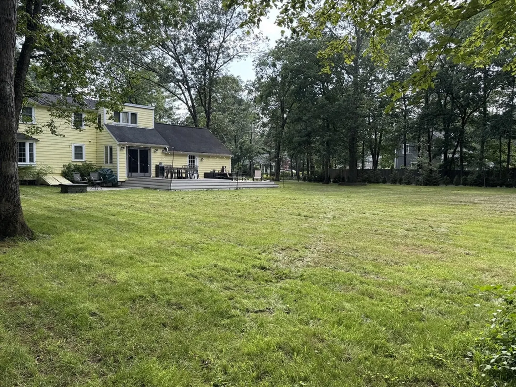
Located in the heart of Sudbury, this clean, well maintained 8 room New England cape has 3 bedrooms, 2 full baths, a delightful fireplaced living room, formal dining room with built in China closet, first floor family room with window seat, and an eat-in modern kitchen with center island and gas fed appliances. Beautiful level lot, complete with expansive two-level deck, stone patio, custom firepit, and mature plantings. Handsome hardwood floors, warm wall moldings, chair rails and a fully finished lower-level game room, home office suite, and storage space. Master bedroom has expansive views of back yard and a large cedar closet. Freshly painted, new roof, new windows and two-car attached garage. The neighborhood is within minutes of all Sudbury schools, parks and new, renovated Sudbury recreation center.
-
Highlights
- Heating: Natural Gas, Forced Air
- Property Class: Residential Lease
- Total Rooms: 10
- Status: Closed
- Parking Spots: 6
- Property Type: Single Family Residence
- Year Built: 1955
-
Additional Details
- Appliances: Range, Dishwasher, Disposal, Microwave, Refrigerator, Freezer, Washer, Dryer, ENERGY STAR Qualified Refrigerator, ENERGY STAR Qualified Dishwasher, Range Hood
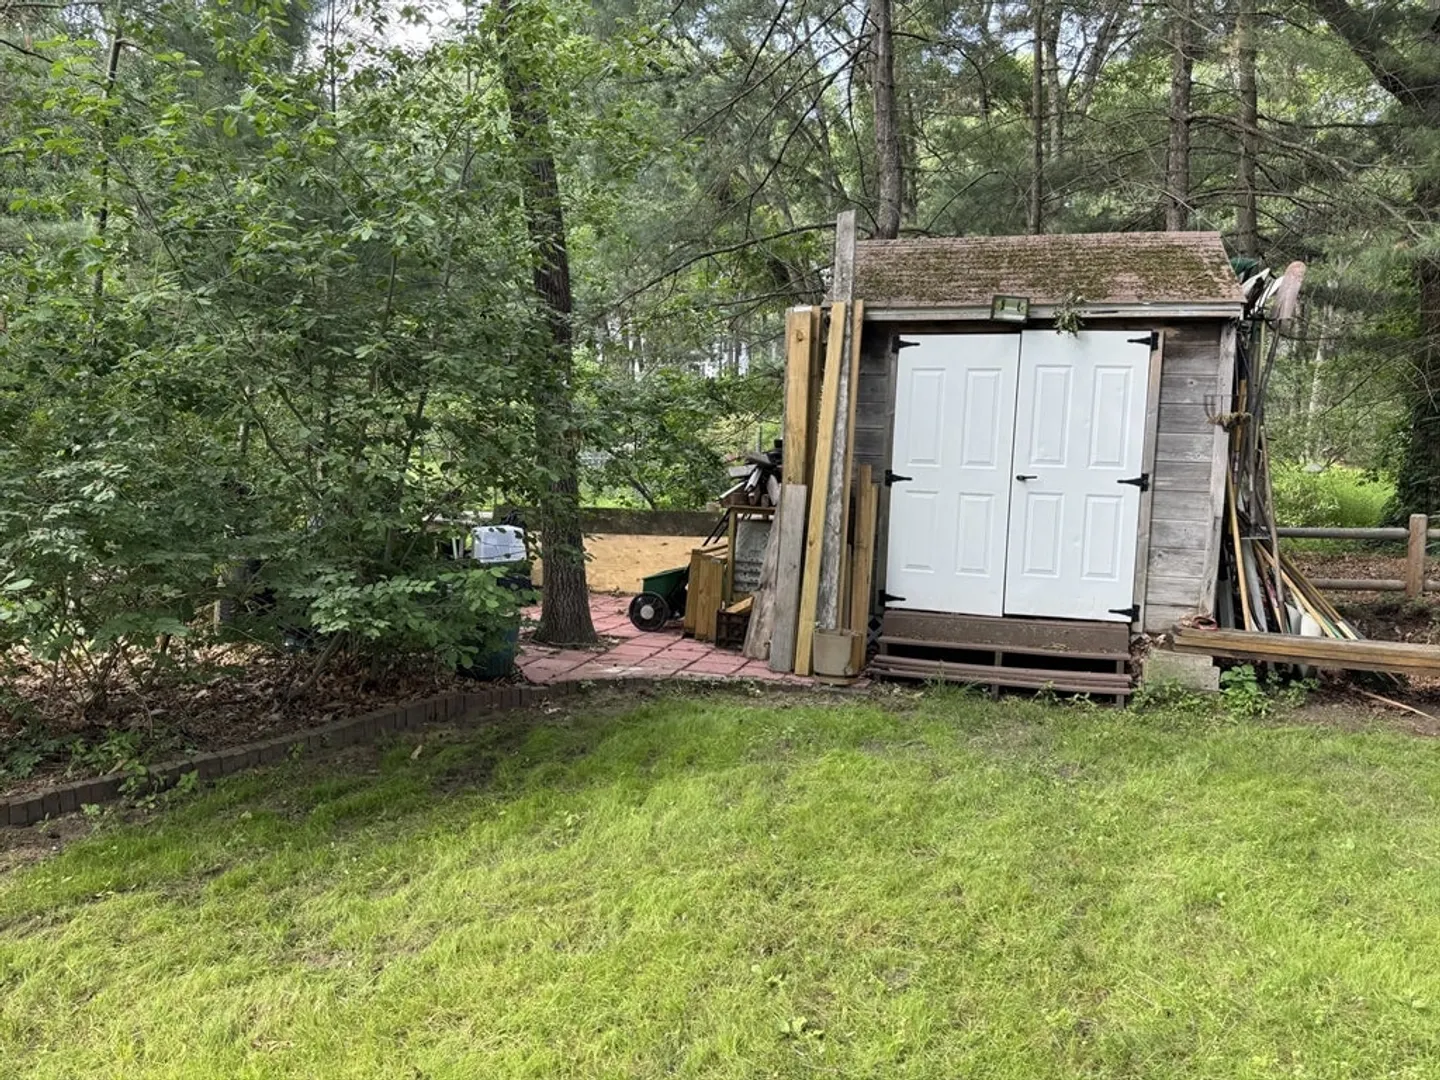
- Exterior Features: Deck, Deck - Composite, Patio, Rain Gutters, Storage, Screens, Garden, Stone Wall
- Flooring: Carpet
- Pets Allowed: Yes w/ Restrictions
- Year Built Details: Actual
- Available Date: July 1, 2025
- Fireplaces: 1
- Interior Features: Play Room
- SqFt Source: Owner
- Year Built Source: Public Records
-
Amenities
- Community Features: Shopping, Pool, Tennis Court(s), Park, Walk/Jog Trails, Medical Facility, Bike Path, Conservation Area, House of Worship, Public School
- Covered Parking Spaces: 2
-
Fees / Taxes
- Rental Fee Includes: Water, Sewer, Extra Storage, Garden Area, Playground, Laundry Facilities, Parking
Similar Listings
Sold
27 Photos
Sold
29 Photos
Sold
34 Photos
Sold
29 Photos
Content © 2026 MLS Property Information Network, Inc. The information in this listing was gathered from third party resources including the seller and public records.
Listing information provided courtesy of Simply Sell Realty.
MLS Property Information Network, Inc. and its subscribers disclaim any and all representations or warranties as to the accuracy of this information.
