
Sold!
$900,000
4
Beds
4
Baths
2,364
Living Area
-
Property Description
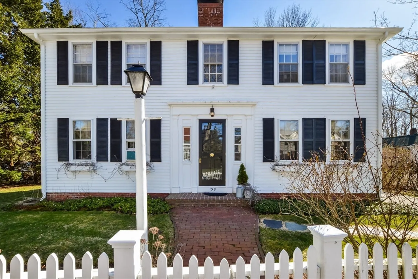
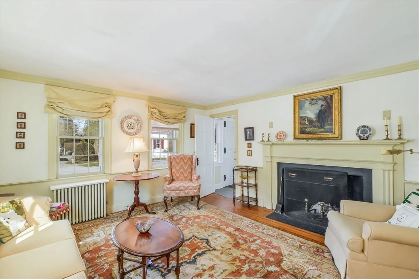
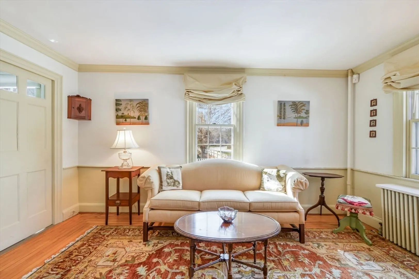
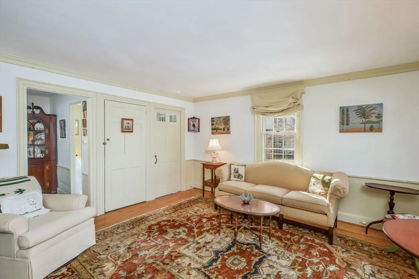
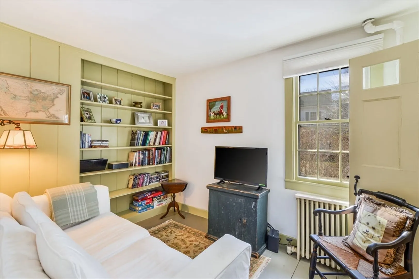
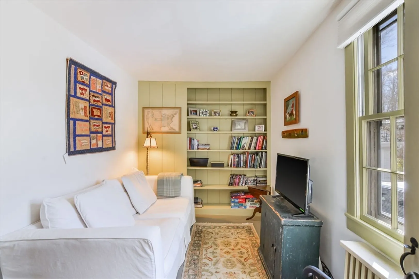
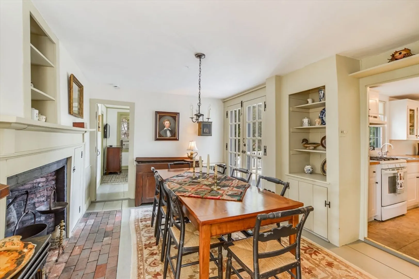
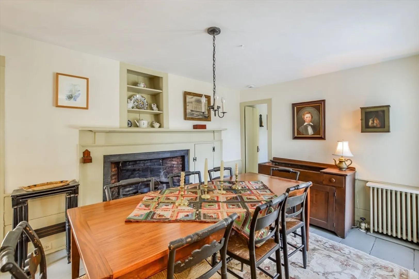
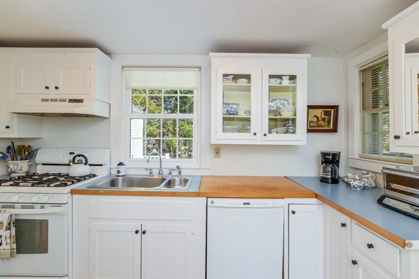
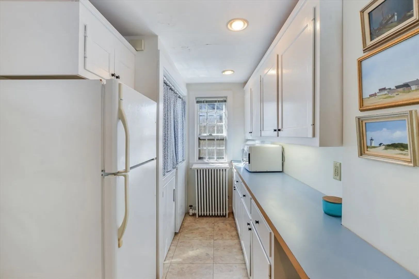
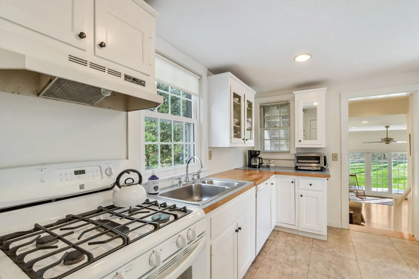
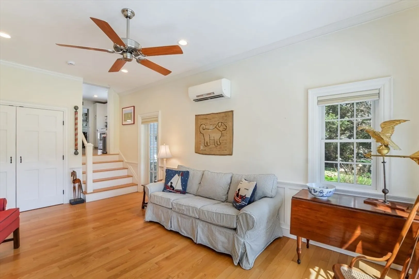
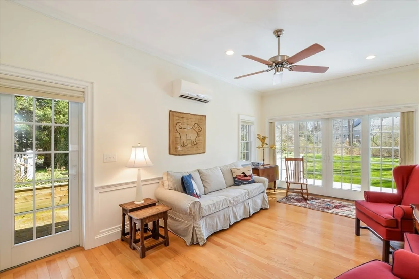
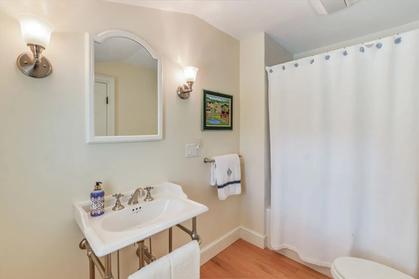
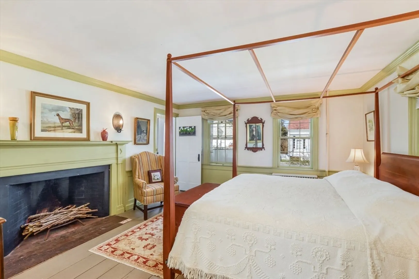
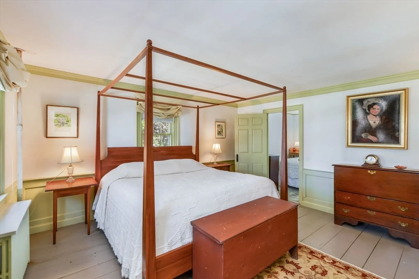
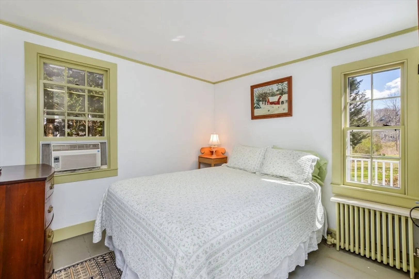
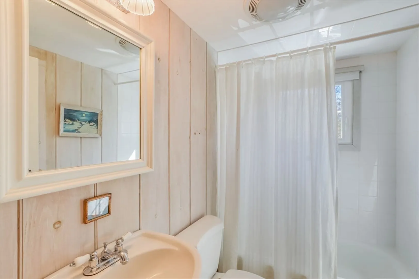
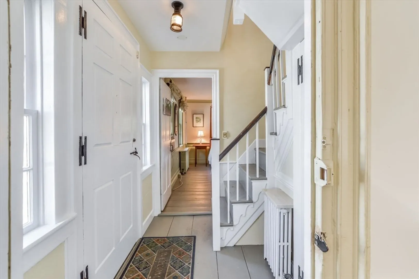
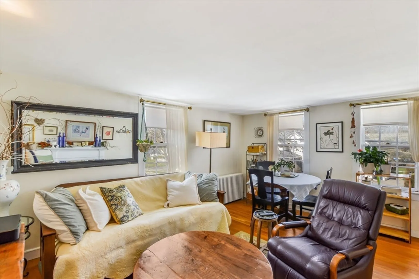
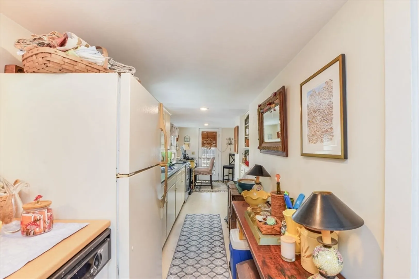
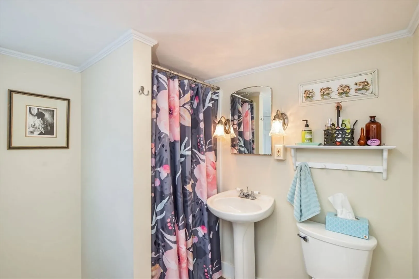
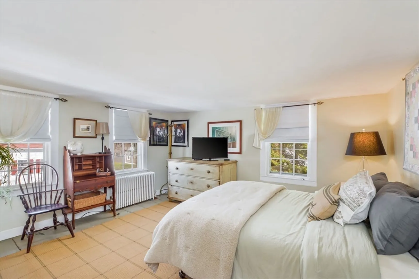
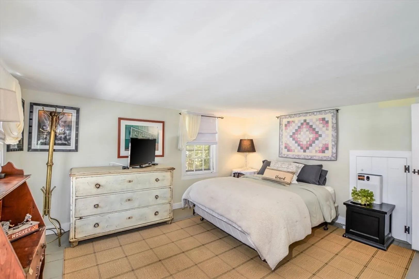
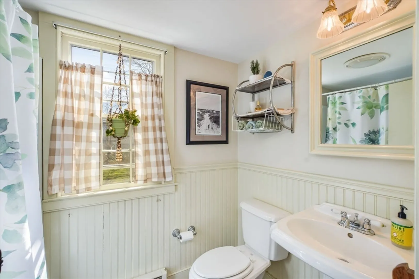
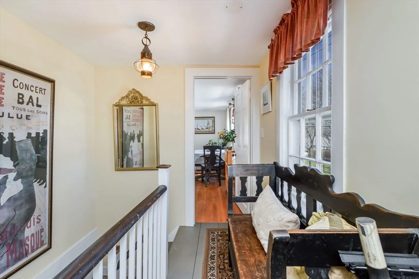
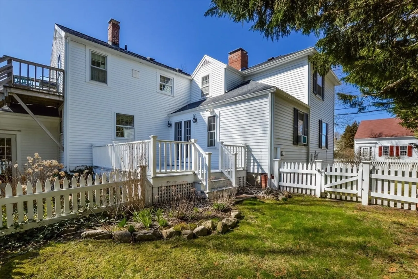
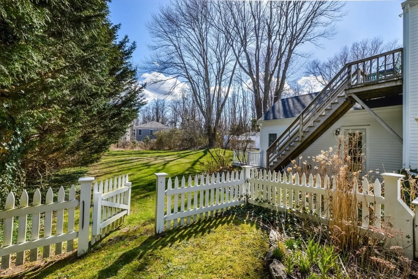
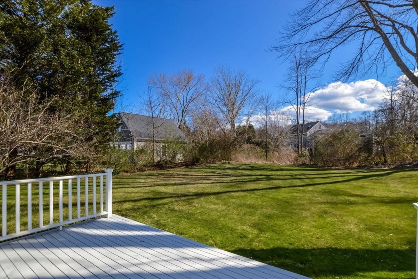
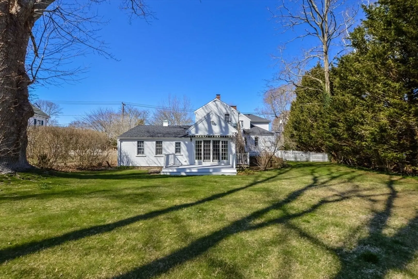
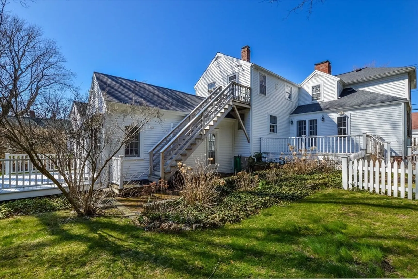
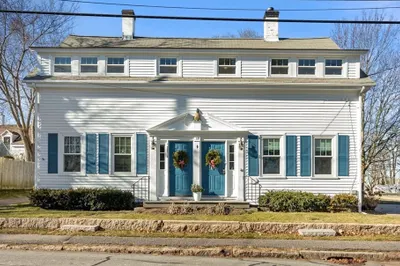
Antique Colonial in the historic Village of Sandwich with the charm of yesteryear. The main living space consists of a large fireplaced living room, the formal dining room with fireplace and slider to deck, a cozy home office/library, kitchen with laundry area with steps to a recently added family room with cathedral ceiling and slider to private back yard, two bedrooms and two full baths. Separate living quarters on the second floor offers a fireplaced living room, kitchen with door to balcony, two bedrooms, two baths and laundry. This home has multiple functions - (1) a single family home - (2) occupy the first floor and use the second floor apartment for in-laws - (3) a second home and rent the upstairs apartment - (4) investment with two rental units. The desirable location invites a lifestyle most tourists dream about - close to shops, restaurants, the Boardwalk and beach.
-
Highlights
- Area: Sandwich (village)
- Levels: 2
- Property Class: Residential Income
- Stories: 2
- Year Built: 1827
- Heating: Hot Water, Natural Gas
- Parking Spots: 3
- Property Type: Multi Family
- Total Rooms: 11
- Status: Closed
-
Additional Details
- Appliances: Range, Dishwasher, Refrigerator, Washer, Dryer
- Construction: Frame
- Flooring: Wood, Vinyl
- Interior Features: Slider, Living Room, Dining Room, Kitchen, Family Room, Laundry Room, Office/Den
- Road Frontage Type: Public
- SqFt Source: Public Record
- Year Built Details: Approximate
- Zoning: R-1
- Basement: Partial, Interior Entry
- Fireplaces: 4
- Foundation: Brick/Mortar
- Lot Features: Level
- Roof: Shingle
- Total Number of Units: 2
- Year Built Source: Public Records
-
Amenities
- Covered Parking Spaces: 1
- Waterfront Features: Bay, 1 to 2 Mile To Beach, Beach Ownership(Public)
- Parking Features: Paved
-
Utilities
- Sewer: Private Sewer
- Water Source: Public
-
Fees / Taxes
- Assessed Value: $820,300
- Taxes: $8,671
- Tax Year: 2025
Similar Listings
Sold
41 Photos
Content © 2026 MLS Property Information Network, Inc. The information in this listing was gathered from third party resources including the seller and public records.
Listing information provided courtesy of Keller Williams Realty Signature Properties.
MLS Property Information Network, Inc. and its subscribers disclaim any and all representations or warranties as to the accuracy of this information.
