
Sold!
$390,000
5
Beds
1/1
Bath
2,257
Living Area
-
Property Description
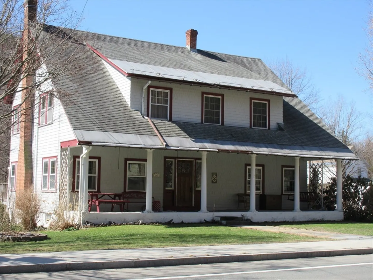
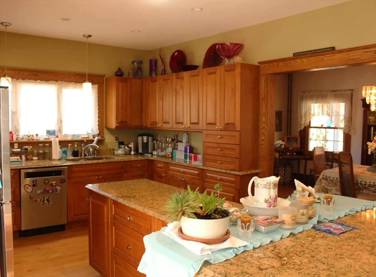
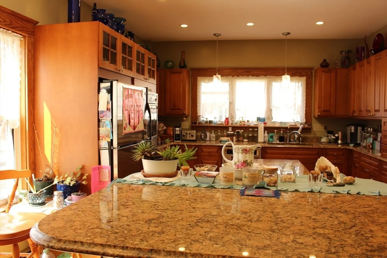
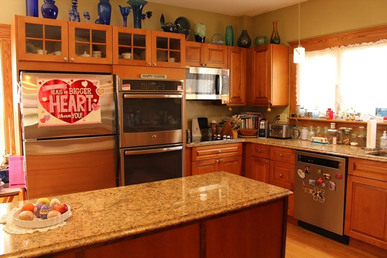
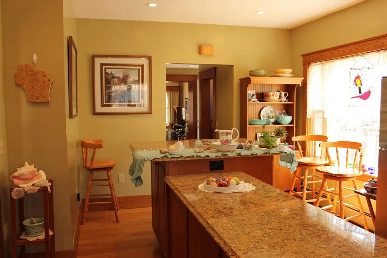
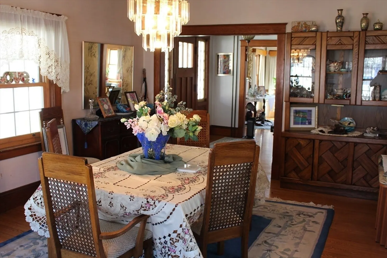
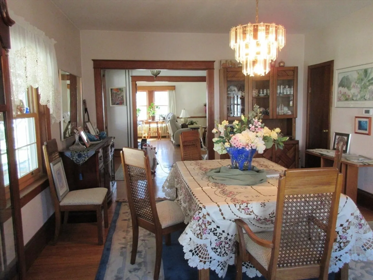
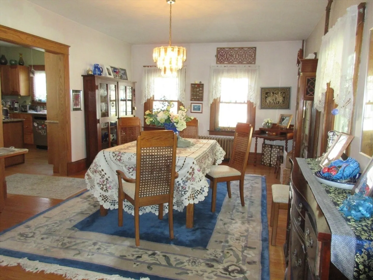
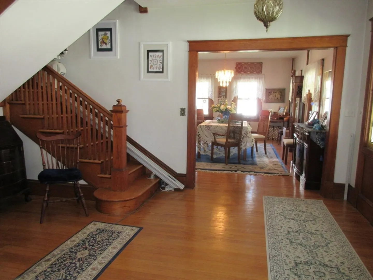
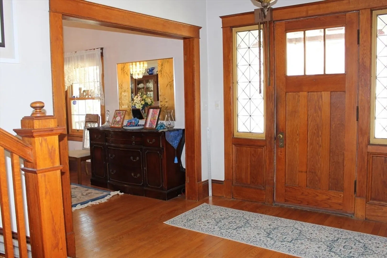
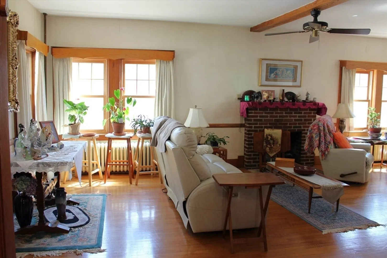
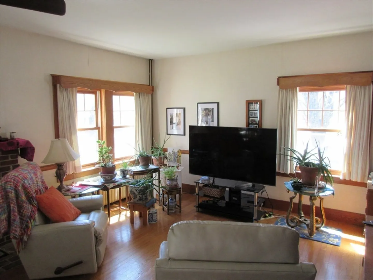
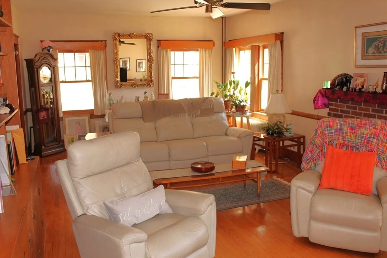
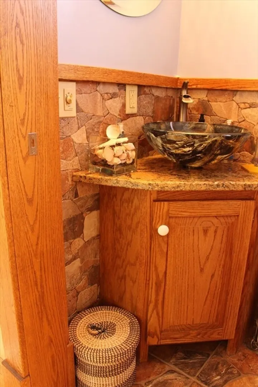
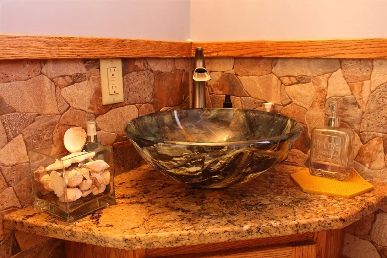
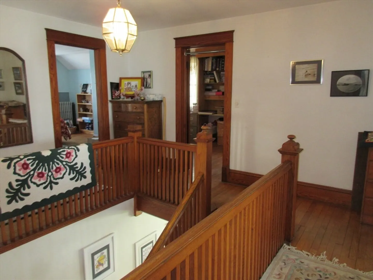
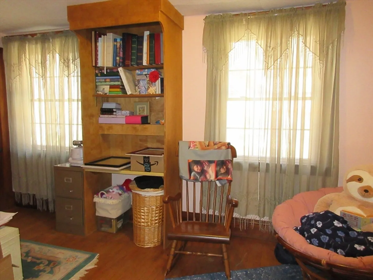
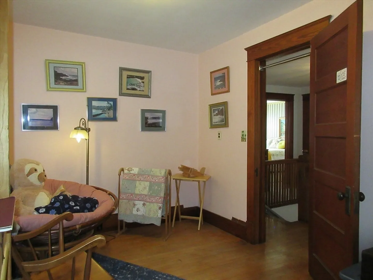
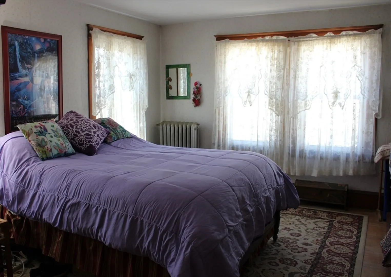
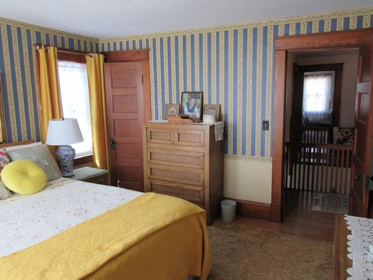
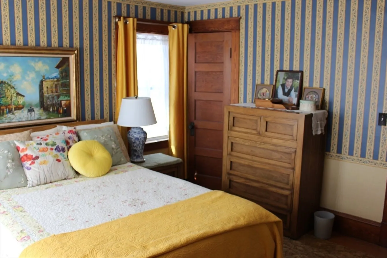
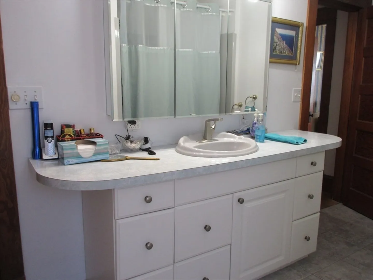
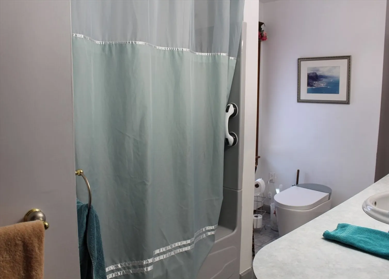
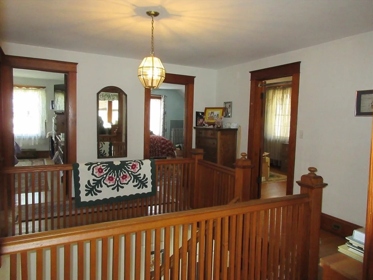
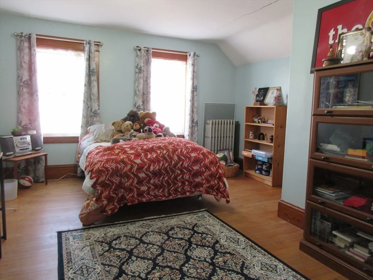
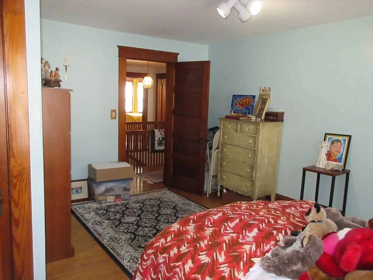
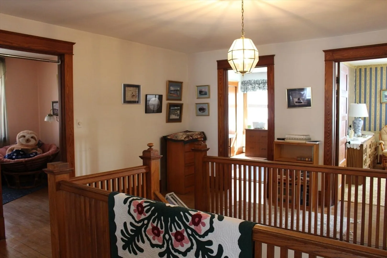
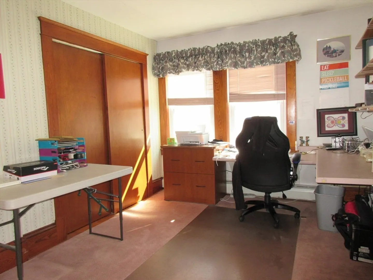
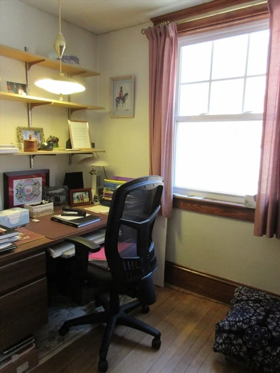
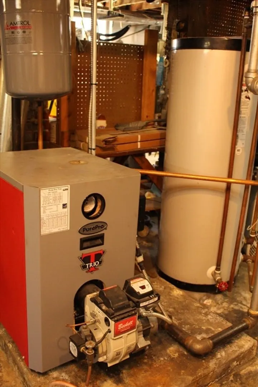
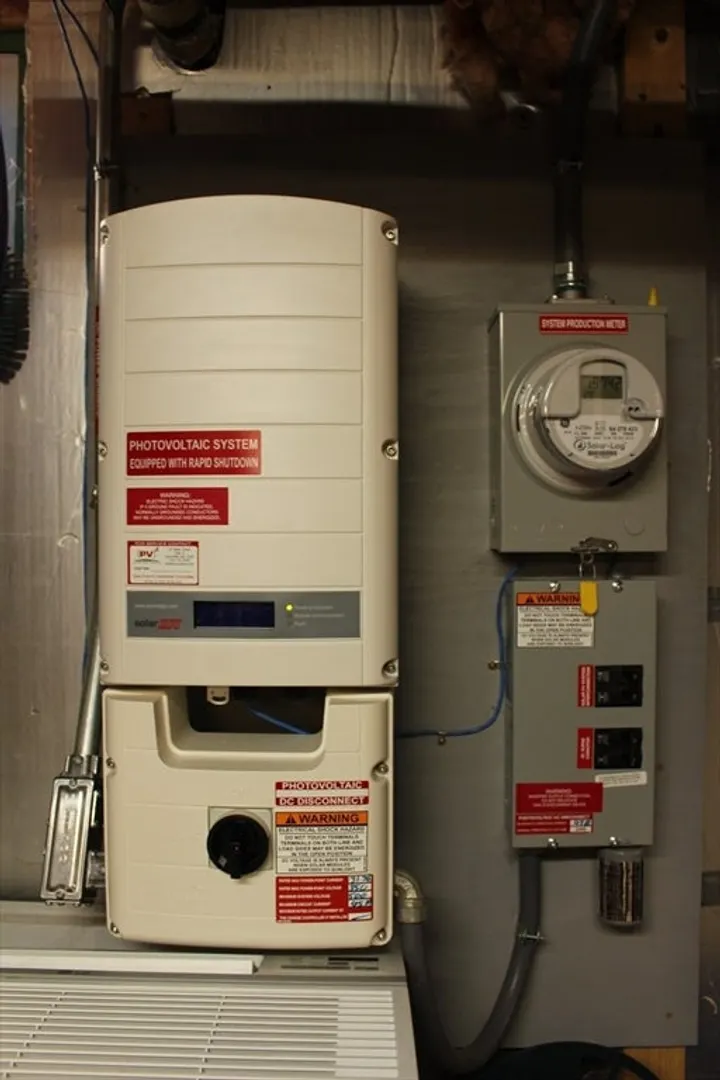
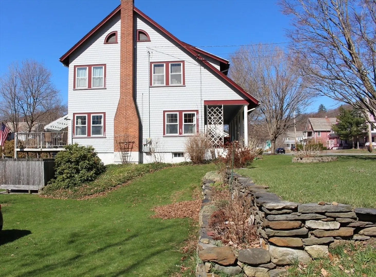
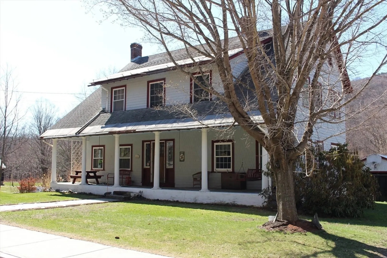
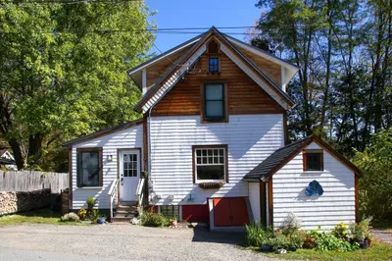
As you enter this spacious home, you'll find a thoughtfully updated kitchen w/SS appliances, recessed lighting & a seating area that brings everyone together. Large diningroom easily handles holidays & gatherings. Across the open foyer, the livingroom w/FP spans the full depth of the house,complete w/a wall of built-in bookcases. A beautifully tiled 1/2 bath is conveniently located in the back hall. From the front foyer, the wide switchback staircase leads to the 2nd floor 5BRs and full bath opening onto an airy & open center hallway. The size and layout of the BRs offers flexibility and many neat spaces to create reading nooks, craft areas or office space. Throughout this home, you'll find many Craftsman style elements, wood floors and beautiful woodwork and trim. Updated windows, heating system, elec panel & service,& owned solar are some of the many improvements here. Off the rear deck, a pleasant yard features stonework & detached garage. Shown by Appointment
-
Highlights
- Heating: Hot Water, Oil
- Property Class: Residential
- Style: Other (See Remarks)
- Year Built: 1920
- Parking Spots: 4
- Property Type: Single Family Residence
- Total Rooms: 8
- Status: Closed
-
Additional Details
- Appliances: Water Heater, Oven, Disposal, Microwave, Range, Refrigerator
- Construction: Frame
- Fireplaces: 1
- Foundation: Concrete Perimeter
- Interior Features: Entrance Foyer, Internet Available - Unknown
- Road Frontage Type: Public
- SqFt Source: Public Record
- Year Built Source: Public Records
- Basement: Full, Walk-Out Access, Interior Entry, Concrete
- Exterior Features: Porch, Deck, Rain Gutters, Screens
- Flooring: Wood, Tile, Flooring - Wood
- Foundation Area: 1188
- Lot Features: Easements
- Roof: Shingle
- Year Built Details: Approximate
- Zoning: R1
-
Amenities
- Community Features: Sidewalks
- Parking Features: Detached, Paved Drive, Shared Driveway, Off Street, Paved
- Covered Parking Spaces: 1
-
Utilities
- Electric: Circuit Breakers, 200+ Amp Service, Knob & Tube Wiring, Net Meter
- Water Source: Private
- Sewer: Public Sewer
-
Fees / Taxes
- Assessed Value: $284,000
- Taxes: $5,197
- Tax Year: 2025
Similar Listings
Sold
42 Photos
Sold
34 Photos
Sold
28 Photos
Sold
36 Photos
Content © 2026 MLS Property Information Network, Inc. The information in this listing was gathered from third party resources including the seller and public records.
Listing information provided courtesy of Cohn & Company.
MLS Property Information Network, Inc. and its subscribers disclaim any and all representations or warranties as to the accuracy of this information.
