
Sold!
$890,000
3
Beds
2/1
Baths
3,231
Living Area
-
Property Description
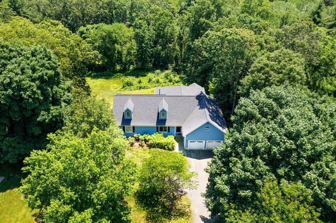
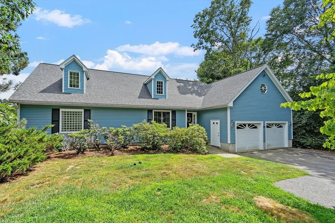
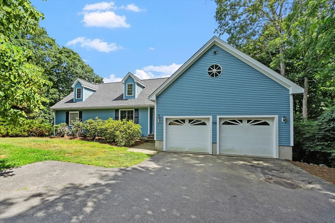
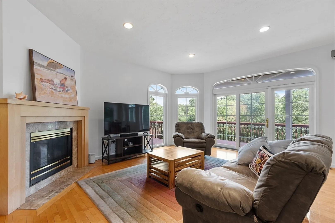
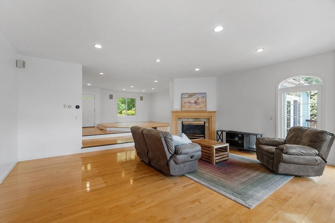
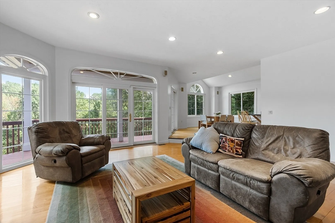
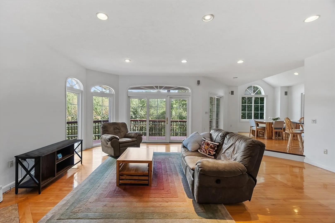
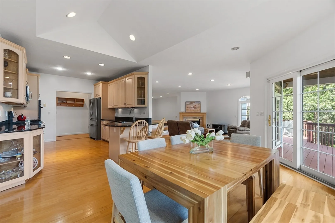
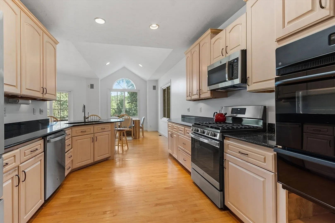
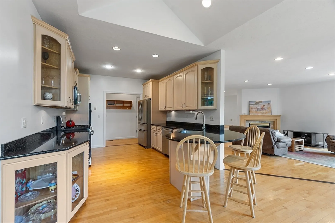
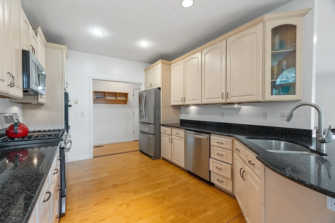
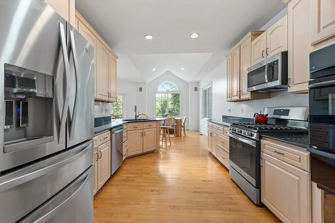
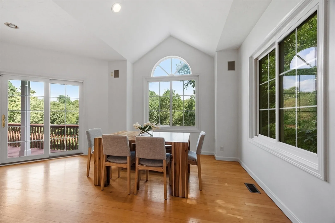
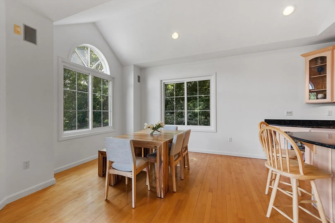
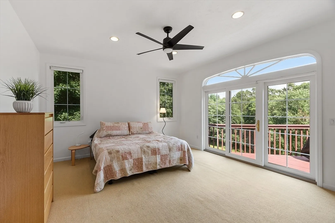
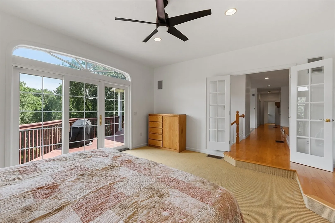
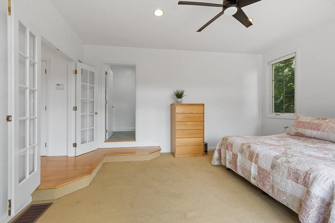
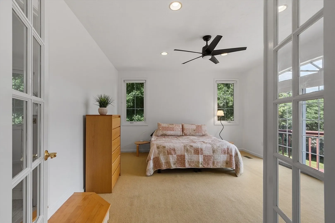
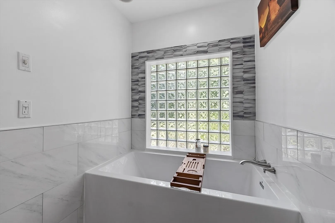
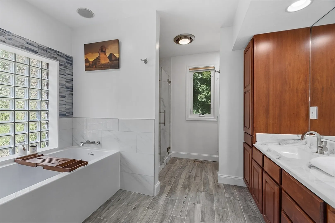
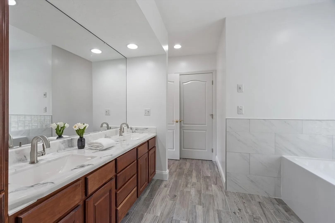
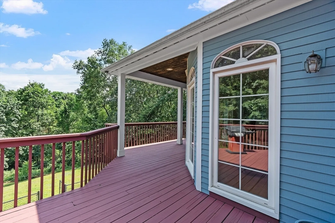
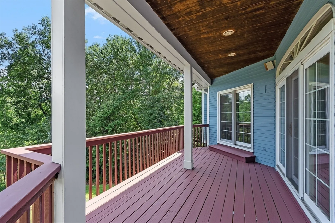
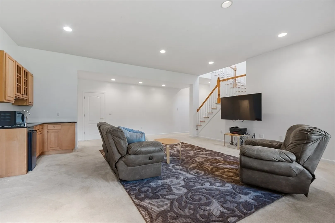
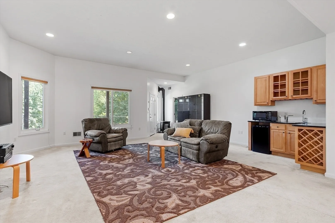
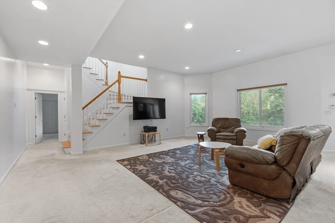
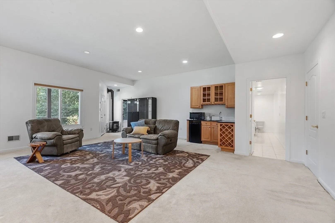
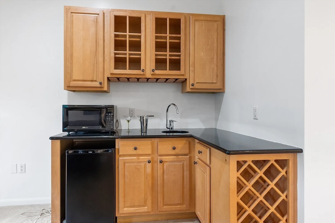
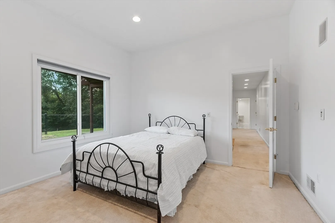
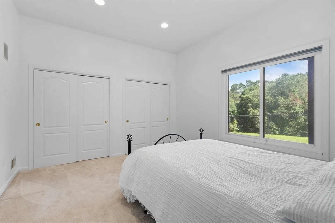
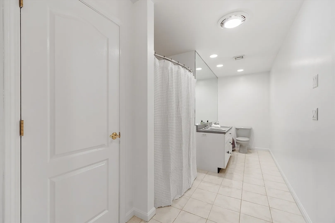
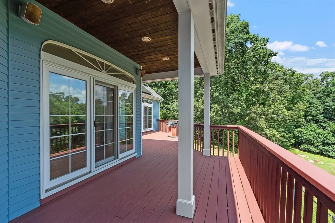
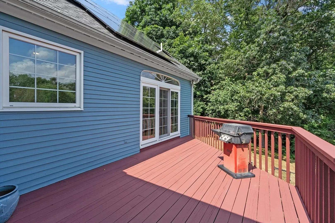
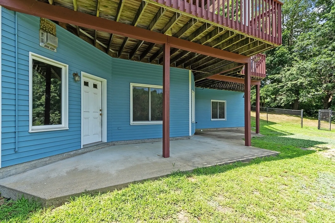
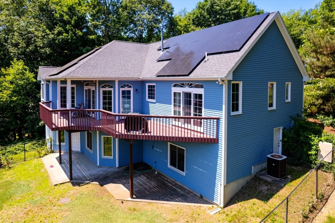
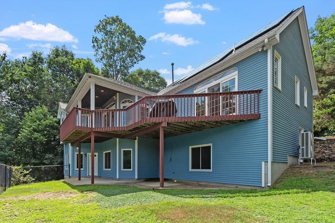
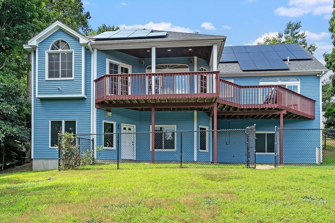
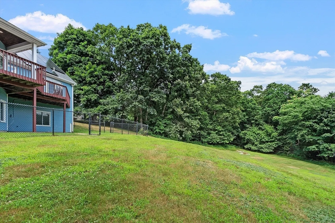
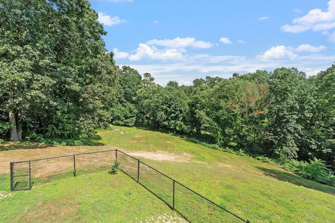
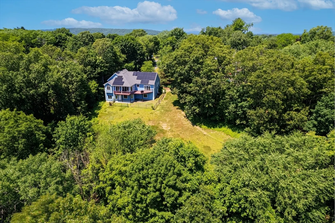
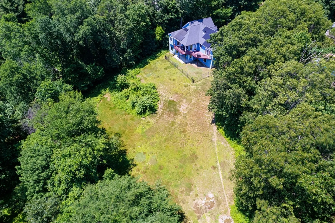
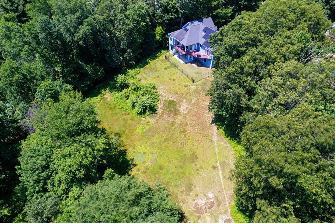
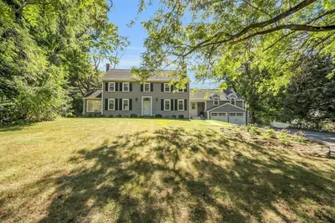
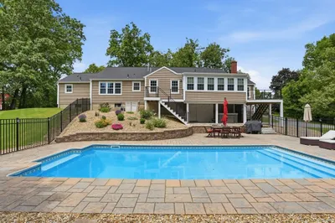
Entering what appears to be a traditional cape....SURPRISE....discover dramatic walls of glass, open spaces custom designed to take full advantage of the peaceful wooded vistas. The sunken gas fireplaced great room opens to the deck, dining room overlooks all. The chefs kitchen has the very best breakfast area, perfect for a leisurely coffee & slow start to the day. The sunken primary bedroom is on the main level with a huge walk in closet & w/d. The bath is freshly updated with tiled shower & heated tub....soak for hours with a good book. The lower level has 2 spacious bedrooms separated by a large family room with a gas stove & wet bar opening directly to the private back yard with fenced area. Plus a huge section of the front & back yard has invisible fencing for the dog. Train station right down the street, highways nearby! Recent upgrades: HVAC system & freshly painted interior in 2024. Roof replaced, exterior painted, some windows replaced, solar panels in 2023. Move right in!
-
Highlights
- Acres: 1
- Heating: Forced Air, Heat Pump, Natural Gas
- Property Class: Residential
- Style: Cape, Contemporary
- Year Built: 1995
- Cooling: Central Air, Heat Pump
- Parking Spots: 5
- Property Type: Single Family Residence
- Total Rooms: 8
- Status: Closed
-
Additional Details
- Appliances: Gas Water Heater, Tankless Water Heater, Range, Oven, Dishwasher, Microwave, Refrigerator, Range Hood, Plumbed For Ice Maker
- Construction: Frame
- Exterior Features: Deck, Patio, Rain Gutters, Sprinkler System, Screens, Fenced Yard, Invisible Fence, Stone Wall, Outdoor Gas Grill Hookup
- Flooring: Wood, Tile, Carpet, Flooring - Wall to Wall Carpet
- Interior Features: Office, Wet Bar, Wired for Sound, Internet Available - Broadband, Internet Available - DSL, High Speed Internet
- Road Frontage Type: Public
- Year Built Details: Approximate
- Zoning: R
- Basement: Full, Finished, Walk-Out Access, Interior Entry
- Exclusions: Washer & Dryer.
- Fireplaces: 1
- Foundation: Concrete Perimeter
- Lot Features: Wooded, Easements
- Roof: Shingle
- Year Built Source: Public Records
-
Amenities
- Community Features: Public Transportation, Walk/Jog Trails, Conservation Area, Highway Access, T-Station
- Parking Features: Attached, Garage Door Opener, Garage Faces Side, Paved Drive, Off Street, Paved
- Covered Parking Spaces: 2
- Security Features: Security System
-
Utilities
- Electric: Circuit Breakers, Net Meter
- Water Source: Public
- Sewer: Private Sewer
-
Fees / Taxes
- Assessed Value: $698,000
- Compensation Based On: Net Sale Price
- Tax Year: 2024
- Buyer Agent Compensation: 2.5%
- Facilitator Compensation: 2.5%
- Taxes: $10,358
Similar Listings
Sold
42 Photos
Sold
42 Photos
Sold
42 Photos
Sold
42 Photos
Content © 2026 MLS Property Information Network, Inc. The information in this listing was gathered from third party resources including the seller and public records.
Listing information provided courtesy of Cowley Associates.
MLS Property Information Network, Inc. and its subscribers disclaim any and all representations or warranties as to the accuracy of this information.
