
Sold!
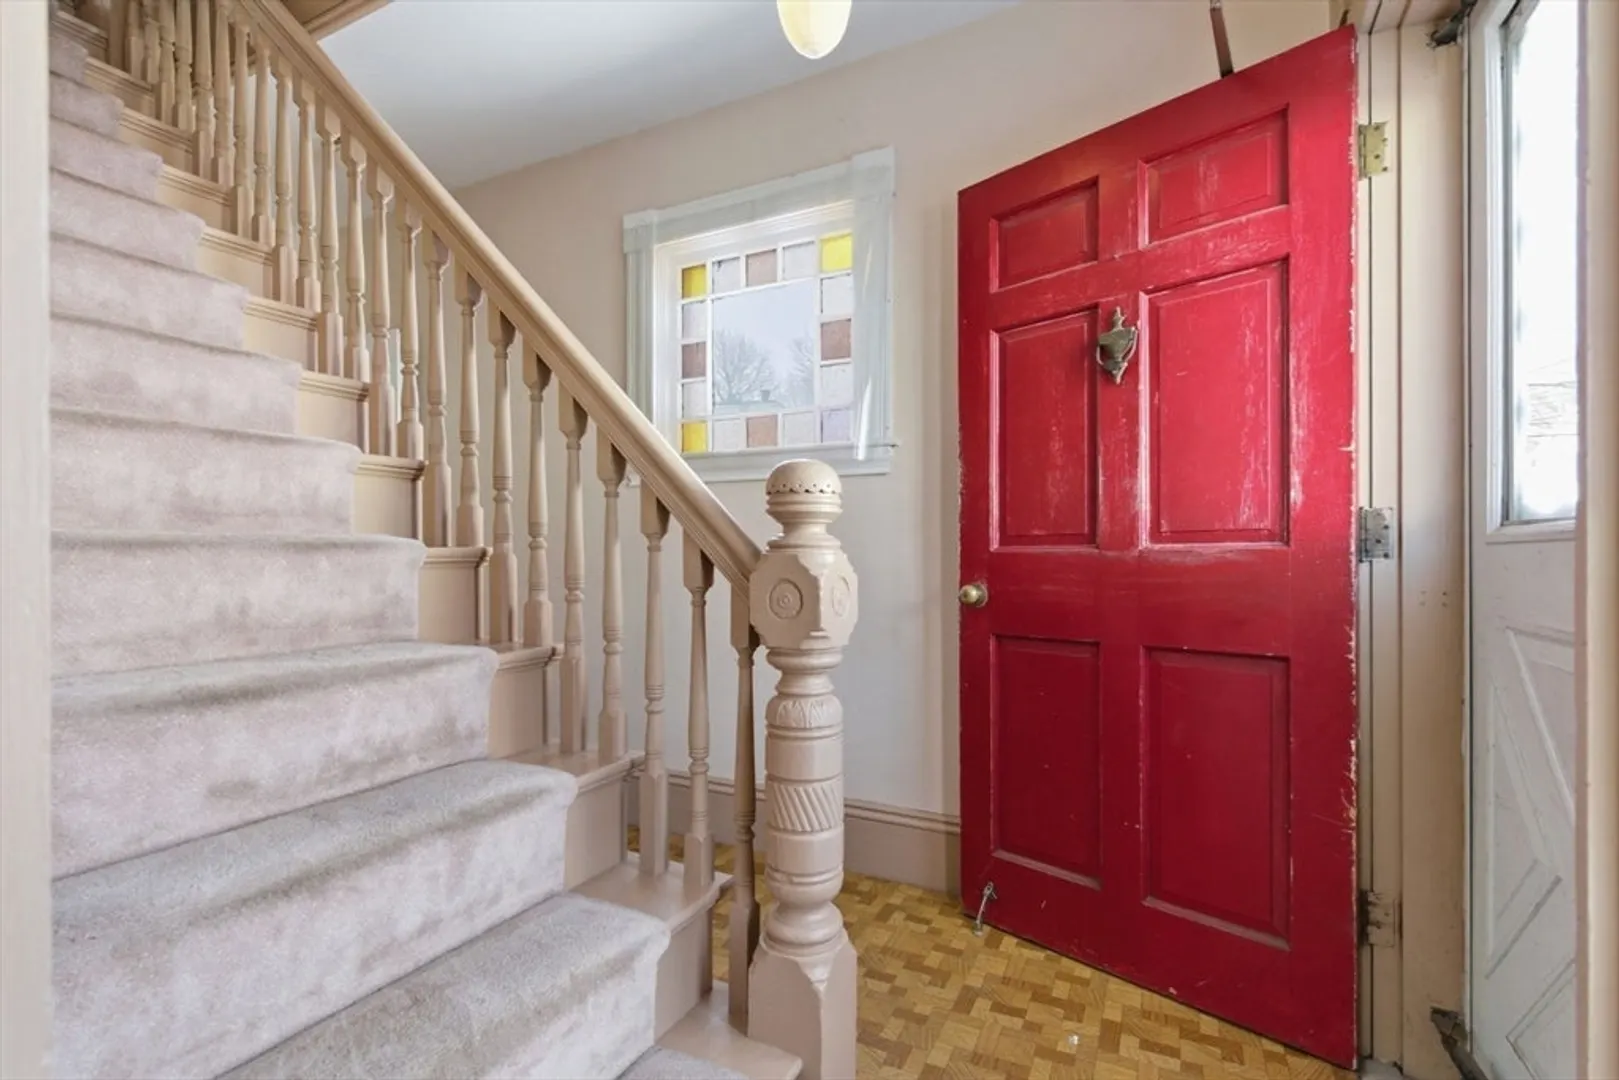
$571,000
6
Beds
2
Baths
2,773
Living Area
-
Property Description
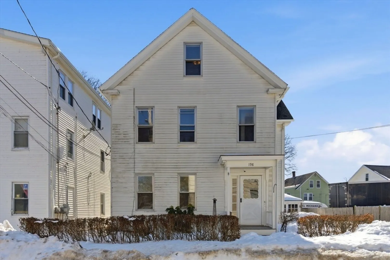
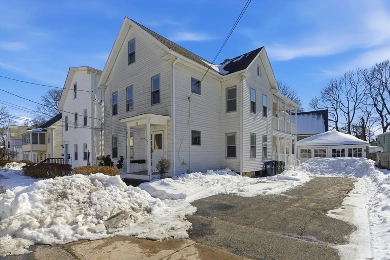
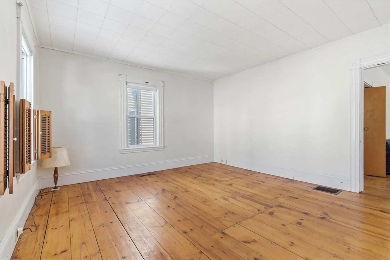
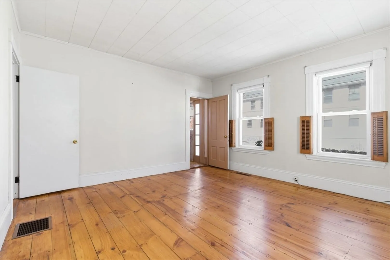
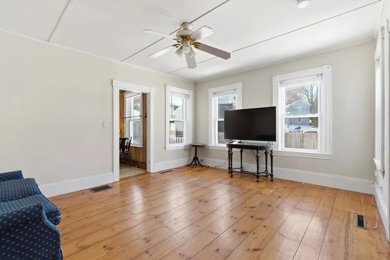
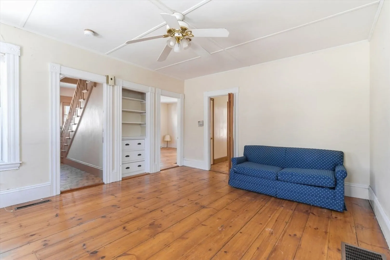
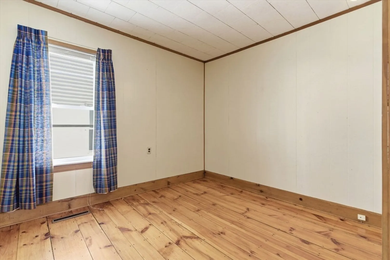
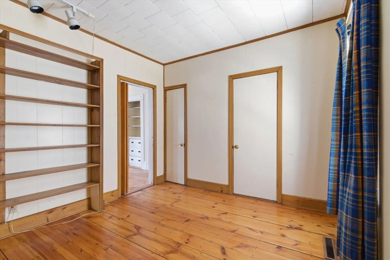
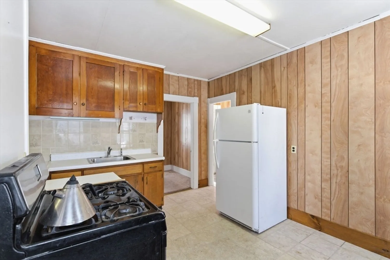
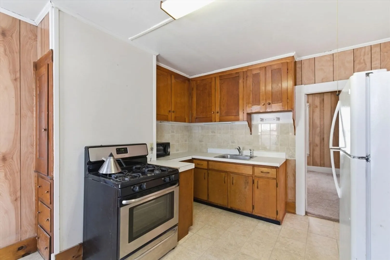
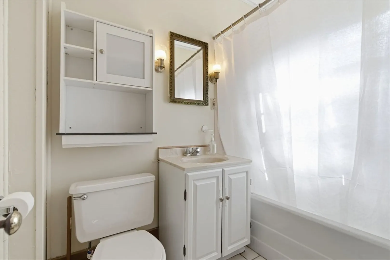
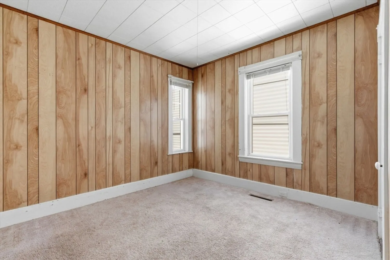
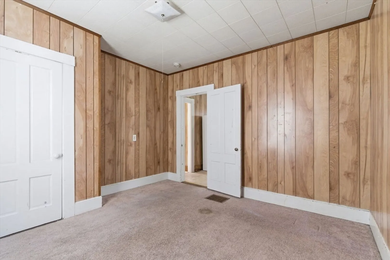
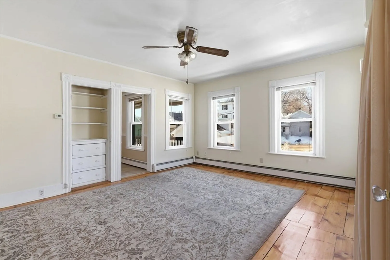
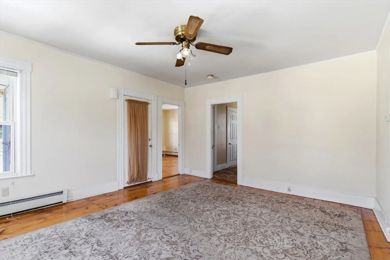
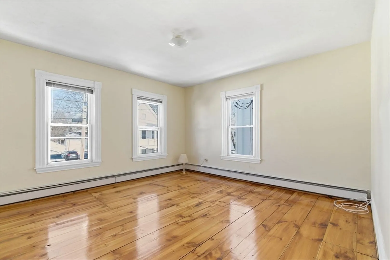
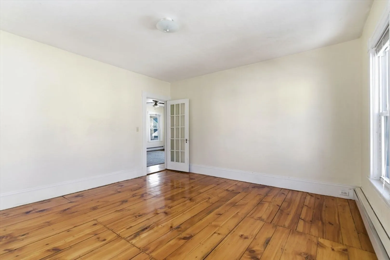
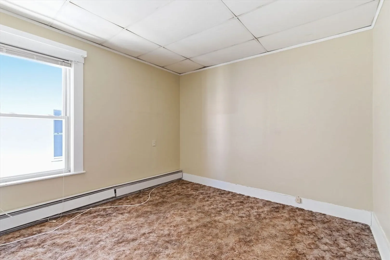
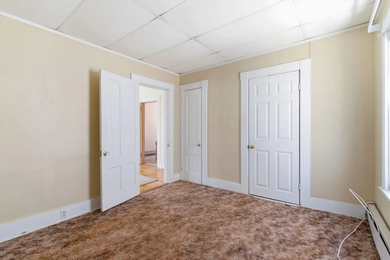
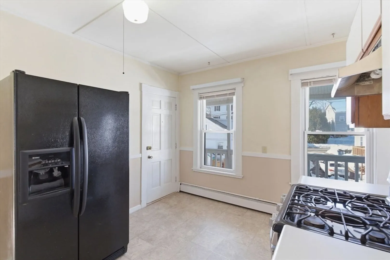
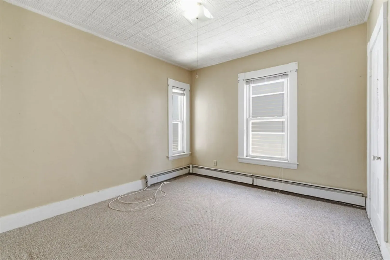
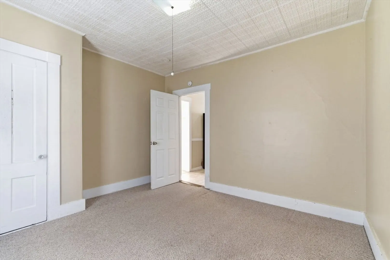
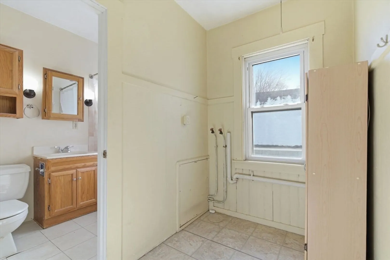
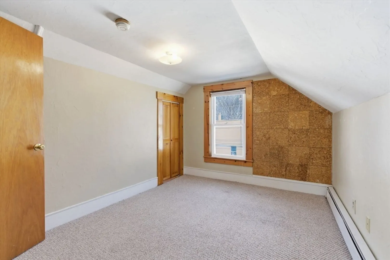
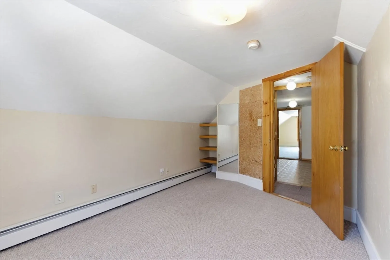
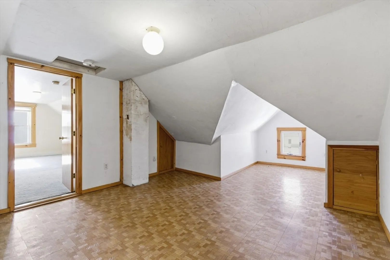
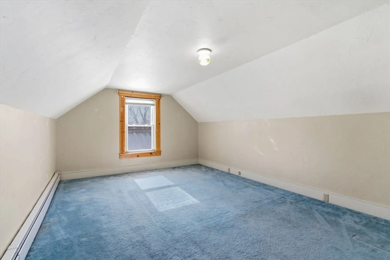
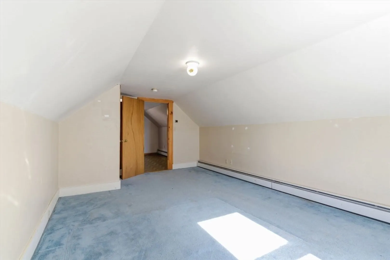
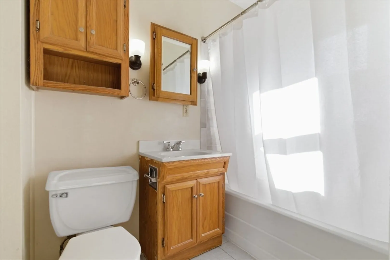
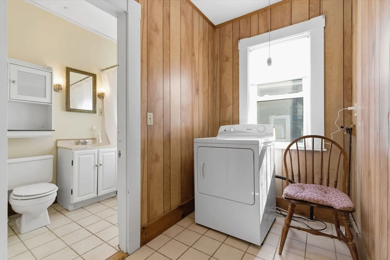
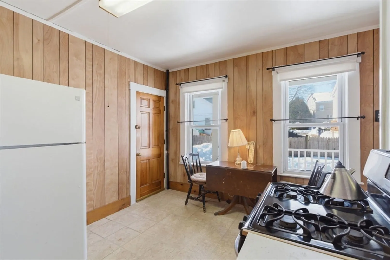
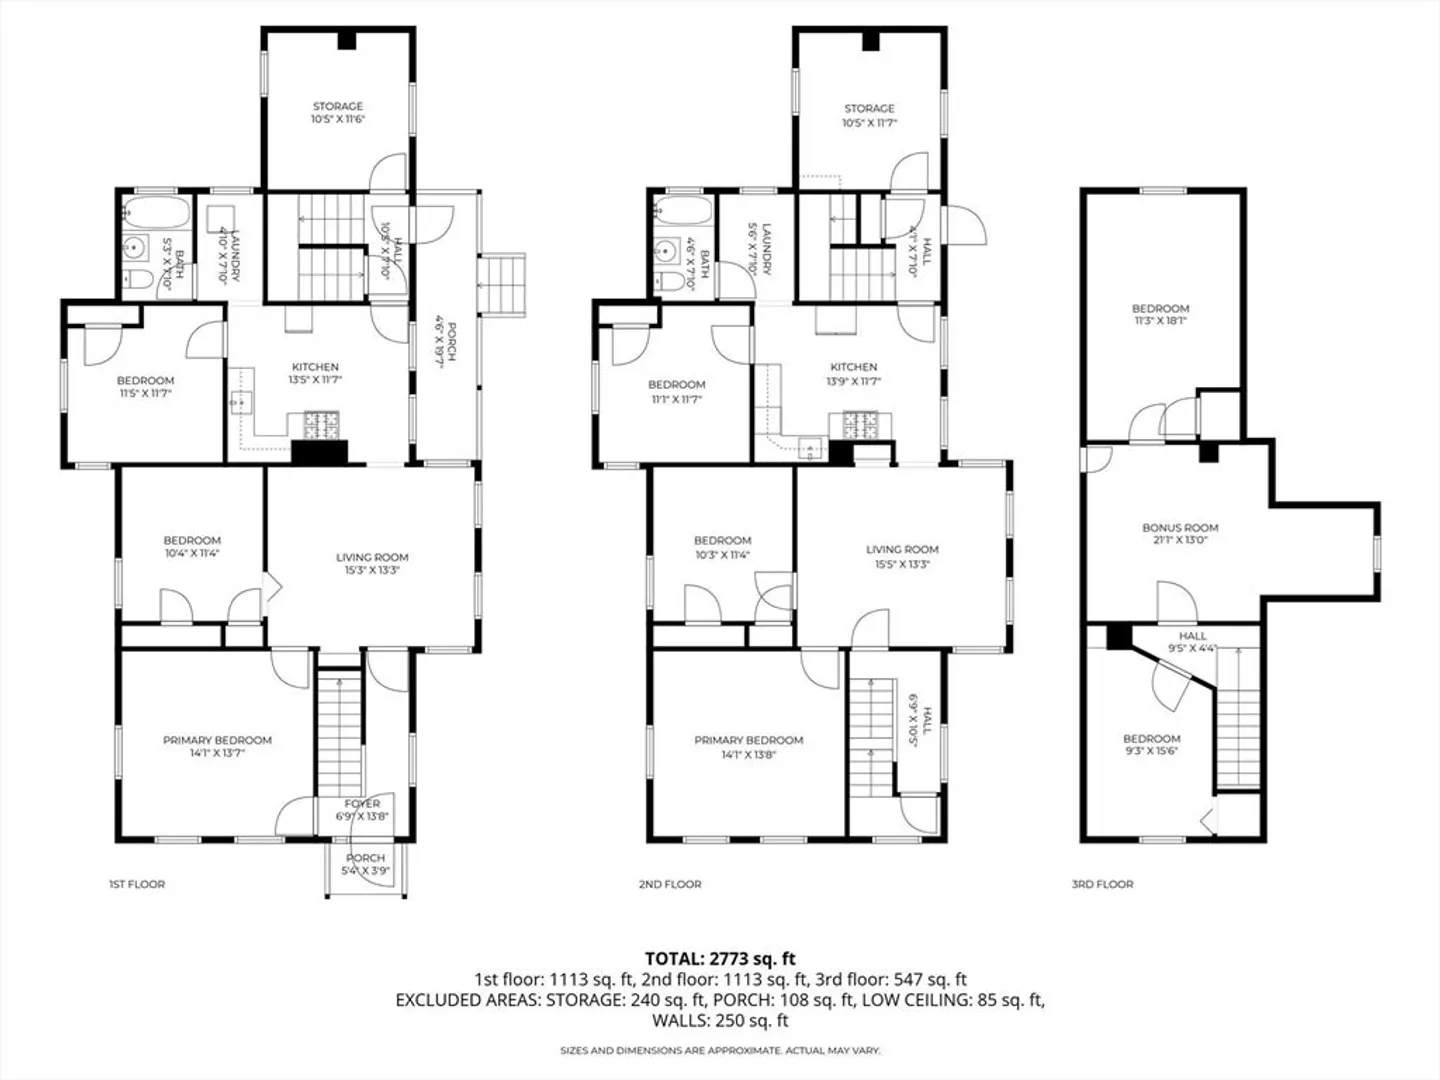
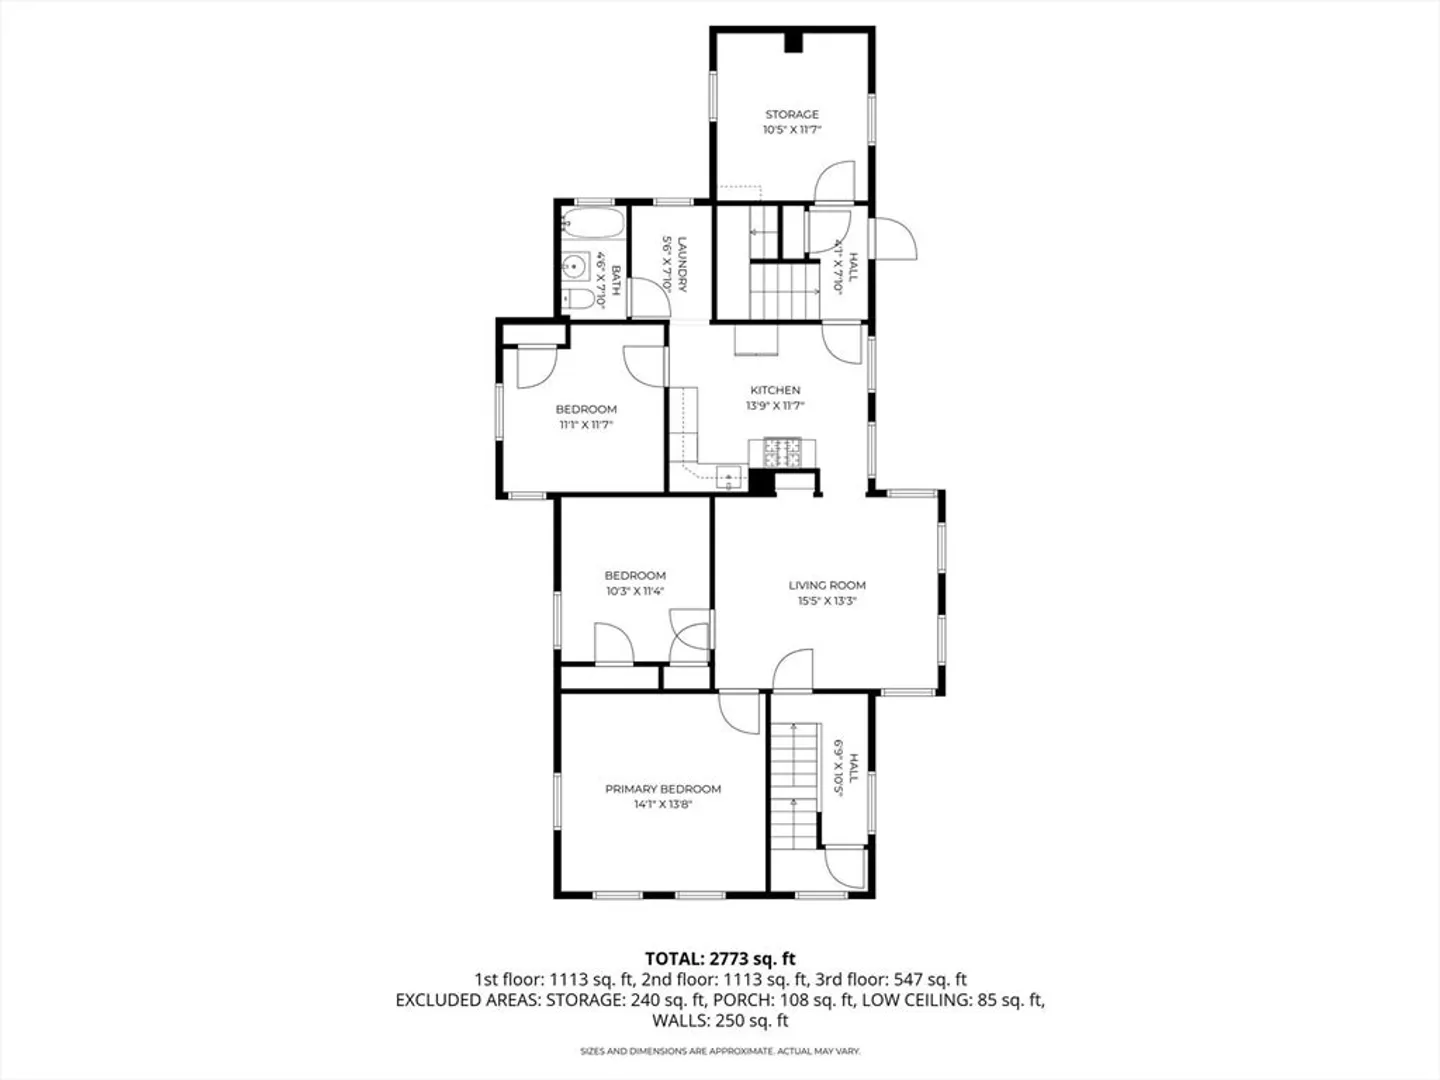
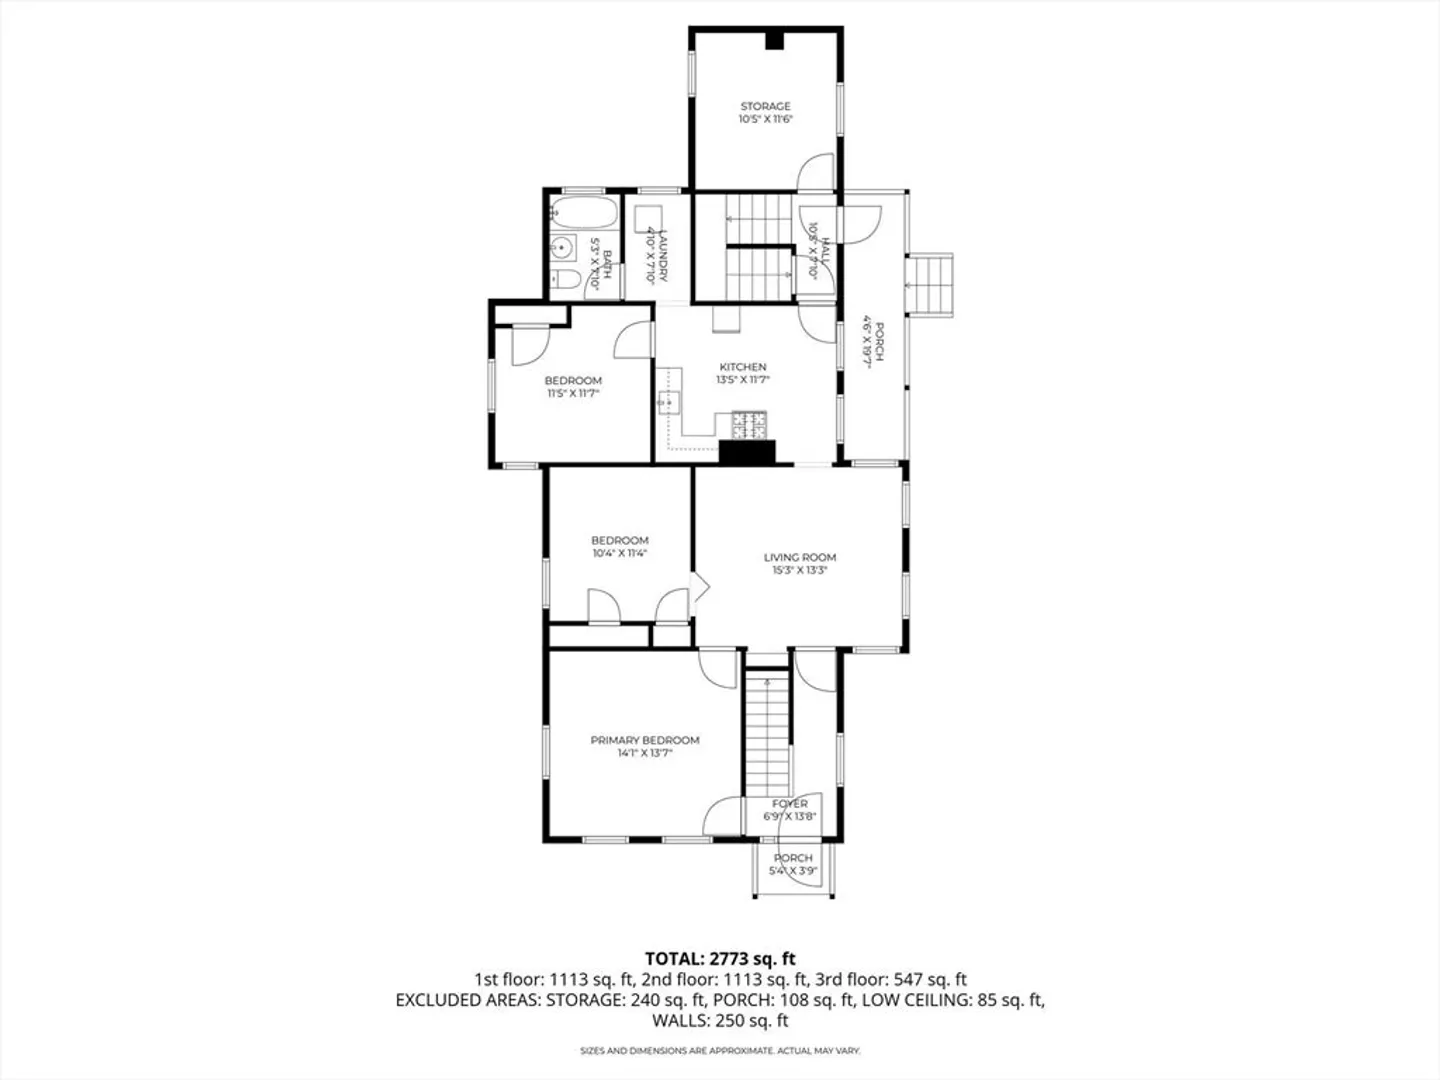
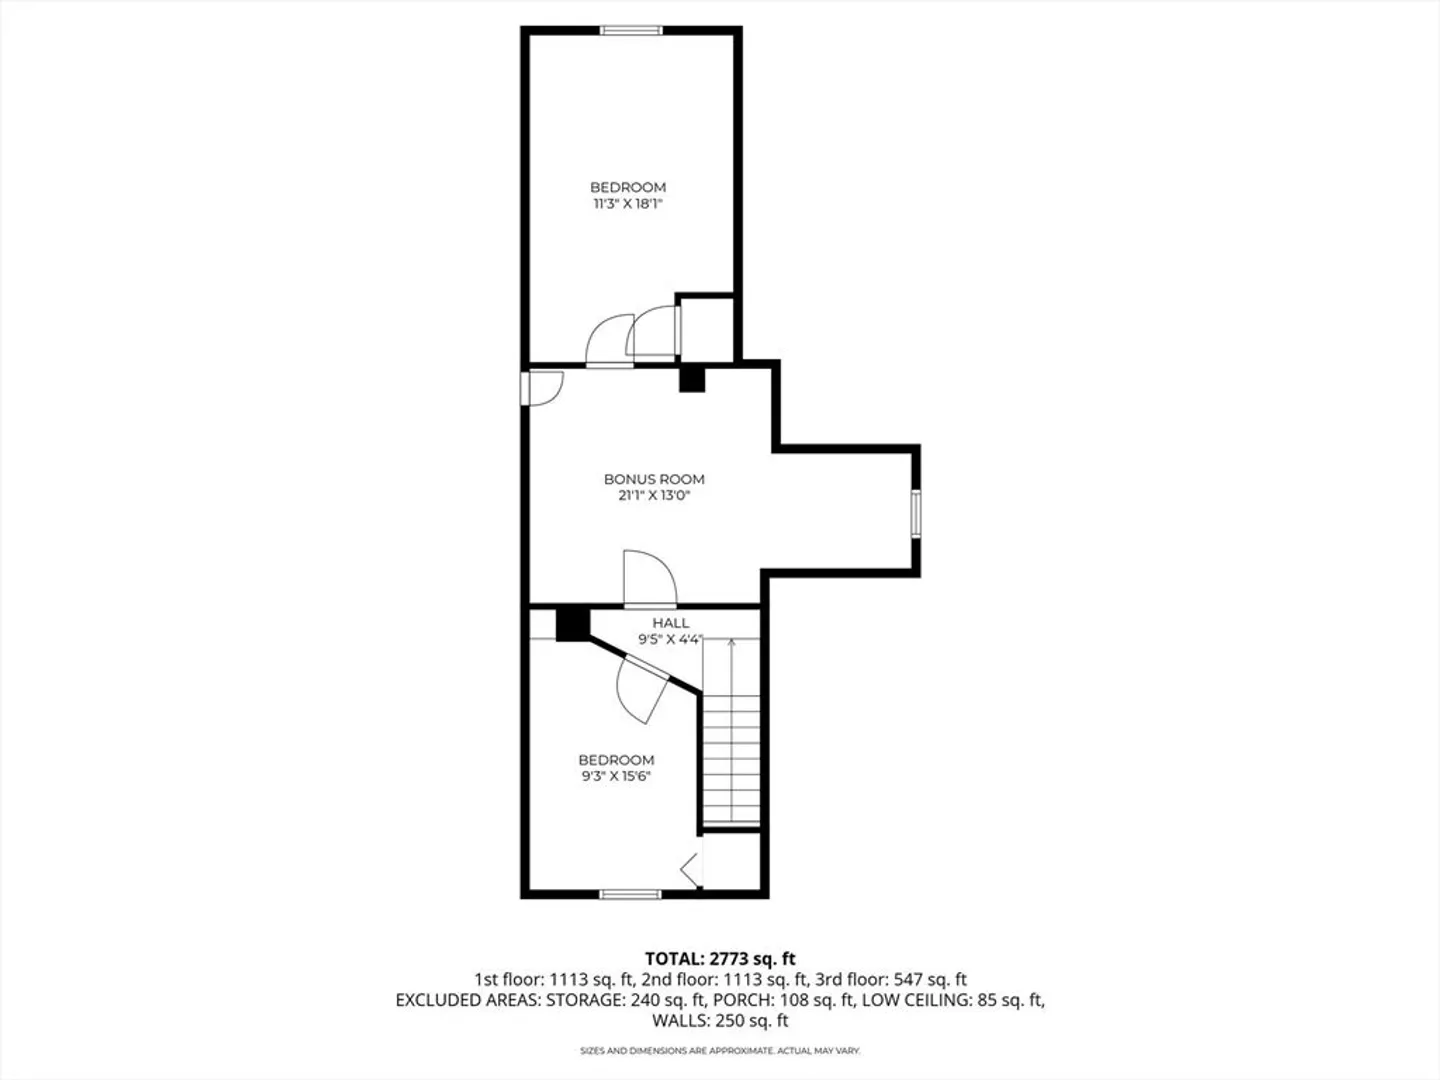
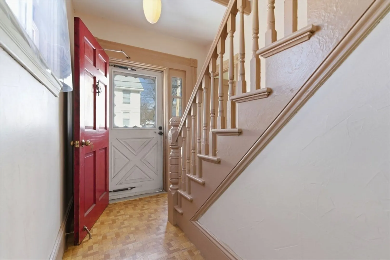
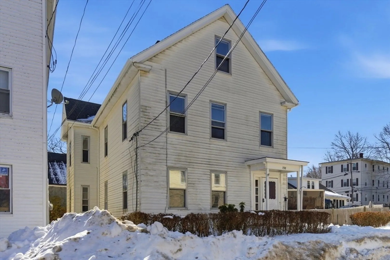
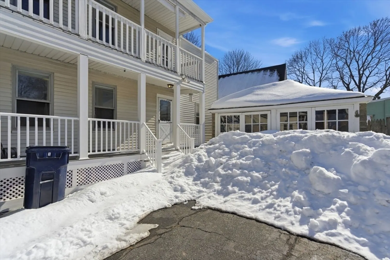
Multiple Offers, Highest and Best by 9:00am Monday 3/9. Welcome to 198 Chestnut St, Marlborough. Spacious, well-maintained two-family home offers flexibility, strong income potential for both investors and owner-occupants. Generous living areas, separate utilities, and expansion potential. Each unit features its own washer and dryer hookups, plus an additional set located in the basement. Both units access to separate unfinished storage rooms. First-floor unit offers 2 bed, 2 oversized, bright and sunny living rooms, a full bath. Beautiful wood flooring runs through much of the units. Heating natural gas forced hot air. Second & Third floor unit features 4 bed, 2 large living rooms, full bath, heating forced hot water natural gas. Walk-up third floor expands living space significantly. Front & back interior staircases allow access to both units. Exterior front & rear stairways upgraded composite. Marlborough close proximity to shopping restaurants schools major highways. Vacant
-
Highlights
- Heating: Forced Air, Natural Gas, Unit Control, Baseboard
- Parking Spots: 6
- Property Type: 2 Family - 2 Units Up/Down
- Total Rooms: 13
- Status: Closed
- Levels: 3
- Property Class: Residential Income
- Stories: 3
- Year Built: 1915
-
Additional Details
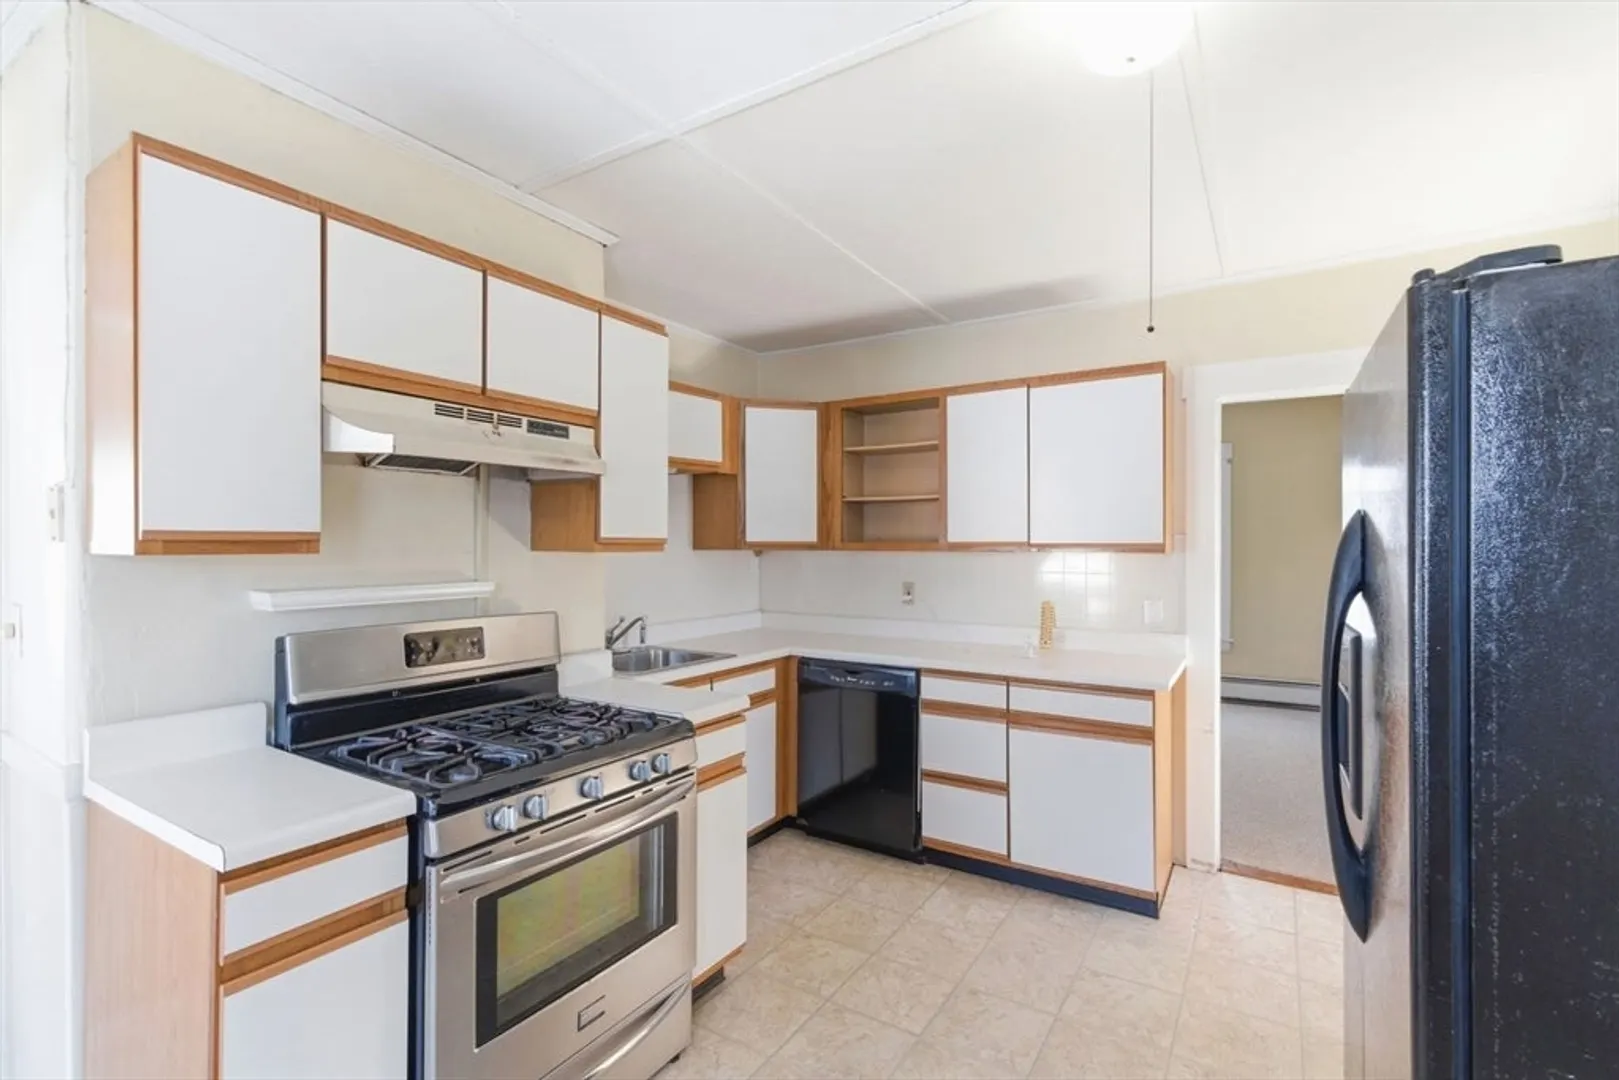
- Appliances: Range, Microwave, Refrigerator, Dryer
- Construction: Frame
- Flooring: Tile, Vinyl, Carpet, Hardwood, Pine, Stone/Ceramic Tile, Wood
- Interior Features: Ceiling Fan(s), Storage, Bathroom With Tub & Shower, Internet Available - Fiber-Optic, Living Room, Kitchen, Family Room, Laundry Room, Living RM/Dining RM Combo
- Road Frontage Type: Public
- SqFt Source: Measured
- Year Built Details: Approximate
- Zoning: Rb
- Basement: Full, Interior Entry, Sump Pump, Dirt Floor, Concrete, Unfinished
- Exterior Features: Rain Gutters
- Foundation: Stone
- Lot Features: Level
- Roof: Shingle
- Total Number of Units: 2
- Year Built Source: Public Records
-
Amenities
- Community Features: Public Transportation, Shopping, Park, Walk/Jog Trails, Stable(s), Golf, Medical Facility, Laundromat, Bike Path, Conservation Area, Highway Access, House of Worship, Public School, Sidewalks
- Parking Features: Paved Drive, Off Street, Tandem, Paved
- Covered Parking Spaces: 1
-
Utilities
- Electric: Circuit Breakers, Knob & Tube Wiring
- Water Source: Public
- Sewer: Public Sewer
-
Fees / Taxes
- Assessed Value: $529,200
- Taxes: $5,218
- Tax Year: 2025
Similar Listings
Sold
29 Photos
Sold
34 Photos
Sold
8 Photos
Sold
22 Photos
Content © 2026 MLS Property Information Network, Inc. The information in this listing was gathered from third party resources including the seller and public records.
Listing information provided courtesy of ERA Key Realty Services - Distinctive Group.
MLS Property Information Network, Inc. and its subscribers disclaim any and all representations or warranties as to the accuracy of this information.
