
Sold!
$510,000
4
Beds
2
Baths
2,196
Living Area
-
Property Description
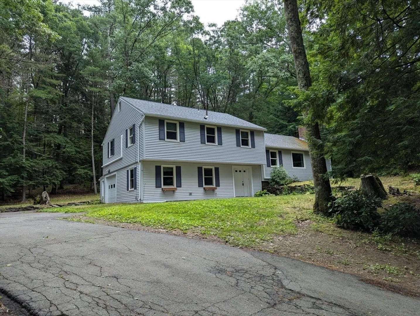
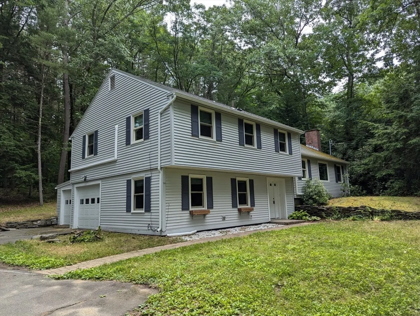
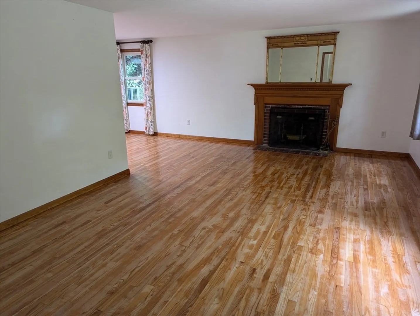
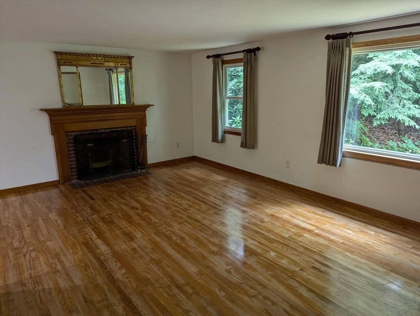
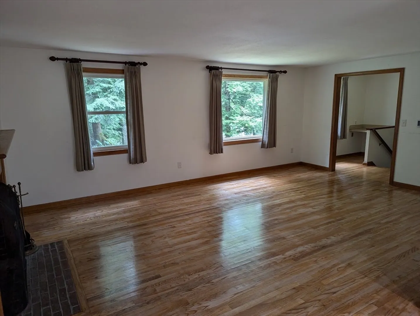
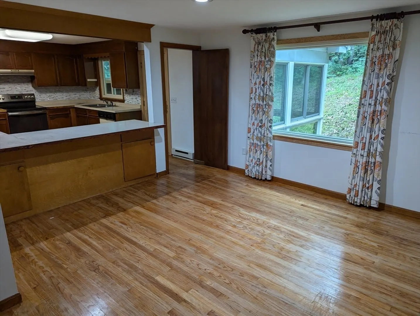
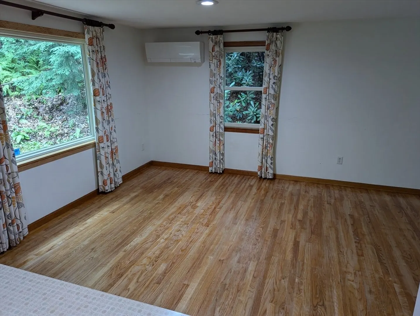
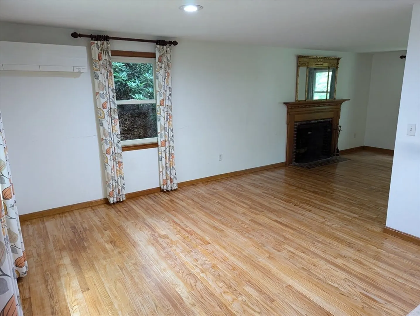
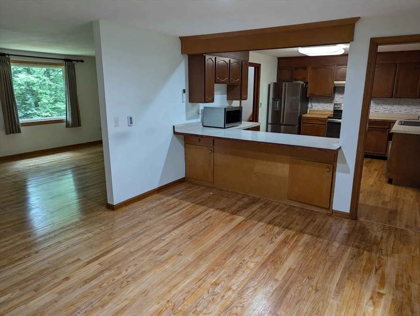
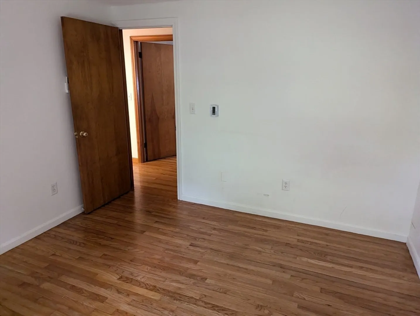
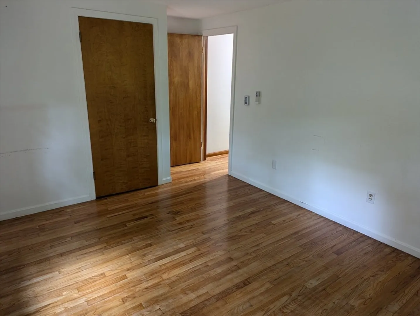
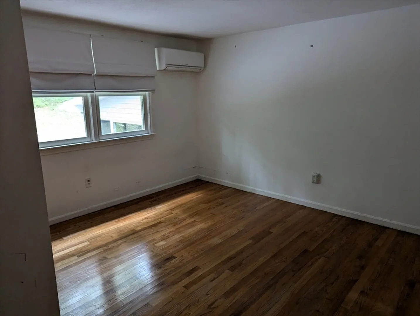
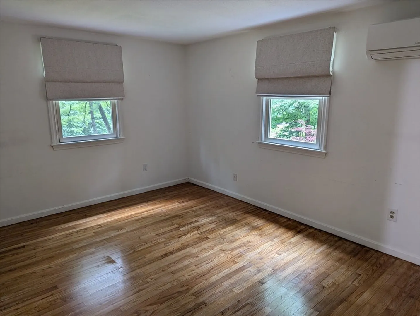
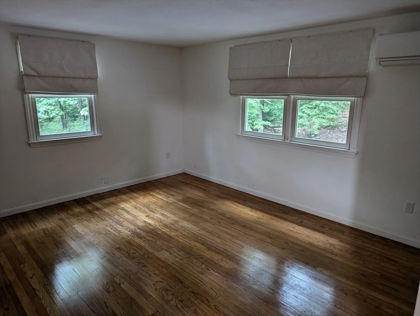
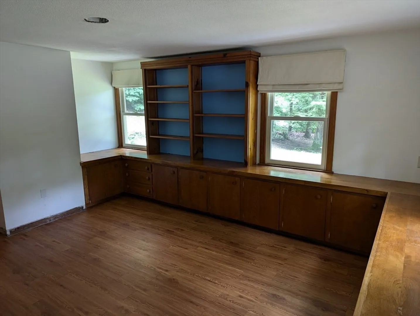
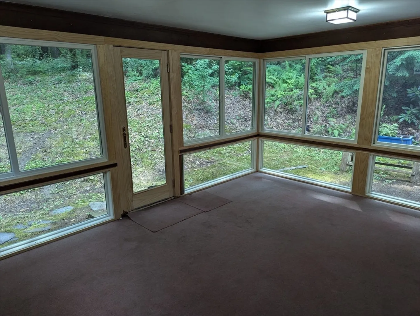
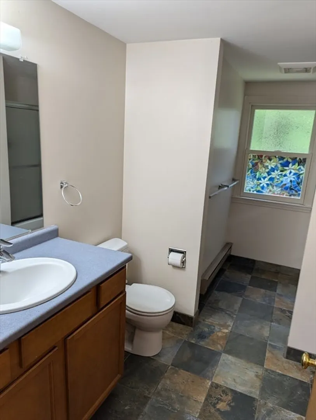
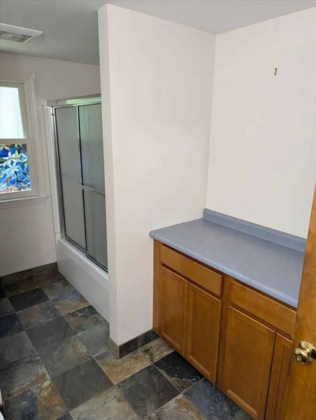
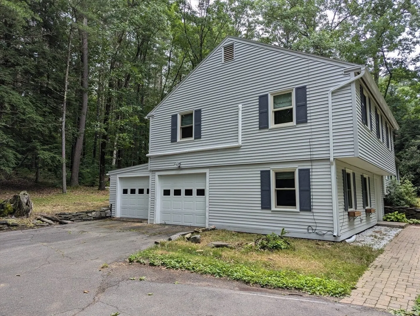
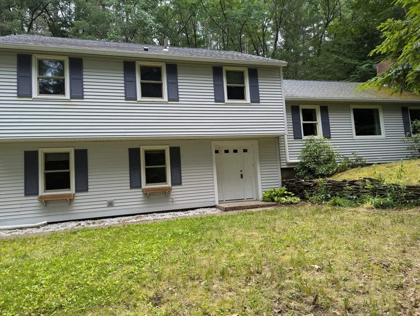
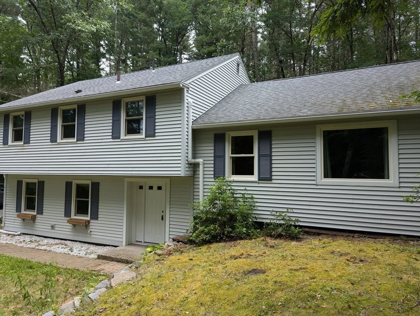
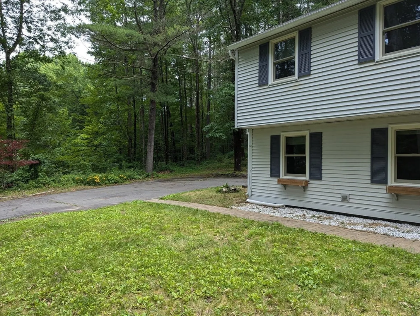
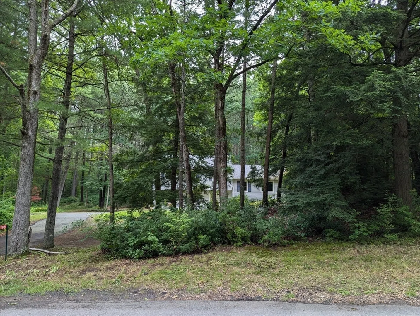
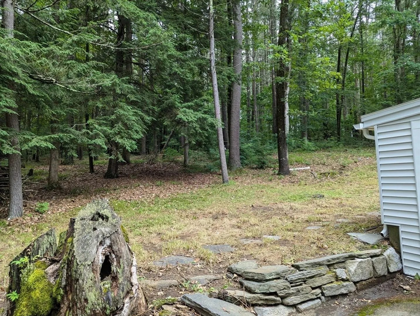
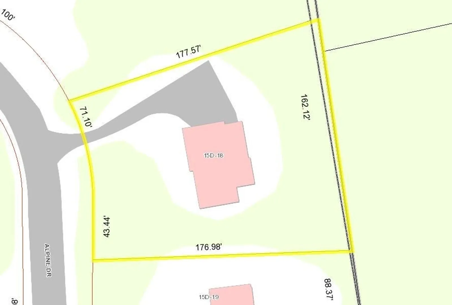
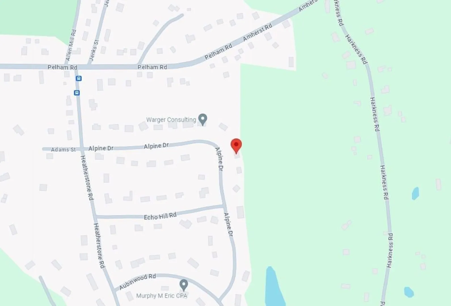
Welcome to your new home in Amherst, MA! Nestled on this mostly wooded lot in a sought-after Amherst neighborhood, this spacious 4-Bedroom, 2-Bathroom multi-level home offers plenty of separate spaces with a blend of comfort and convenience. Step inside and you're greeted by hardwood floors that compliment the warm ambiance of this home. The Living Room boasts a cozy fireplace, perfect for gathering with family and friends on chilly evenings. Attached 2-Car Garage, mini-splits in all the rooms and with low maintenance vinyl siding. Located in an area known for its vibrant cultural scene, great nearby restaurants and close-knit community, this home offers a convenient location that is just a stone's throw from the UMass campus. Offer Deadline: Highest & Best Offers due by 5:00PM Tuesday 7/2/24.
-
Highlights
- Cooling: Ductless
- HOA Fee: $125
- Property Class: Residential
- Total Rooms: 7
- Status: Closed
- Heating: Electric Baseboard, Electric, Ductless
- Parking Spots: 6
- Property Type: Single Family Residence
- Year Built: 1963
-
Additional Details
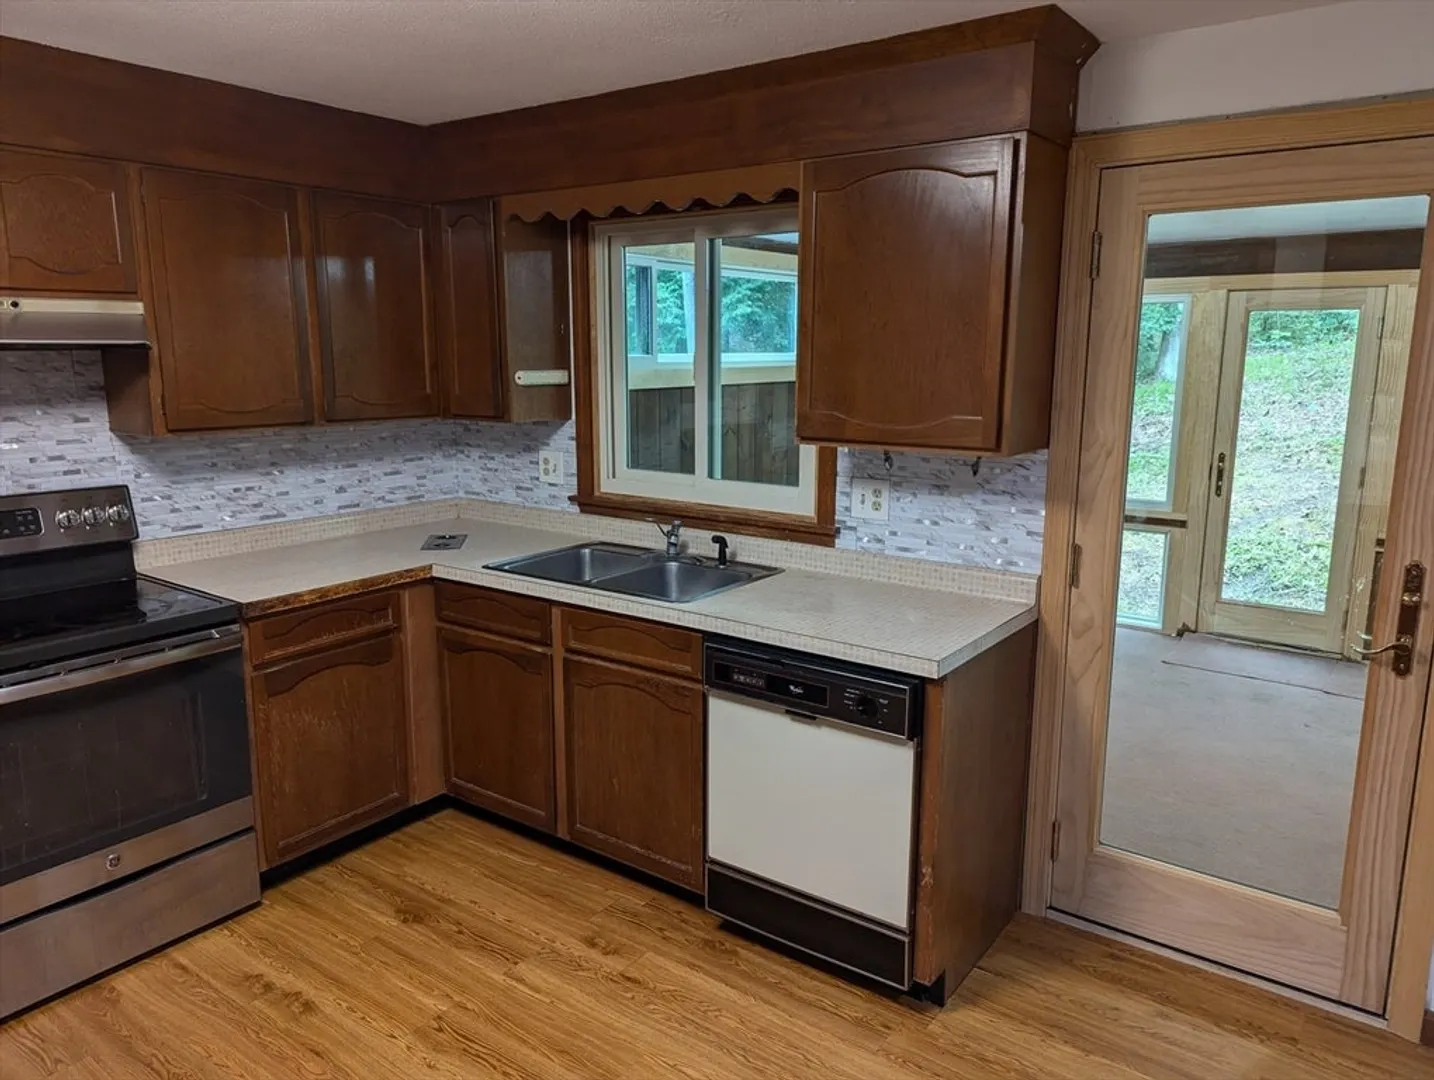
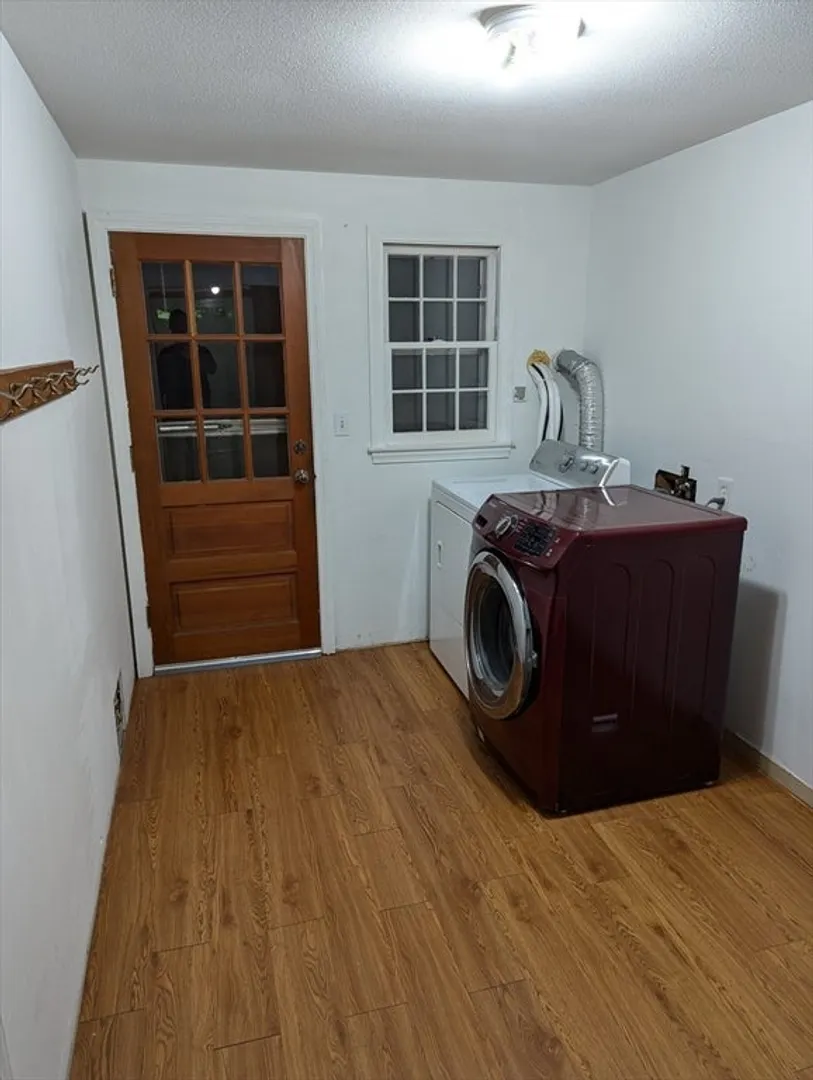
- Appliances: Electric Water Heater, Range, Dishwasher, Microwave, Refrigerator, Washer, Dryer
- Construction: Frame
- Flooring: Tile, Vinyl, Hardwood, Flooring - Wall to Wall Carpet, Laminate
- Interior Features: Sun Room, Home Office
- Road Frontage Type: Public
- Year Built Details: Approximate
- Zoning: Rn
- Basement: Partial, Interior Entry, Concrete
- Fireplaces: 1
- Foundation: Concrete Perimeter
- Lot Features: Wooded, Gentle Sloping
- Roof: Shingle
- Year Built Source: Public Records
-
Amenities
- Covered Parking Spaces: 2
- Parking Features: Attached, Under, Garage Faces Side, Paved Drive, Off Street, Paved
-
Utilities
- Electric: Circuit Breakers, 200+ Amp Service
- Water Source: Public
- Sewer: Public Sewer
-
Fees / Taxes
- Assessed Value: $402,800
- HOA Fee Frequency: Annually
- Taxes: $7,456
- HOA: Yes
- Tax Year: 2024
Similar Listings
Sold
25 Photos
Sold
35 Photos
Sold
42 Photos
Sold
38 Photos
Content © 2026 MLS Property Information Network, Inc. The information in this listing was gathered from third party resources including the seller and public records.
Listing information provided courtesy of 5 College REALTORS® Northampton.
MLS Property Information Network, Inc. and its subscribers disclaim any and all representations or warranties as to the accuracy of this information.
