Artboard 1? alert-icon? Artboard 1? ? ? delete-icon? edit-icon? email-icon hide-hover-icon? Artboard 1? login-icon-white Artboard 1? next-icon-left next-icon-right-left next-icon-left-ochre next-icon next-icon-right-grey next-icon-right-ochre plus-with-circle-iconP search-fw-icon? search-icon-ochre search-icon-white

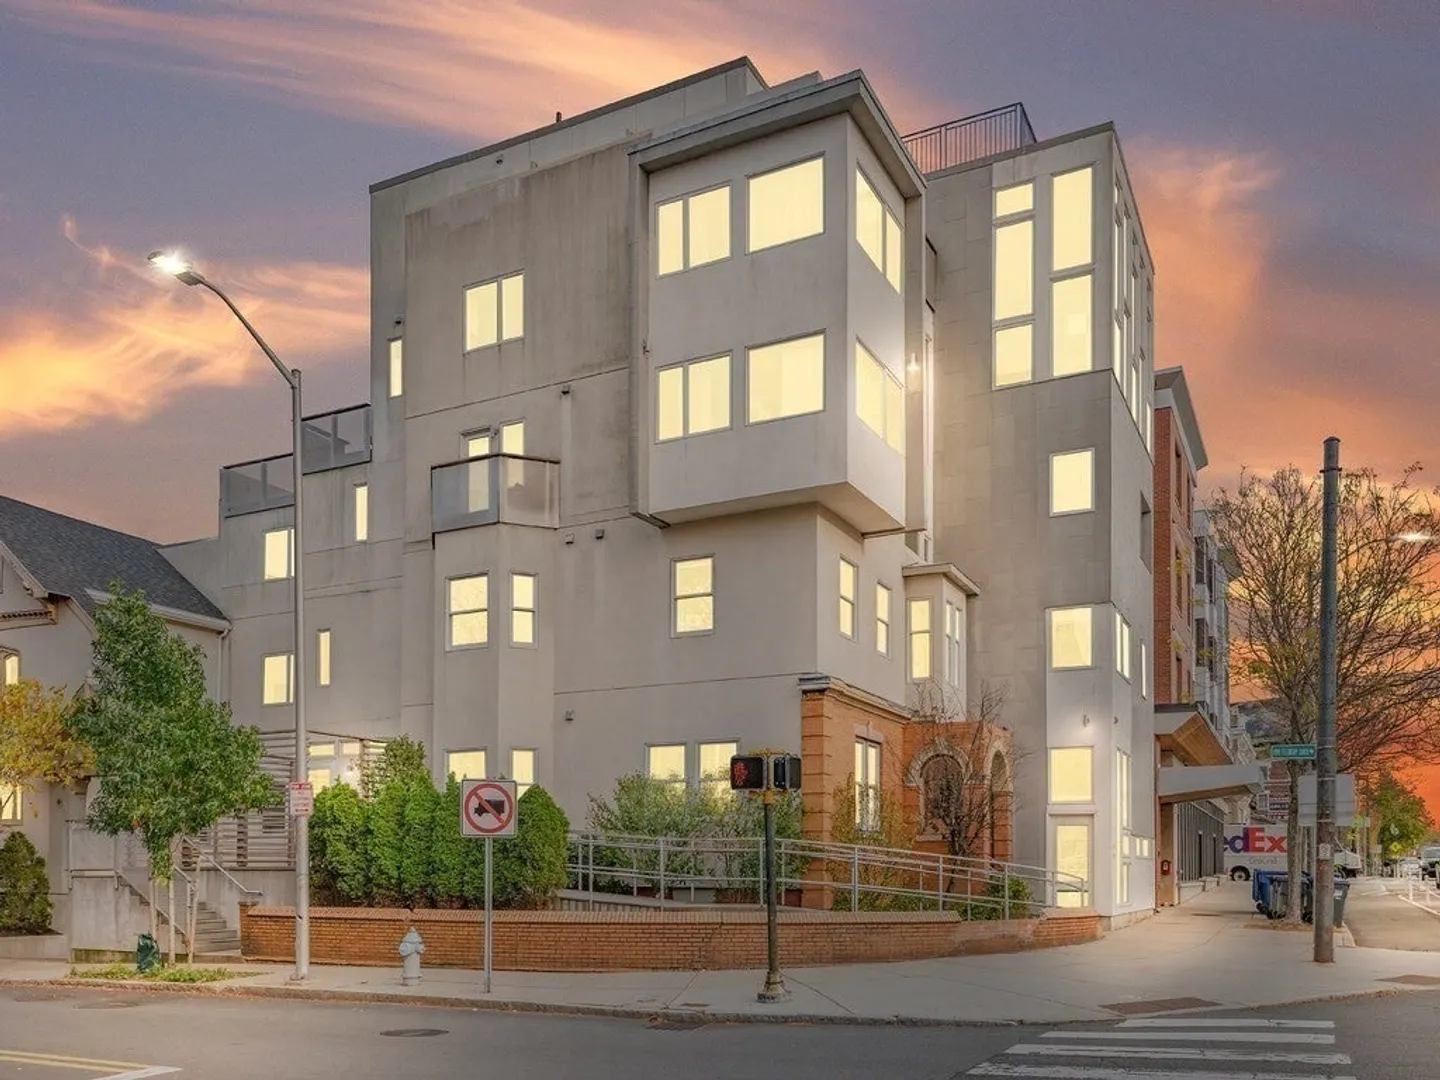
1979 Massachusetts Avenue #PH

Porter Square, Cambridge, MA 02140
$10,800/mo
4 Beds
2/1 Baths
2,305 Living Area
  • Property Description
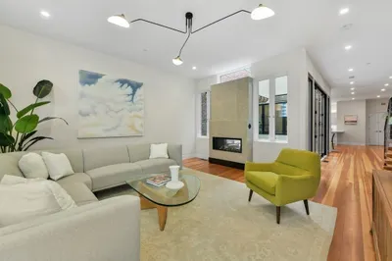
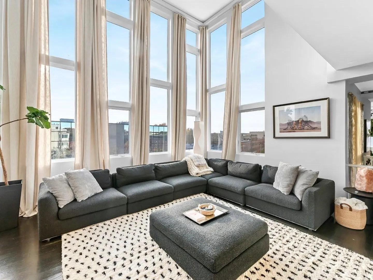
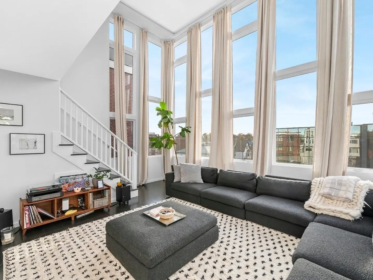
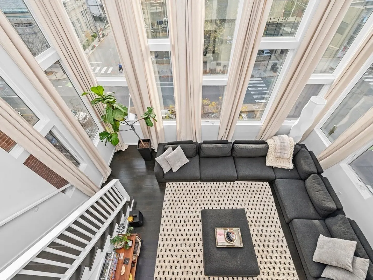
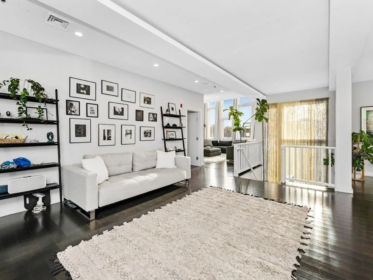
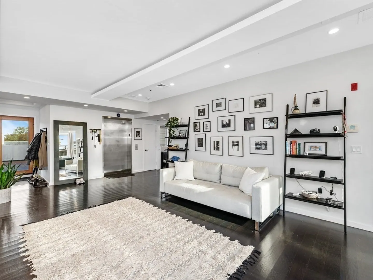
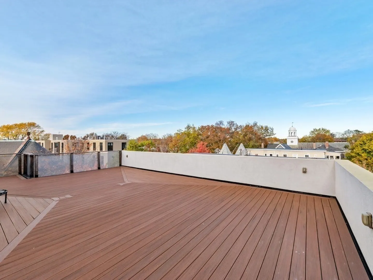
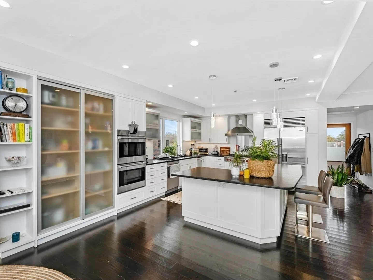
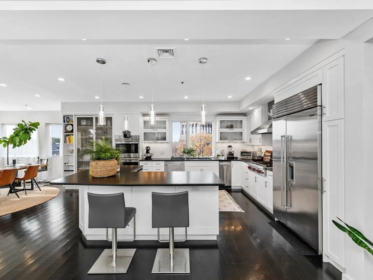
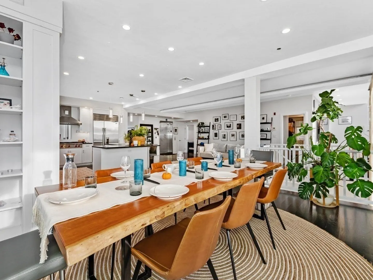
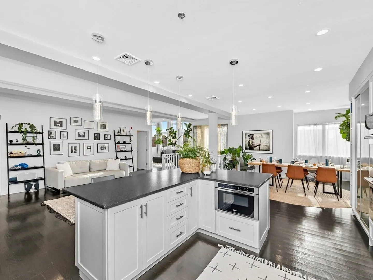
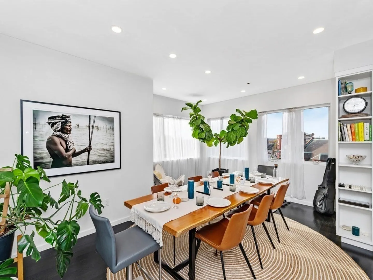
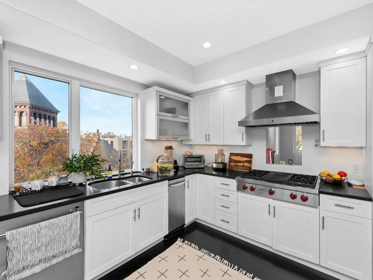
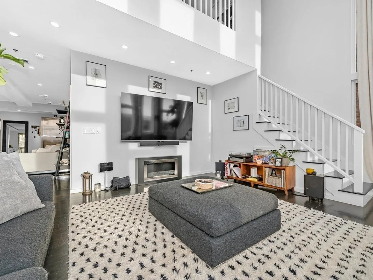
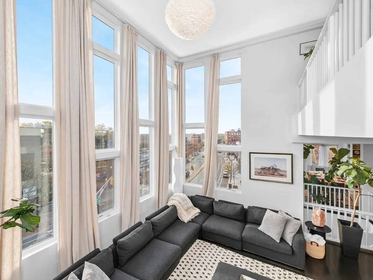
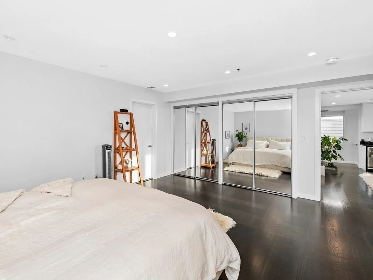
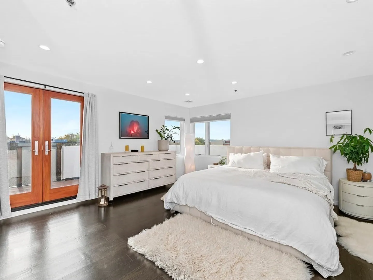
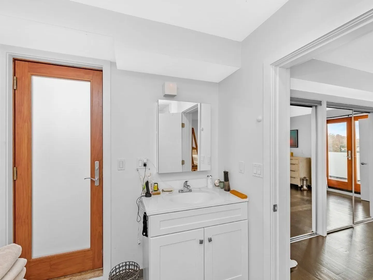
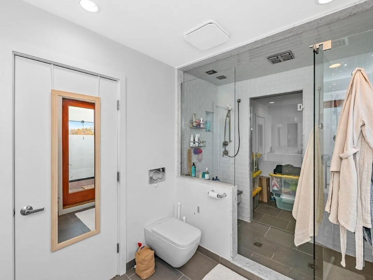
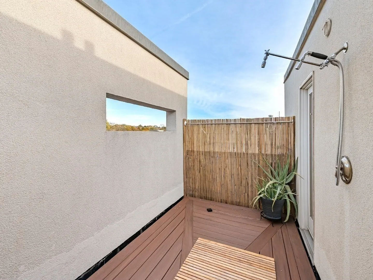
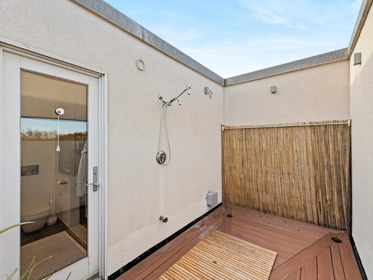
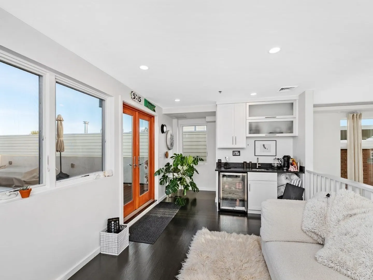
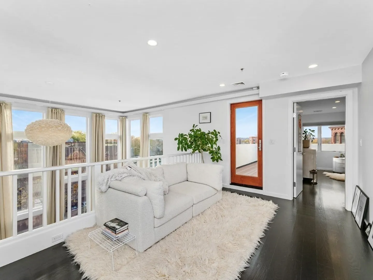
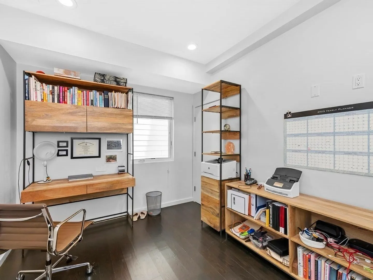
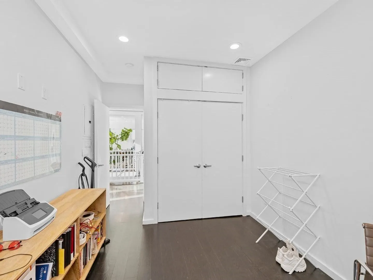
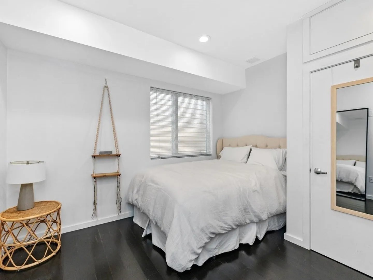
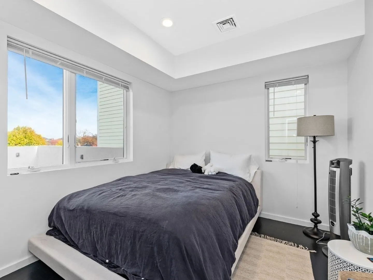
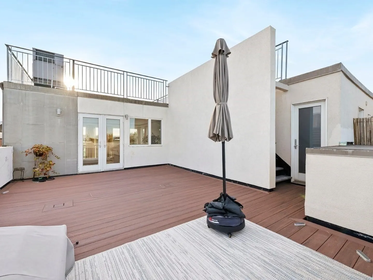
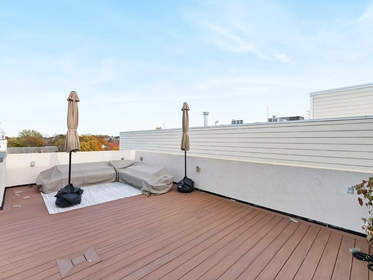
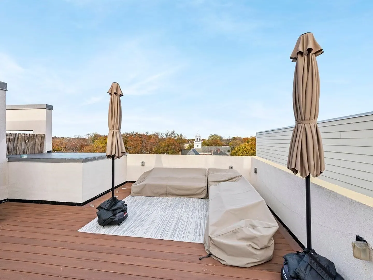
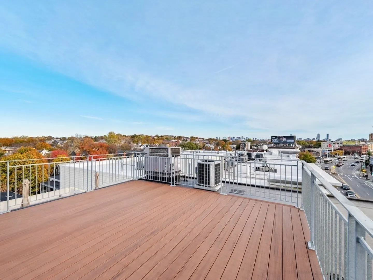
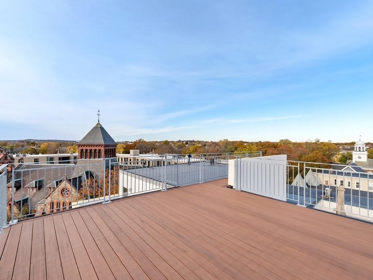
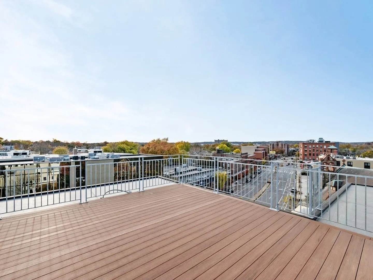
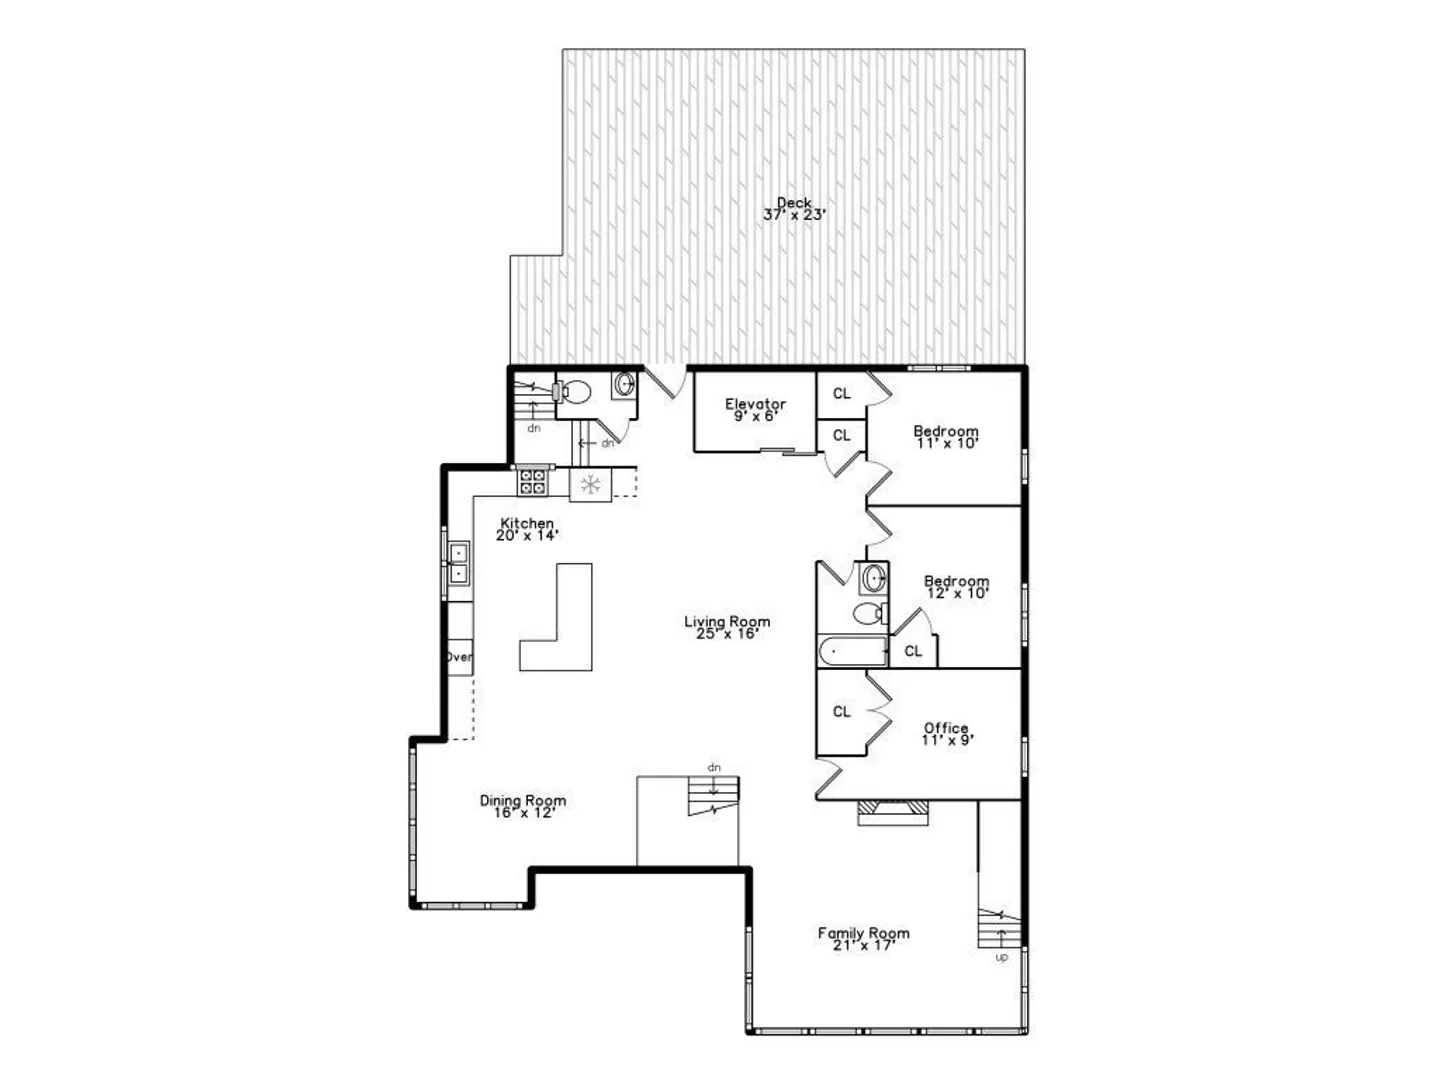
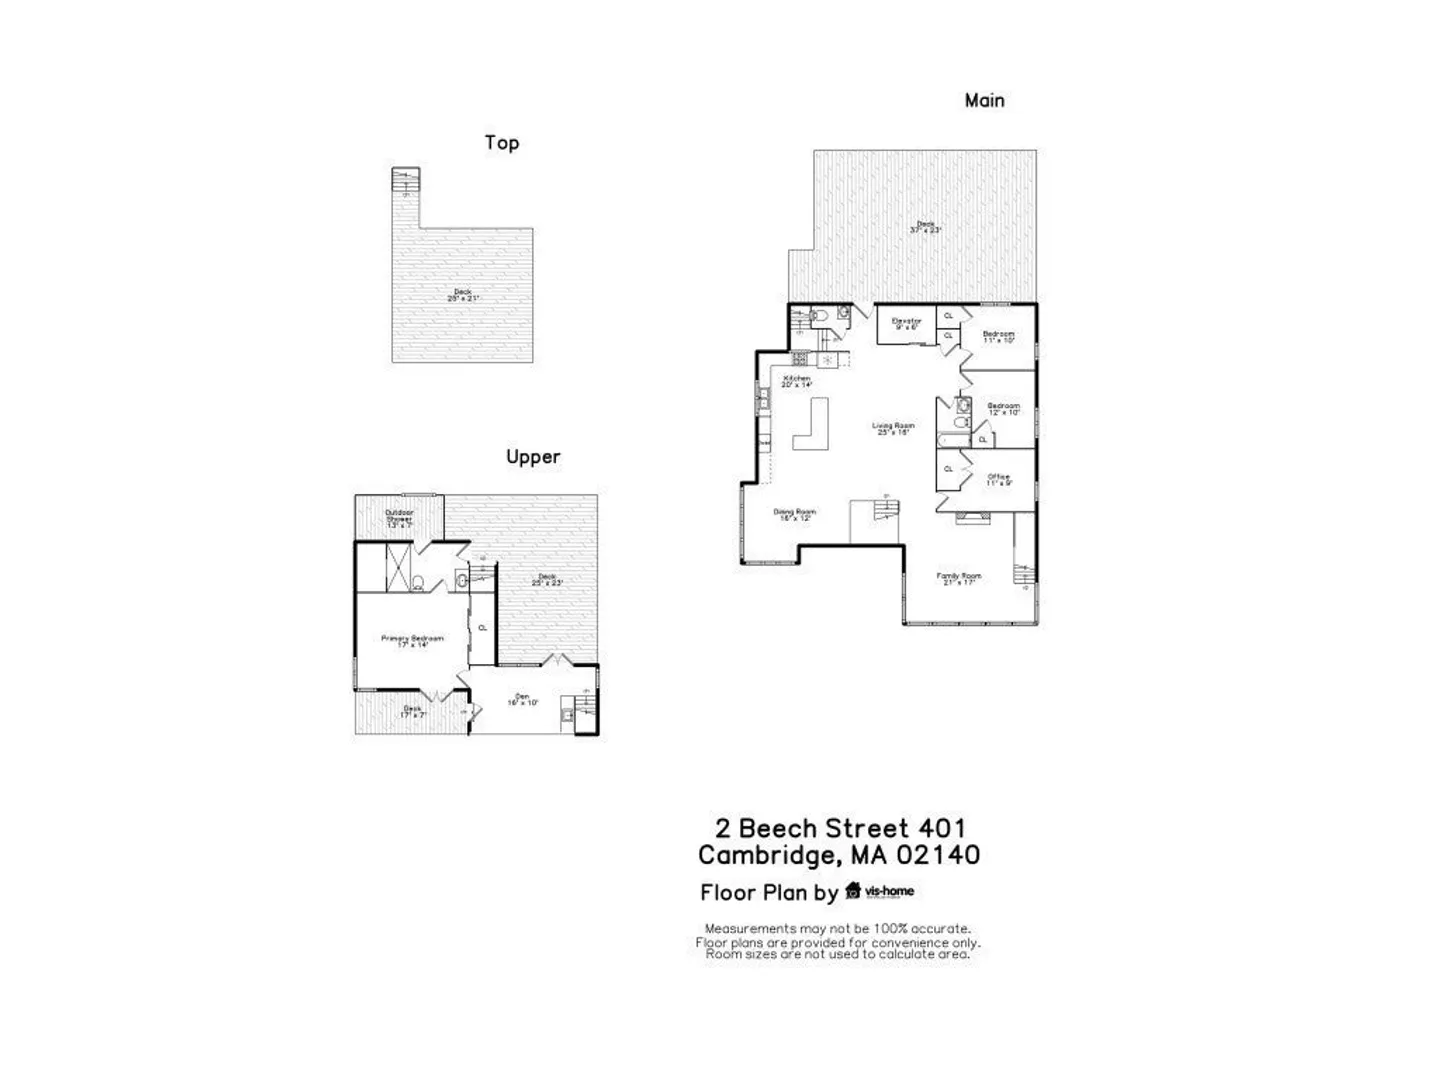
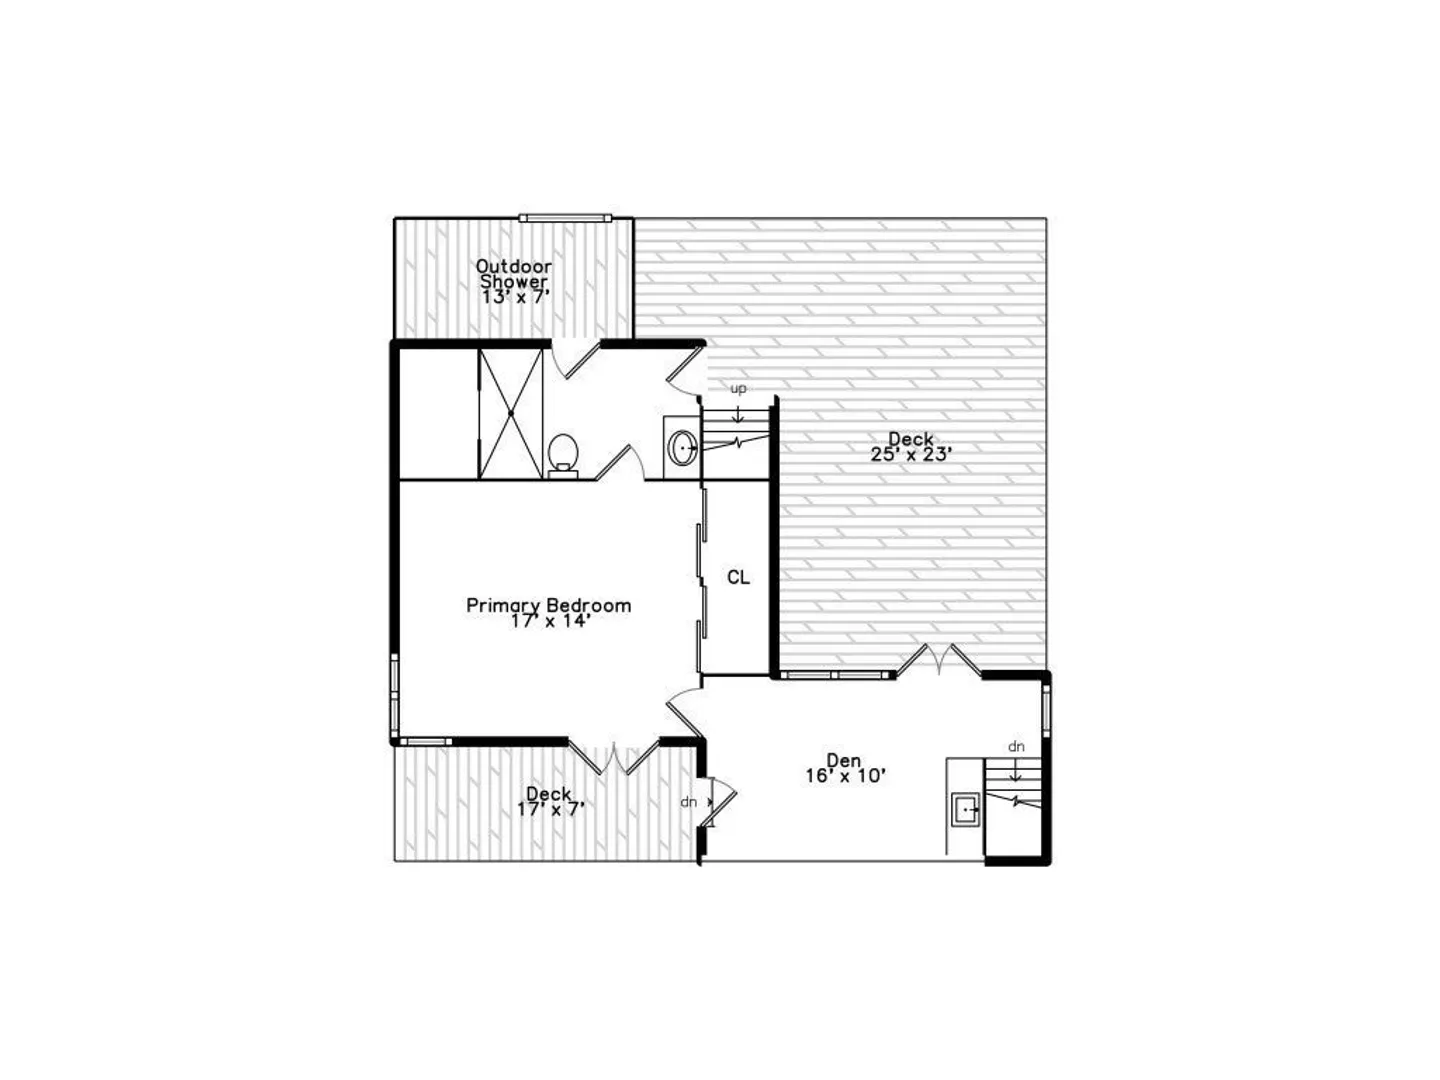
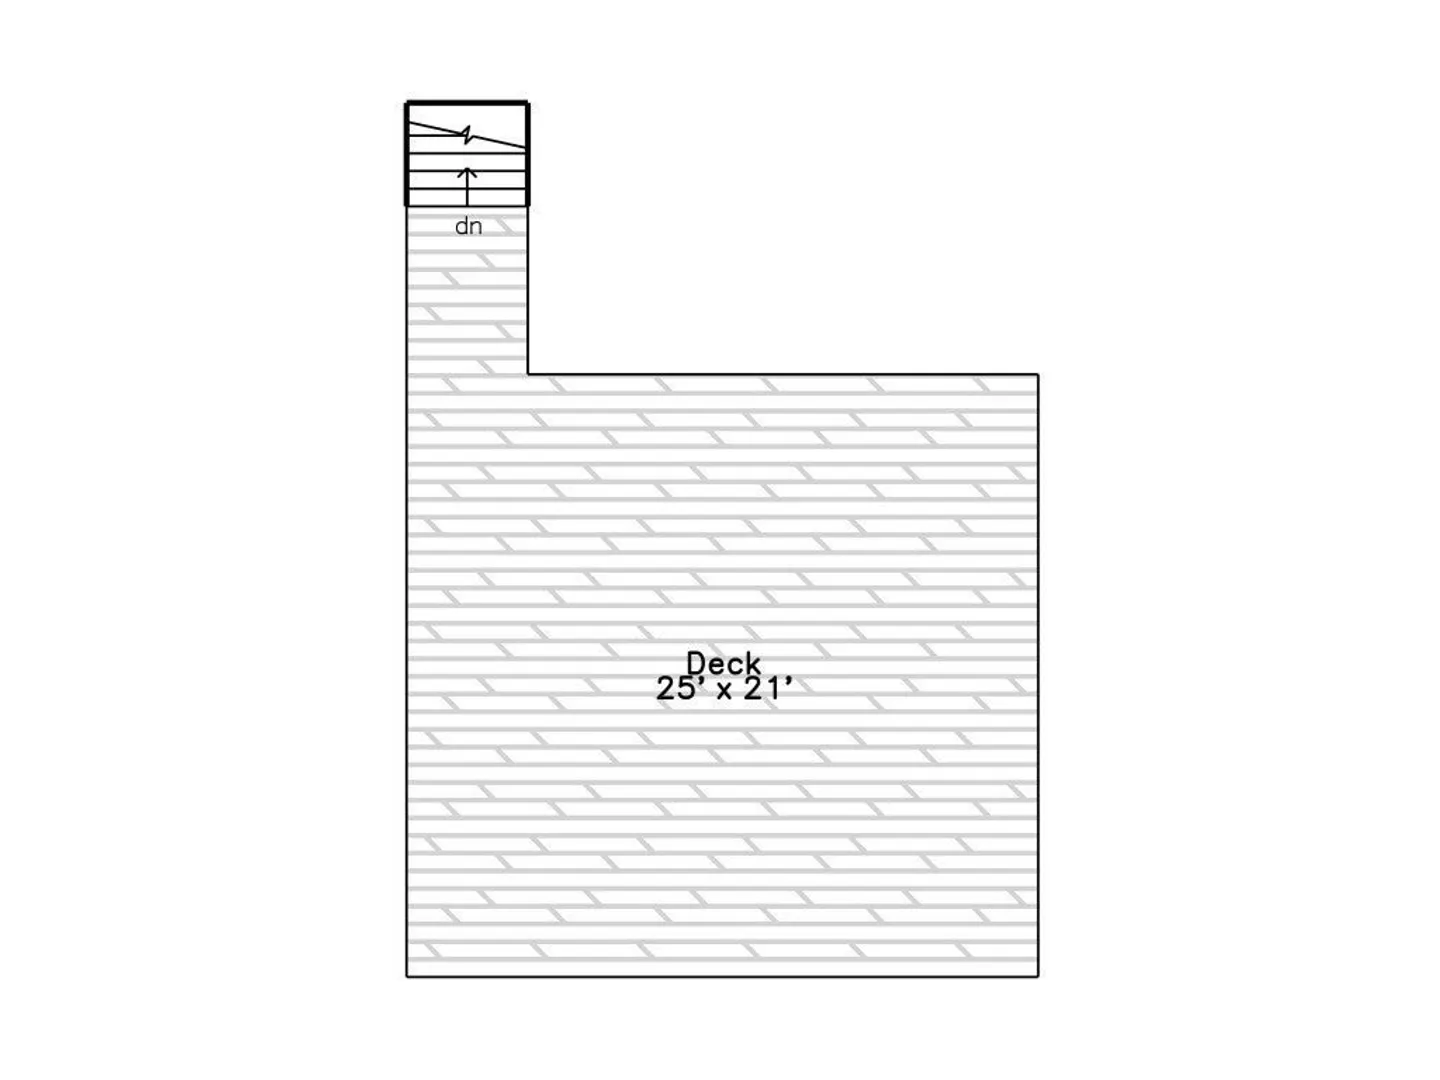
    Absolutely stunning true Penthouse duplex with in unit elevator to garage! Truly one of the most unique and impressive properties around. Park your car in the heated garage, take the elevator straight home. Spectacular bright, spacious first level is open, blending the custom designed kitchen with Wolf appliances, subzero fridge/freezer, double wall ovens, expansive kitchen island, with dining area and living room. Dramatic floor to ceiling double height windows and cathedral ceiling in living room. 3 bedrooms, 1.5 baths and large deck completes this floor. Stairs up to main bedroom with en suite full bath, wet bar, another spacious deck with outdoor shower and a balcony. Stairs to roof deck with panoramic city views. Central AC, and heated floors throughout. In unit laundry. In the heart of Porter Square, near shopping center, redline T, popular restaurants and cafe's.
  • Highlights
    • Area: Porter Square
    • Property Class: Residential Lease
    • Total Rooms: 6
    • Year Built: 2005
    • Heating: Central
    • Property Type: Condominium
    • Unit Number: Ph
    • Status: Closed
  • Additional Details
    • Appliances: Oven, Dishwasher, Disposal, Microwave, Range, Refrigerator, Freezer, Washer, Dryer
    • Interior Features: Elevator
    • Exterior Features: Deck, Deck - Roof, Balcony
    • Pets Allowed: Yes w/ Restrictions
  • Amenities
    • Community Features: Public Transportation, Shopping, T-Station
    • Covered Parking Spaces: 1
  • Fees / Taxes
    • Rental Fee Includes: Occupancy Only

Location

1979 Massachusetts Avenue #PH, Cambridge, MA 02140

Loading Map...

Similar Listings

17 R Ellsworth Avenue 1
23 Photos
17 R Ellsworth Avenue Cambridge, MA 02139
$12,500/mo
5 Beds 4/1 Baths 3,049 Sqft
View Details
975 Memorial Drive #204 1
36 Photos
975 Memorial Drive #204 Cambridge, MA 02138
$11,000/mo
3 Beds 2/1 Baths 2,074 Sqft
View Details
1531 Cambridge Street #1 1
22 Photos
1531 Cambridge Street #1 Cambridge, MA 02139
$11,000/mo
6 Beds 5/1 Baths 3,000 Sqft
View Details
15 Gardner Rd #15 1
16 Photos
15 Gardner Rd #15 Cambridge, MA 02139
$10,500/mo
4 Beds 3/1 Baths 2,095 Sqft
View Details
Sold
55 Regent Street #2 1
32 Photos
55 Regent Street #2 Cambridge, MA 02140
$11,000/mo
4 Beds 3/1 Baths 3,147 Sqft
View Details
Sold
229 Lakeview Ave #229 1
26 Photos
229 Lakeview Ave #229 Cambridge, MA 02138
$9,000/mo
5 Beds 3/1 Baths 2,588 Sqft
View Details
Sold
975 Memorial Drive #402 1
22 Photos
975 Memorial Drive #402 Cambridge, MA 02138
$12,500/mo
3 Beds 3 Baths 1,936 Sqft
View Details
Sold
64 Gorham St 1
32 Photos
64 Gorham St Cambridge, MA 02138
$12,500/mo
5 Beds 2/1 Baths 2,000 Sqft
View Details
Content © 2026 MLS Property Information Network, Inc. The information in this listing was gathered from third party resources including the seller and public records. Listing information provided courtesy of RE/MAX Destiny. MLS Property Information Network, Inc. and its subscribers disclaim any and all representations or warranties as to the accuracy of this information.
  • Request More Information:

    617.262.2500
    When you are ready, please contact us and we will put our unrivaled knowledge of the Boston real estate market to work for you. Whether you are buying a luxury condo or renting a luxury apartment, we pledge to make your experience as stress free and enjoyable as possible.

    Please call, email, or send us a message through the web form below. An LRG Real Estate agent will contact you promptly.

    For More Info Please Call:

    617.262.2500

    or

    Email Us
  • Hidden
  • This field is for validation purposes and should be left unchanged.

By joining you agree to our Terms of Use and Privacy Policy