
Sold!
$510,000
2
Beds
1/1
Bath
1,600
Living Area
-
Property Description
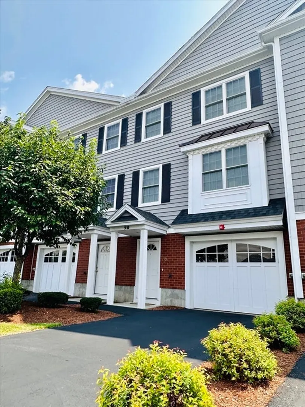
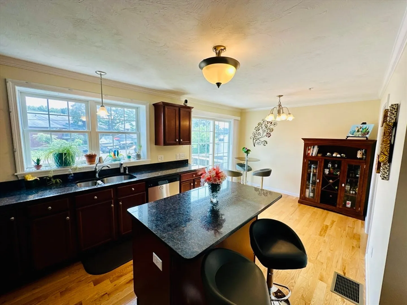
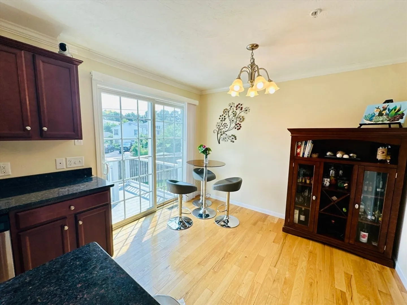
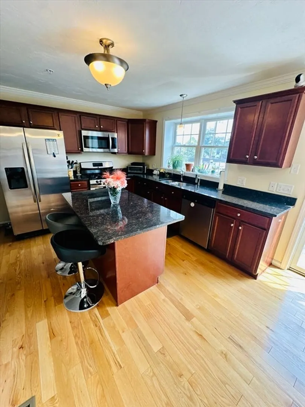
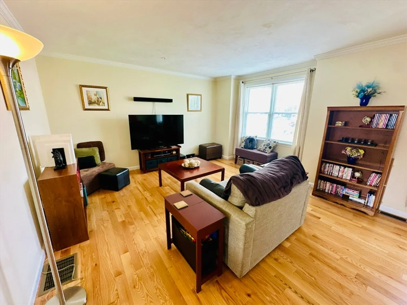
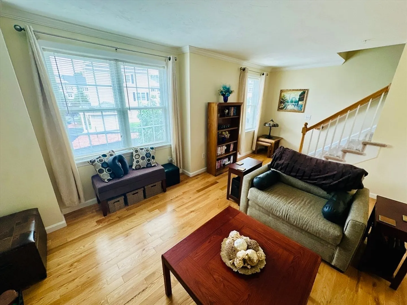
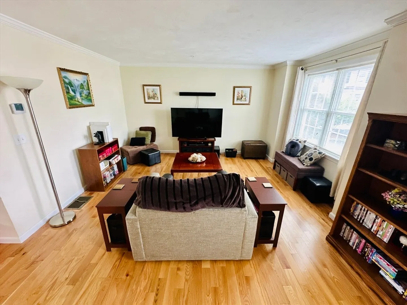
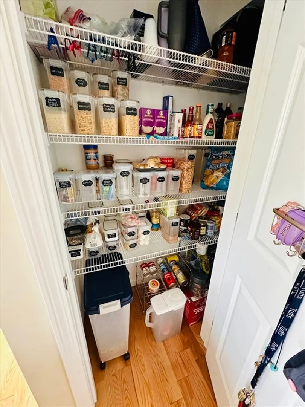
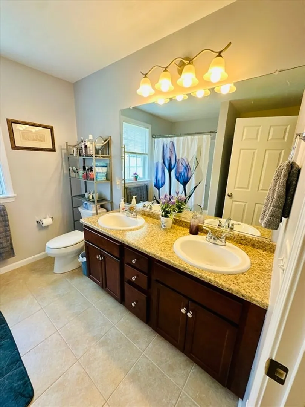
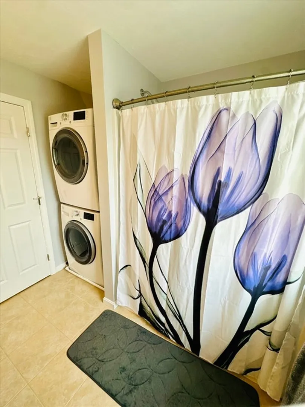
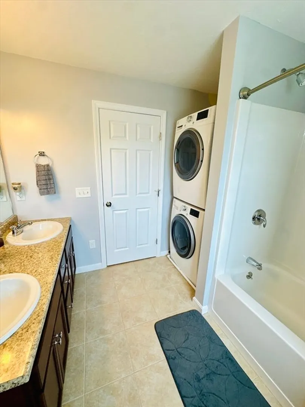
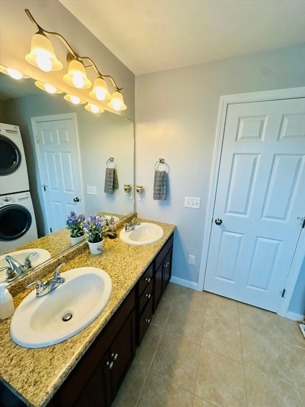
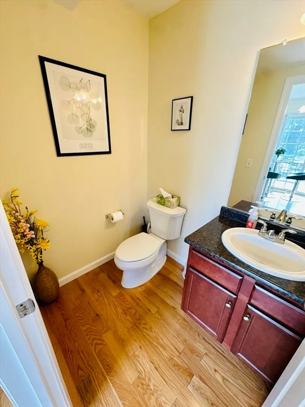
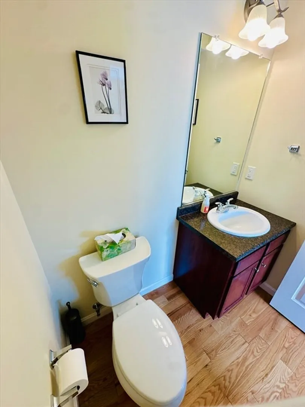
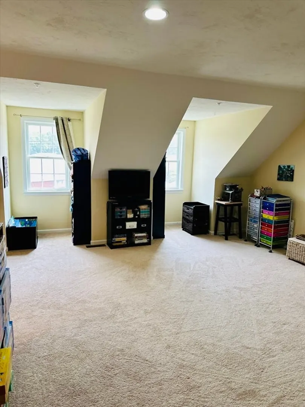
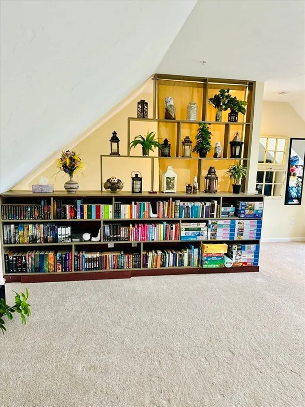
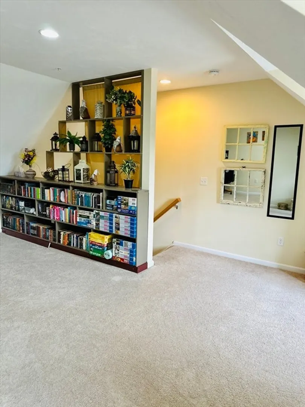
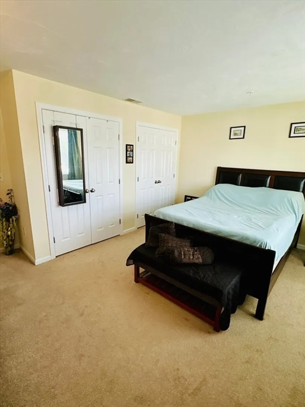
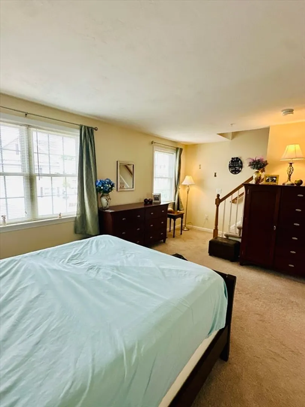
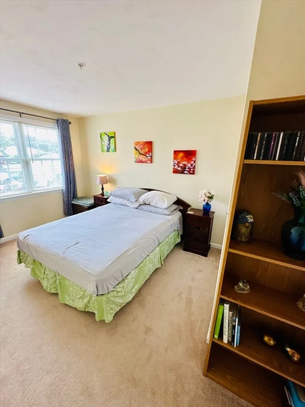
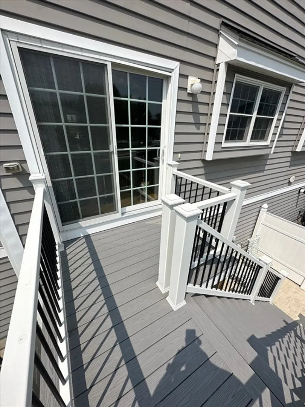
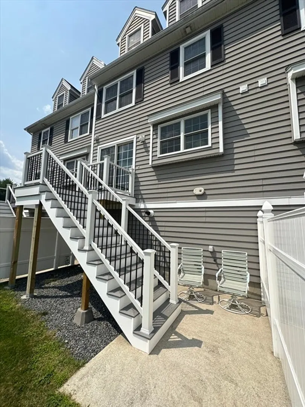
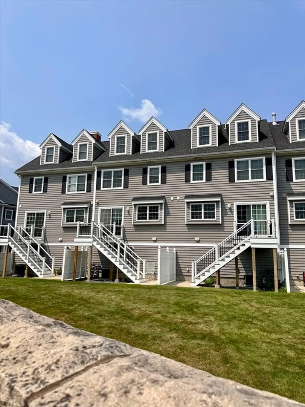
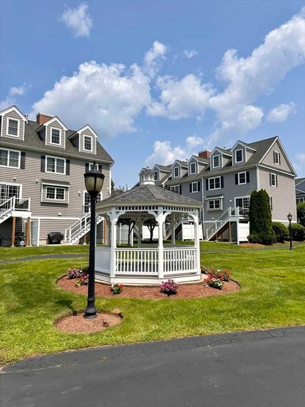
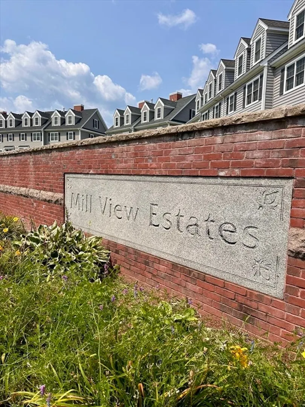
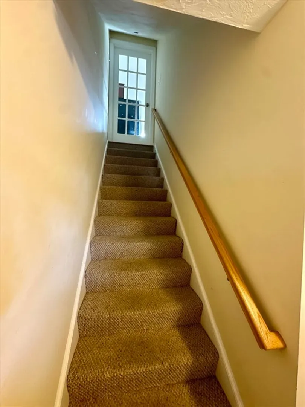
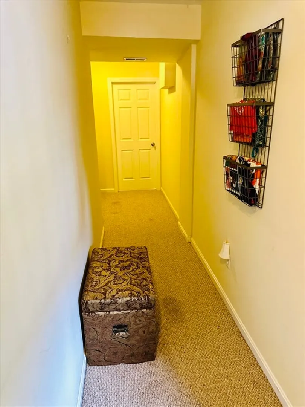
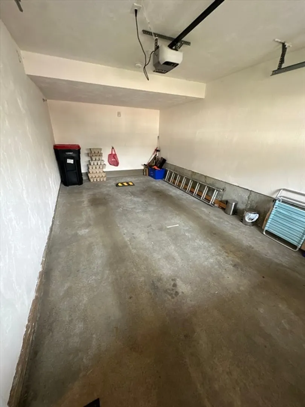
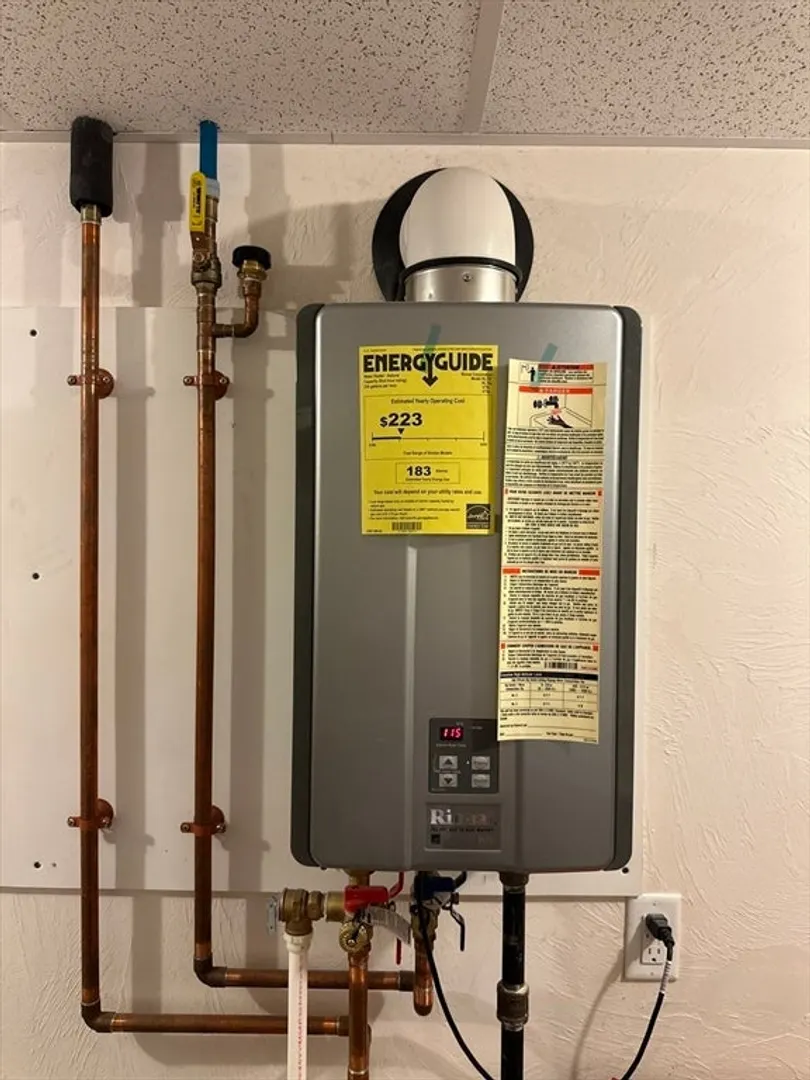
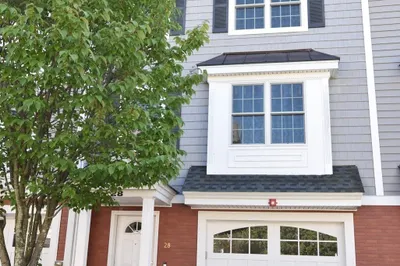
Welcome to this fantastic home in the desirable Millview Estates community! This three level home is only 10 years young and features a single vehicle garage, hardwood floors throughout the main level, granite/stainless steel kitchen (including a gas stove) and an expansive layout ready for entertaining. Thoughtful touches abound in this lovely home including a sizable pantry & guest bath which are both off of the kitchen area, stackable laundry conveniently located on the second floor, dual vanities in the main bathroom and a third floor loft ripe for use as additional sleeping space, a home theater or anything your heart desires! On-demand hot water, ice cold central air, excellent storage space and abundant guest parking round off this incredible home. Close to shopping, highways and restaurants too! Don't miss out on this one! Showings begin at Thursday's "commuter open house" from 5-7pm. Open houses all weekend too! Offers, if any, due by Monday August 19th at 5pm
-
Highlights
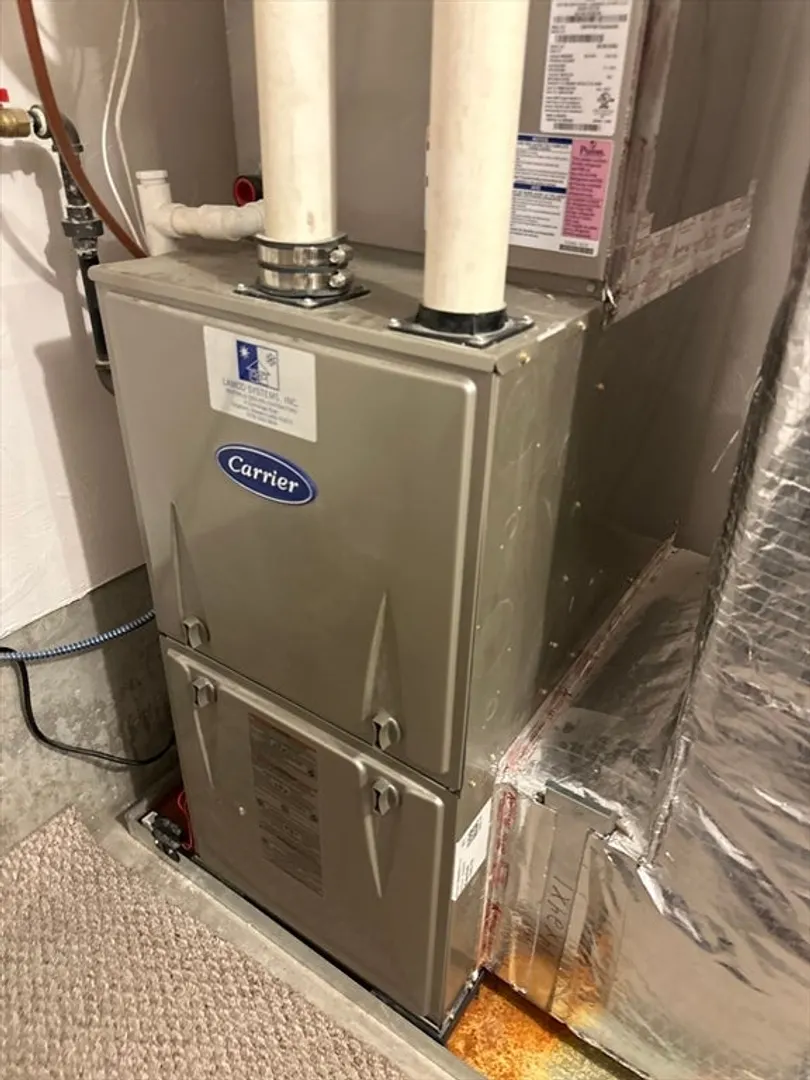
- Cooling: Central Air
- HOA Fee: $255
- Property Class: Residential
- Total Rooms: 5
- Year Built: 2014
- Heating: Forced Air, Natural Gas
- Parking Spots: 1
- Property Type: Condominium
- Unit Number: 70
- Status: Closed
-
Additional Details
- Appliances: Range, Dishwasher, Microwave, Refrigerator, Washer, Dryer
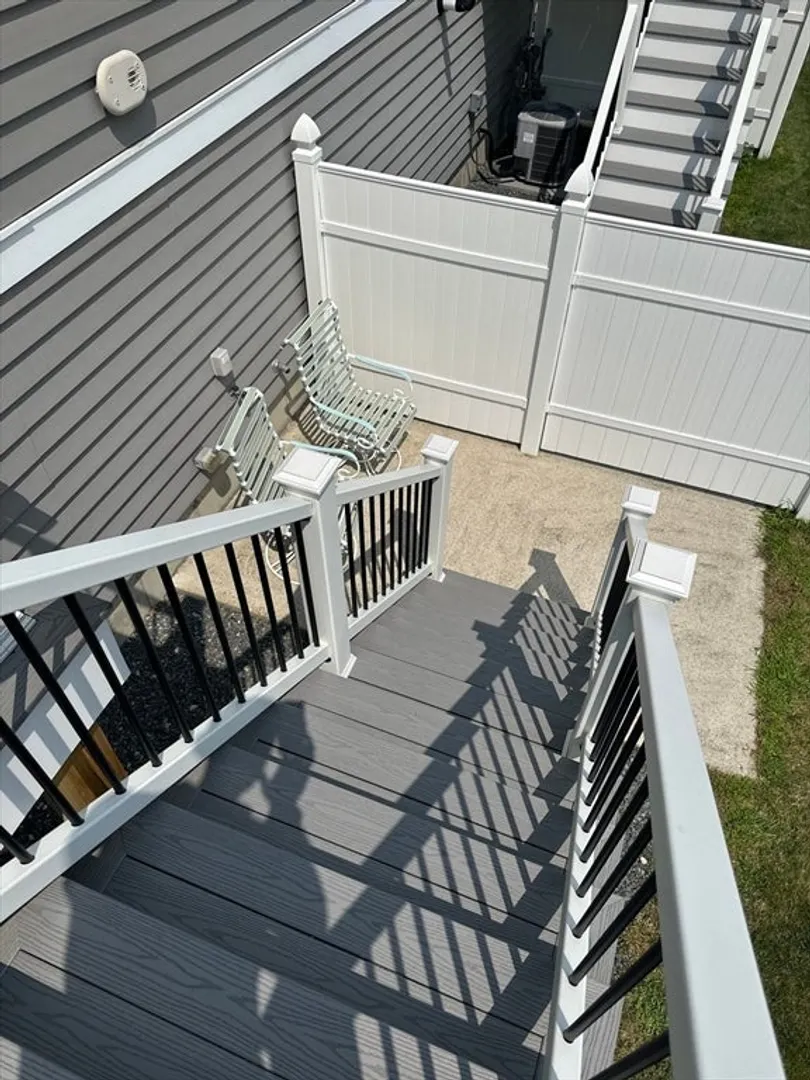
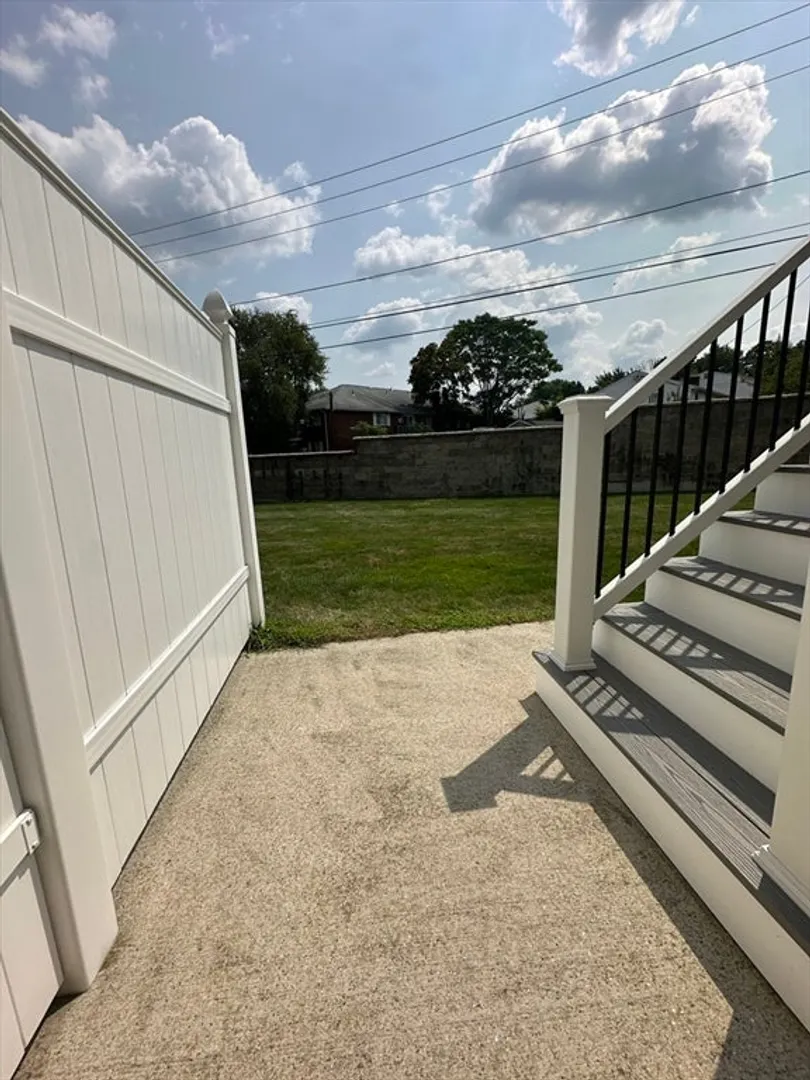
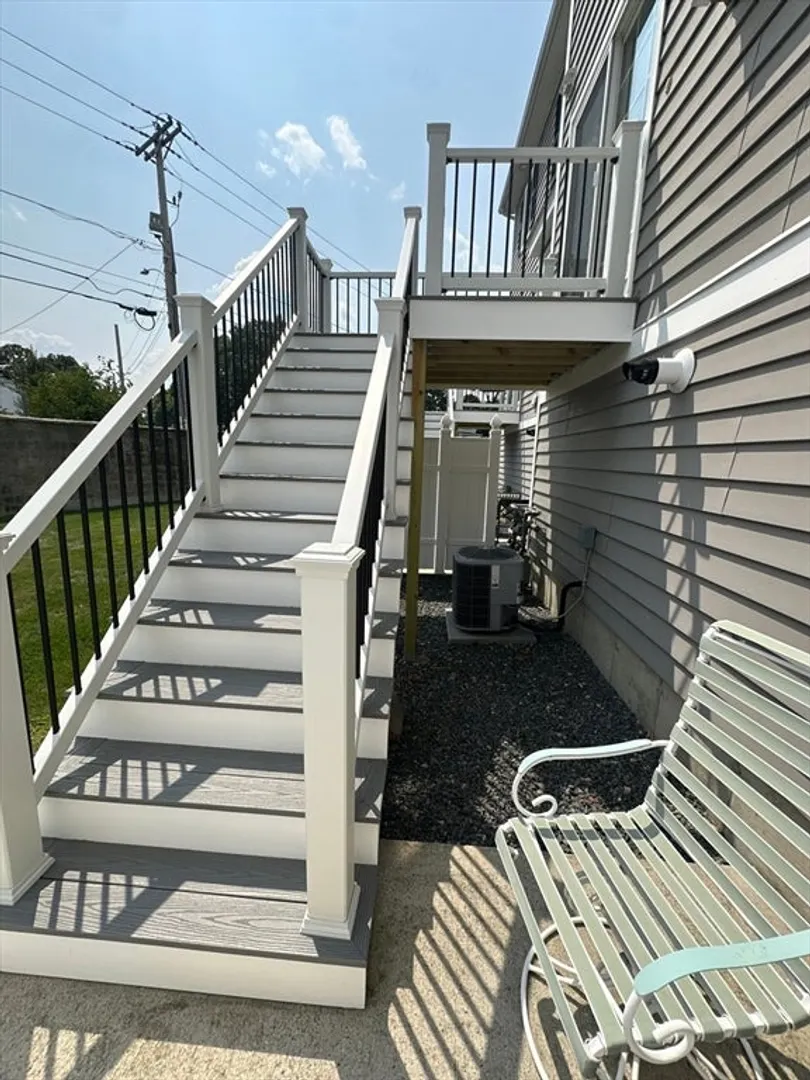
- Exterior Features: Deck - Composite
- Pets Allowed: Yes
- Year Built Details: Actual
- Zoning: Smures
- Basement: N
- Flooring: Wood, Tile, Carpet
- Total Number of Units: 74
- Year Built Source: Public Records
-
Amenities
- Covered Parking Spaces: 1
- Parking Features: Attached, Under, Off Street, Guest, Paved
-
Utilities
- Sewer: Public Sewer
- Water Source: Public
-
Fees / Taxes
- Assessed Value: $424,400
- Compensation Based On: Net Sale Price
- HOA Fee Includes: Maintenance Structure, Maintenance Grounds, Snow Removal, Trash
- Taxes: $5,055
- Buyer Agent Compensation: 1.5%
- HOA Fee Frequency: Monthly
- Tax Year: 2024
Similar Listings
Sold
36 Photos
Sold
26 Photos
Sold
27 Photos
Sold
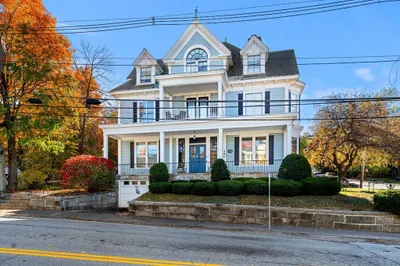
40 Photos
Content © 2026 MLS Property Information Network, Inc. The information in this listing was gathered from third party resources including the seller and public records.
Listing information provided courtesy of LAER Realty Partners.
MLS Property Information Network, Inc. and its subscribers disclaim any and all representations or warranties as to the accuracy of this information.
